




























5121 Oconto, Rancho Palos Verdes, CA, US, 90275
5121 Oconto, Rancho Palos Verdes, CA, US, 90275Basics
- Date added: Added 3 months ago
- Category: Residential
- Type: SingleFamilyResidence
- Status: Active
- Bedrooms: 5
- Bathrooms: 3
- Area: 2440 sq ft
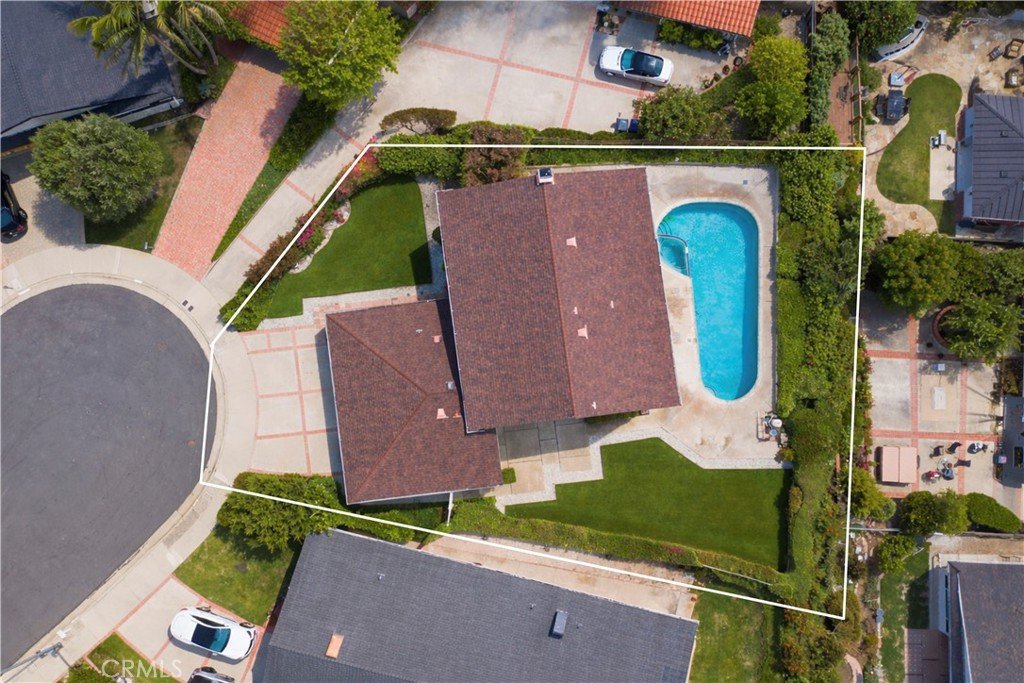
- Lot size: 7963, 7963 sq ft
- Year built: 1966
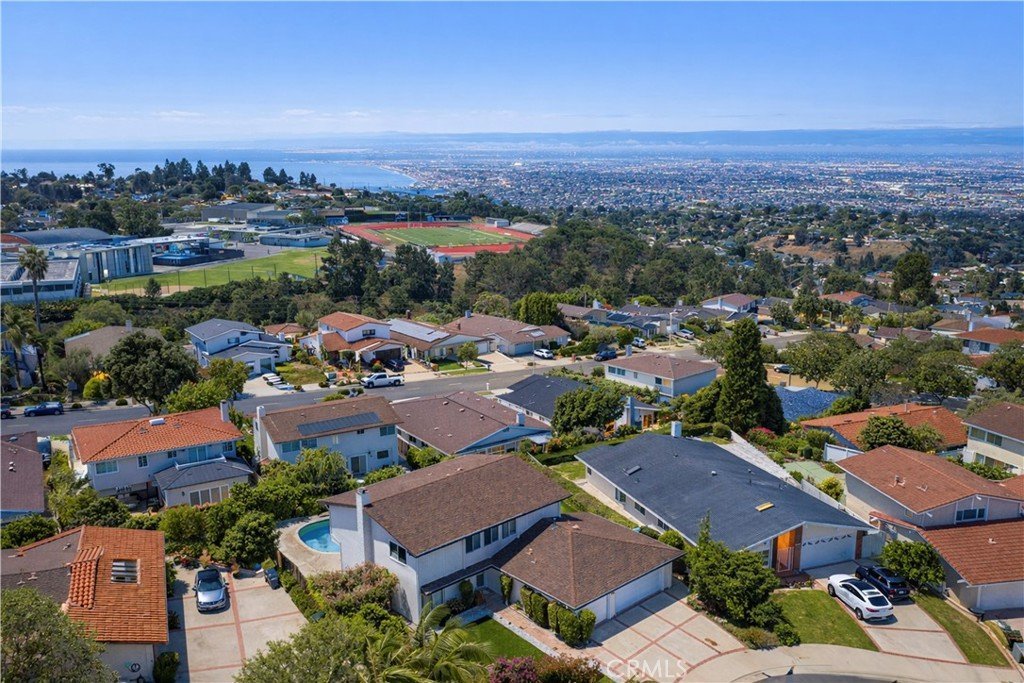
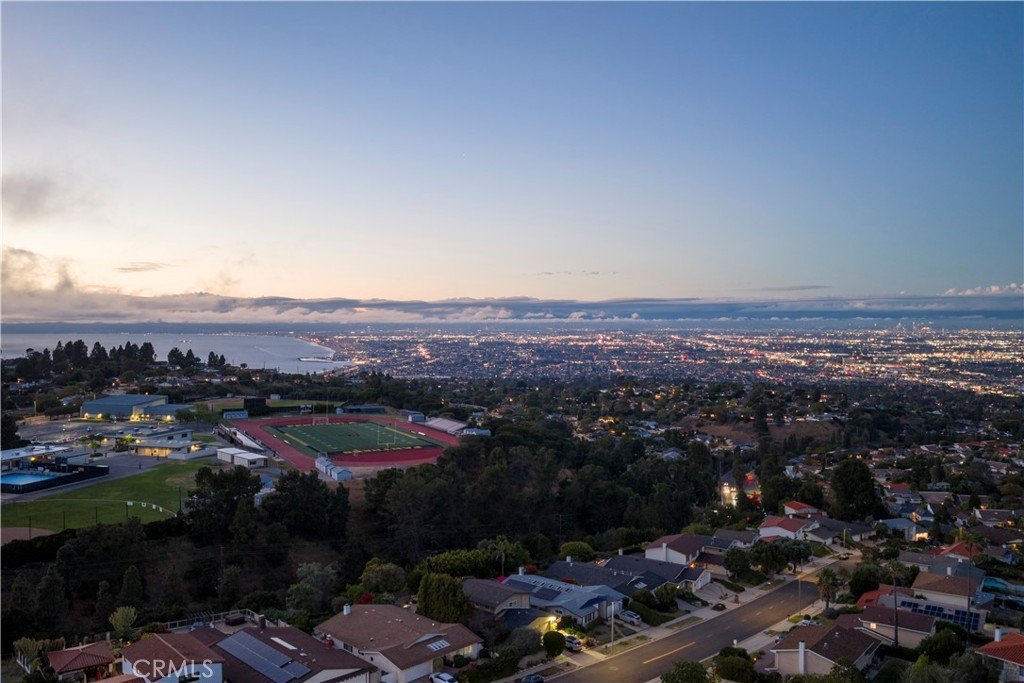
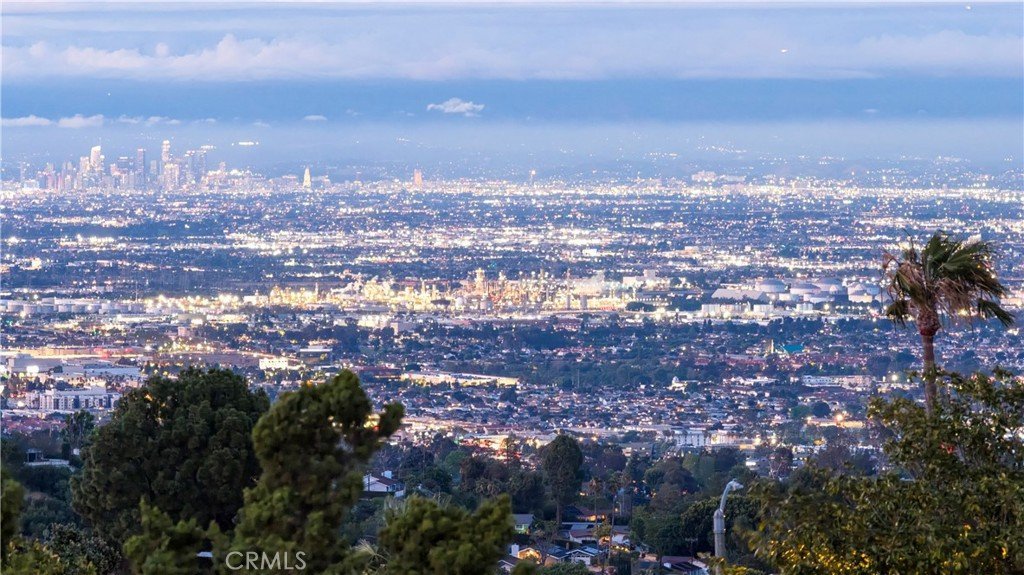
- View: CityLights,Canyon,Hills
- County: Los Angeles
- MLS ID: PW26092216
Description
-
Description:
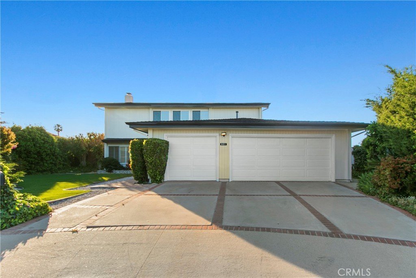
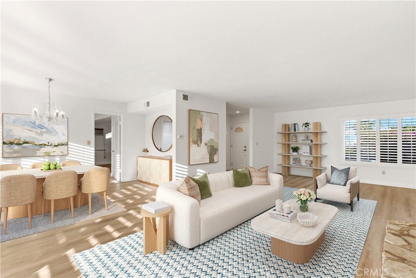
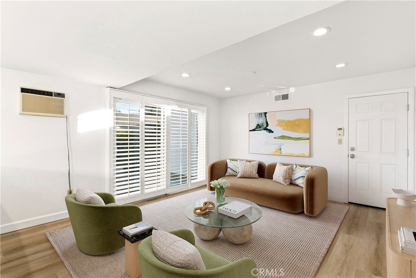
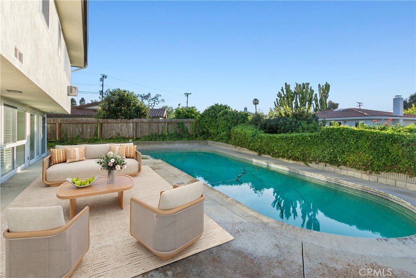
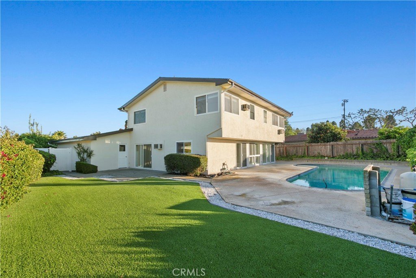
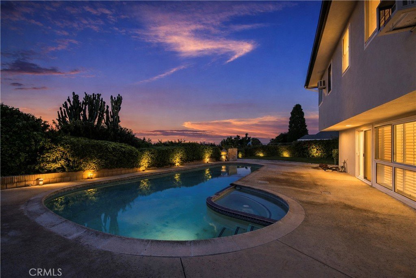
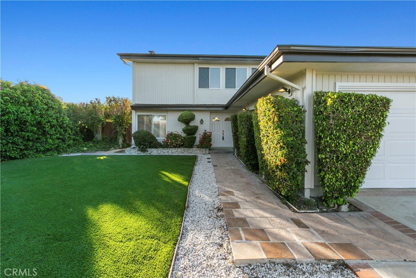
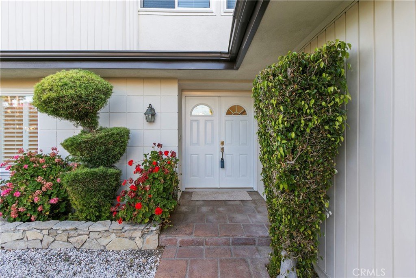
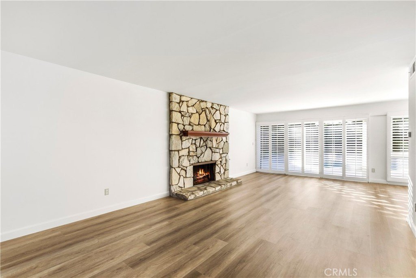
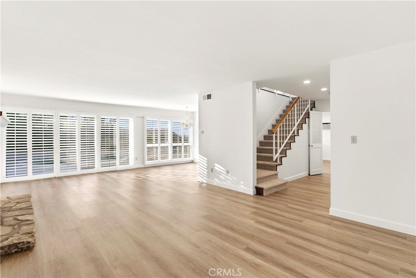
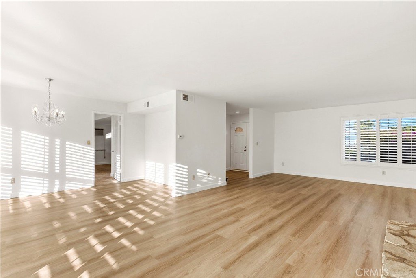
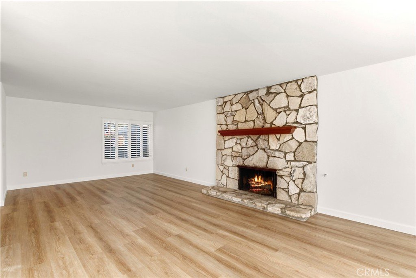
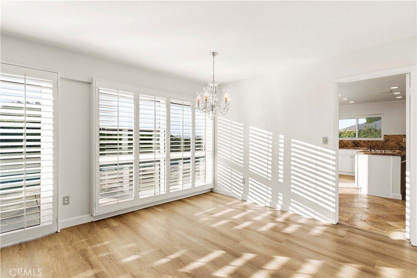
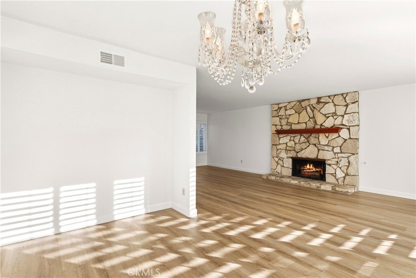
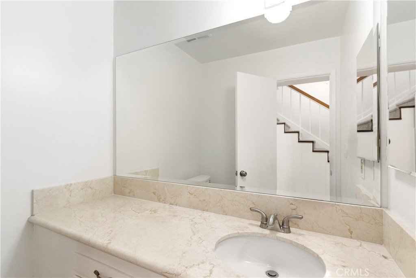
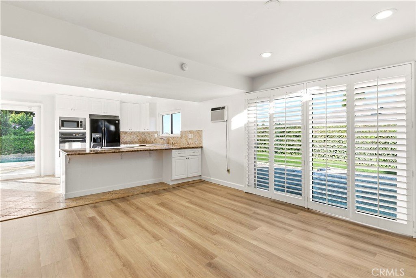
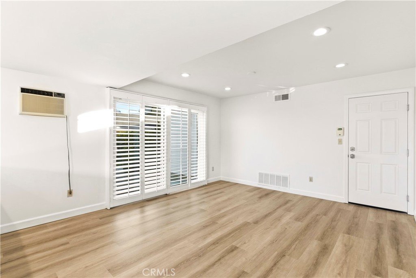
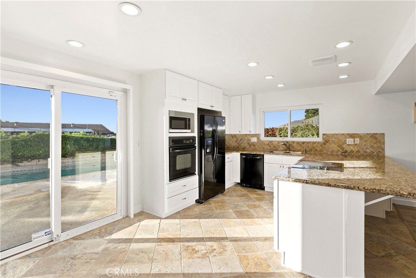
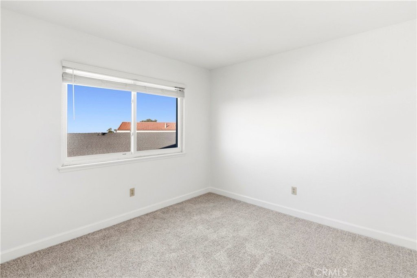
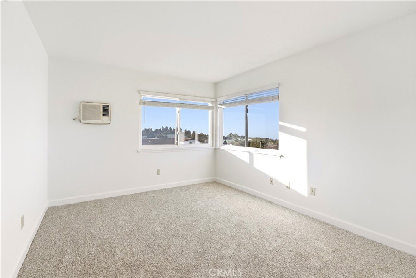
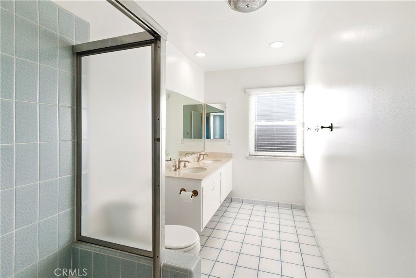
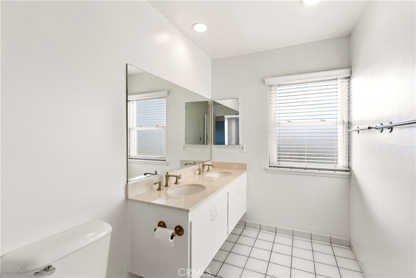
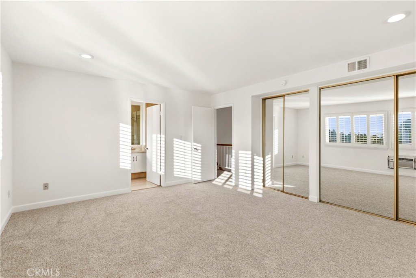
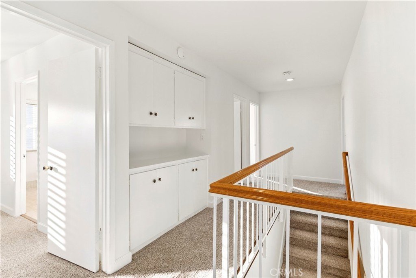
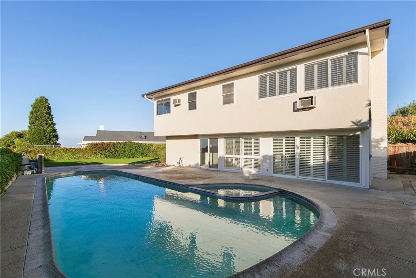
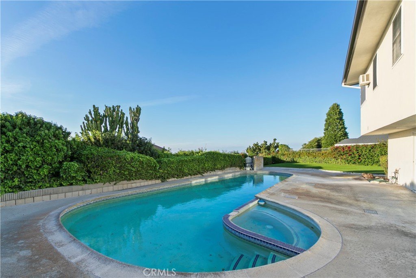
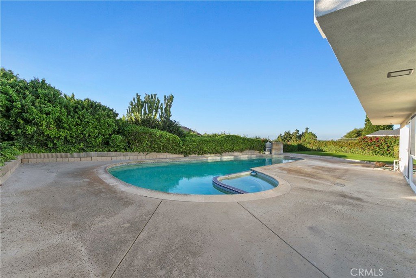
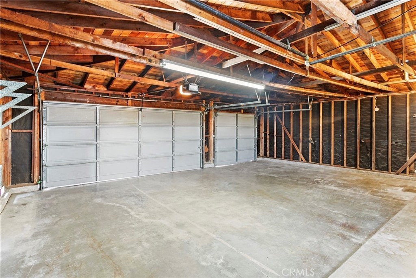
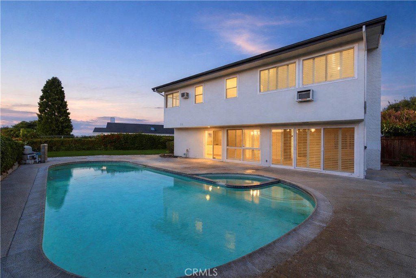
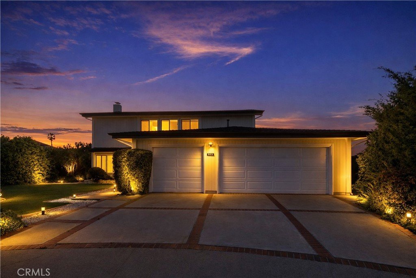
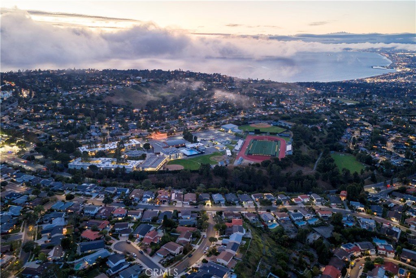
Fantastic purchase opportunity! Imagine raising your family in this spacious 5-bedroom 2.5-bath pool home at the end of a quiet cul-de-sac, featuring forever views of the city lights and verdant green, nationally ranked schools and a sparkling pool and spa for gatherings with family and friends. Fresh interior and exterior painting, new LVP flooring and carpet, a section-1 termite clearance, a brand-new pool heater, a new furnace, a newer water heater and chimney repair have been completed. Outstanding features of this home include: Great curb appeal with a brick-lined driveway, a double-door entry, natural light filled living areas including a spacious living room with a fireplace, a dining room, a separate family room, a bright and updated kitchen with granite countertops and a custom tiled backsplash, stone flooring, dual pane windows and sliding doors, a large primary bedroom with mirrored closet doors, a primary bath with a dual-sink vanity and an updated tiled walk-in shower, nicely sized bedrooms, a dual-sink vanity in the upstairs hallway bath, recessed lighting, plantation shutters and wall A/C units throughout. Additional features include a laundry area in the garage, a 3-car direct access garage, sparkling pool and spa, low maintenance artificial grass in the front and back yards, dazzling city light views, and a location close to neighborhood shopping centers, restaurants and the coveted schools within the "Palos Verdes Peninsula Unified School District." Don't miss out!
Show all description
Location
- Directions: E/Hawthorne and S/Blackhorse
- Lot Size Acres: 0.1828 acres
Building Details
Amenities & Features
- Pool Features: GasHeat, Heated, InGround, Private
- Parking Features: Concrete, DoorMulti, DirectAccess, Driveway, GarageFacesFront, Garage, GarageDoorOpener
- Security Features: CarbonMonoxideDetectors, SmokeDetectors
- Patio & Porch Features: Concrete
- Spa Features: Heated,InGround,Private
- Parking Total: 3
- Roof: Composition
- Window Features: Blinds,DoublePaneWindows,PlantationShutters
- Cooling: WallWindowUnits
- Door Features: DoubleDoorEntry,MirroredClosetDoors,SlidingDoors
- Exterior Features: RainGutters
- Fireplace Features: LivingRoom
- Heating: ForcedAir
- Interior Features: BreakfastBar, SeparateFormalDiningRoom, EatInKitchen, GraniteCounters, OpenFloorplan, RecessedLighting, AllBedroomsUp, PrimarySuite
- Laundry Features: WasherHookup,InGarage
- Appliances: Dishwasher,ElectricCooktop,Disposal,Microwave,Refrigerator,WaterHeater,Dryer,Washer
Nearby Schools
- Middle Or Junior School: Ridgecrest
- Elementary School: Soleado
- High School: Palos Verdes
- High School District: Palos Verdes Peninsula Unified
Expenses, Fees & Taxes
- Association Fee: 0
Agent info
- Agent name: Yang Kim
- Agent MLS: BKIMYAN
- Agent email: kim@kimyanggroup.com
- Agent officephone: 714-763-2100
- Agent direct phone: 714-763-2177
Miscellaneous
- List Office Name: ReMax Tiffany Real Estate
- Listing Terms: Cash,CashToNewLoan
- Common Interest: None
- Community Features: Suburban
- Attribution Contact: 714-473-0777
