
5125 N Landis, Baldwin Park, CA, US, 91706
5125 N Landis, Baldwin Park, CA, US, 91706Basics
- Date added: Added 2 weeks ago
- Category: Residential
- Type: SingleFamilyResidence
- Status: Active
- Bedrooms: 3
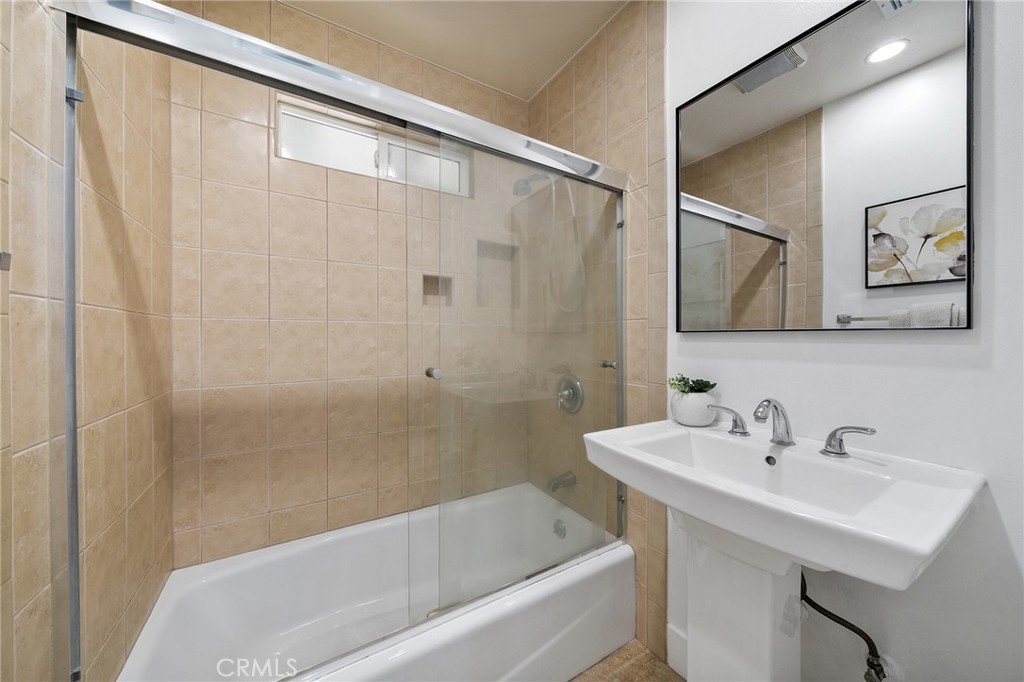
- Bathrooms: 2
- Area: 1115 sq ft
- Lot size: 6574, 6574 sq ft
- Year built: 1949
- Property Condition: Turnkey
- View: None
- County: Los Angeles
- MLS ID: CV26186759
Description
-
Description:
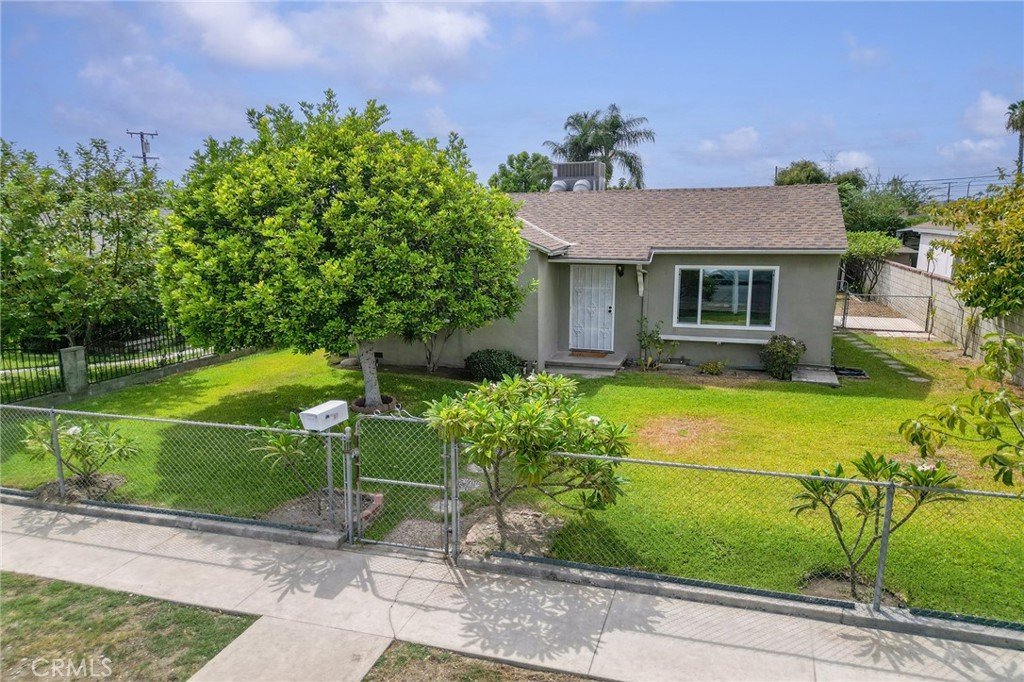
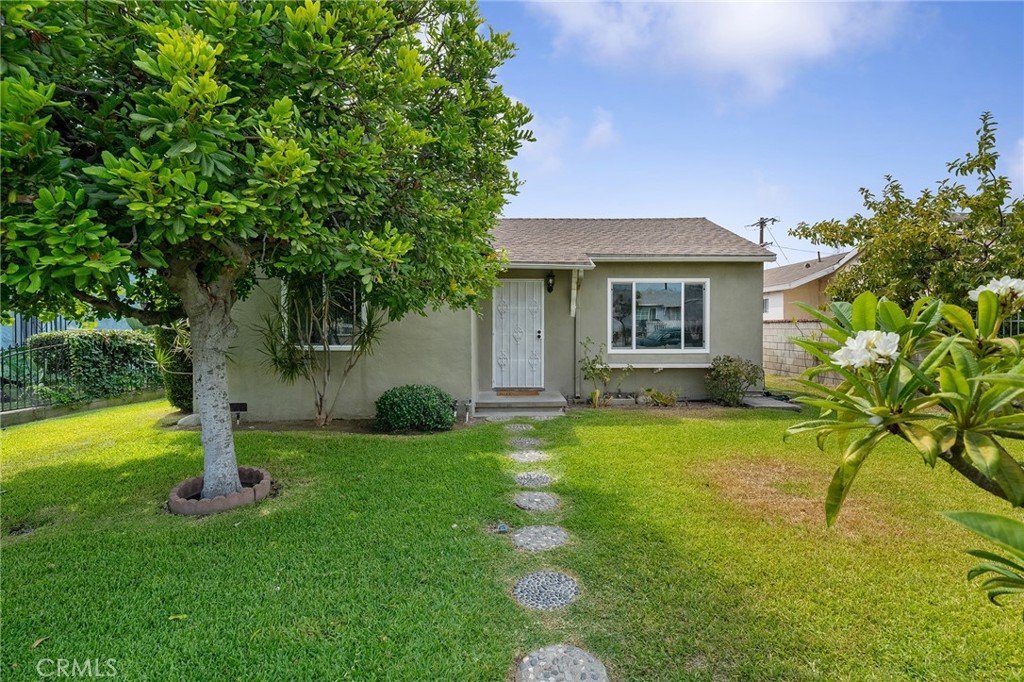
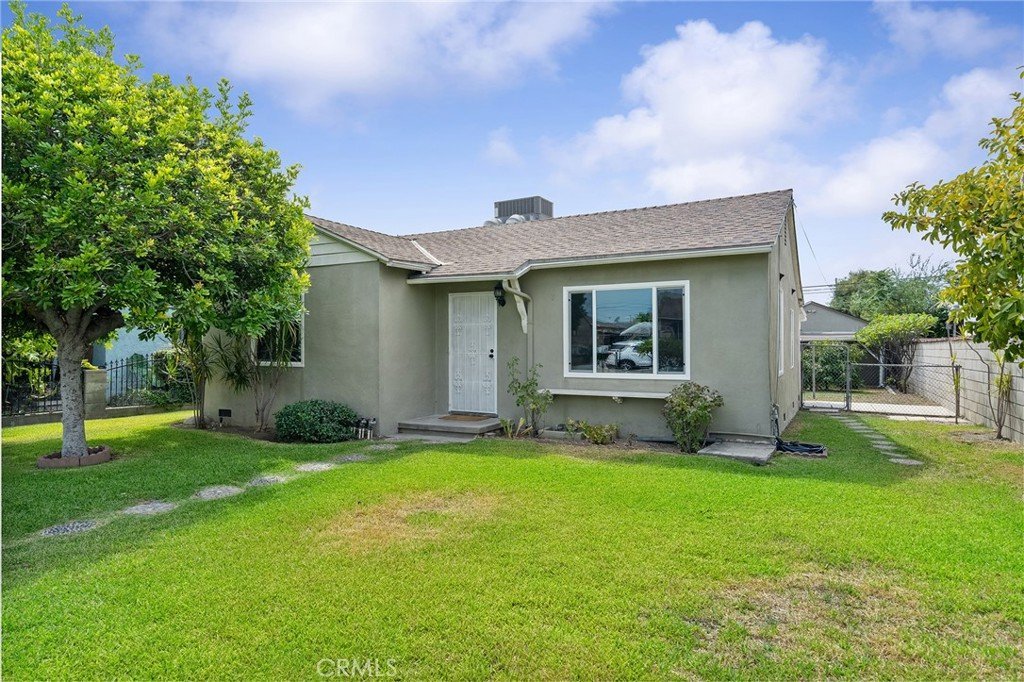
First time on the market in nearly 50 years, this single-level 3-bedroom, 2-bath home offers a wonderful opportunity to become the next chapter in a property that has been loved and enjoyed by the same family for decades.~~~
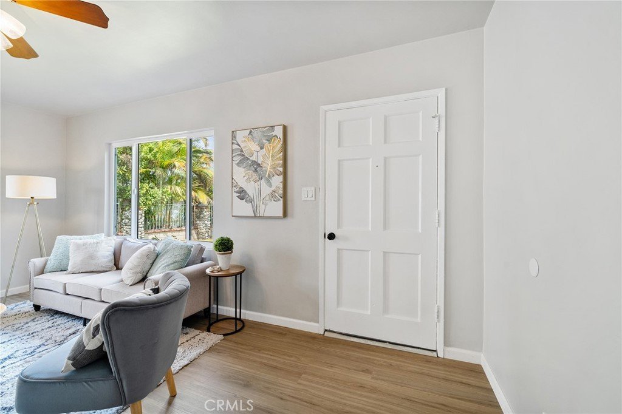
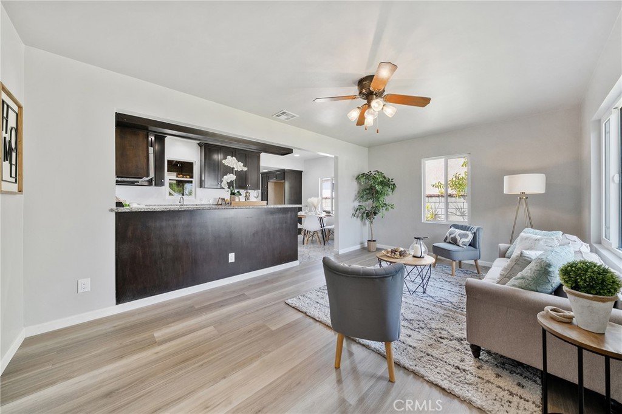
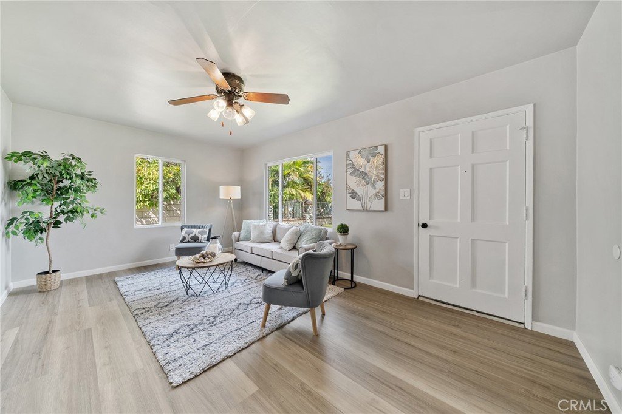
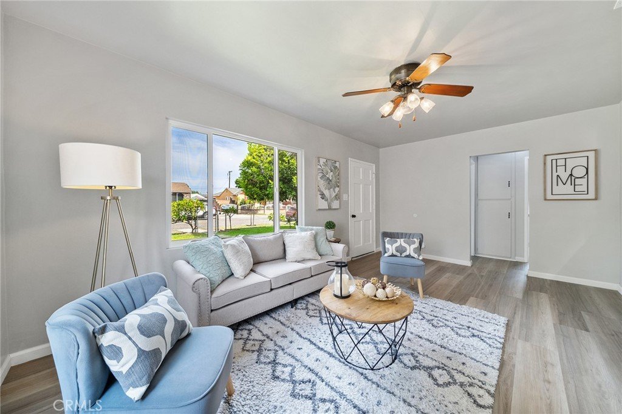
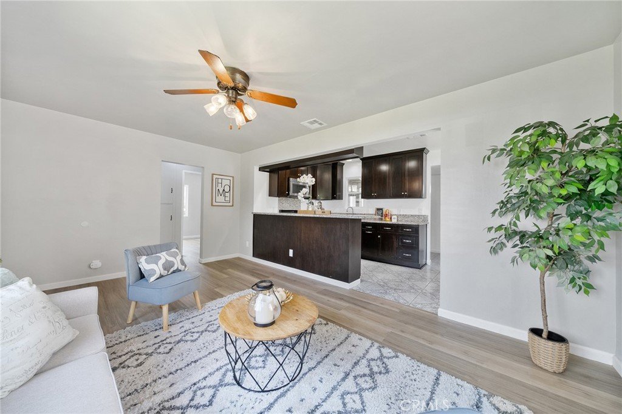
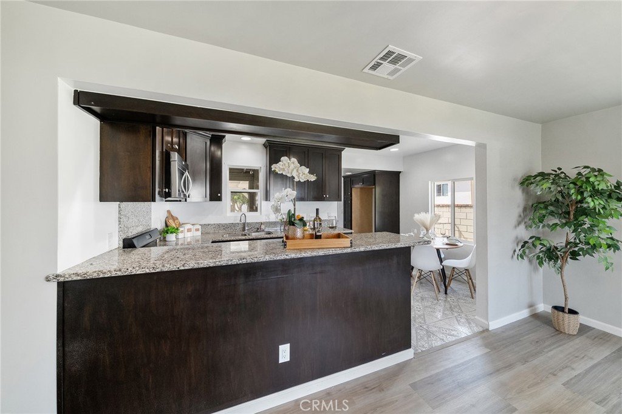
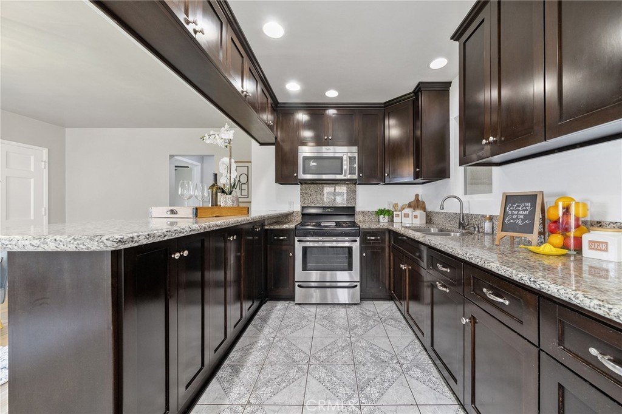
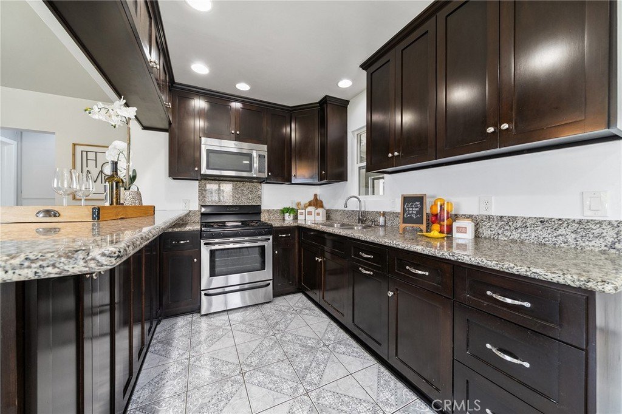
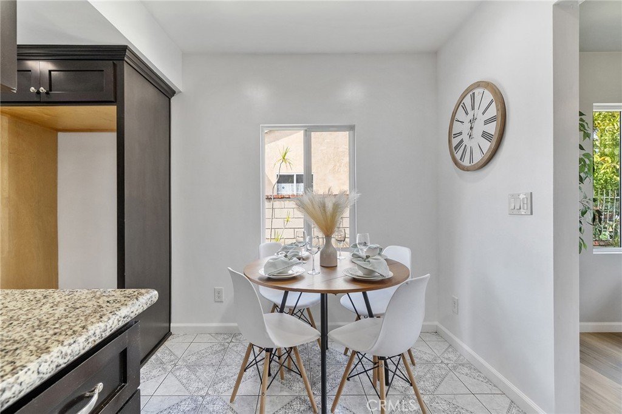
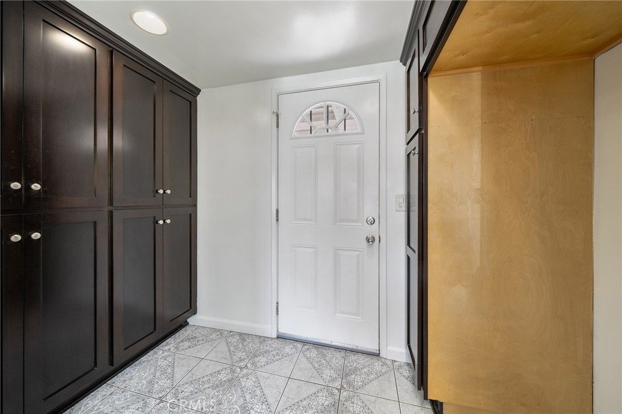
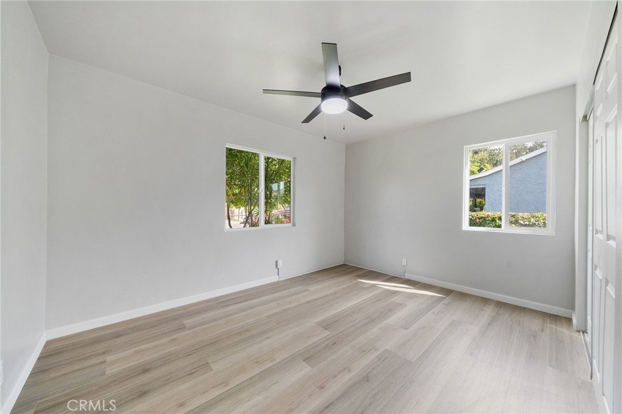
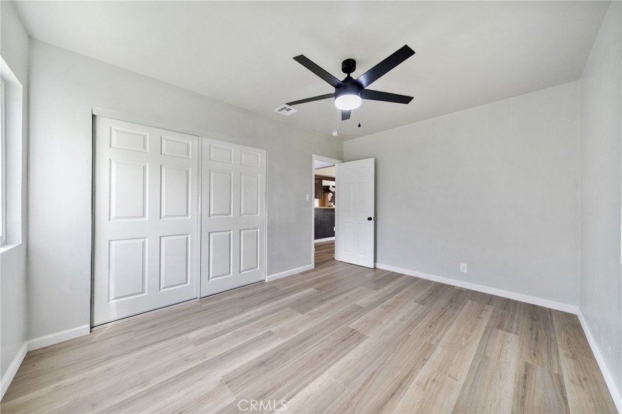
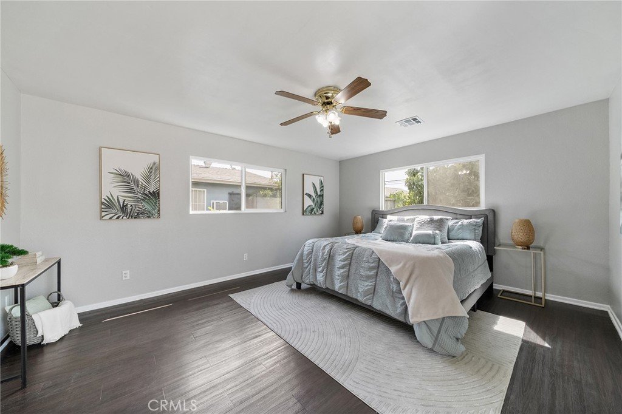
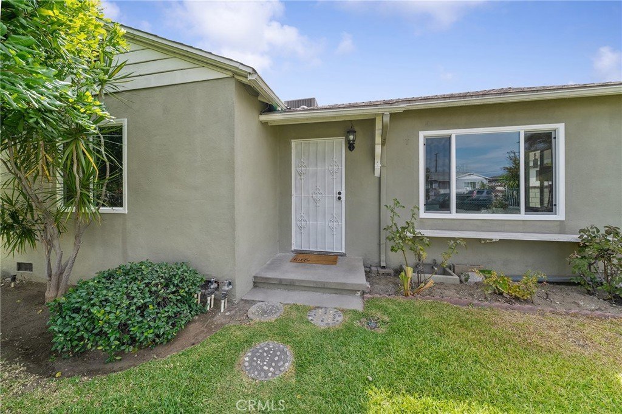
The home has recently been refreshed with new interior paint, newly installed luxury vinyl plank flooring and new dual-pane windows. The living room, dining area and kitchen flow openly into one another, creating a comfortable and connected gathering space.~~~
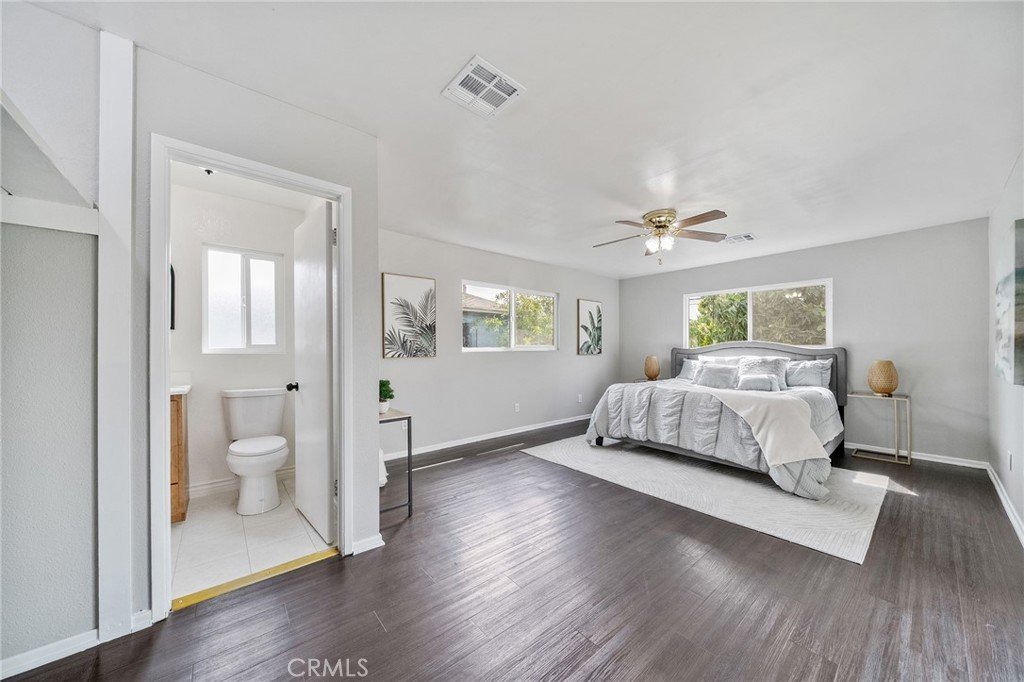
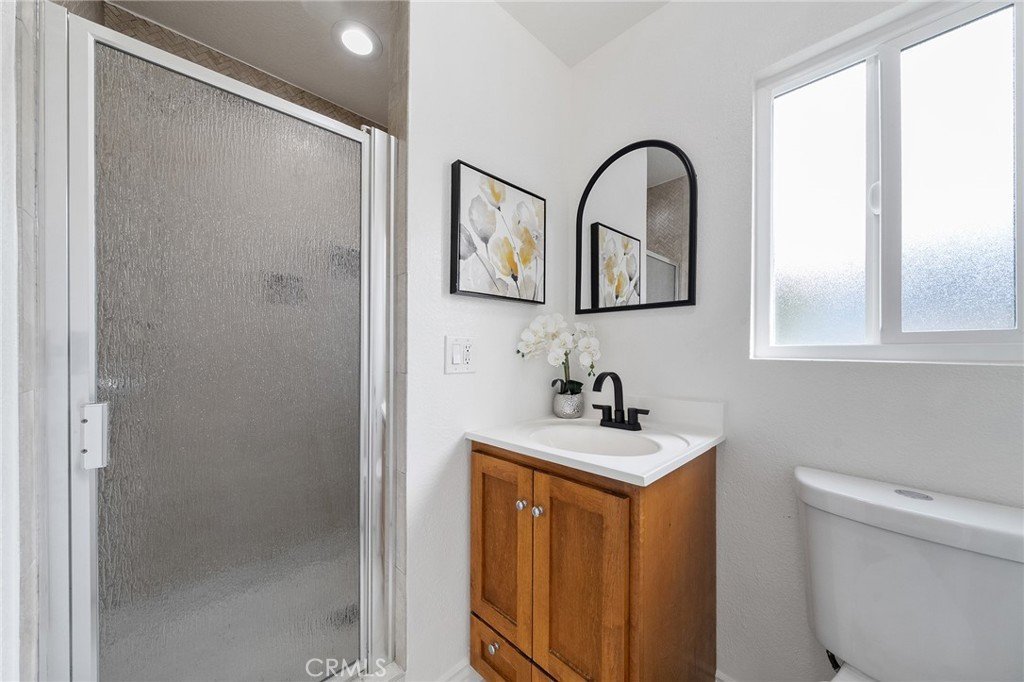
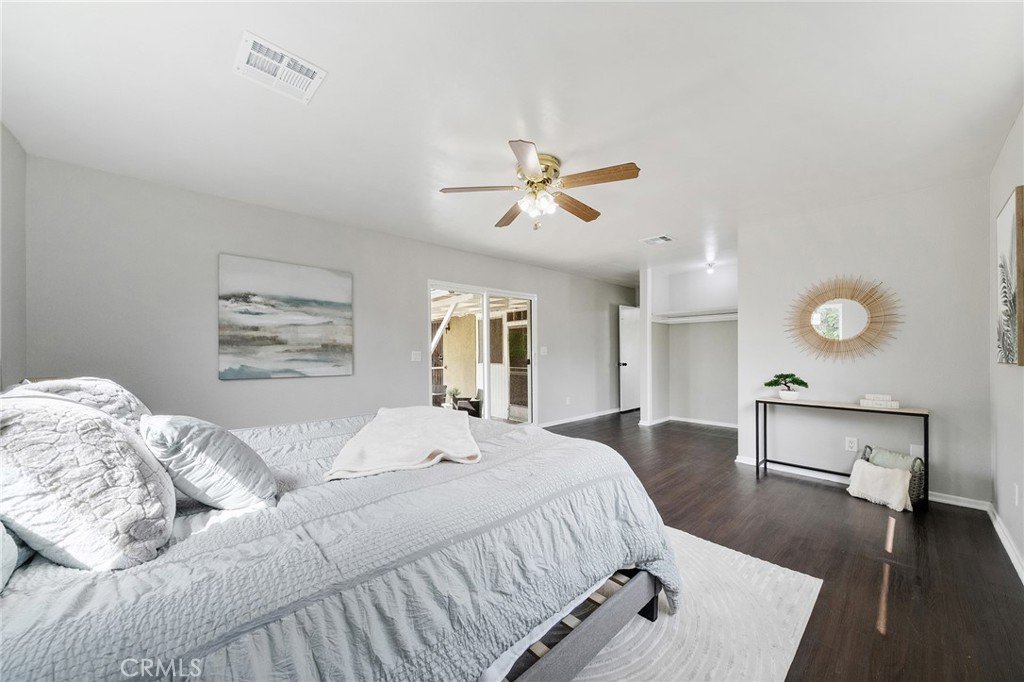
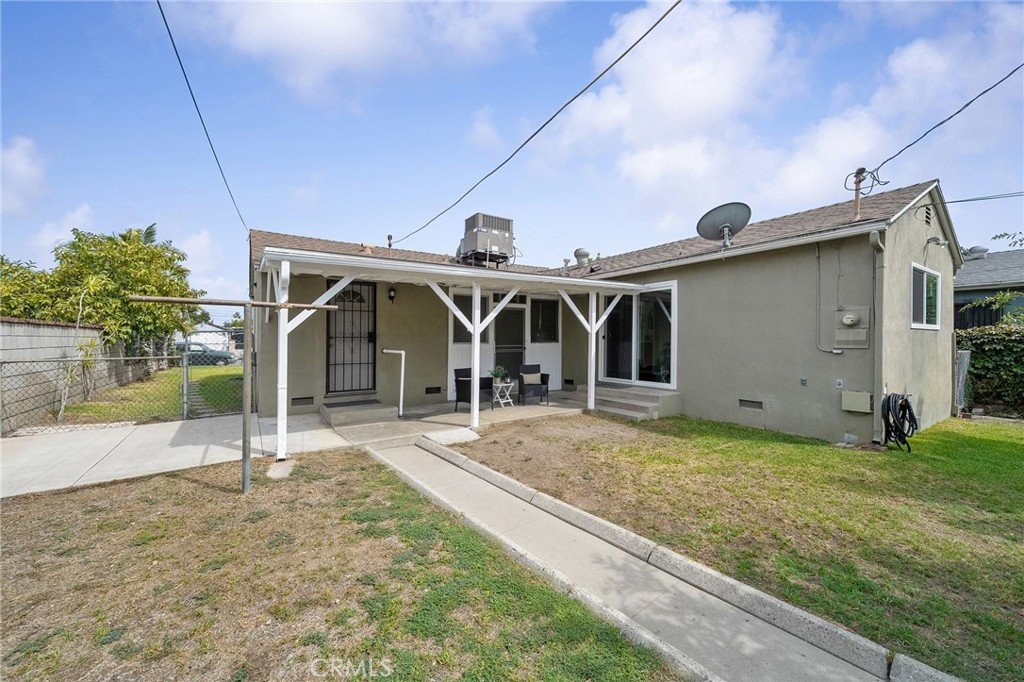
An addition completed approximately 30–40 years ago expanded the home to include the primary bedroom and bathroom, providing added privacy and space. It is roomy and has exterior doors to the backyard.~~~
The roof is approximately 10 years old, and the plumbing is predominantly copper. ~~~
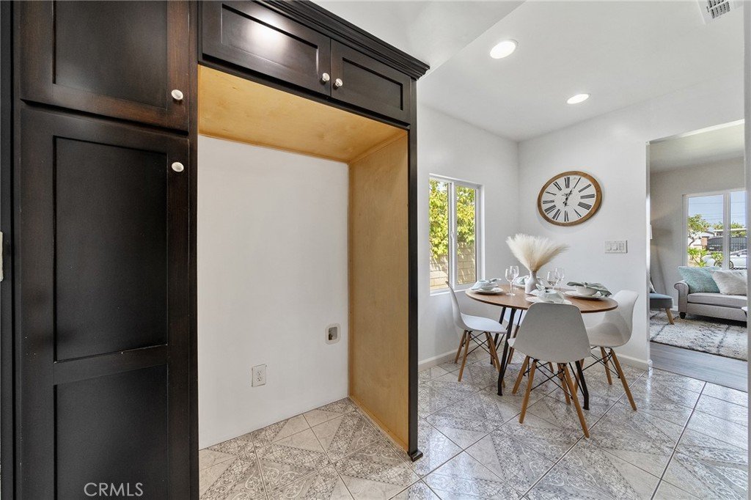
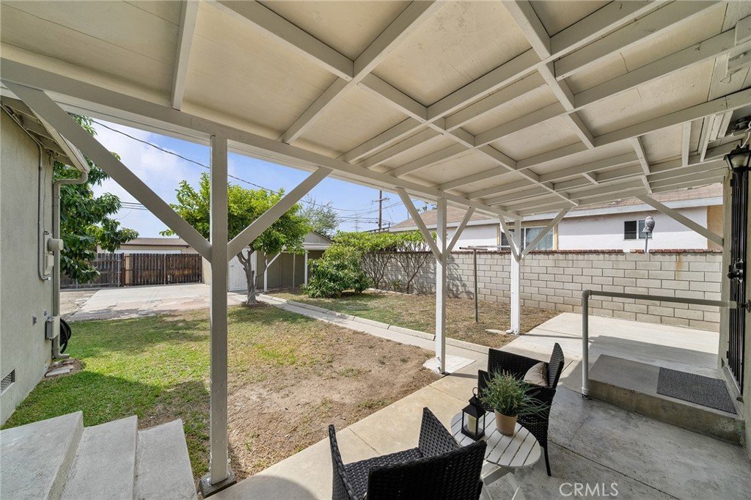
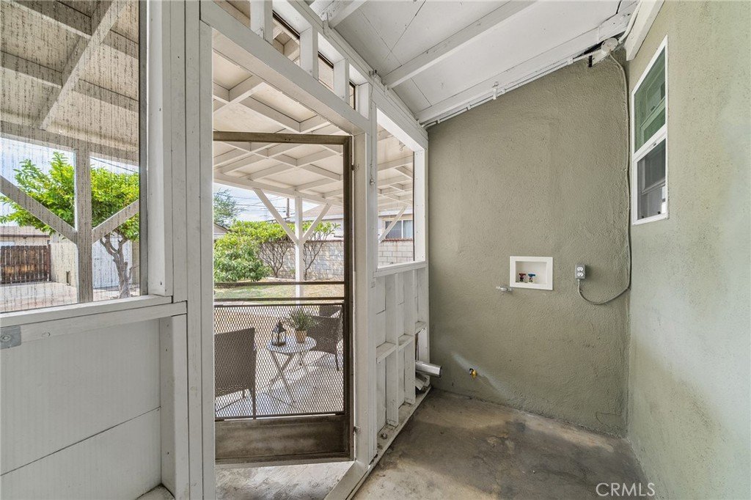
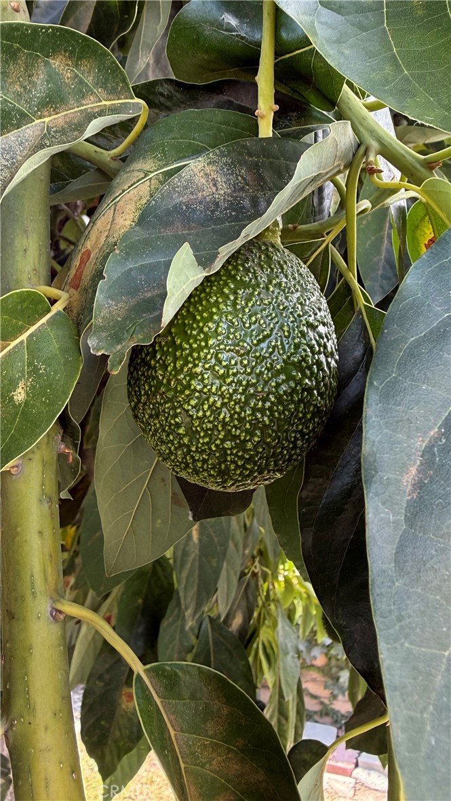
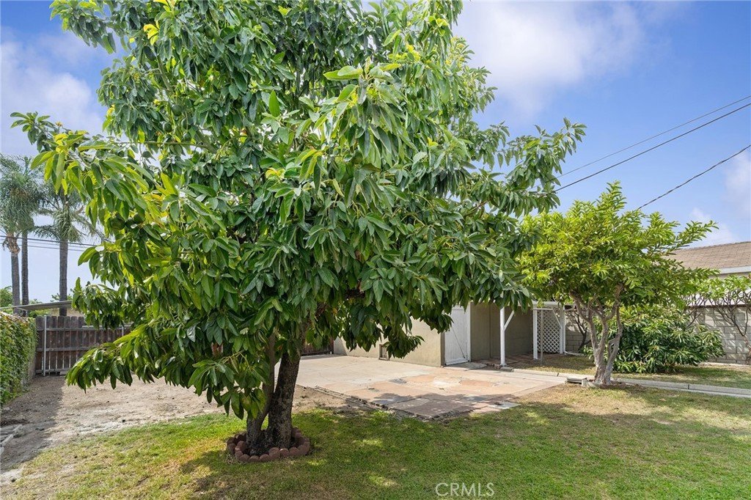
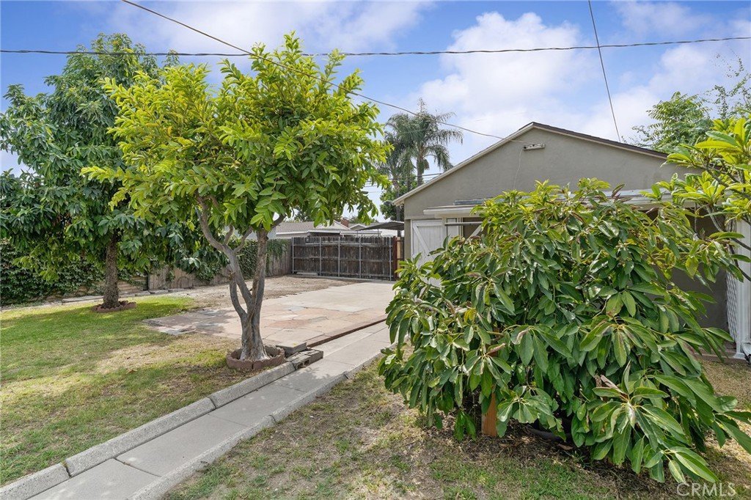
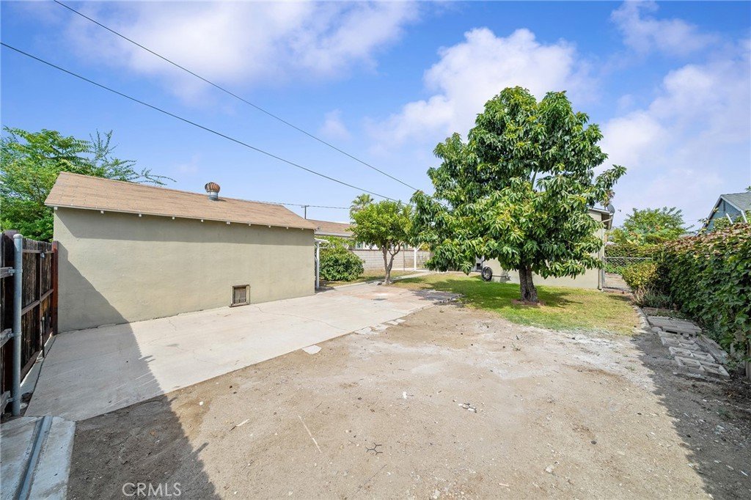
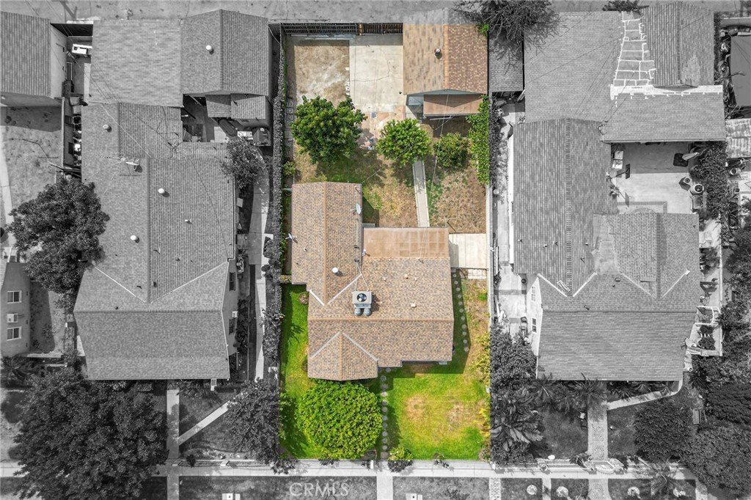
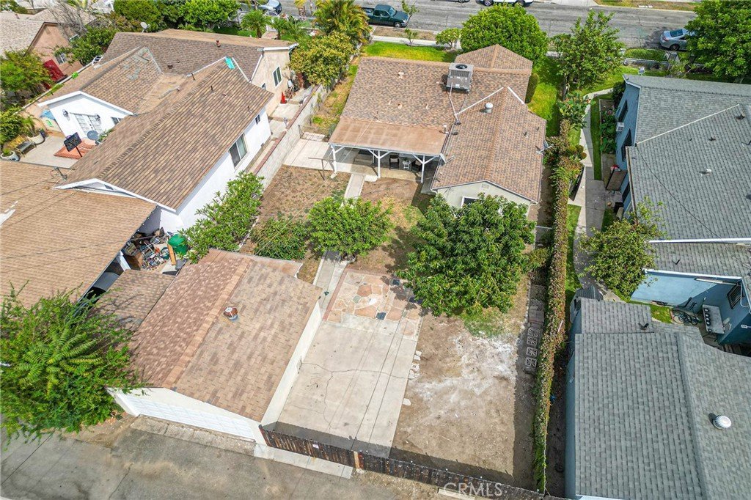
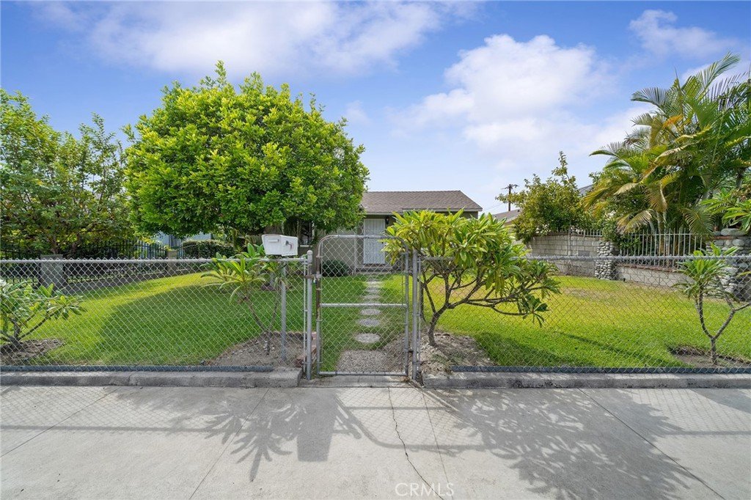
Outside, there is a covered patio area and an enclosed/open area with laundry. Also, there are automatic sprinklers to help maintain the front yard, while the spacious backyard offers plenty of room to relax, garden, entertain or simply enjoy the outdoors. Producing avocado and guava trees add a delicious bonus...because there really is something special about picking fruit from your own backyard. ~~~
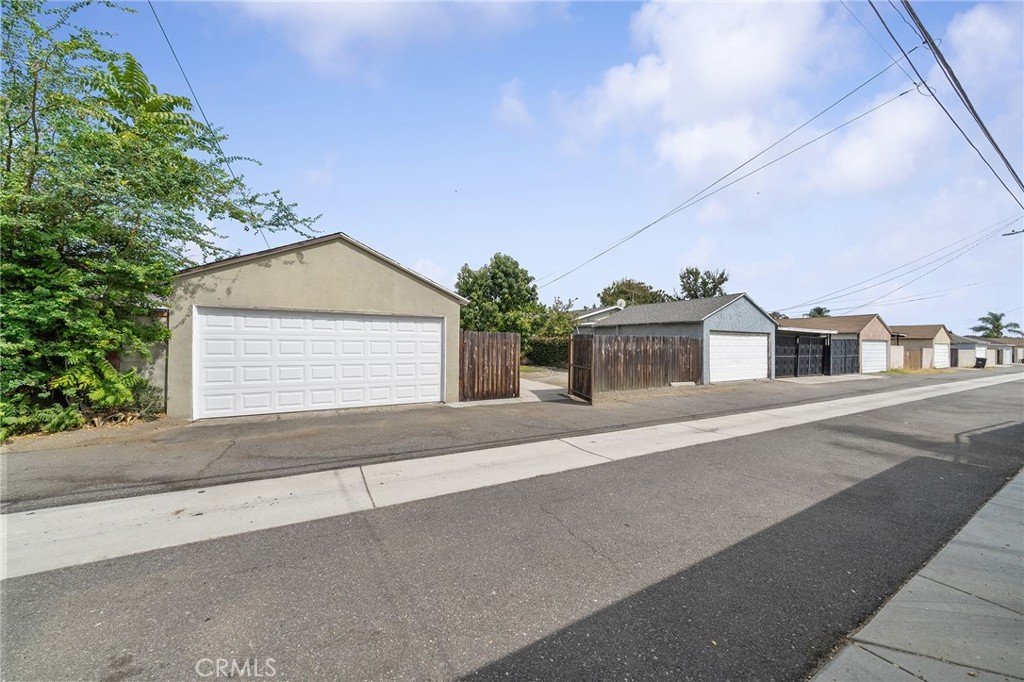
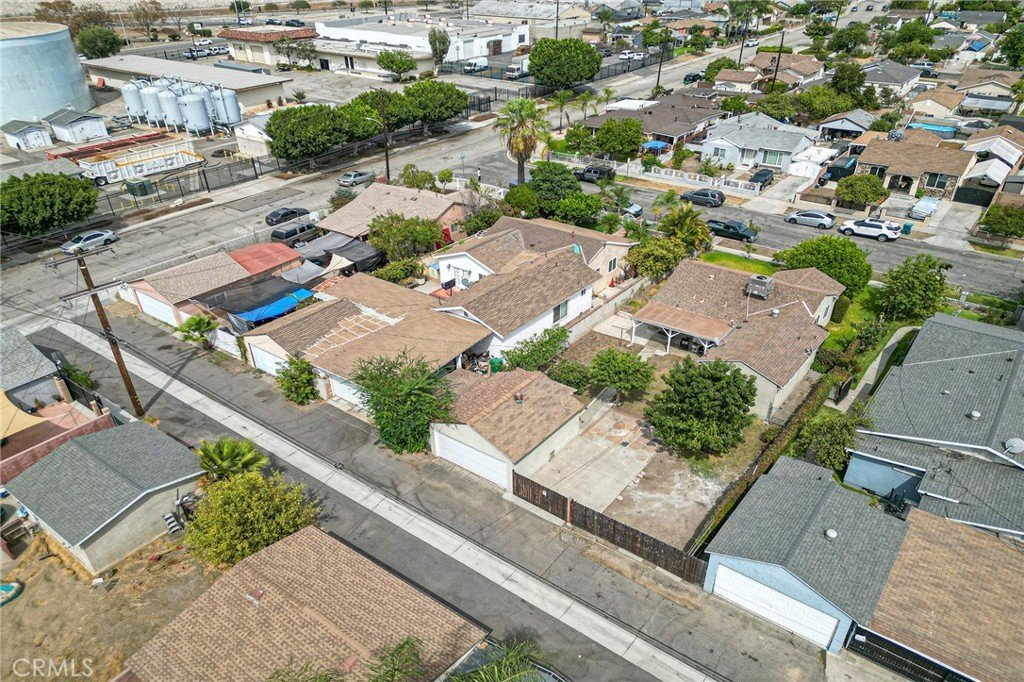
A detached garage with a newly installed garage door is conveniently accessed from the alley. ~~~
There is something meaningful about a home that has remained in one family for nearly half a century. It has been cared for, lived in and filled with memories through the years. Now, for the first time in decades, it is ready for someone new to make it their own and begin the next chapter. ~~~
See it! Love it! Buy it!
Show all description
Location
- Directions: Follow navigation please.
- Lot Size Acres: 0.1509 acres
Building Details
- Structure Type: House
- Water Source: Public
- Architectural Style: Ranch
- Lot Features: SprinklersInFront,Level
- Open Parking Spaces: 2
- Sewer: PublicSewer
- Common Walls: NoCommonWalls
- Construction Materials: Stucco
- Fencing: Block,ChainLink,Wood
- Foundation Details: Raised
- Garage Spaces: 2
- Levels: One
- Floor covering: SeeRemarks, Tile, Vinyl
Amenities & Features
- Pool Features: None
- Parking Features: DoorMulti, Garage, GarageFacesRear, SeeRemarks
- Patio & Porch Features: Concrete,Covered
- Spa Features: None
- Accessibility Features: NoStairs
- Parking Total: 4
- Roof: Shingle
- Window Features: DoublePaneWindows
- Cooling: CentralAir
- Fireplace Features: None
- Heating: Central
- Interior Features: CeilingFans, AllBedroomsDown
- Laundry Features: Outside,SeeRemarks
- Appliances: GasRange,Microwave
Nearby Schools
- High School District: Baldwin Park Unified
Expenses, Fees & Taxes
- Association Fee: 0
Agent info
- Agent name: Kimberly Olbrich
- Agent MLS: C30378
- Agent email: Kimberly@C21Citrus.com
- Agent officephone: 909-592-8500
Miscellaneous
- List Office Name: CENTURY 21 CITRUS REALTY INC
- Listing Terms: Cash,Conventional,FHA,Submit,VaLoan
- Common Interest: None
- Community Features: Curbs,Suburban
- Inclusions: Stove and Microwave
- Virtual Tour URL Branded: https://my.matterport.com/show/?m=4ut89Gmt5KK
- Attribution Contact: 626-221-6047
