




5126 Lindley Avenue, Encino, CA, US, 91316
5126 Lindley Avenue, Encino, CA, US, 91316Basics
- Date added: Added 3 weeks ago
- Category: Residential
- Type: SingleFamilyResidence
- Status: Active
- Bedrooms: 4
- Bathrooms: 5
- Area: 2606 sq ft
- Lot size: 6503, 6503 sq ft
- Year built: 1949
- Property Condition: UpdatedRemodeled
- View: None
- Zoning: LAR1
- County: Los Angeles
- MLS ID: 26848337
Description
-
Description:
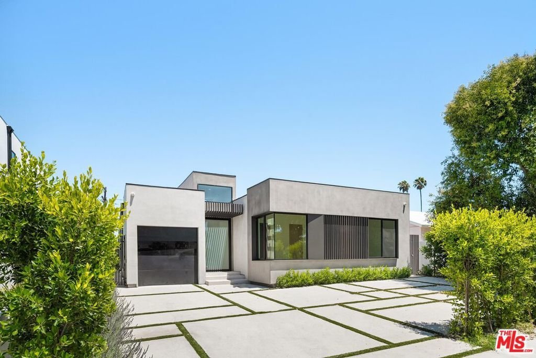
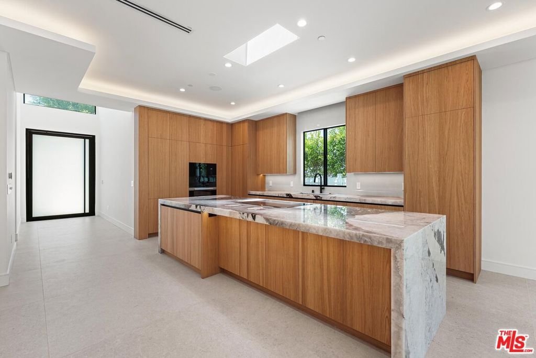
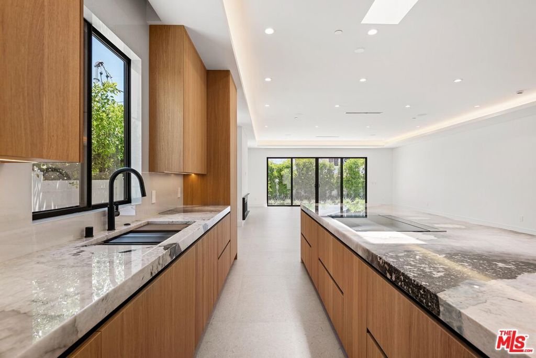
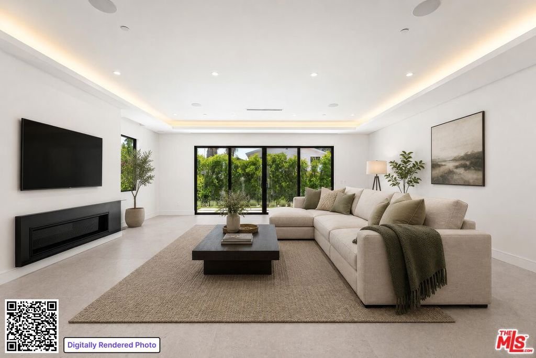
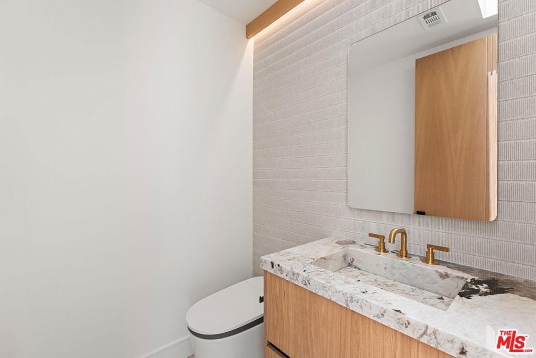
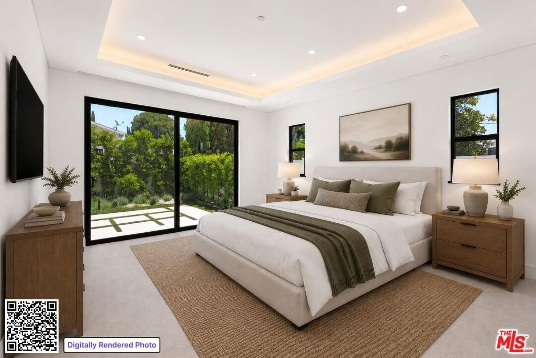
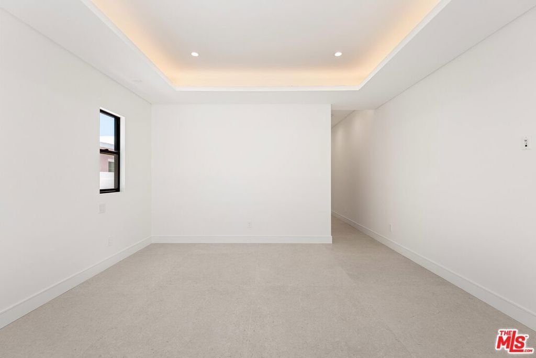
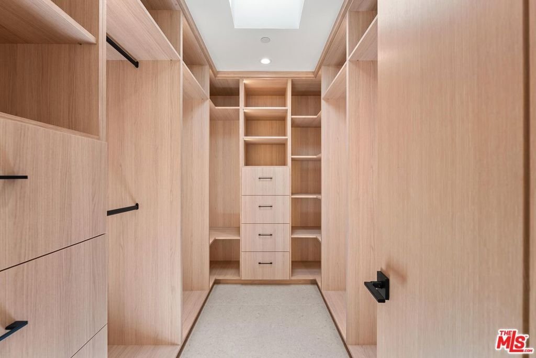
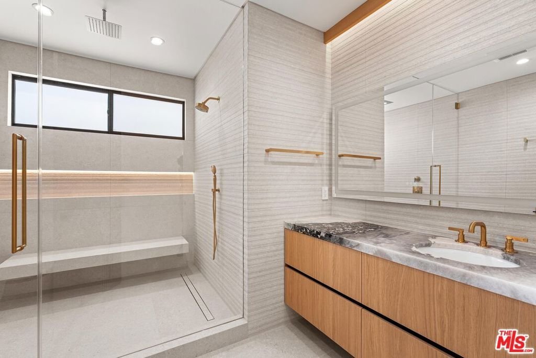
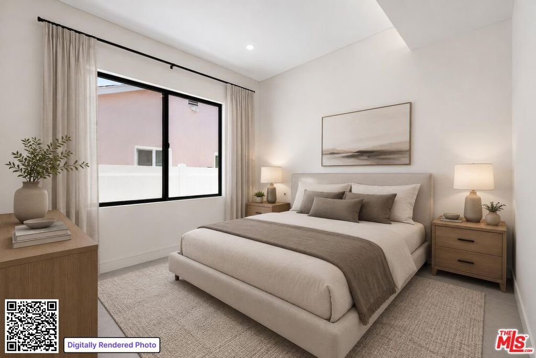
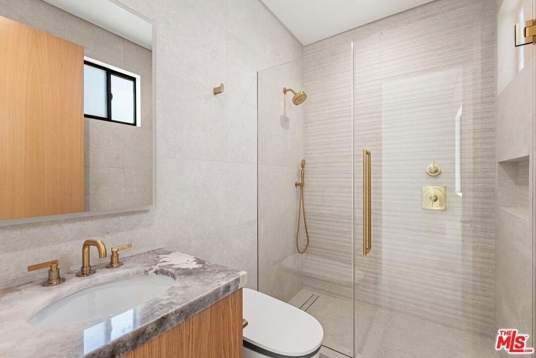
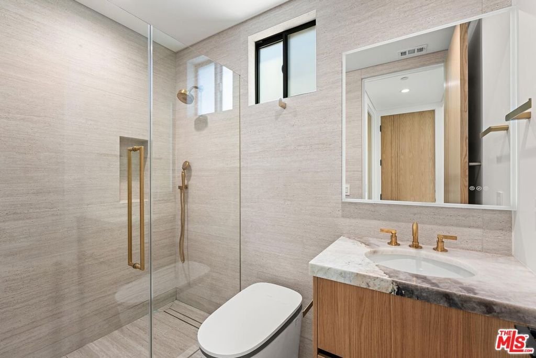
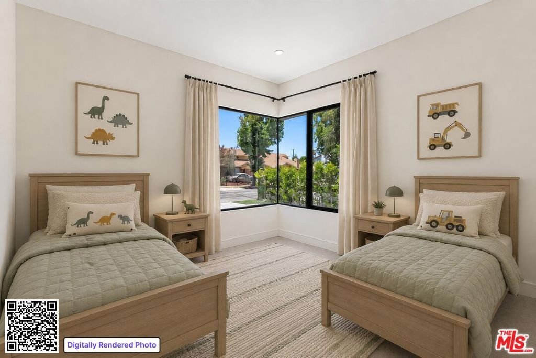
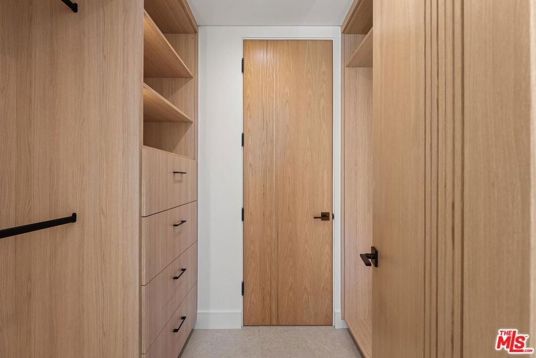
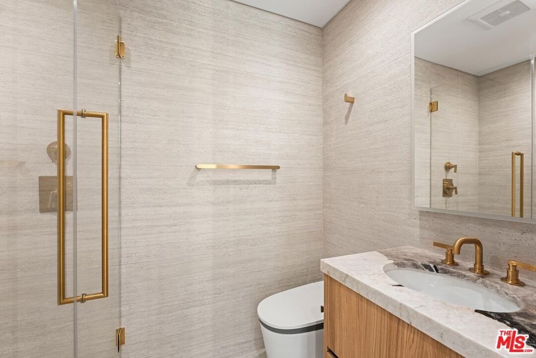
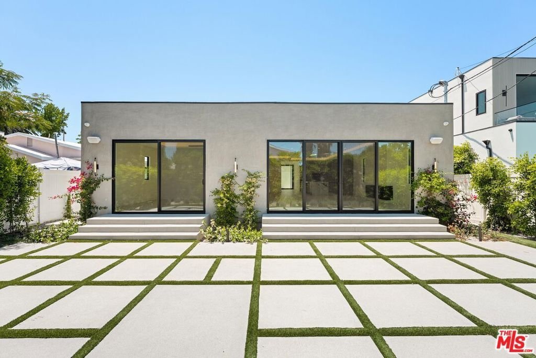
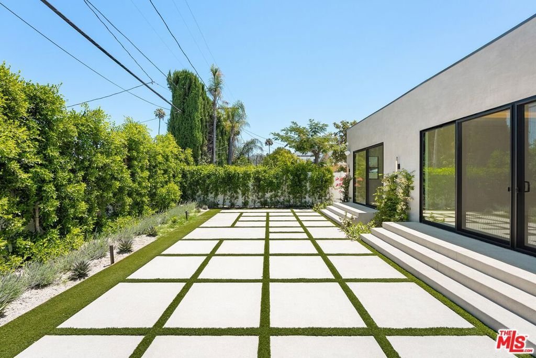
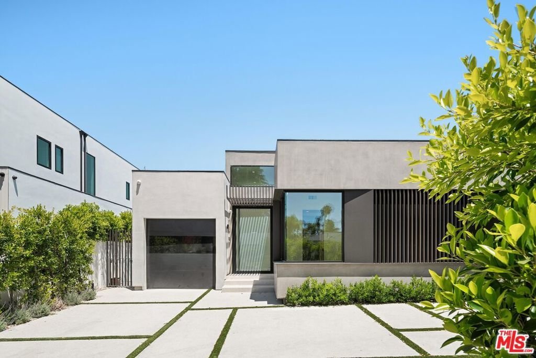
Introducing a completely reimagined residence South of the Boulevard in the heart of Encino, gracefully positioned on a quiet, tree-lined street. This single-story contemporary retreat offers 4 bedrooms, 4.5 bathrooms, soaring open-concept living spaces, abundant natural light, and thoughtfully curated designer finishes throughout. A dramatic glass entry door welcomes you into an expansive great room, where a sleek gas fireplace serves as a stunning focal point and sliding glass doors seamlessly connect the interiors to the private backyard. Designed for both everyday living and effortless entertaining, the chef's kitchen showcases premium Miele appliances, a sophisticated induction cooktop, custom light wood cabinetry, and beautiful stone countertops. A conveniently located powder room enhances the home's entertaining appeal. Each of the four ensuite bedrooms is generously appointed with walk-in closets, creating a private sanctuary for family and guests alike. The exceptional primary suite offers direct access to the backyard, an oversized walk-in closet, and a spa-inspired bath featuring a spacious walk-in shower with built-in bench seating, dual vanities with extensive counter space, an LED-lit mirror, and a smart toilet. Outside, a lushly landscaped backyard provides a peaceful setting for relaxation and entertaining, complete with expansive patio areas and multiple spaces for lounging and dining beneath the California sky. Ideally located moments from award-winning schools, Encino Commons, and Ventura Boulevard's premier shopping and dining destinations, this striking residence effortlessly combines modern luxury, privacy, and convenience.
Show all description
Location
- Directions: South of Ventura, West of White Oak
- Lot Size Acres: 0.1493 acres
Building Details
- Architectural Style: SeeRemarks
- Sewer: Other
- Common Walls: NoCommonWalls
- Levels: One
Amenities & Features
- Pool Features: None
- Parking Features: DoorSingle, Driveway, Garage
- Spa Features: None
- Parking Total: 1
- Cooling: CentralAir
- Fireplace Features: LivingRoom
- Furnished: Unfurnished
- Heating: Central
- Interior Features: WalkInClosets
- Laundry Features: Inside
- Appliances: Dishwasher,Microwave,Refrigerator
Agent info
- Agent name: Andrew Dinsky
- Agent MLS: CLW-X81526
- Agent email: andrewdinsky@gmail.com
- Agent officephone: 818-989-2000
- Agent direct phone: 310-729-3393
Miscellaneous
- List Office Name: Equity Union
