










5130 Medina Road, Woodland Hills, CA, US, 91364
5130 Medina Road, Woodland Hills, CA, US, 91364Basics
- Date added: Added 5 months ago
- Category: Residential
- Type: SingleFamilyResidence
- Status: Active
- Bedrooms: 4
- Bathrooms: 5
- Area: 3000 sq ft
- Lot size: 6343, 6343 sq ft
- Year built: 2025
- View: CityLights,Mountains,Valley
- Zoning: LARE40
- County: Los Angeles
- MLS ID: 26669299
Description
-
Description:
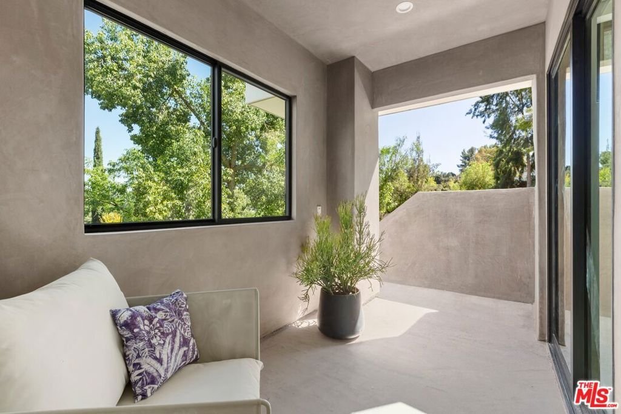
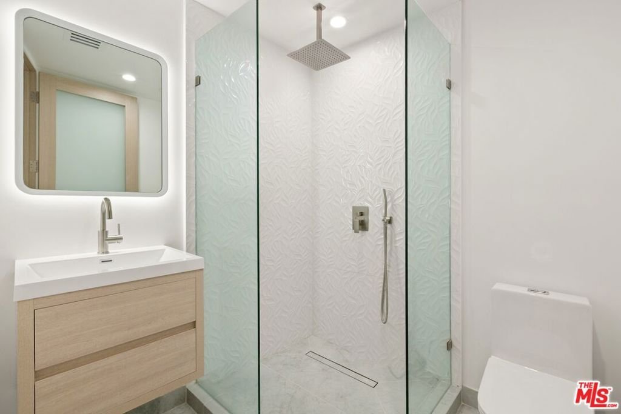
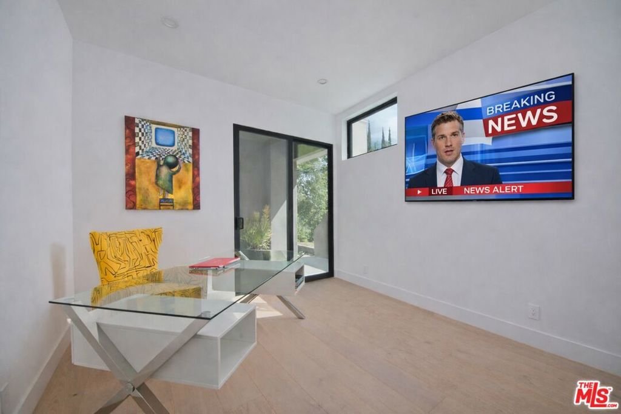
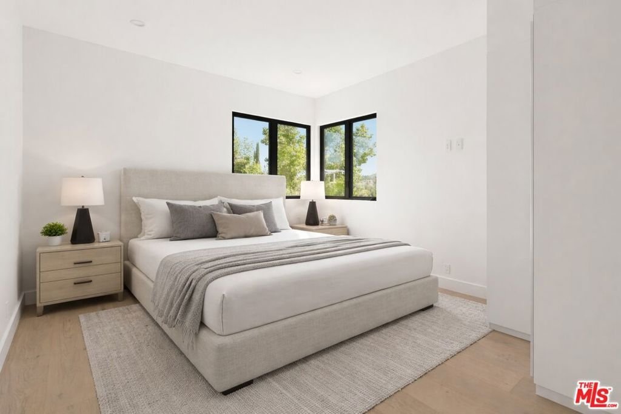
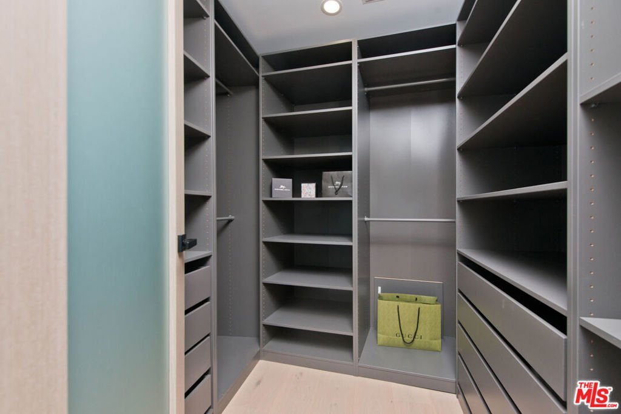
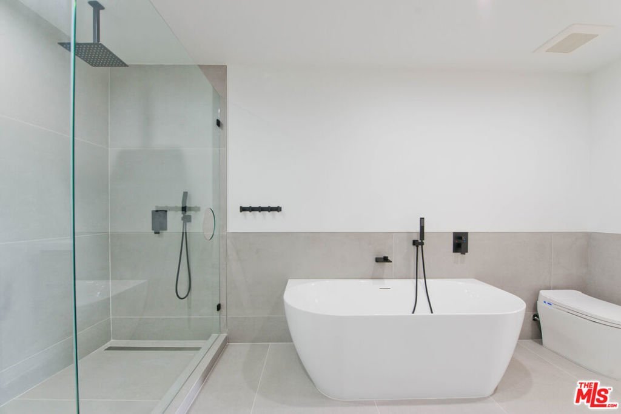
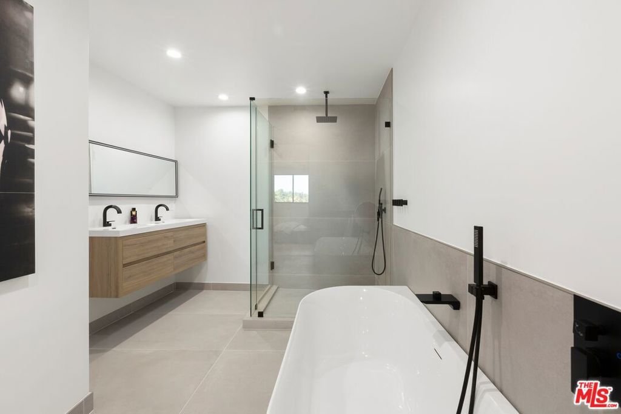
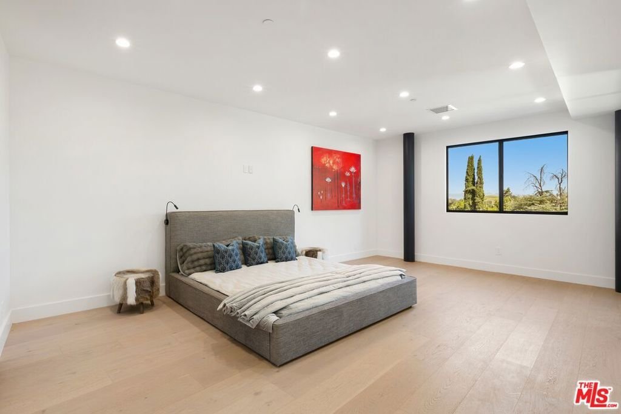
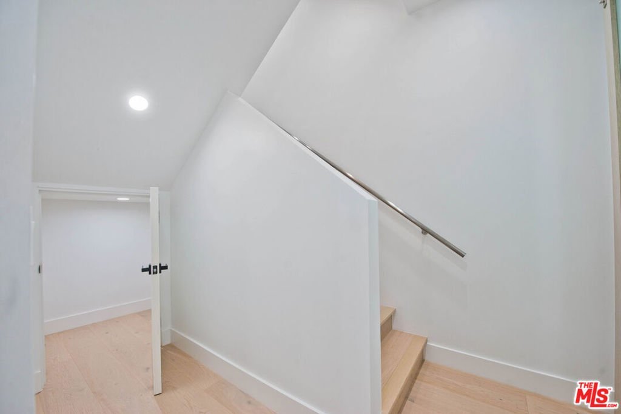
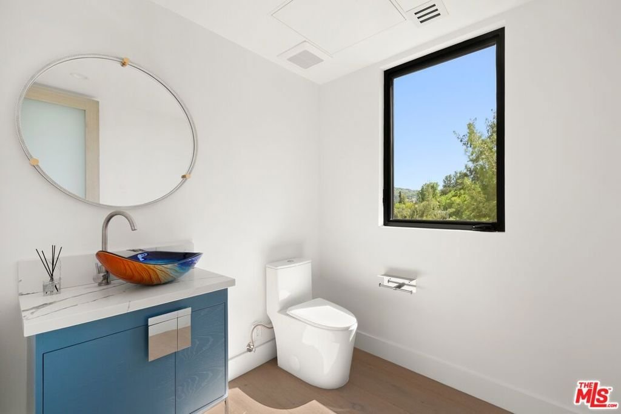
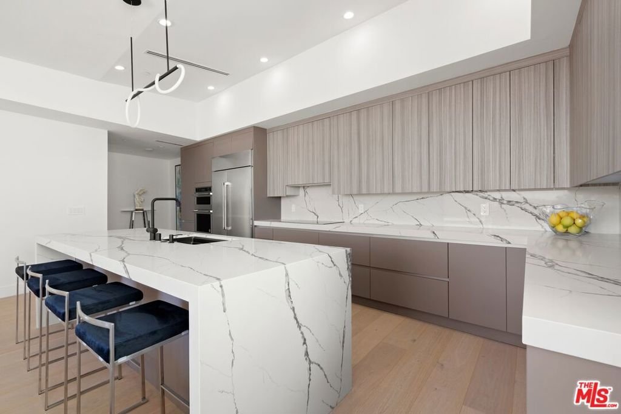
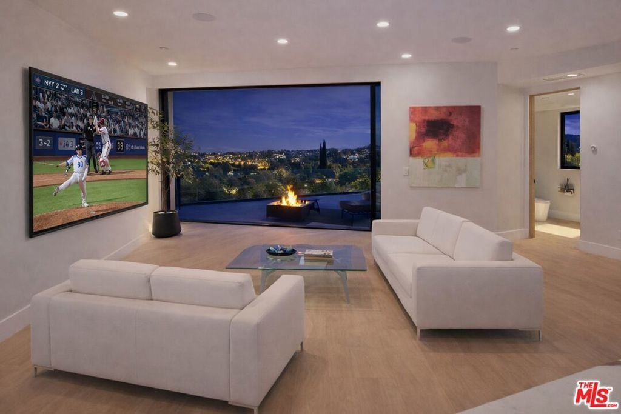
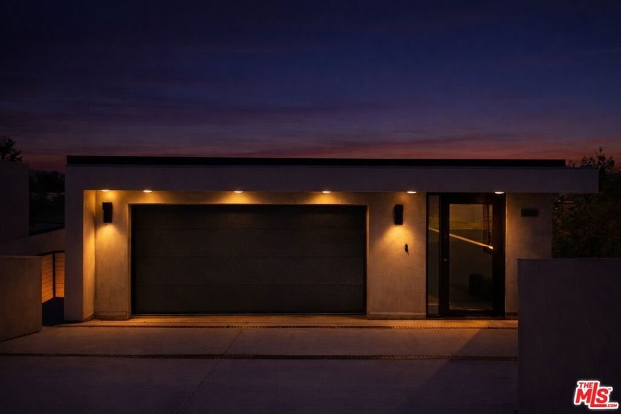
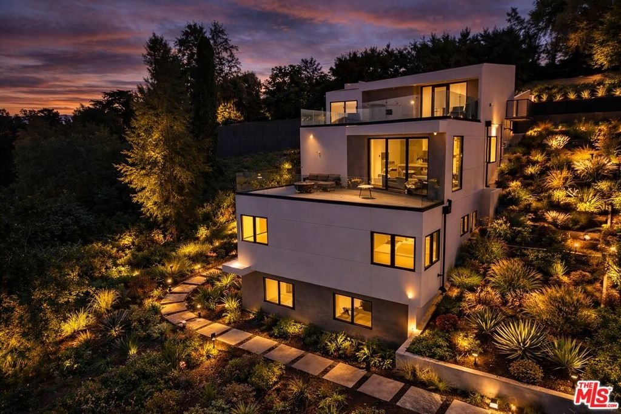
Hollywood Hills style meets Woodland Hills! Sophistication, style, and modern elegance in this stunning, newly constructed hillside estate property. Newly constructed and built from the ground up, this custom-designed home sits in the hills of Woodland Hills. The property delivers an elevated standard of luxury living with breathtaking panoramic views. Designed with a sleek, contemporary aesthetic, the home showcases glass railings, wide-plank hardwood flooring, custom LED lighting throughout and premium finishes. Multiple easily accessible decks capture sweeping views and vistas, all creating a seamless connection between indoor and outdoor living. At the heart of the home is a show-stopping chef's kitchen featuring custom Italian cabinetry, top-of-the-line stainless steel appliances, an oversized quartz island, and abundant counter space and storage. The open-concept floor plan flows effortlessly into expansive living and formal dining areas, ideal for both everyday living and entertaining. Floor-to-ceiling pocket doors open fully to spacious view decks on both the main level and upper retreat, enhancing the home's indoor-outdoor lifestyle. Custom LED lighting is thoughtfully integrated throughout.The luxurious primary suite offers a large custom mirrored closet with built-in storage and dressing areas, along with a spa-inspired bathroom complete with a soaking tub, oversized shower, and dual vanity. All additional bedrooms are en-suite and finished with high-end modern details and floating vanities. The lower level features a versatile office or bonus room with direct access to a covered outdoor lounge area. A dedicated media and game room creates the perfect setting for entertainment and movie nights. Additional highlights include a generously sized laundry room w/sink, wine storage, and a wet bar w/custom glass shelves. Further amenities include soaring ceilings, a smart home system with Nest integration, built-in speakers, and security cameras.Ideally located in a prime Woodland Hills neighborhood, this exceptional property is just moments from top dining, boutique shopping, and everyday conveniences. Situated within the highly sought-after Woodland Hills Charter Elementary and Middle School districts. Easy access to all shopping and locally acclaimed restaurants. A rare opportunity to own a newly built architectural home that perfectly blends elegance, design, and modern luxury.
Show all description
Location
- Directions: Baza Ave (South) from Ventura Blvd. to upper Medina Rd. Left to 5130 Median Rd
- Lot Size Acres: 0.1456 acres
Building Details
- Water Source: Public
- Lot Features: Landscaped
- Sewer: Other
- Common Walls: NoCommonWalls
- Levels: ThreeOrMore
Amenities & Features
- Pool Features: None
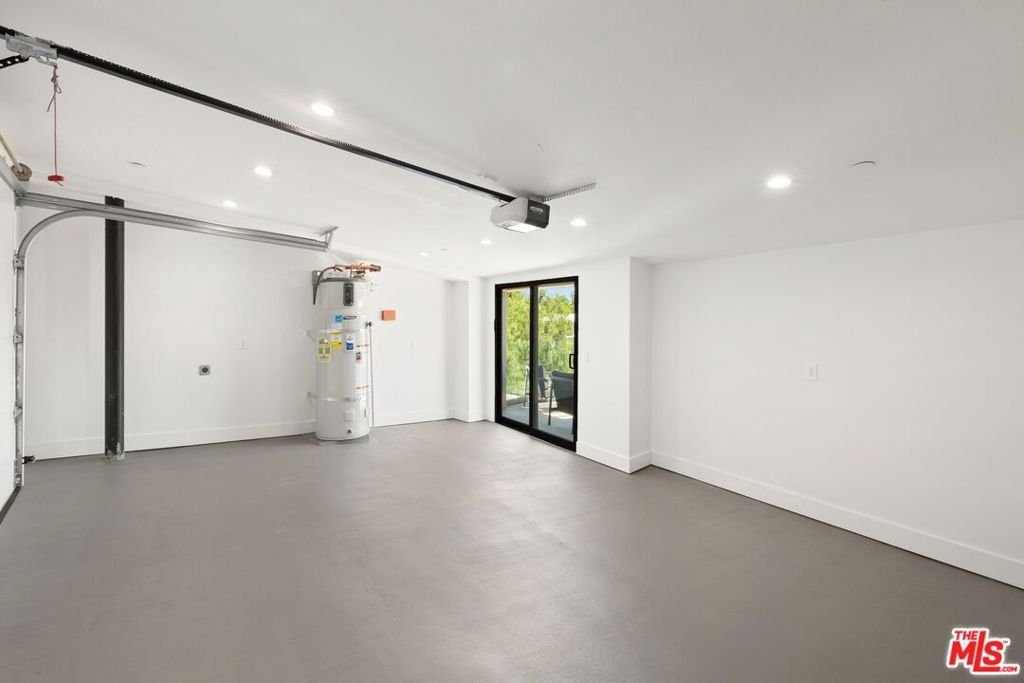
- Parking Features: DoorMulti, Garage
- Security Features: CarbonMonoxideDetectors, FireDetectionSystem, SmokeDetectors
- Patio & Porch Features: SeeRemarks
- Spa Features: None
- Parking Total: 2
- Window Features: DoublePaneWindows
- Cooling: CentralAir
- Fireplace Features: Electric, LivingRoom
- Furnished: Unfurnished
- Heating: Electric,ForcedAir
- Interior Features: WetBar, BreakfastBar, SeparateFormalDiningRoom, OpenFloorplan, WalkInClosets
- Laundry Features: Inside
- Appliances: BuiltIn,ConvectionOven,Dishwasher,ElectricCooktop,ElectricOven,Disposal,Refrigerator,RangeHood,VentedExhaustFan
Nearby Schools
- High School District: Los Angeles Unified
Agent info
- Agent name: Todd Bernstein
- Agent MLS: CLW-C113791
- Agent email: todd@toddbernstein.com
- Agent direct phone: 310-751-4229
Miscellaneous
- List Office Name: Coldwell Banker Realty
