
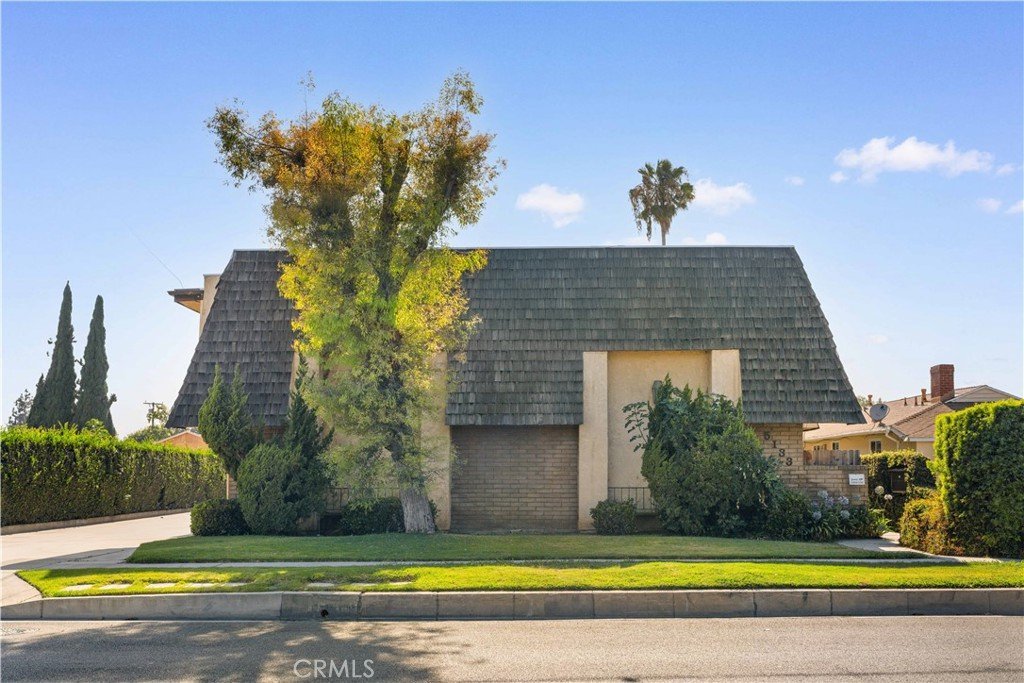


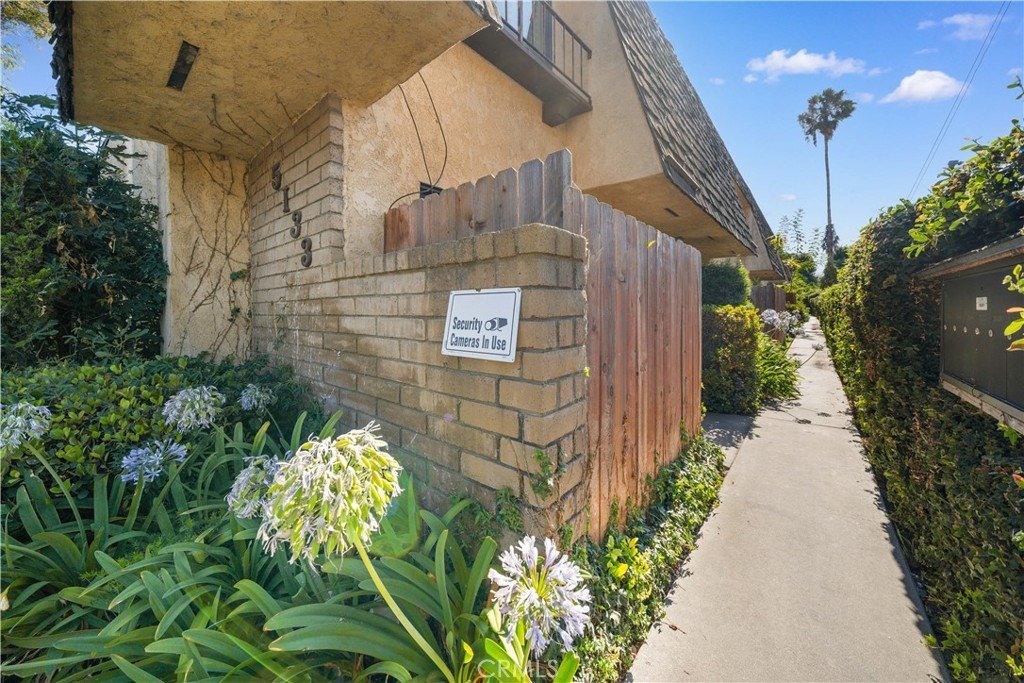
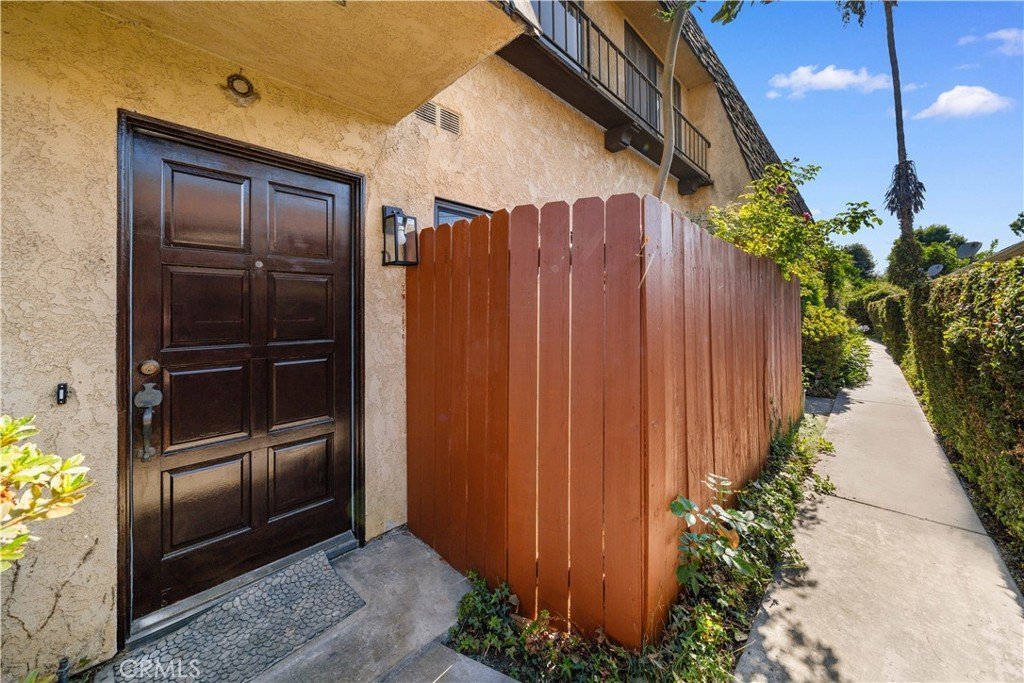










5133 Tyler, Temple City, CA, US, 91780
5133 Tyler, Temple City, CA, US, 91780Basics
- Date added: Added 4 weeks ago
- Category: Residential
- Type: Townhouse
- Status: Active
- Bedrooms: 2
- Bathrooms: 3
- Area: 1301 sq ft
- Lot size: 14521, 14521 sq ft
- Year built: 1981
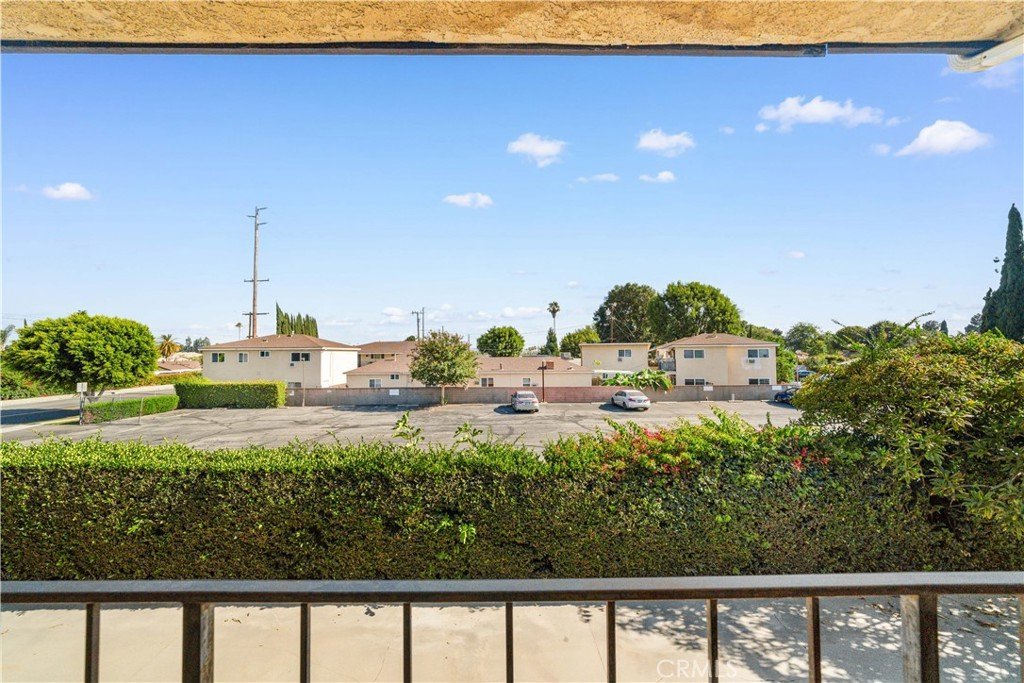
- View: CityLights,Mountains
- County: Los Angeles
- MLS ID: TR26140122
Description
-
Description:
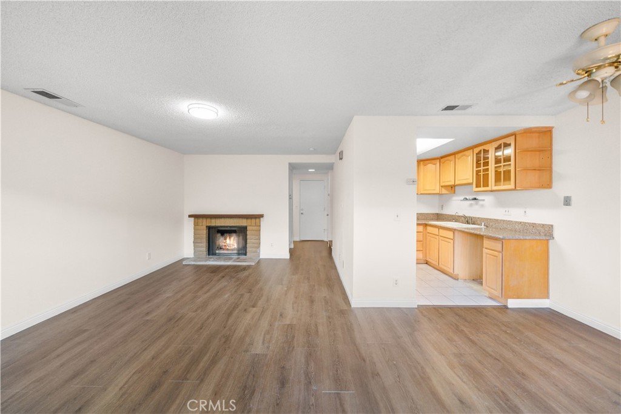
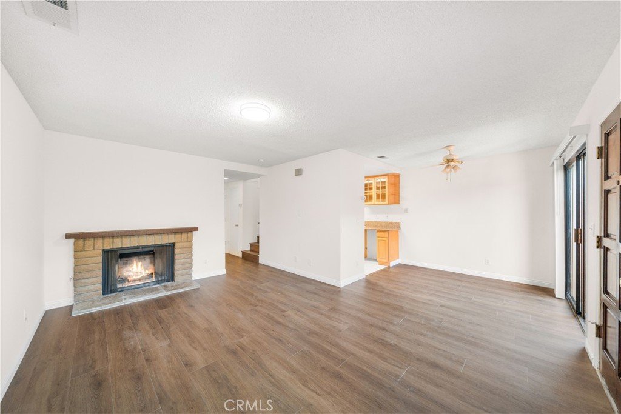
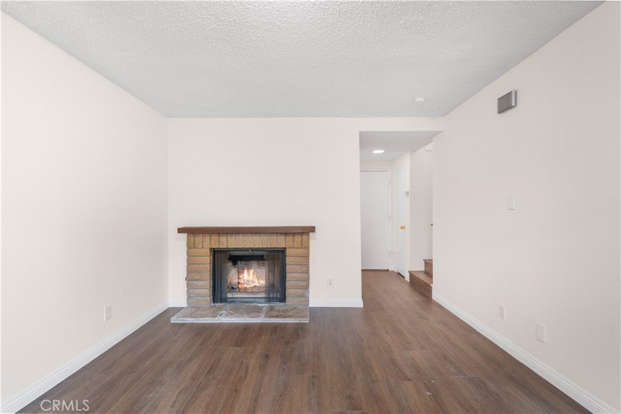
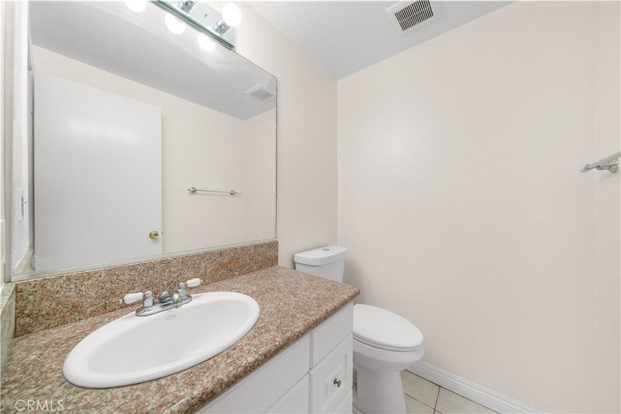
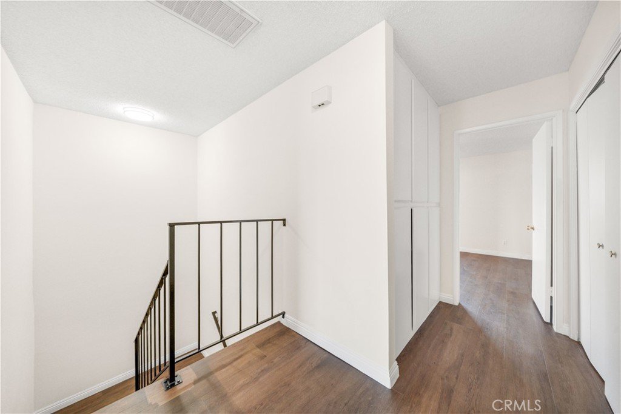
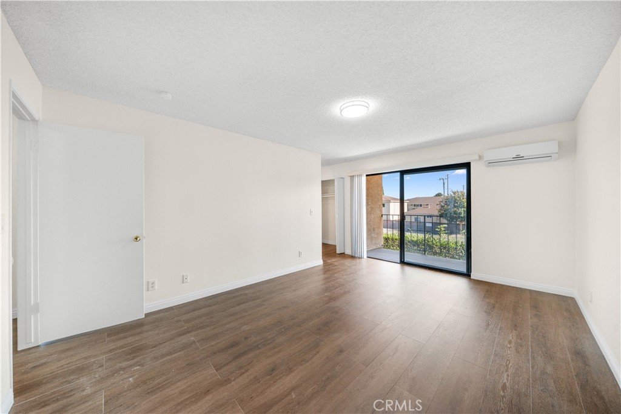
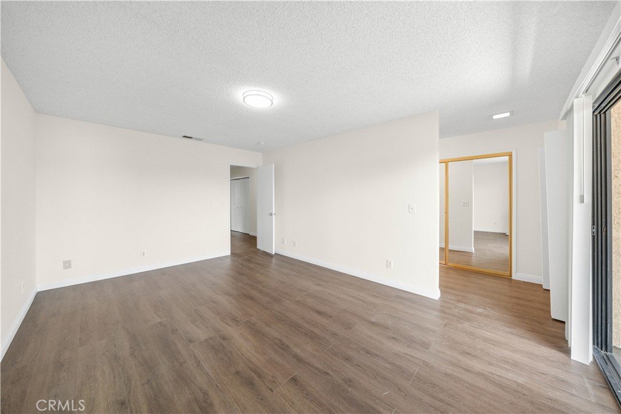
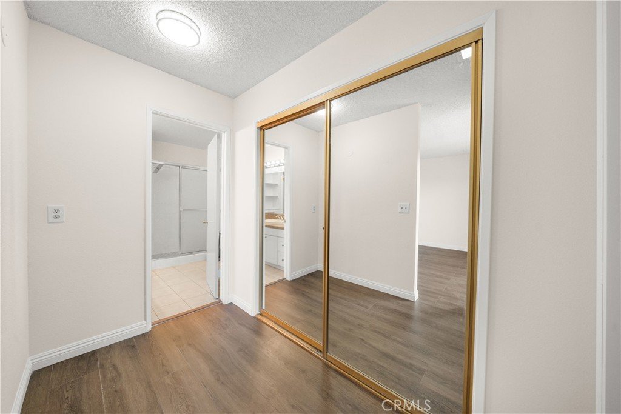
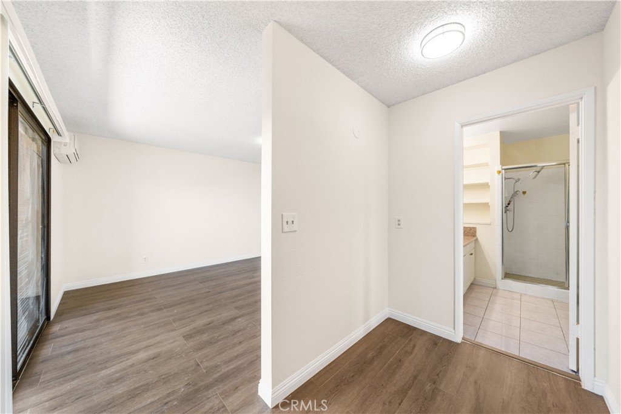
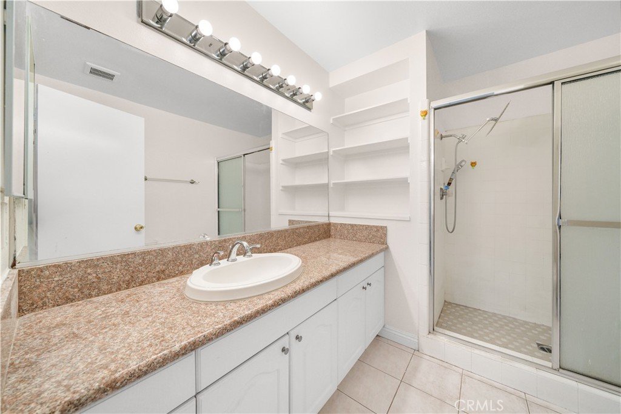
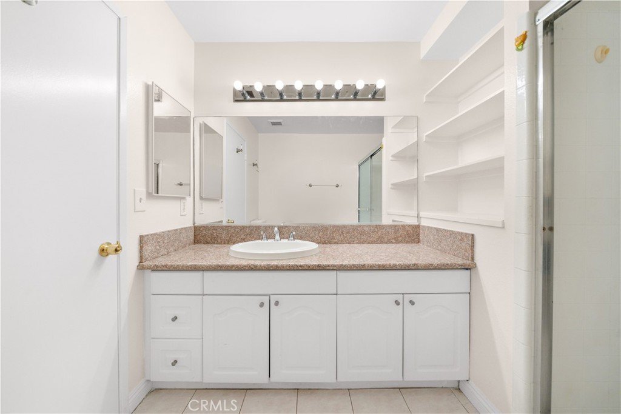
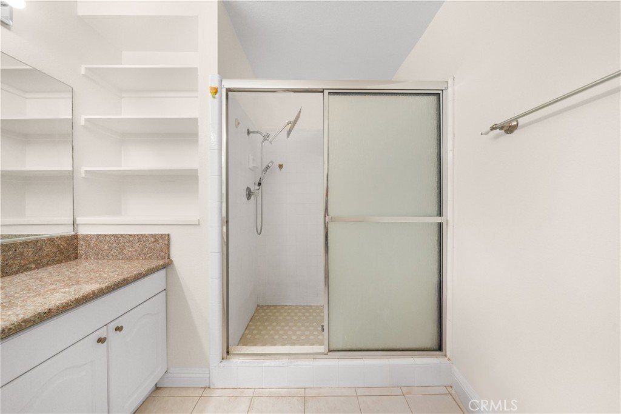
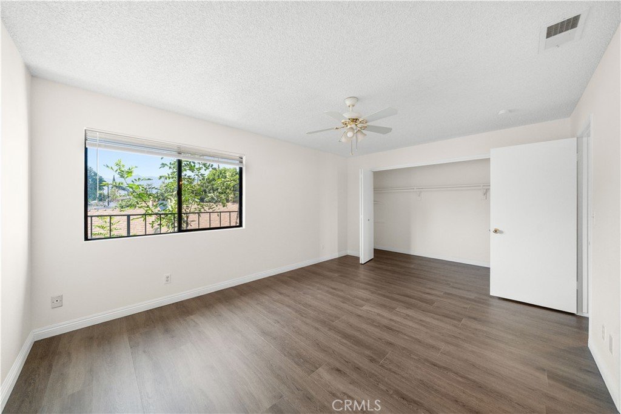
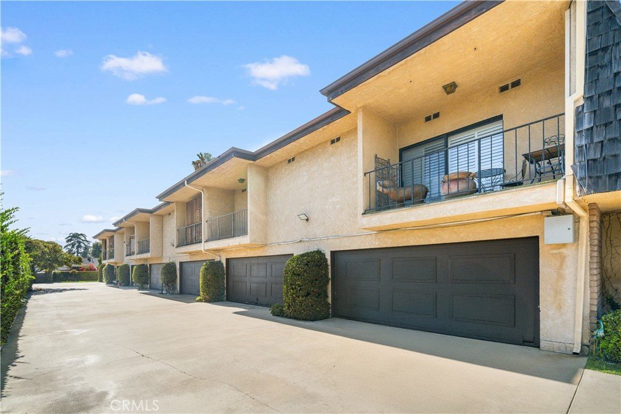
Welcome to this freshly updated townhome in the highly desirable city of Temple City. Recently improved with brand-new interior paint and new laminate flooring throughout, this spacious residence offers 2 bedrooms, 2.5 bathrooms, and approximately 1,301 sq. ft. of comfortable living space.
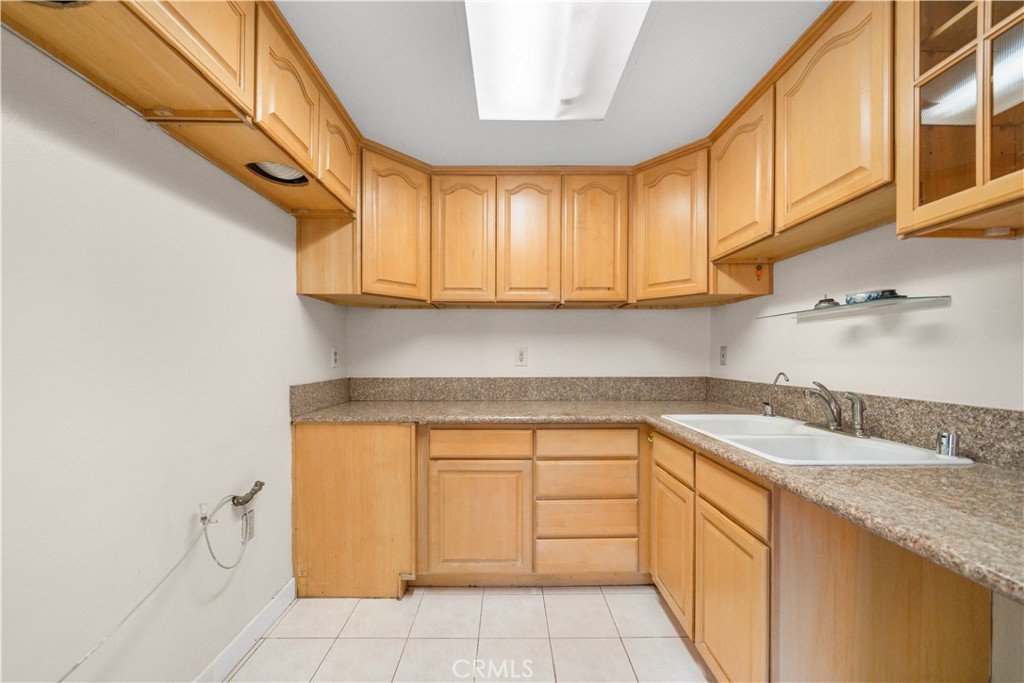
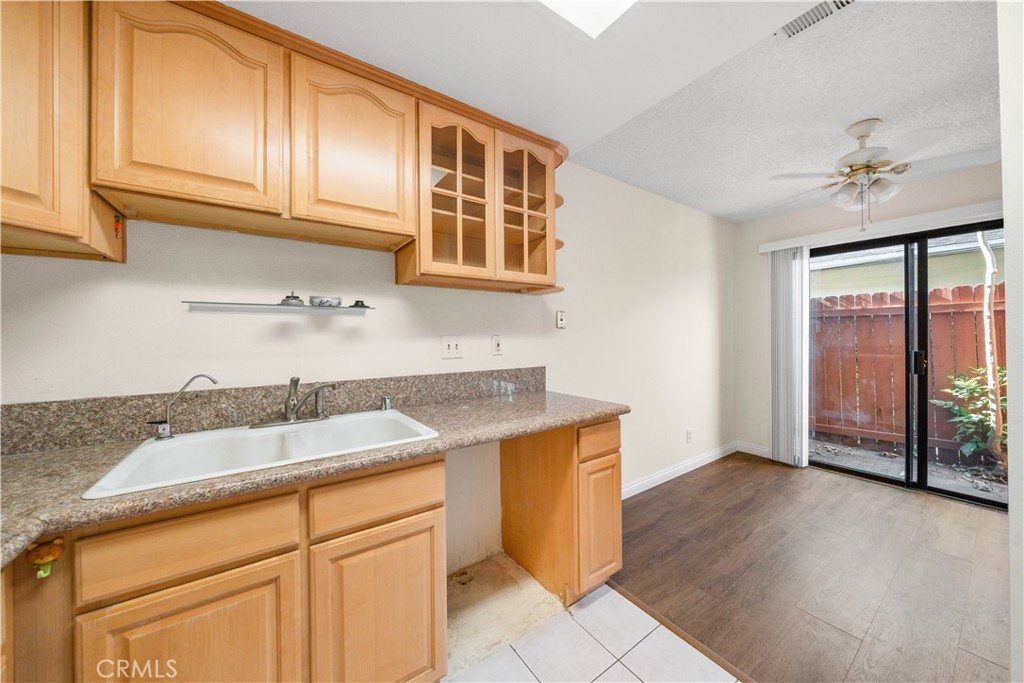
The inviting living room flows seamlessly into the dining area and kitchen, creating a bright and functional layout ideal for everyday living and entertaining. Upstairs, both bedrooms offer privacy and comfort, each with convenient access to its own bathroom, while the downstairs half bath is perfect for guests.
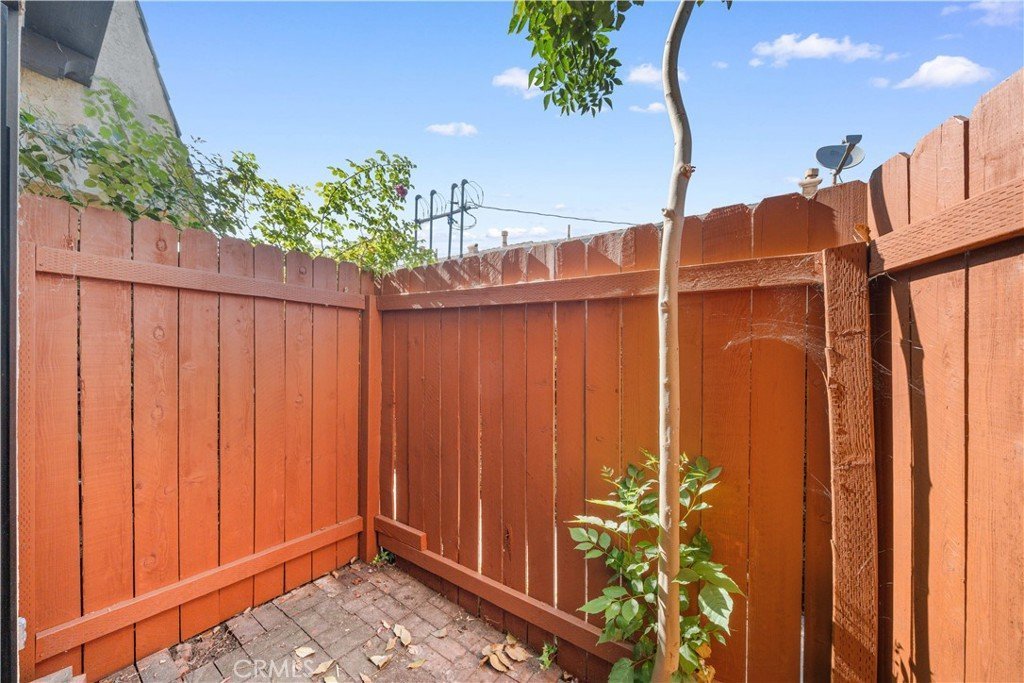
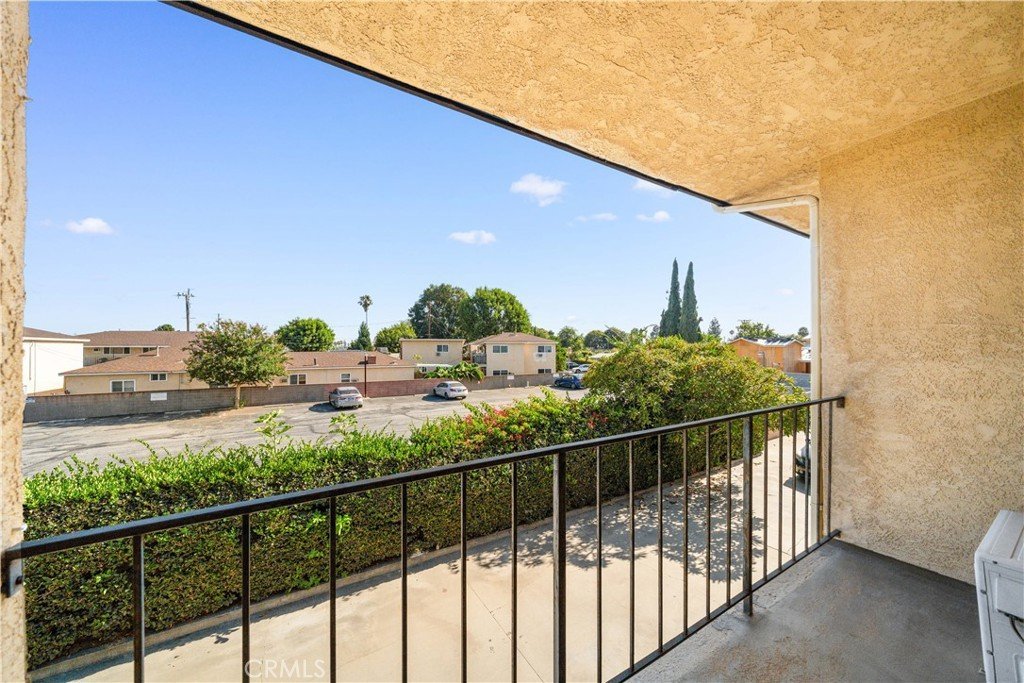
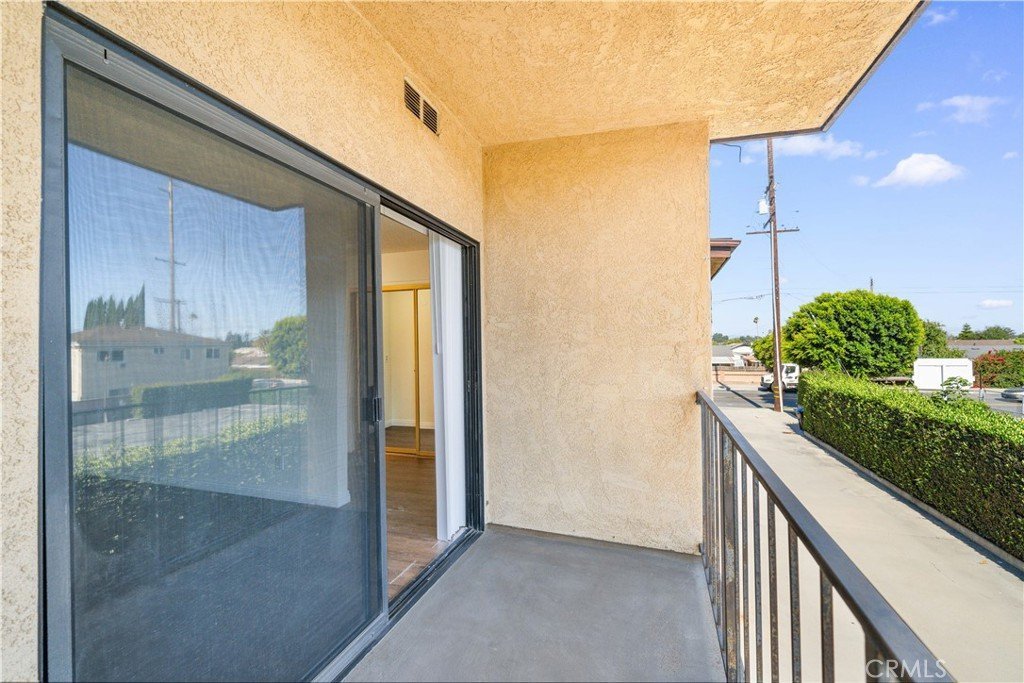
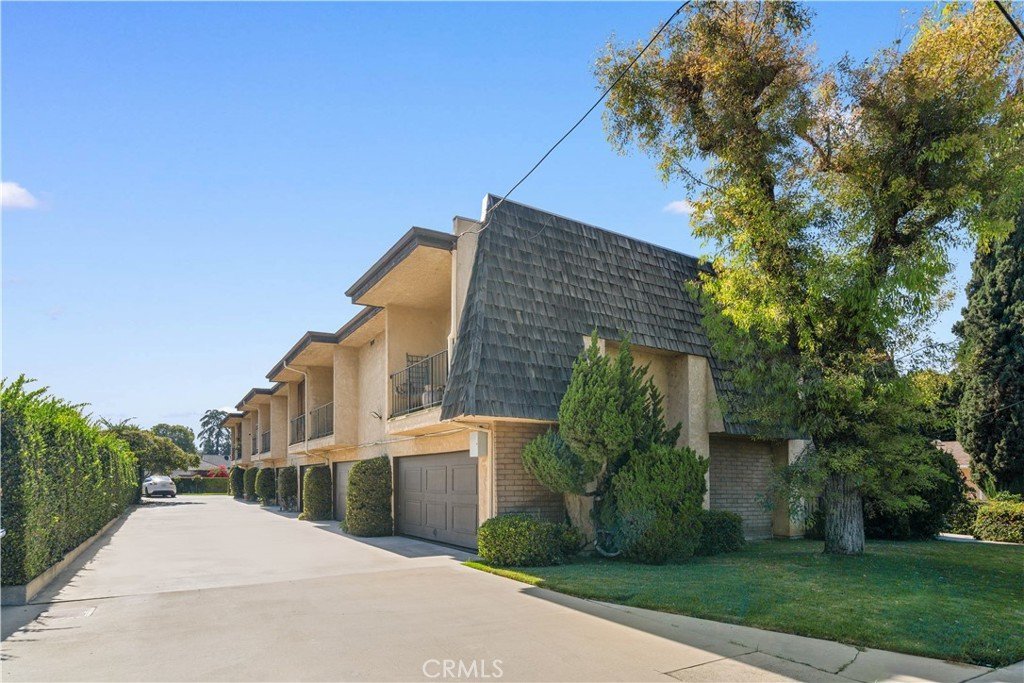
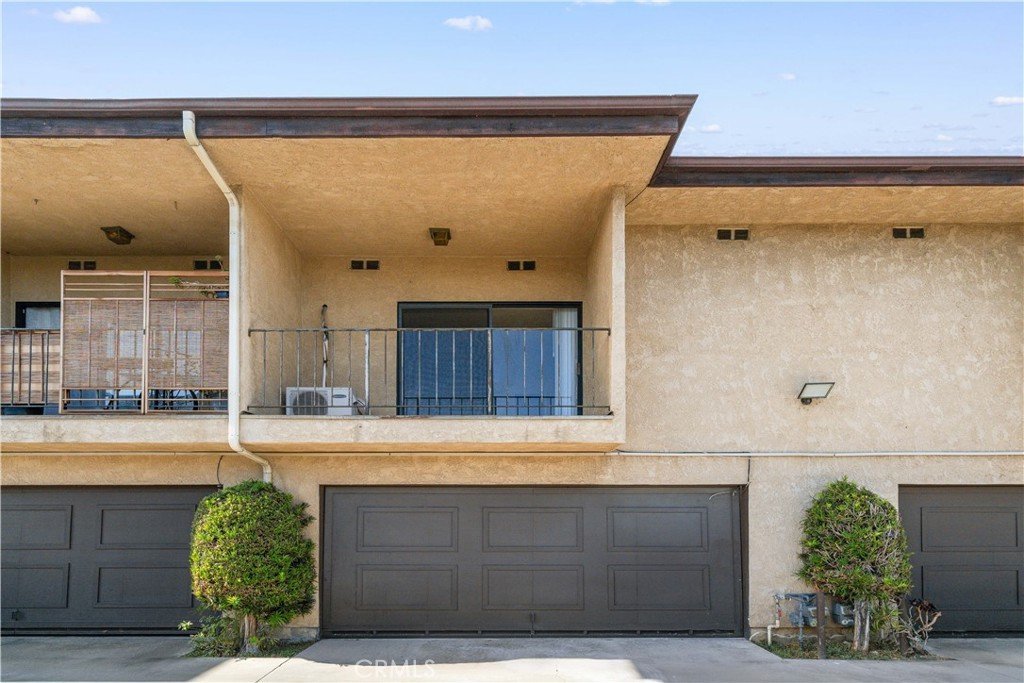
Additional features include an attached 2-car garage with direct access, in-unit laundry, central heating and air conditioning, and a private patio for enjoying Southern California living. Conveniently located near shopping, dining, parks, schools, and major freeways, this home is a wonderful opportunity in one of the San Gabriel Valley’s most desirable communities.
Show all description
Location
- Directions: Cross Street: S/LIVE OAK E/SANTA ANITA
- Lot Size Acres: 0.3334 acres
Building Details
- Structure Type: House
- Water Source: Public
- Sewer: PublicSewer
- Common Walls: TwoCommonWallsOrMore
- Garage Spaces: 2
- Levels: Two
Amenities & Features
- Pool Features: None
- Parking Total: 2
- Association Amenities: Insurance
- Cooling: CentralAir
- Fireplace Features: LivingRoom
- Heating: Central
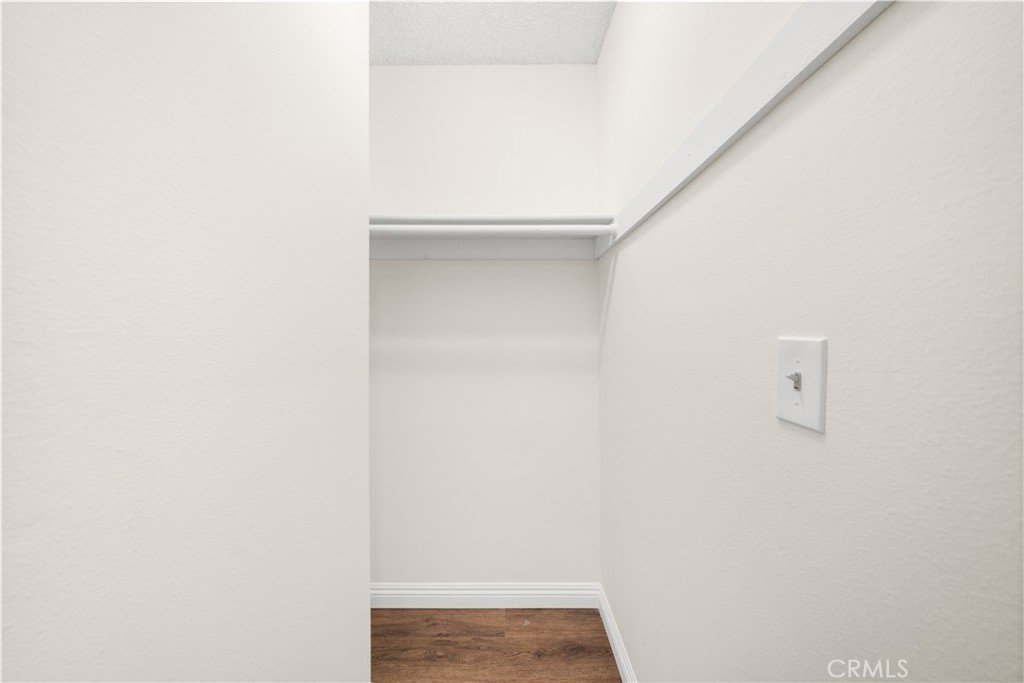
- Interior Features: AllBedroomsUp, MultiplePrimarySuites, WalkInClosets
- Laundry Features: WasherHookup,GasDryerHookup
Nearby Schools
- High School District: El Monte Union High
Expenses, Fees & Taxes
- Association Fee: $250
Agent info
- Agent name: Benjamin Chen
- Agent MLS: TRCHENBEN
- Agent email: benchenrealtor@gmail.com
- Agent officephone: 626-888-9808
- Agent direct phone: 626-863-5333
Miscellaneous
- Association Fee Frequency: Monthly
- List Office Name: Pinnacle Real Estate Group
- Listing Terms: Cash,CashToNewLoan,Conventional
- Common Interest: Condominium
- Community Features: StreetLights,Sidewalks
- Attribution Contact: 626-863-5333
