











5134 Medina Road, Woodland Hills, CA, US, 91364
5134 Medina Road, Woodland Hills, CA, US, 91364Basics
- Date added: Added 5 months ago
- Category: Residential
- Type: SingleFamilyResidence
- Status: Active
- Bedrooms: 5
- Bathrooms: 5
- Area: 3400 sq ft
- Lot size: 8040, 8040 sq ft
- Year built: 2025
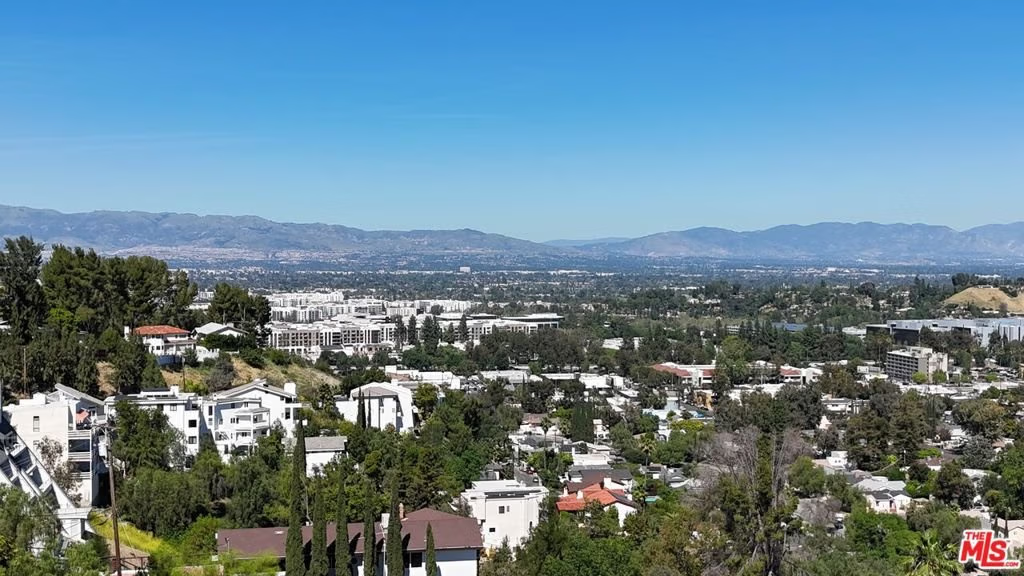
- View: CityLights,Canyon,Hills,Mountains,Valley,TreesWoods
- Zoning: LARE40
- County: Los Angeles
- MLS ID: 26666185
Description
-
Description:
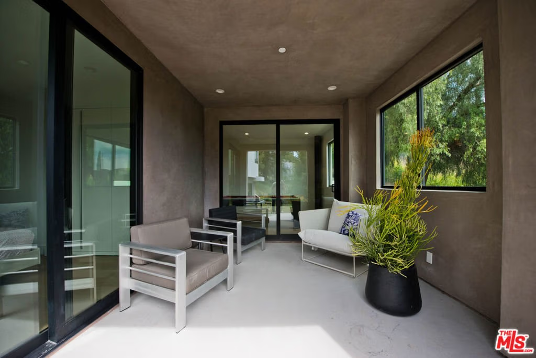
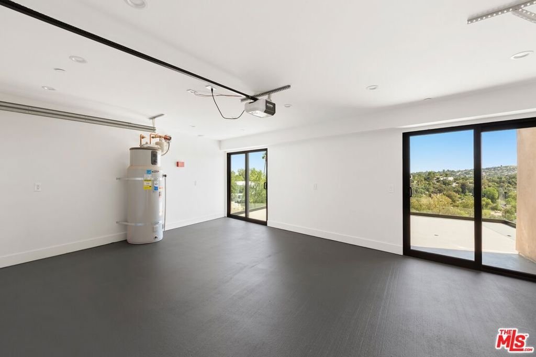
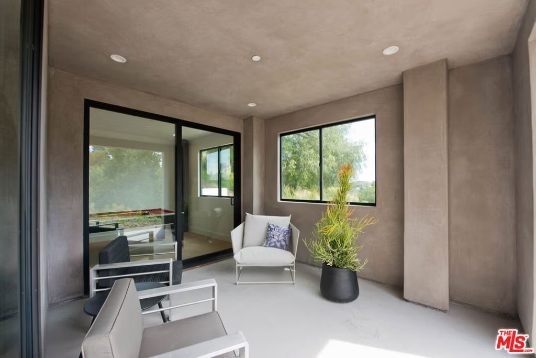
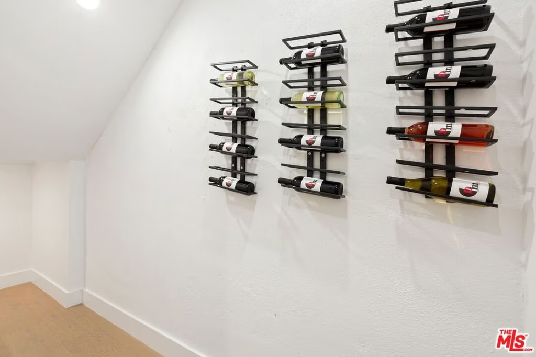
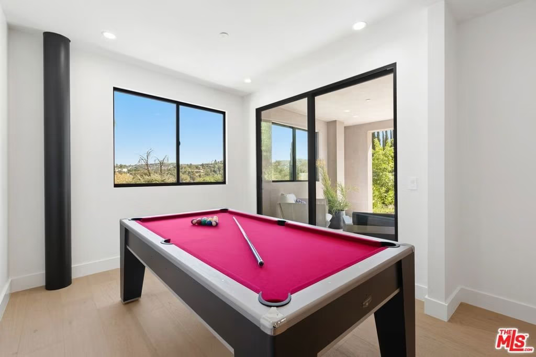
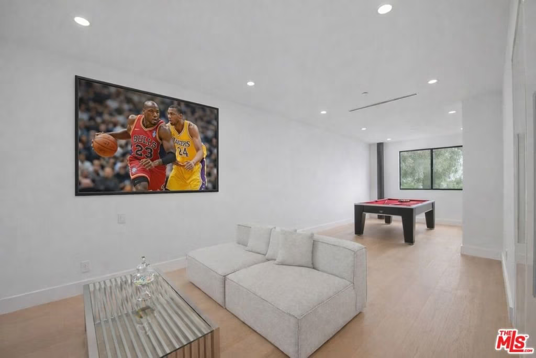
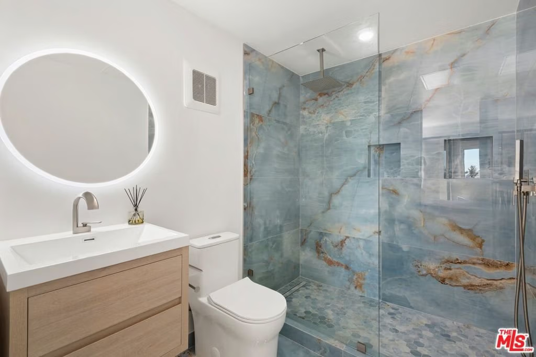
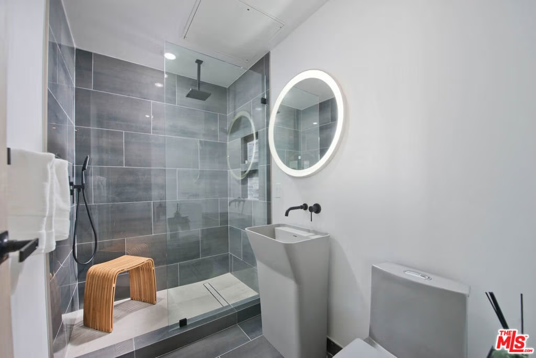
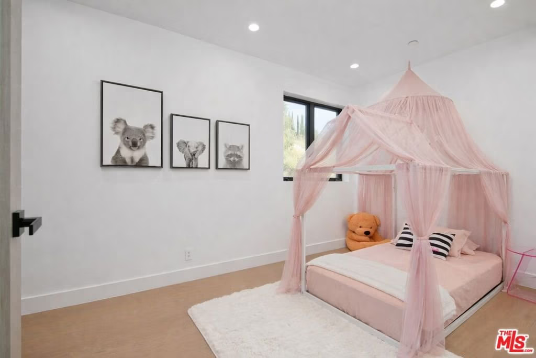
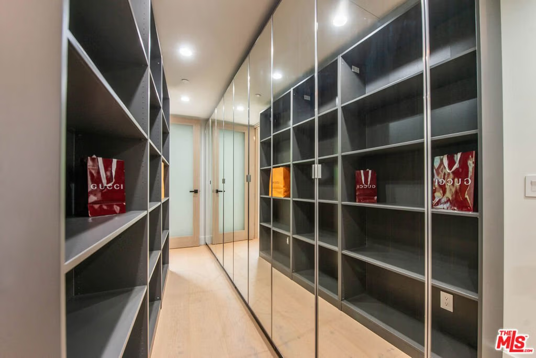
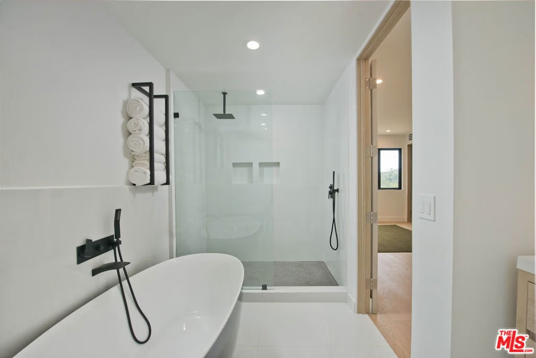
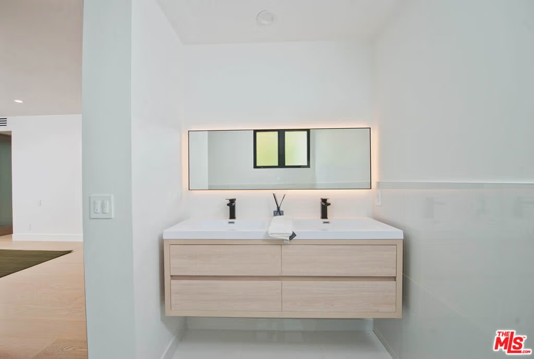
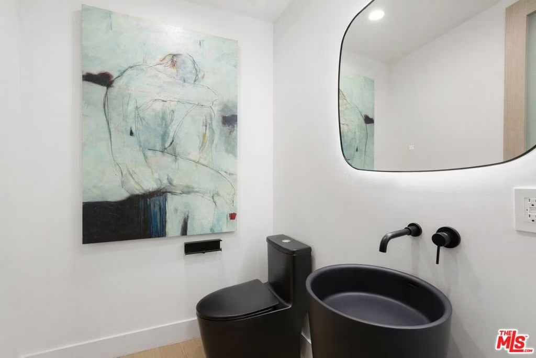
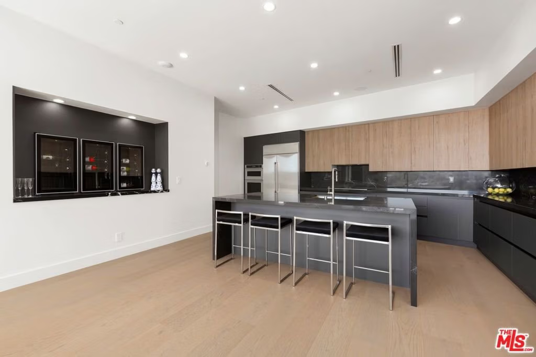
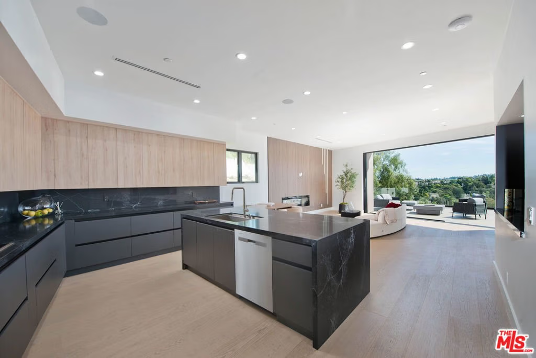
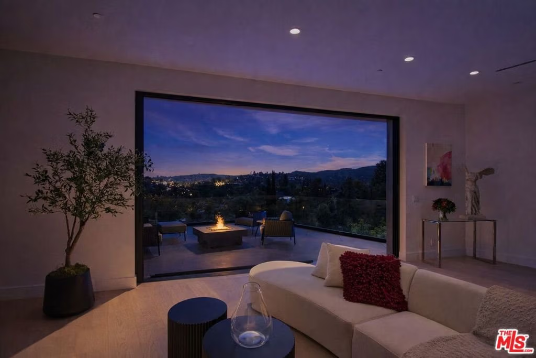
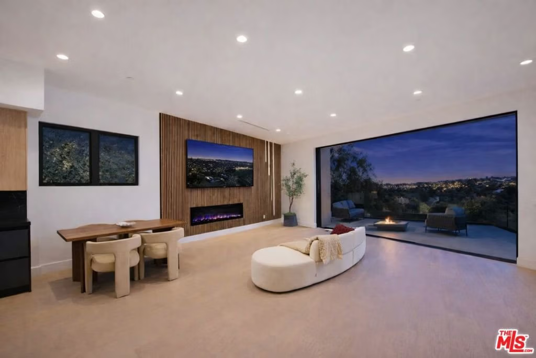
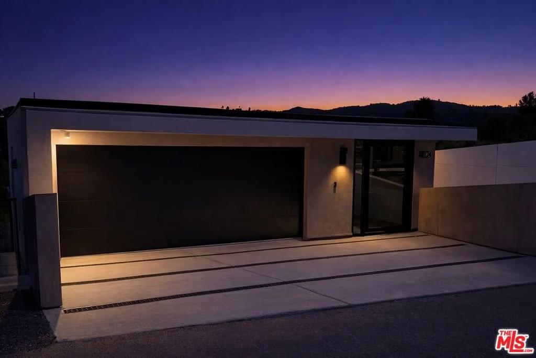
Hollywood Hills meets Woodland Hills ! A showcase property of a custom built modern luxury home. This ground up, newly constructed, expansive view home located in the hills of Woodland Hills offers the tone for luxury living with its refined, contemporary design. Glass railings, two easy accessible decks w/ panoramic views, contemporary hardwood flooring, the finest of materials are the highlight of this architecturally designed property. The panoramic views from all decks and areas enhance this opportunity. Thoughtfully crafted for modern living by a local and very established custom builder, this open-concept, floor plan centers on a show stopping chef's kitchen that's outfitted with Italian custom made cabinetry, top-of-the-line stainless appliances, oversized quartz center island,expansive countertop space and storage. The floor plan seamlessly connects to a spacious living and formal dining area. Custom LED lighting throughout, expansive, floor-to-ceiling easy to open pocket doors opens to inviting lounging decks on both the main living areas and the upper lounging retreat creating an optimum indoor-outdoor living experience to enjoy the views throughout. The primary suite features a large closet, all mirrored w/custom storage and dressing areas, spa-inspired bathroom with a soaking tub, oversized shower and vanity. All bedrooms are en-suite with top of the line modern finishes. The lower level office/bonus room features direct access to a covered outdoor lower lounging area. The sports & entertainment media room, game room, all with easy access invites an experience of fun and enjoyable movie nights. A generously sized dedicated laundry room, wine storage area, and wet bar are featured as well. Additional features include, high ceilings throughout and a smart home system,Nest system with built-in speakers and security cameras. Ideally situated in a prime Woodland Hills location, this exceptional property is just moments from popular restaurants, boutique shops, and so much more. Located in the highly desirable and sought after Woodland Hills Charter Elementary and Woodland Hills Charter Middle Schools. Nothing compares to a newly constructed, home ! A must see of elegance, style,and architecture of a home!
Show all description
Location
- Directions: From Ventura Bl, Travel South on Baza to Upper (2nd Medina Rd), Sharp left to 5134 Medina Rd. Or Use Waze
- Lot Size Acres: 0.1846 acres
Building Details
- Water Source: Public
- Sewer: Other
- Common Walls: NoCommonWalls
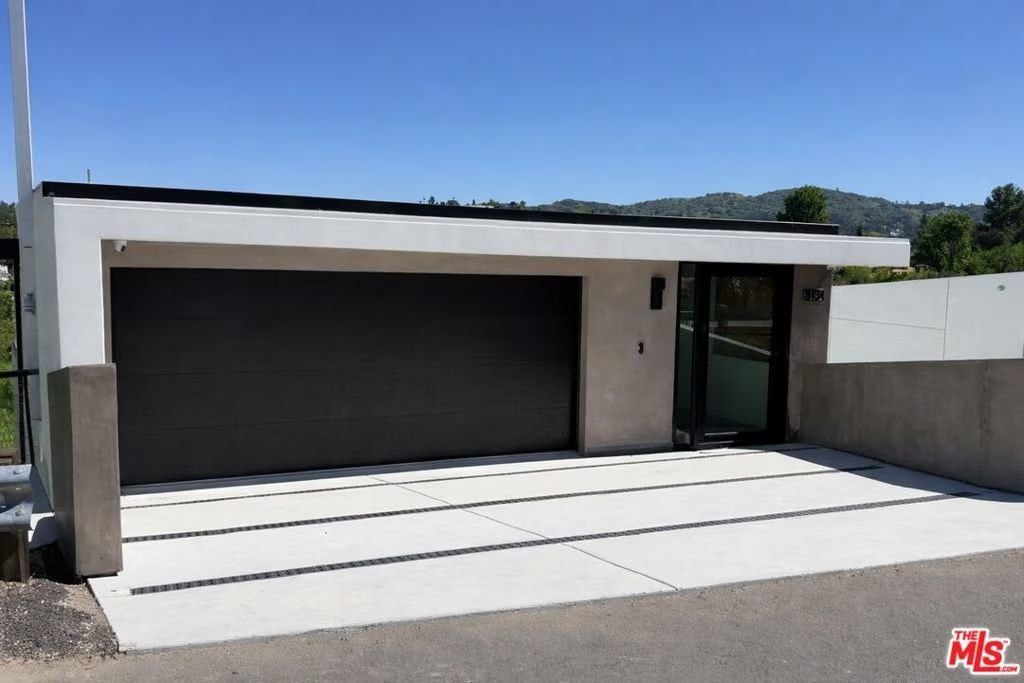
- Garage Spaces: 2
- Levels: MultiSplit
- Floor covering: Wood
Amenities & Features
- Pool Features: None
- Parking Features: DoorMulti, Driveway, Garage
- Security Features: CarbonMonoxideDetectors, FireDetectionSystem, SmokeDetectors
- Patio & Porch Features: Deck,Open,Patio
- Spa Features: None
- Parking Total: 2
- Cooling: CentralAir
- Fireplace Features: LivingRoom
- Furnished: Unfurnished
- Heating: Central,ForcedAir
- Interior Features: EatInKitchen, RecessedLighting, WalkInClosets
- Laundry Features: LaundryRoom
- Appliances: BuiltIn,ConvectionOven,DoubleOven,Dishwasher,ElectricCooktop,Disposal,Microwave,Refrigerator,RangeHood,VentedExhaustFan
Nearby Schools
- High School District: Los Angeles Unified
Agent info
- Agent name: Todd Bernstein
- Agent MLS: CLW-C113791
- Agent email: todd@toddbernstein.com
- Agent direct phone: 310-751-4229
Miscellaneous
- List Office Name: Coldwell Banker Realty
