
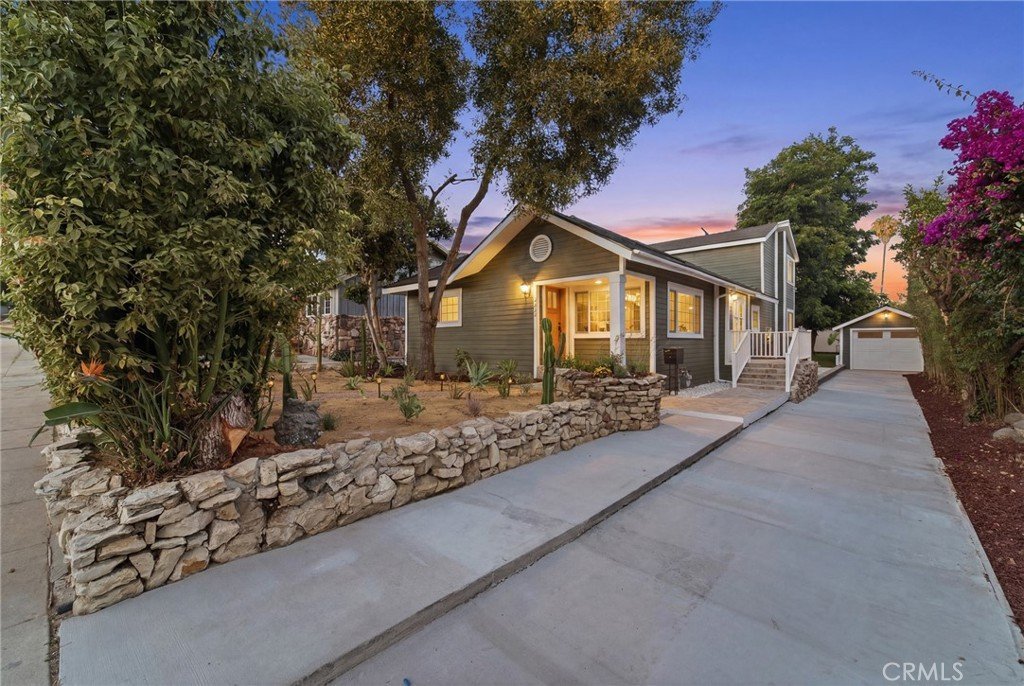
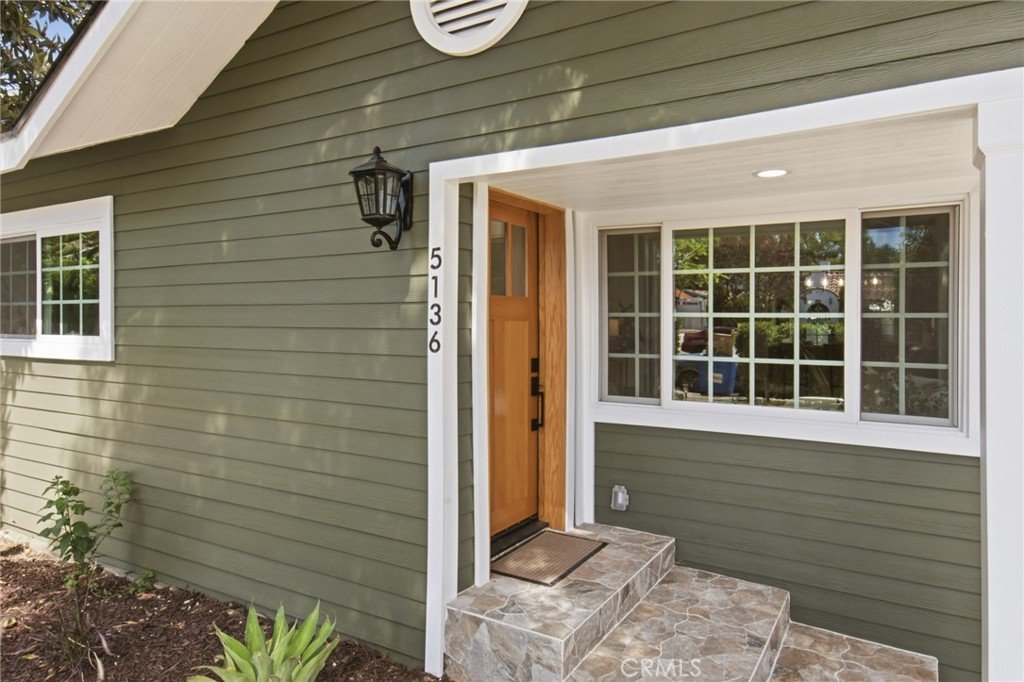





5136 Rockland, Los Angeles, CA, US, 90041
5136 Rockland, Los Angeles, CA, US, 90041Basics
- Date added: Added 2 months ago
- Category: Residential
- Type: SingleFamilyResidence
- Status: Active
- Bedrooms: 4
- Bathrooms: 3
- Area: 2082 sq ft
- Lot size: 7002, 7002 sq ft
- Year built: 1909
- Property Condition: UpdatedRemodeled
- View: None
- County: Los Angeles
- MLS ID: SR26139579
Description
-
Description:
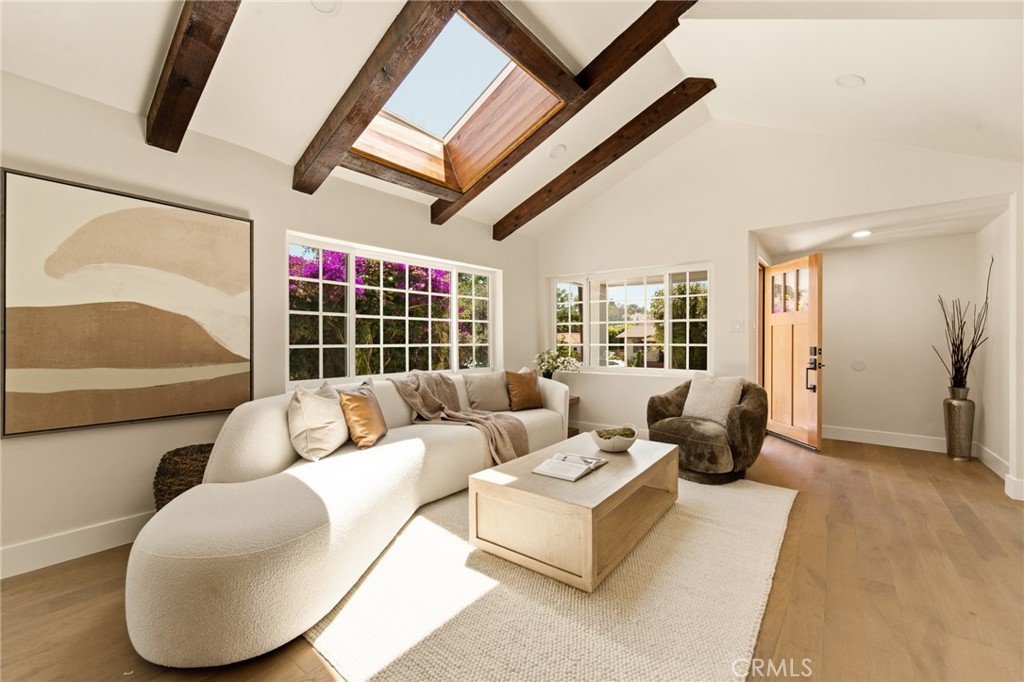
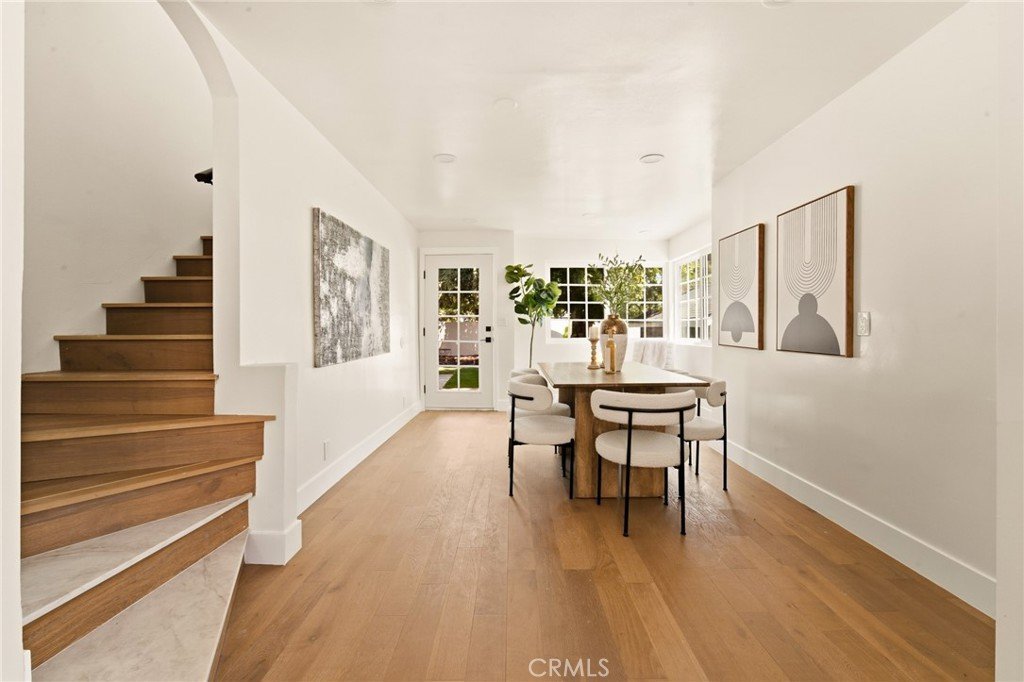
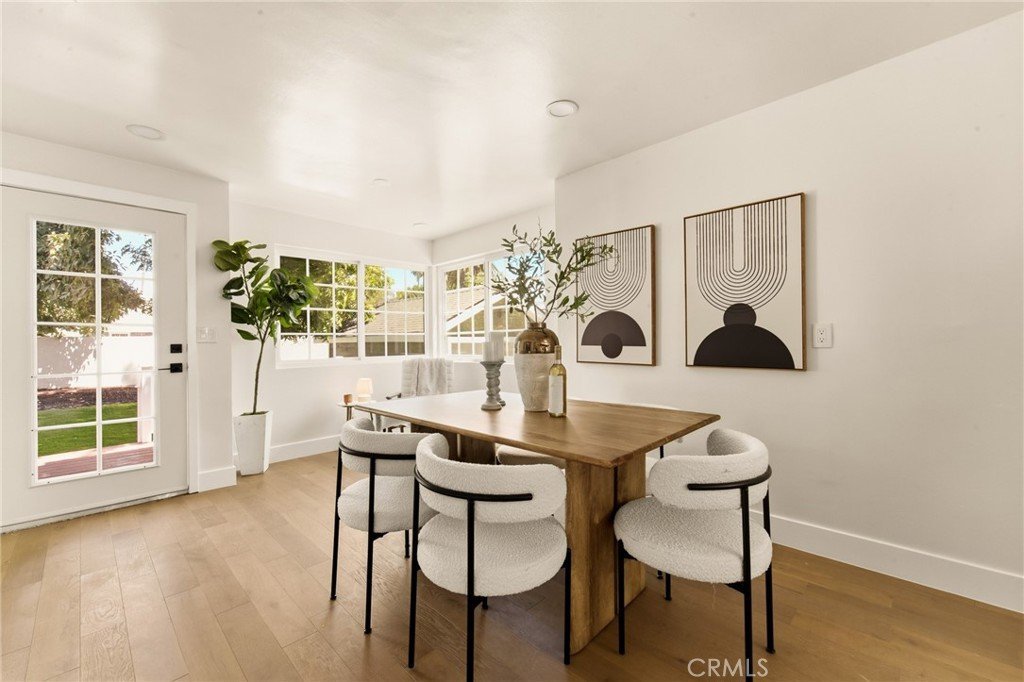
Welcome to this truly one-of-a-kind Craftsman, where timeless charm and modern luxury come together in perfect harmony. Thoughtfully reimagined from the ground up, this exceptional home showcases rich hardwood floors, custom cabinetry, Tuscany windows, and designer finishes that create a warm, sophisticated atmosphere throughout.
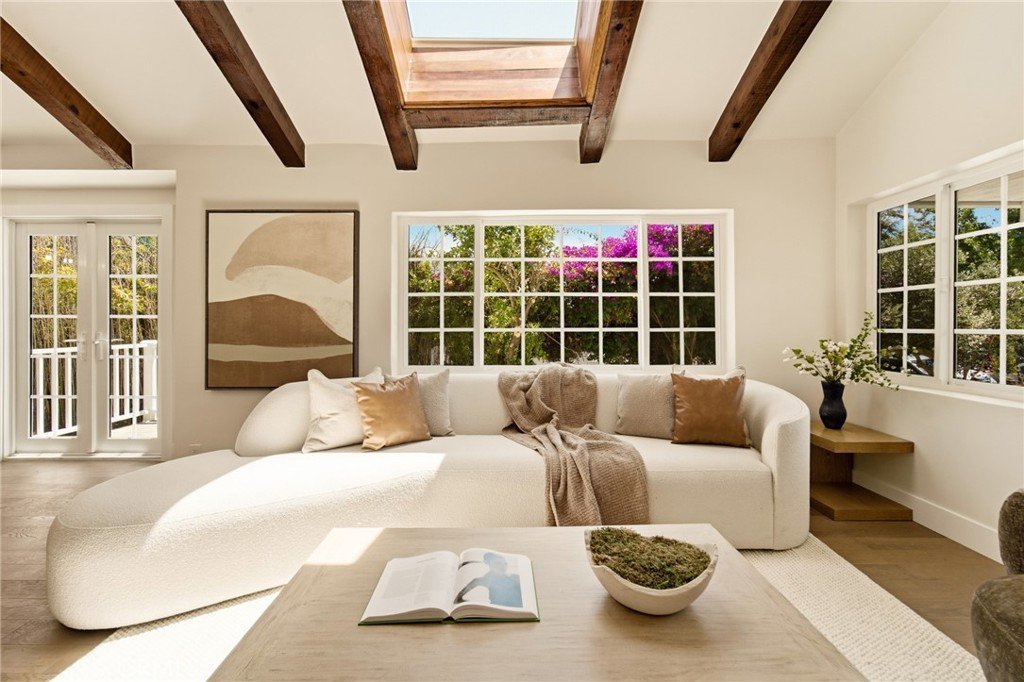
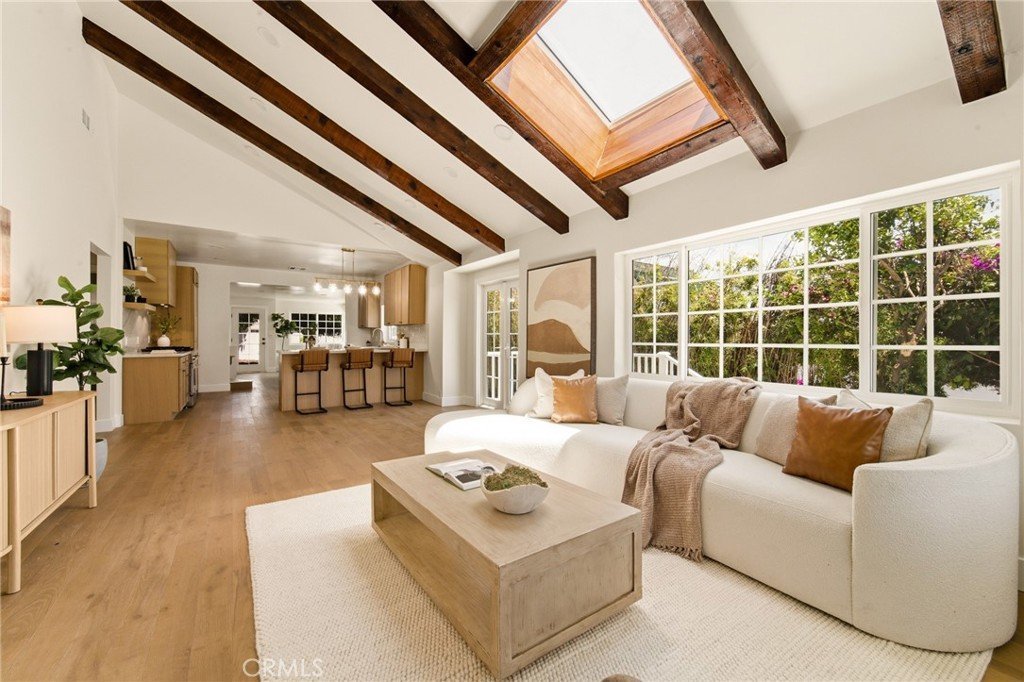
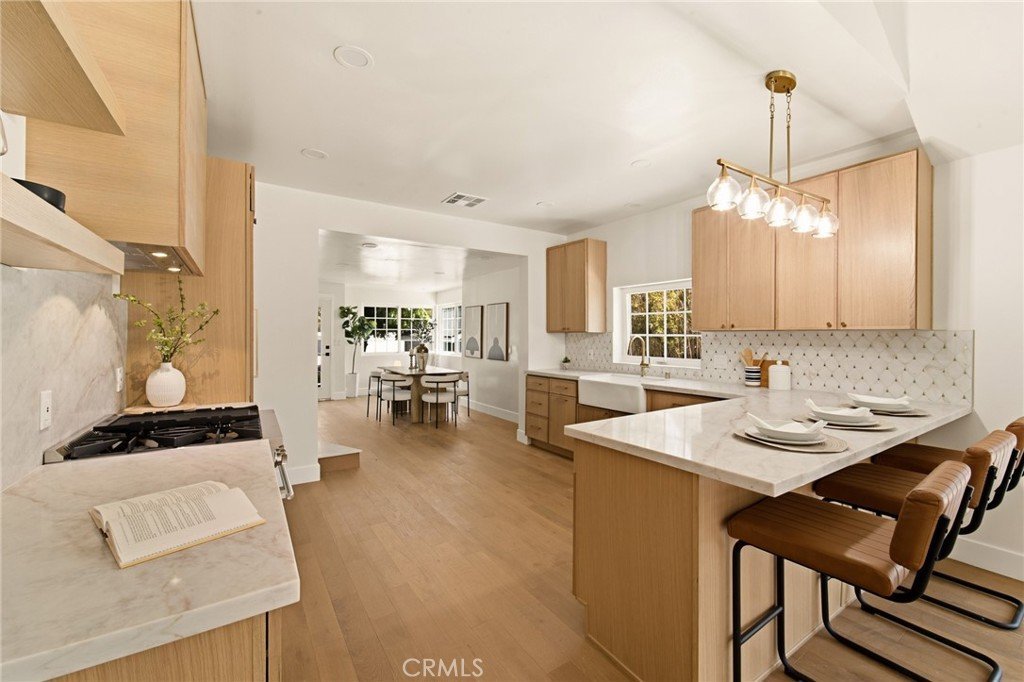
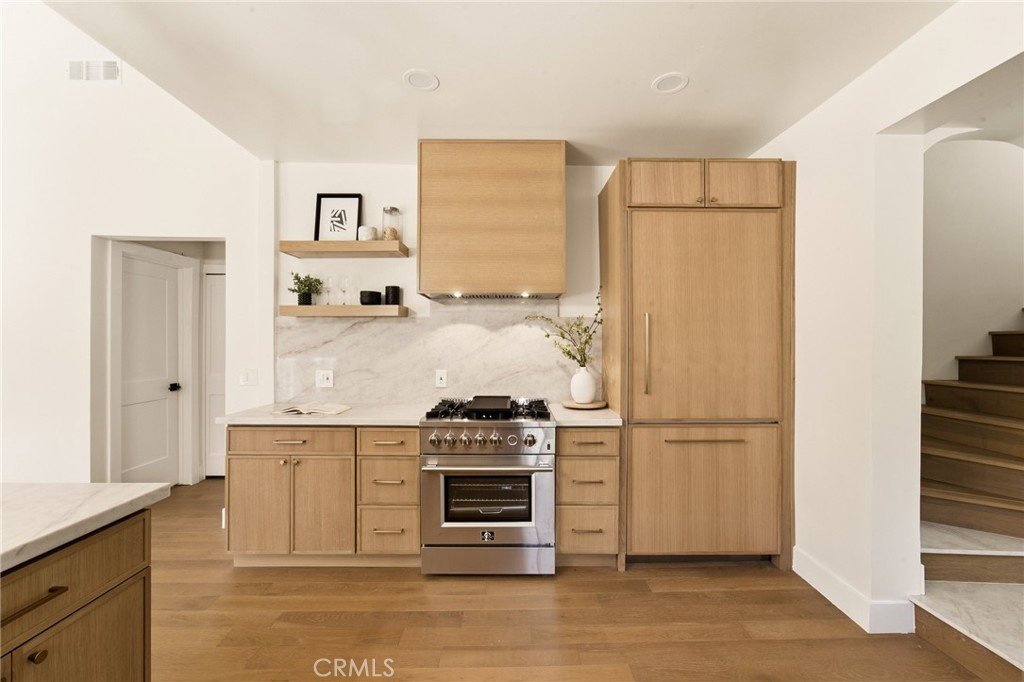
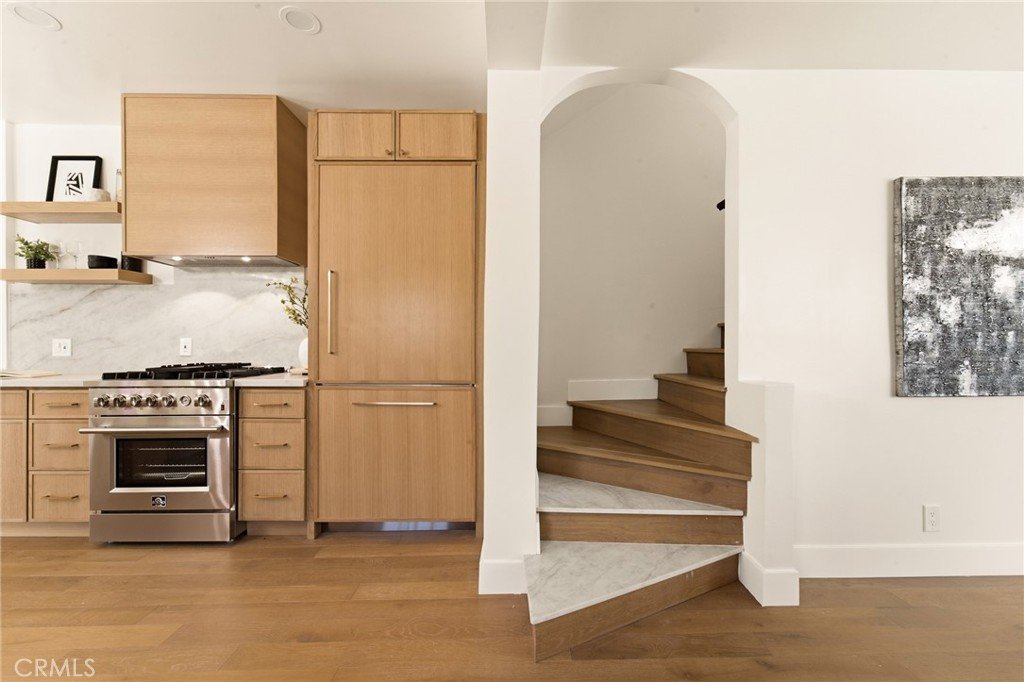
From the moment you step inside, you're greeted by an inviting living room adorned with exposed wood beams and skylights that bathe the space in beautiful natural light. At the heart of the home, the stunning chef's kitchen seamlessly connects the living and dining areas, featuring custom cabinetry that thoughtfully conceals the appliances for a clean, elegant design.
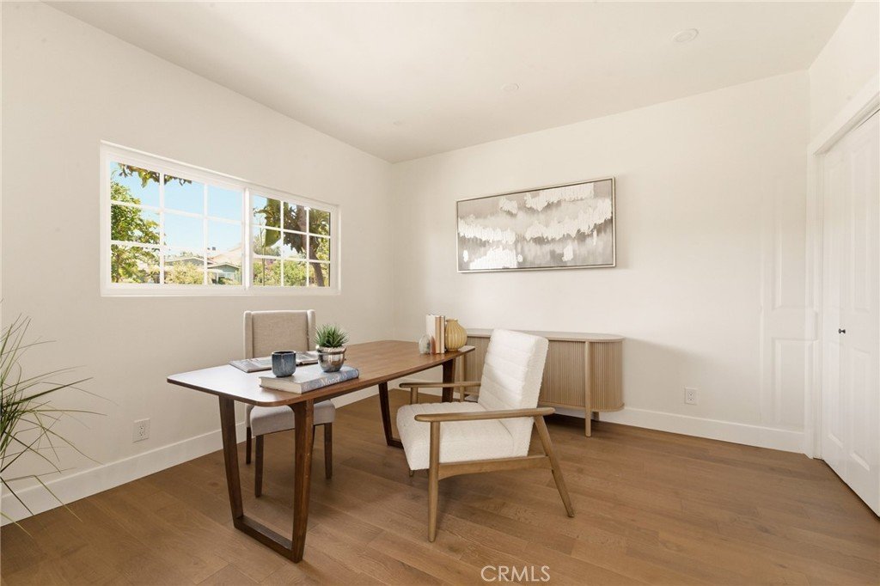
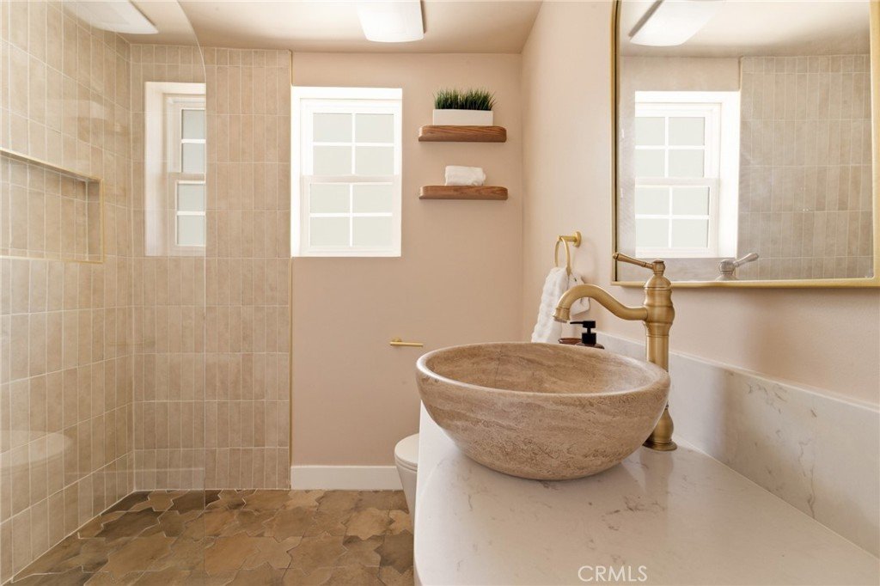
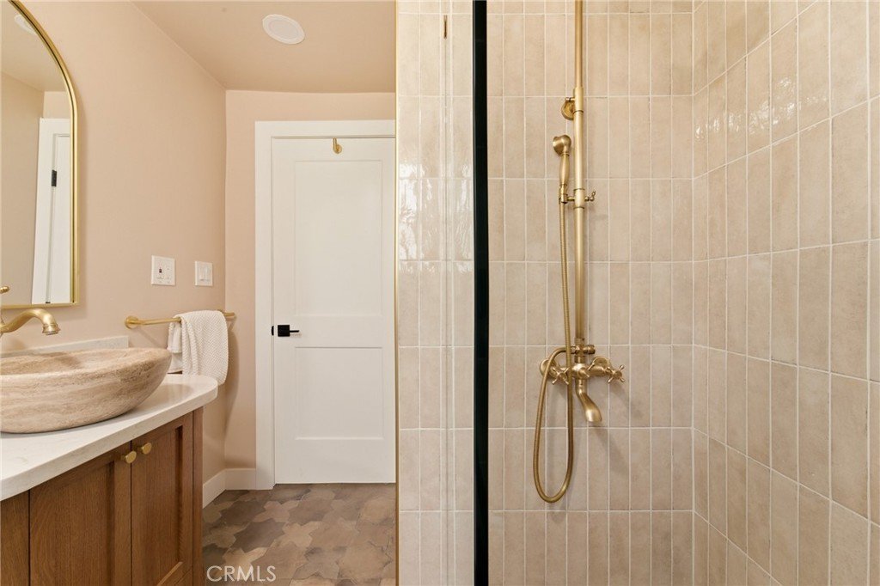
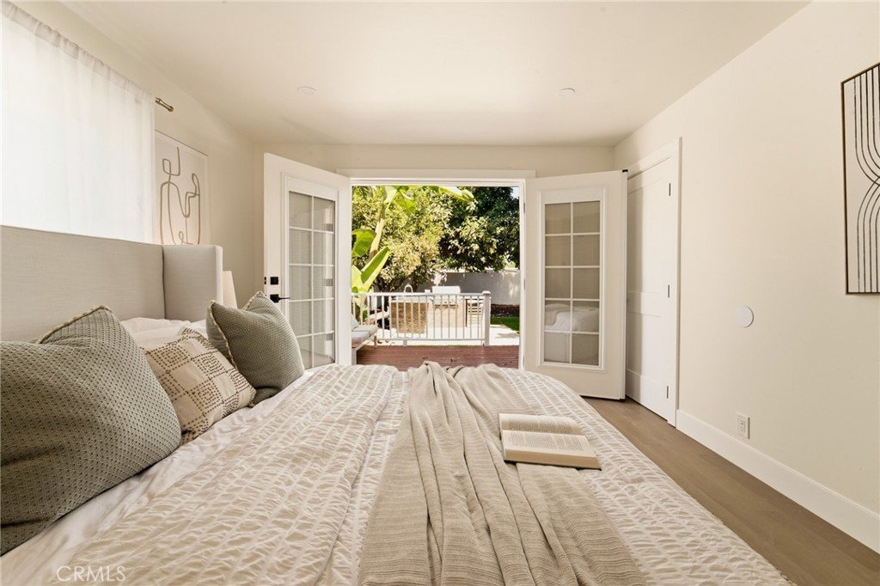
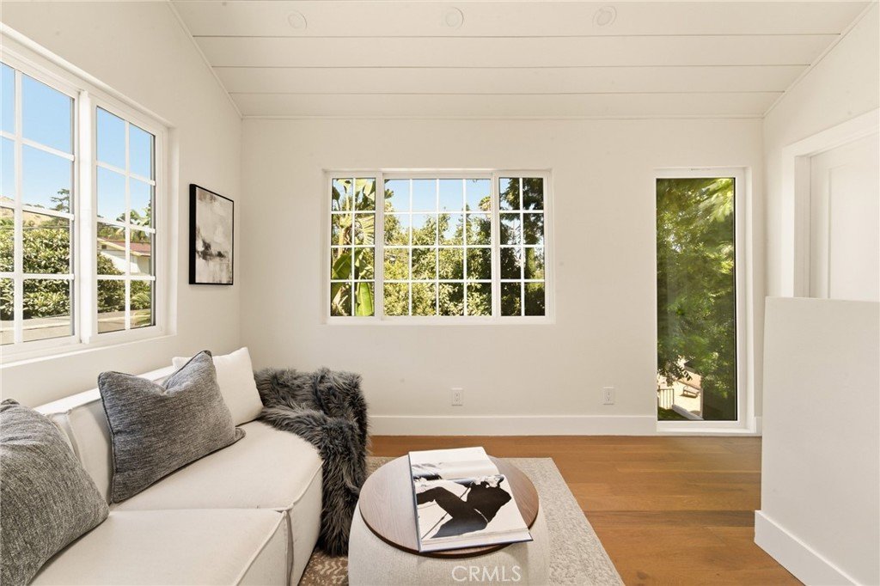
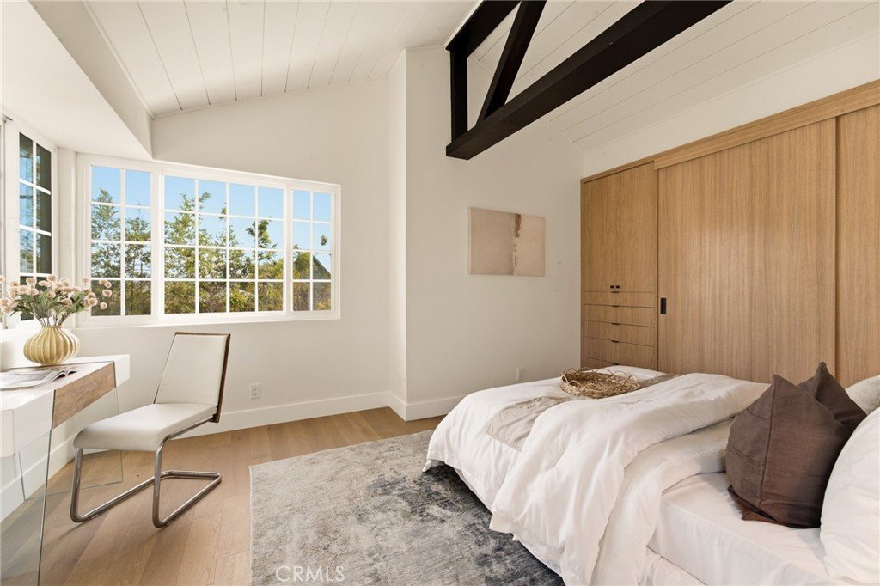
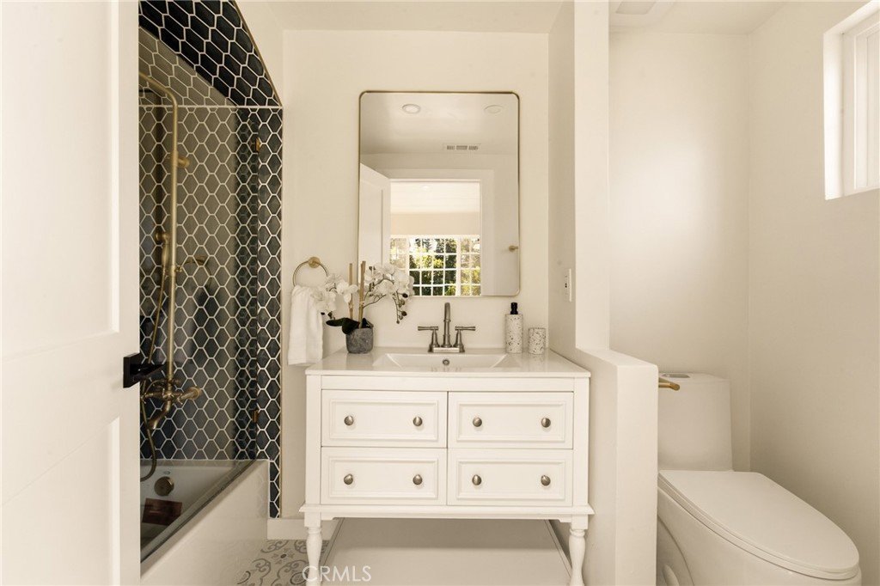
The main level offers three bedrooms, including a serene primary suite with custom closets, along with a beautifully remodeled bathroom. Upstairs, a private second primary suite with its own bathroom and adjoining family room creates the perfect retreat for guests, extended family, or multigenerational living, offering comfort and privacy all its own.
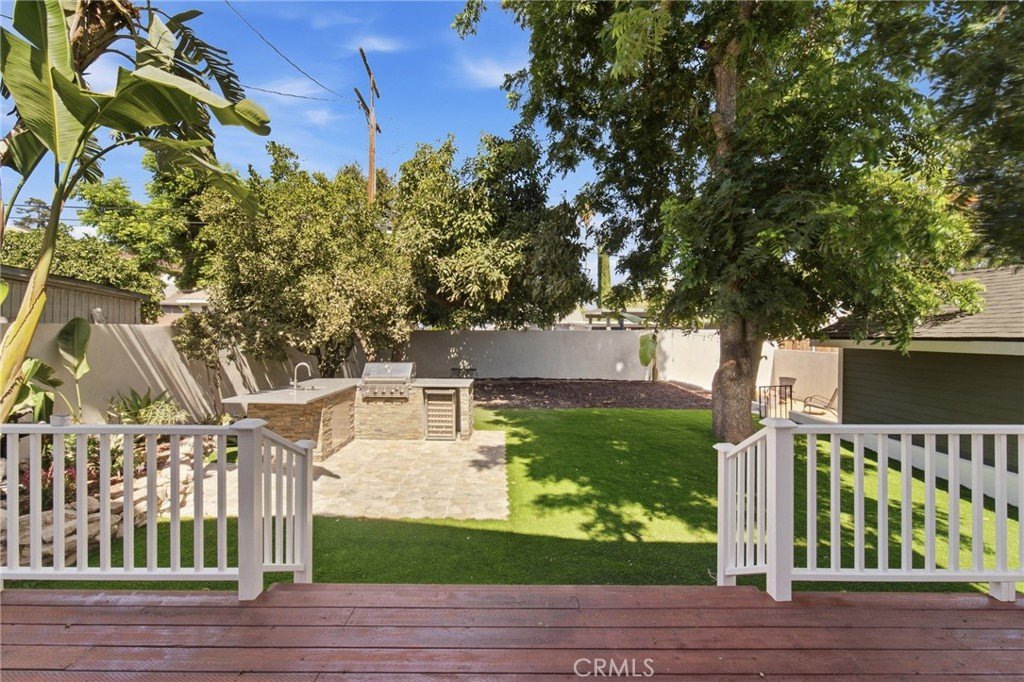
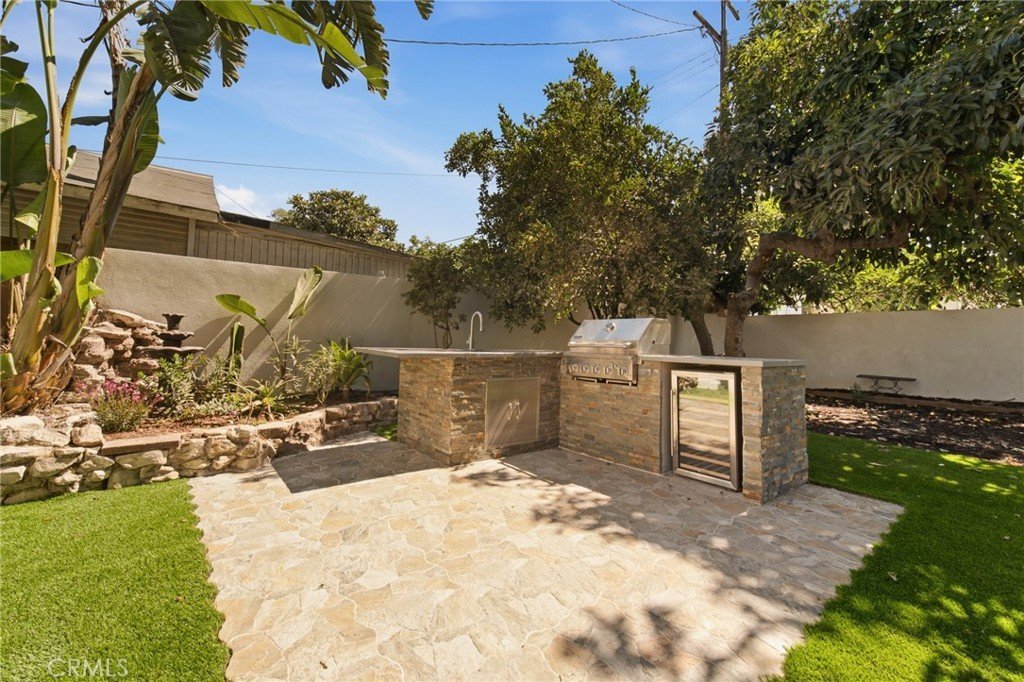
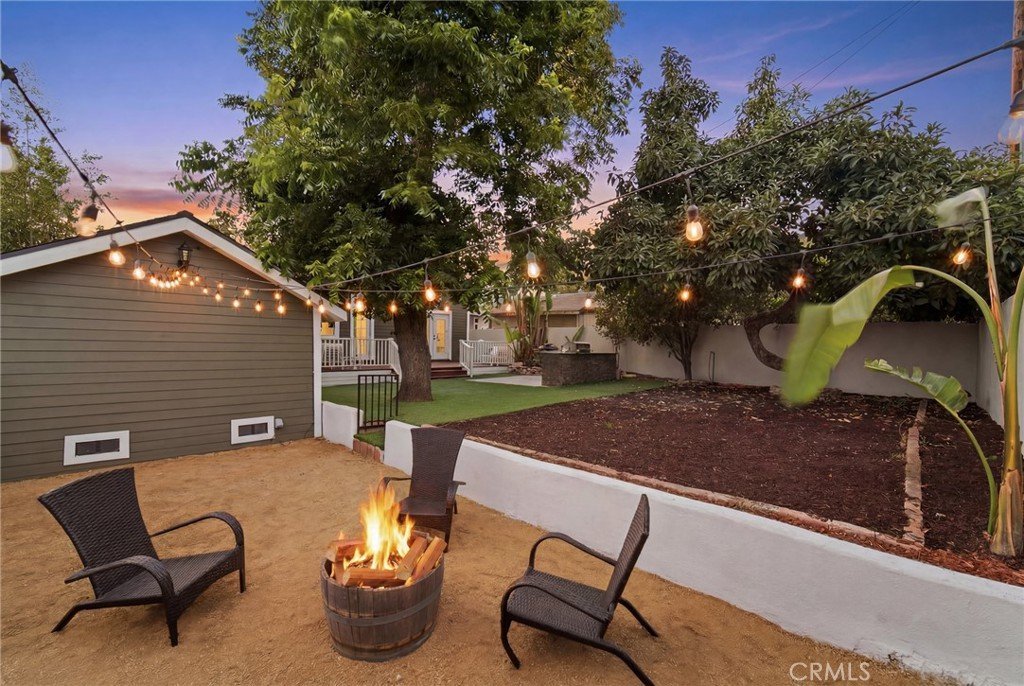
Step outside and discover a backyard designed to be enjoyed from sunrise to starlight. Begin your mornings with coffee on the expansive deck as you overlook the peaceful garden, surrounded by nature and the shade of a magnificent mature avocado tree. Spend afternoons grilling at the built-in BBQ, watching children or pets play on the spacious lawn, and gather around the fire pit in the evening to create unforgettable memories beneath the stars.
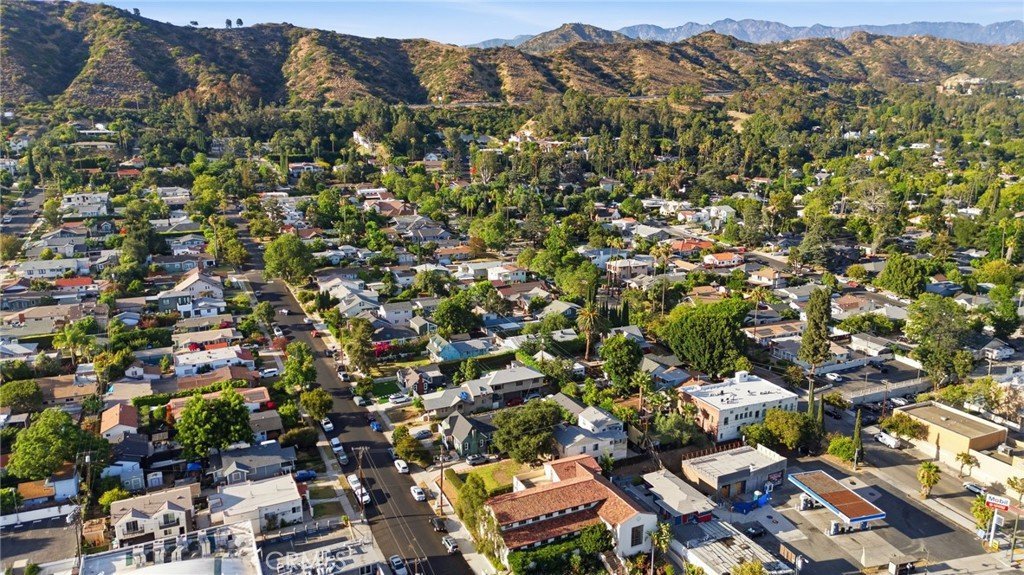
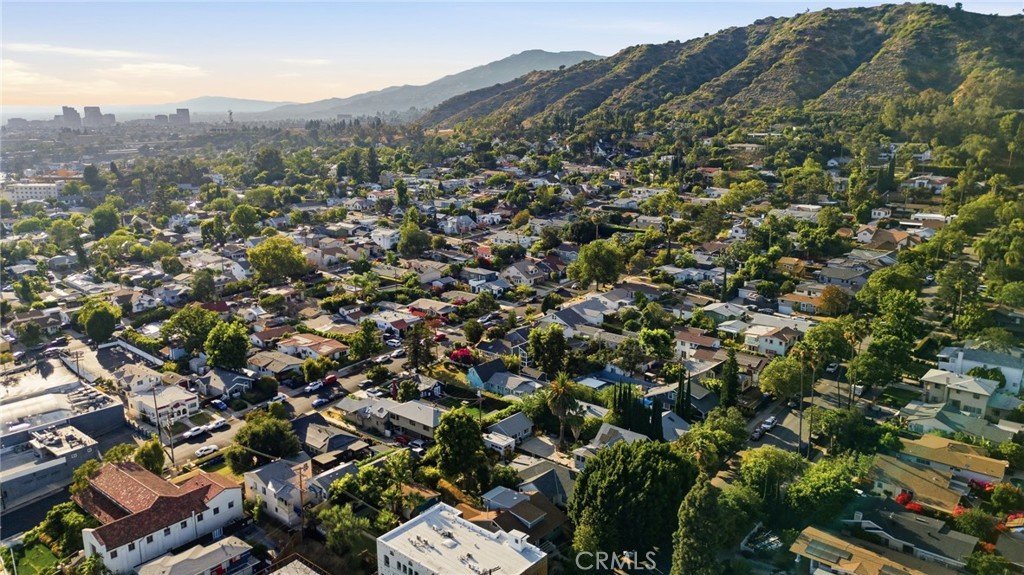
Perfectly positioned north of Colorado Boulevard in one of Eagle Rock's most desirable neighborhoods, you'll enjoy the charm of a walkable community with local cafés, restaurants, boutique shops, and top-rated schools just moments away. With easy freeway access and only minutes from The Americana at Brand, Glendale, Pasadena, and Downtown Los Angeles, this location offers the ideal balance of neighborhood charm and city convenience.
Renovated from the ground up, this home features upgraded foundation, plumbing, and major systems, along with a beautifully redesigned kitchen, bathrooms, flooring, windows, roof, tankless water heater, and more—completed with permits and in accordance with city requirements, providing lasting peace of mind.
Show all description
Location
- Directions: Eagle Rock Blvd and North of Colorado blvd
- Lot Size Acres: 0.1607 acres
Building Details
- Structure Type: House
- Water Source: Public
- Architectural Style: Colonial,Craftsman,Modern,Traditional
- Lot Features: ZeroToOneUnitAcre
- Open Parking Spaces: 5
- Sewer: PublicSewer
- Common Walls: NoCommonWalls
- Construction Materials: Concrete
- Fencing: Brick
- Foundation Details: Raised
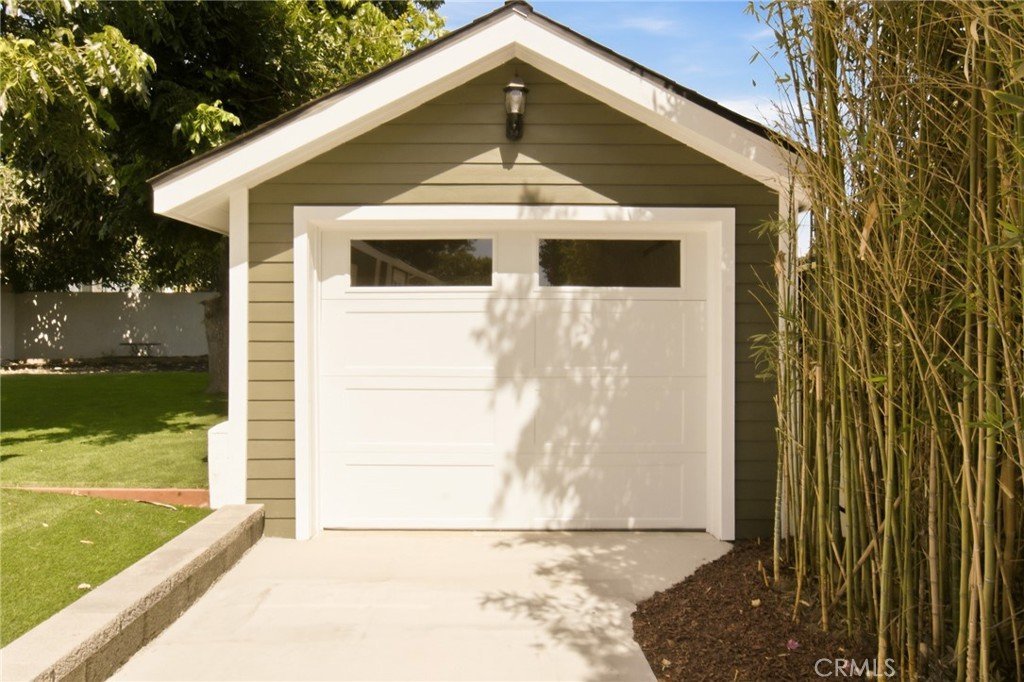
- Garage Spaces: 1
- Levels: Two
- Floor covering: Wood
Amenities & Features
- Pool Features: None
- Parking Features: Driveway, Garage, GarageDoorOpener
- Security Features: CarbonMonoxideDetectors, SmokeDetectors
- Patio & Porch Features: Deck
- Spa Features: None
- Parking Total: 6
- Roof: Shingle
- Utilities: ElectricityConnected,NaturalGasConnected,SewerConnected,WaterAvailable
- Window Features: DoublePaneWindows,EnergyStarQualifiedWindows,Skylights
- Cooling: CentralAir
- Electric: Standard
- Exterior Features: Barbecue, RainGutters
- Fireplace Features: None
- Heating: Central
- Interior Features: BreakfastBar, BuiltInFeatures, BreakfastArea, SeparateFormalDiningRoom, HighCeilings, LivingRoomDeckAttached, OpenFloorplan, RecessedLighting, BedroomOnMainLevel, MainLevelPrimary, MultiplePrimarySuites, PrimarySuite
- Laundry Features: ElectricDryerHookup,GasDryerHookup
- Appliances: SixBurnerStove,Dishwasher,GasOven,GasRange,Refrigerator,RangeHood,TanklessWaterHeater,Dryer,Washer
Nearby Schools
- High School District: Los Angeles Unified
Expenses, Fees & Taxes
- Association Fee: 0
Agent info
- Agent name: Edgar Karapetian
- Agent MLS: SR207070991
- Agent email: edgar@stevejulian.com
- Agent officephone: 424-395-4841
Miscellaneous
- List Office Name: Luxury Collective
- Listing Terms: Cash,Conventional,FHA
- Common Interest: None
- Community Features: Biking,Park,Sidewalks
- Attribution Contact: 8185191630
