


























514 N Balton Avenue, San Dimas, CA, US, 91773
514 N Balton Avenue, San Dimas, CA, US, 91773Basics
- Date added: Added 5 months ago
- Category: Residential
- Type: SingleFamilyResidence
- Status: Active
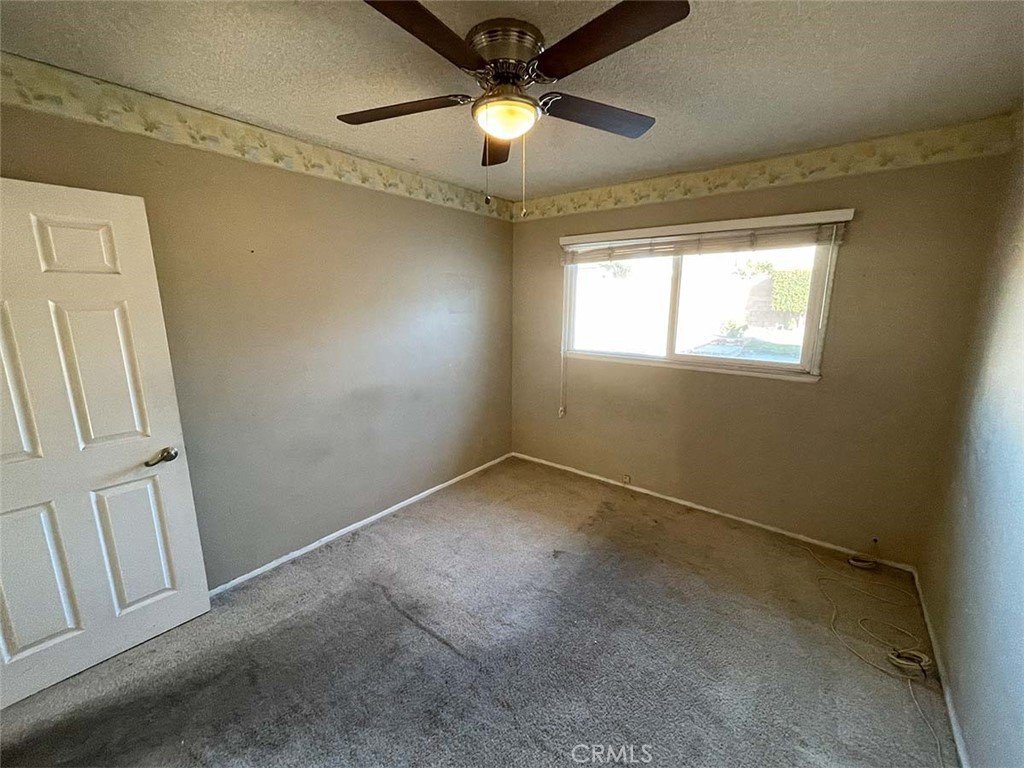
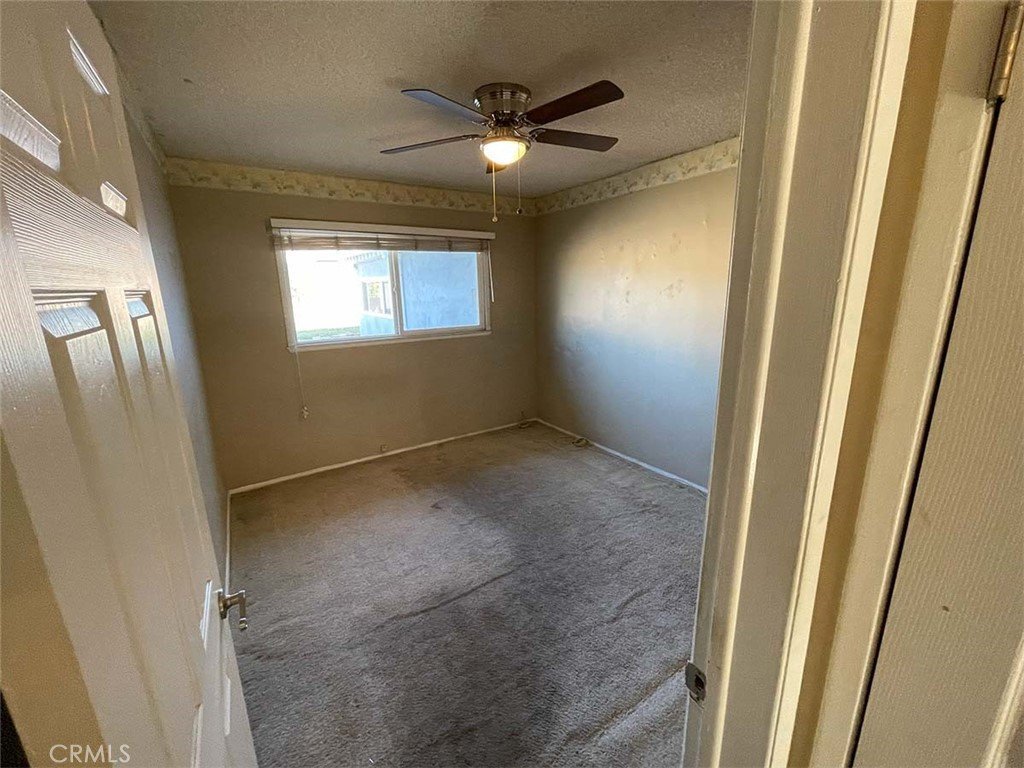
- Bedrooms: 4
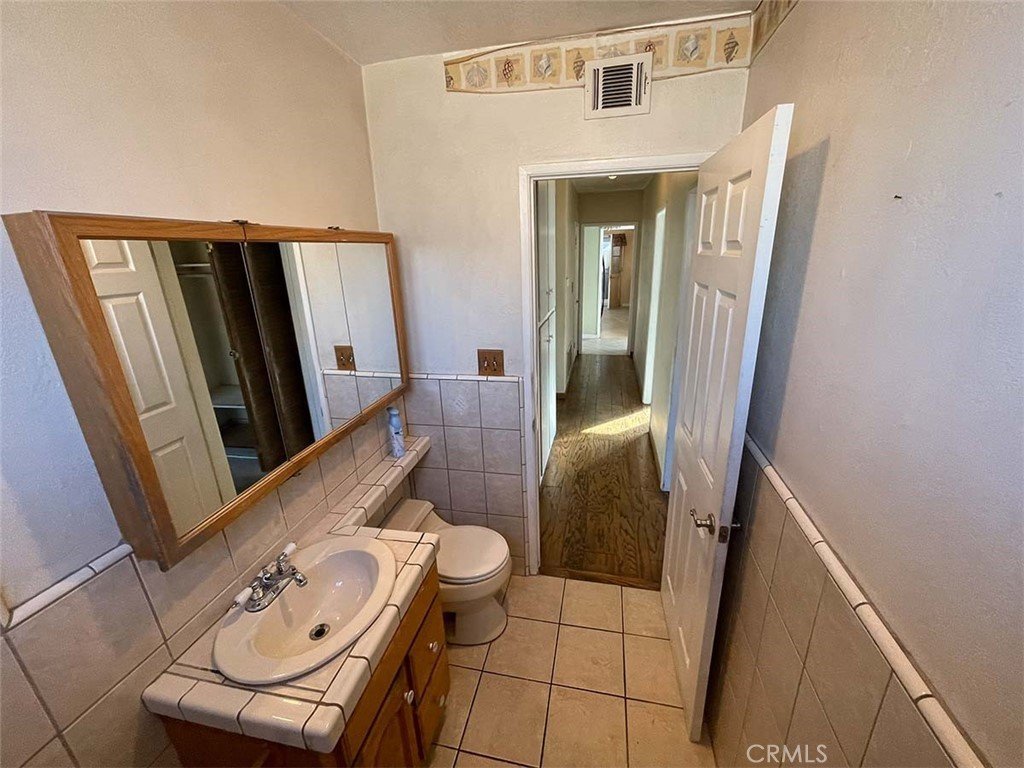
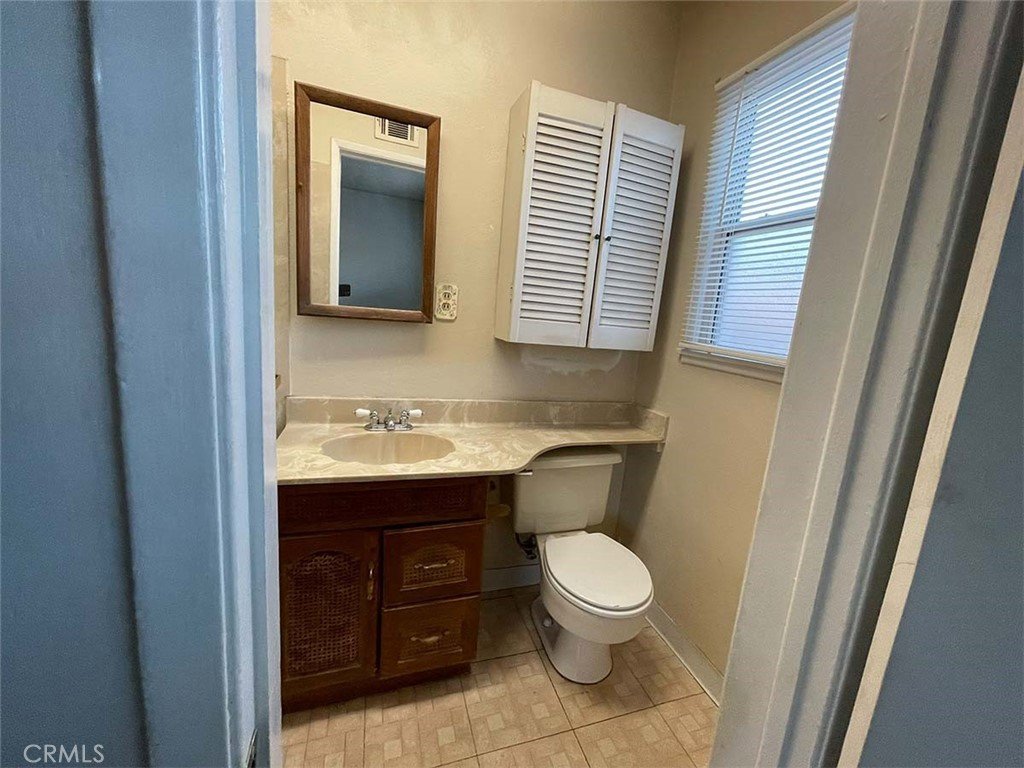
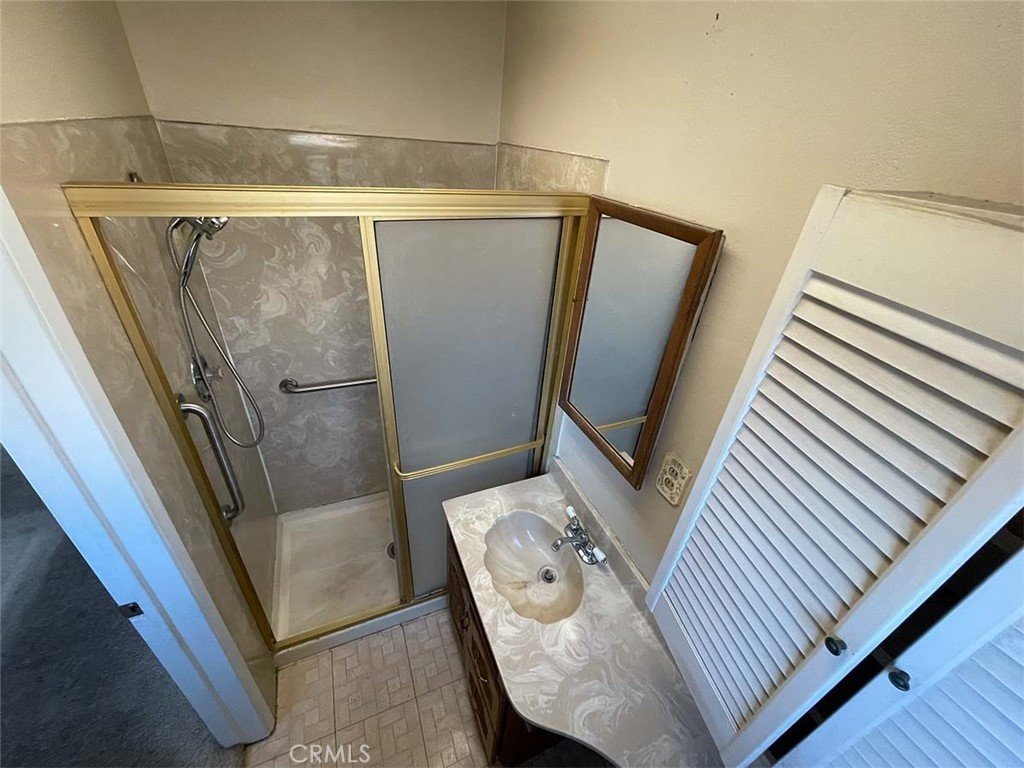
- Bathrooms: 2
- Area: 1770 sq ft
- Lot size: 7410, 7410 sq ft
- Year built: 1959
- View: None
- Zoning: SDR171/2
- County: Los Angeles
- MLS ID: PW26031315
Description
-
Description:
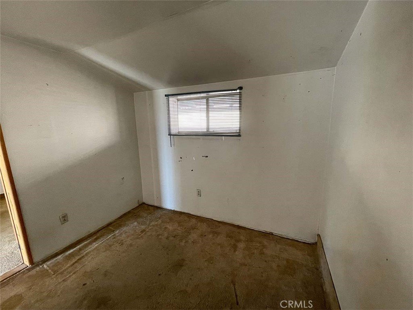
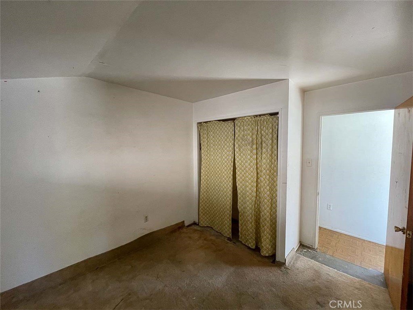
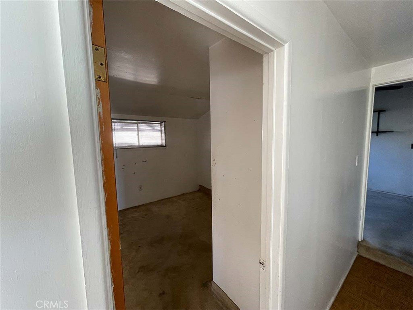
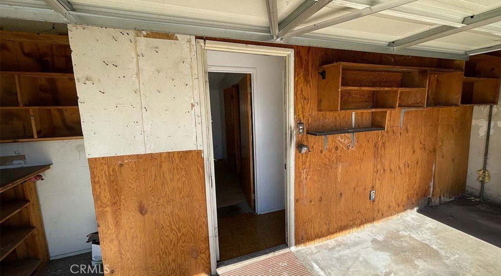
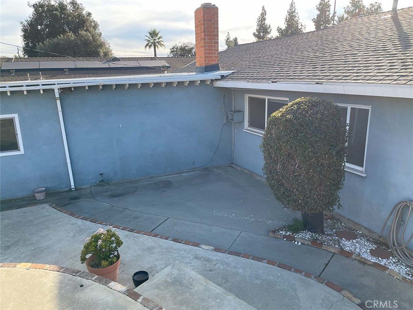
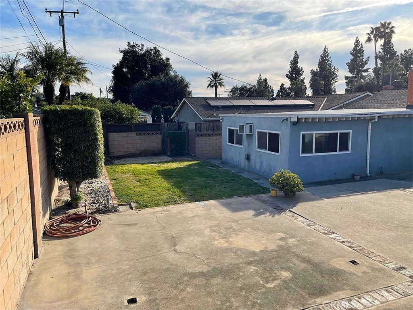
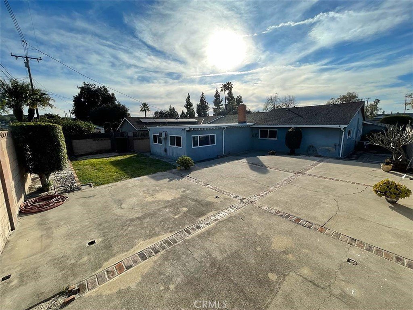
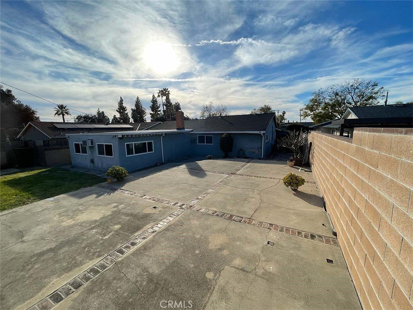
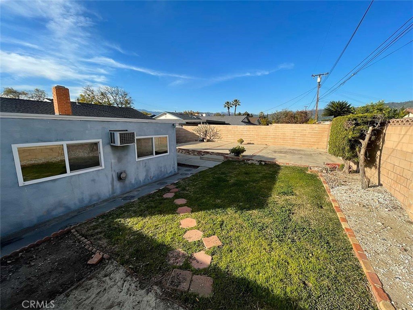
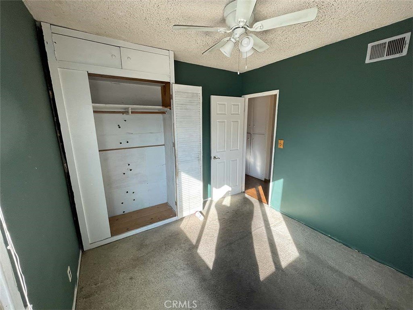
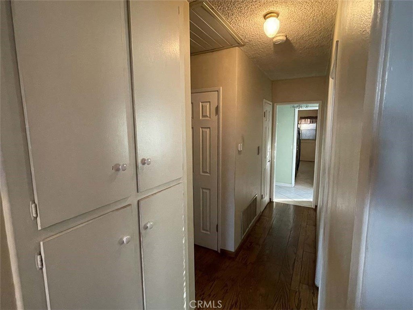
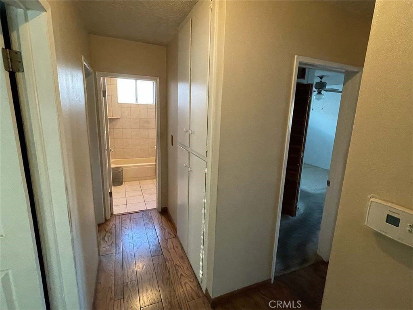
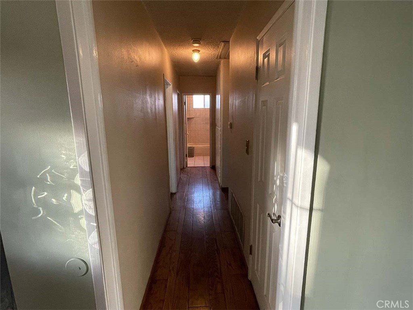
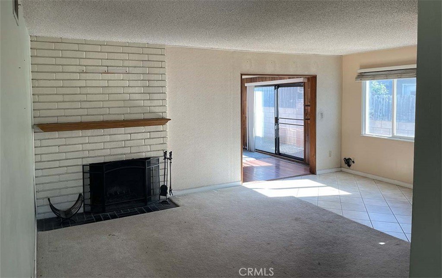
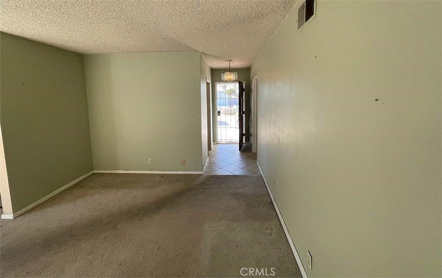
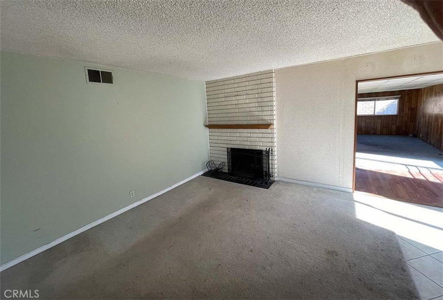
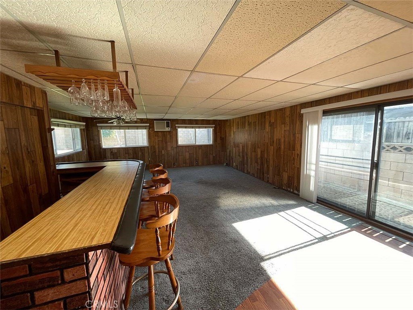
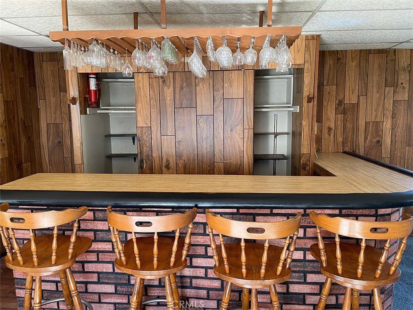
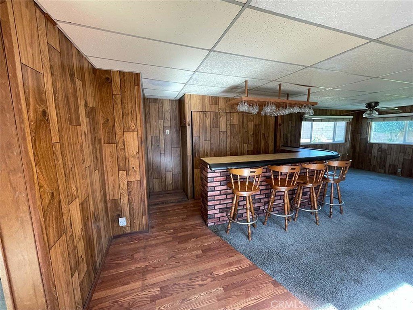
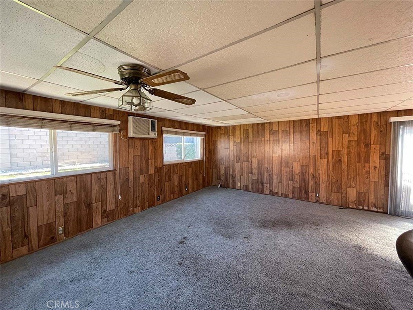
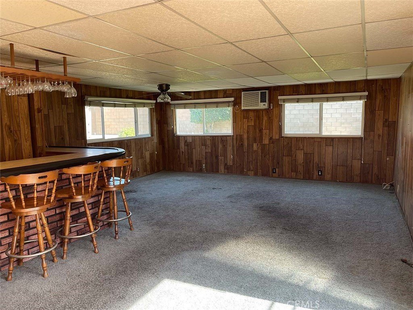
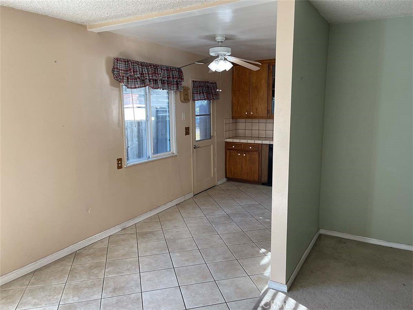
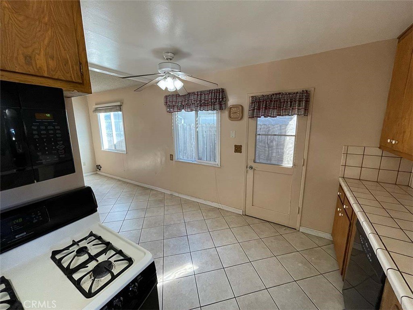
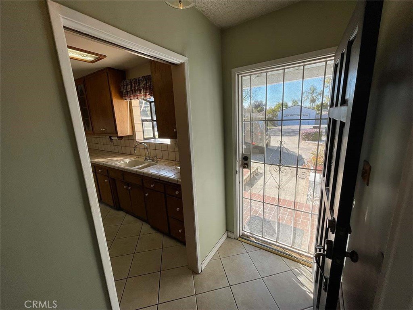
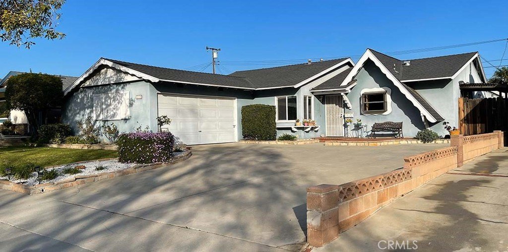
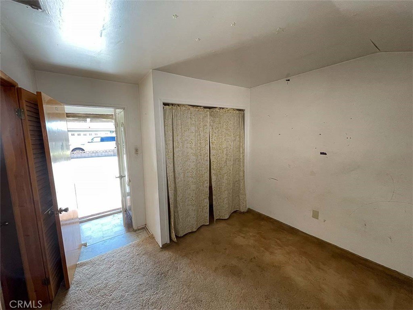
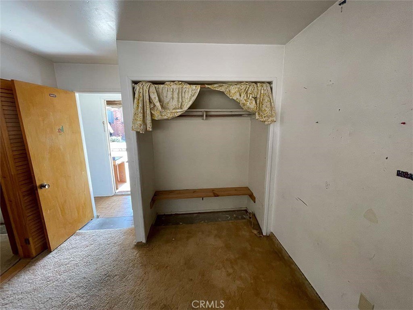
A rare San Dimas find — and a chance to make it exactly the way you want it. Opportunities like this don't come along often in this established, sought-after neighborhood. This single-story 1959 home sits on a generous 7,410 square foot lot and offers approximately 1,770 square feet of reported living space, with 4 bedrooms, 2 bathrooms, a spacious family room built for gatherings, and a solid, flexible floor plan just waiting for your personal touch. The garage has been converted into additional rooms; the conversion is not permitted and is not included in the reported square footage — buyer to independently investigate permits, square footage, and intended use to their satisfaction.
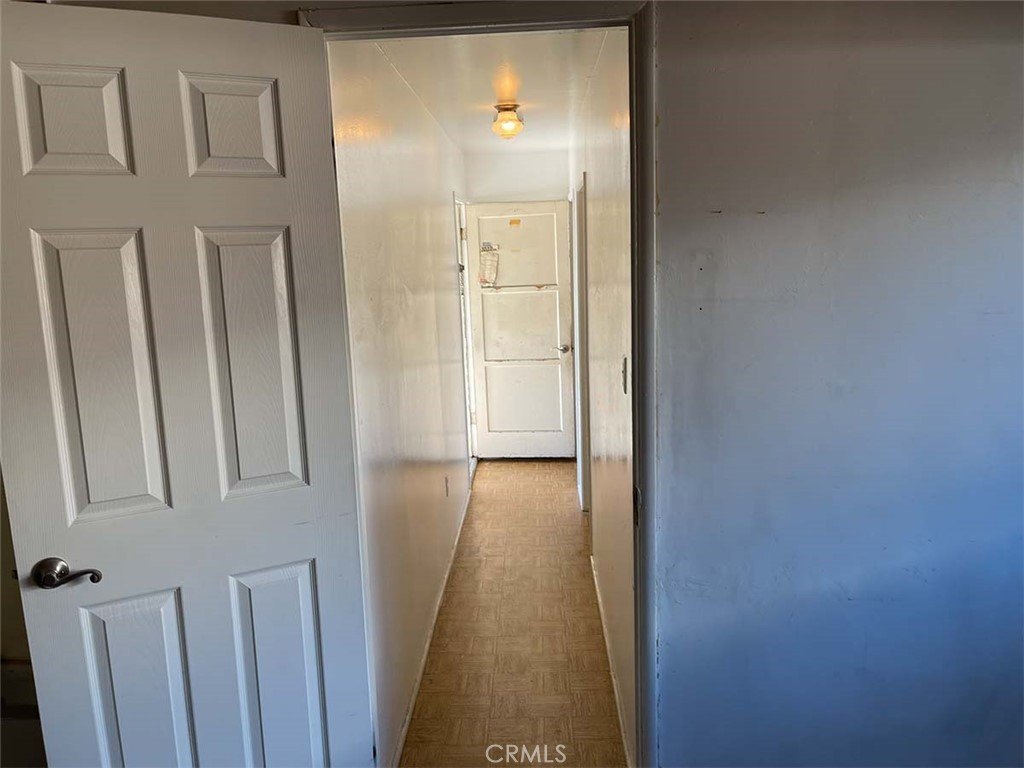
The real magic here is the upside: bring your vision and update this home to your own taste, from the finishes to the flow. A central heating system and built-in hallway fan system add year-round comfort, while the large lot offers room to create your ideal outdoor retreat for entertaining, gardening, or relaxing. You're minutes from Costco, Walmart, Sam's Club, Home Depot, AMC Theatres, 24 Hour Fitness, and abundant retail and dining — with quick access to the 210, 57, 60, and 10 freeways for easy commuting across Los Angeles, Orange, San Bernardino, and Riverside Counties.
Best of all, you may be able to buy AND renovate with a single loan. Renovation financing may be available to qualified buyers! Offers using FHA 203(k), Fannie Mae HomeStyle, and Freddie Mac CHOICERenovation buy-and-renovate loans will be considered — buy and remodel with one loan and a low down payment. Buyer to verify financing and eligibility with a licensed lender. Don't just buy a house — create the home you've always wanted.
Show all description
Location
- Directions: 210 Fwy to Lonehill exit, so south to Gladstone, turn right, go one block to Balton Ave, turn left.
- Lot Size Acres: 0.1701 acres
Building Details
- Structure Type: House
- Water Source: Public
- Architectural Style: Modern
- Lot Features: ZeroToOneUnitAcre,BackYard,FrontYard,NearPublicTransit
- Sewer: PublicSewer
- Common Walls: NoCommonWalls
- Construction Materials: Drywall
- Fencing: Block
- Foundation Details: Slab
- Garage Spaces: 2
- Levels: One
- Floor covering: Carpet, Wood
Amenities & Features
- Pool Features: None
- Parking Features: Driveway
- Patio & Porch Features: Concrete,FrontPorch,Patio
- Spa Features: None
- Parking Total: 2
- Roof: Shingle
- Utilities: ElectricityConnected,NaturalGasConnected,SewerConnected,WaterConnected
- Window Features: Blinds
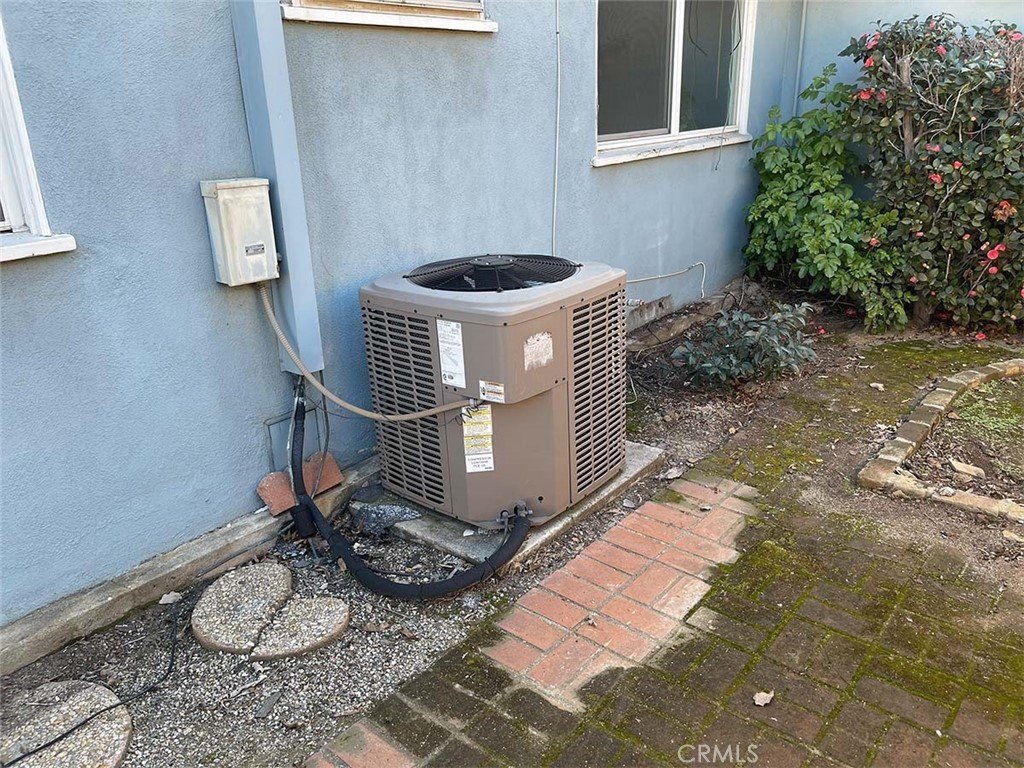
- Cooling: CentralAir,WallWindowUnits,AtticFan
- Door Features: SlidingDoors
- Fireplace Features: LivingRoom
- Heating: Central,Fireplaces
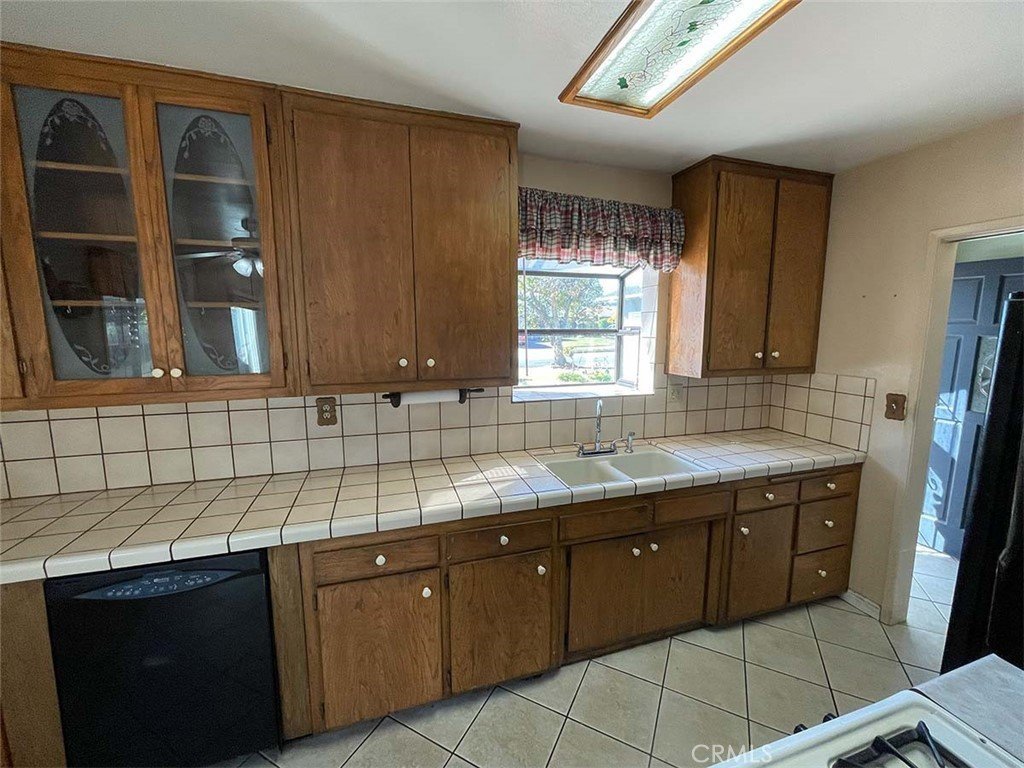
- Interior Features: TileCounters
- Laundry Features: InGarage
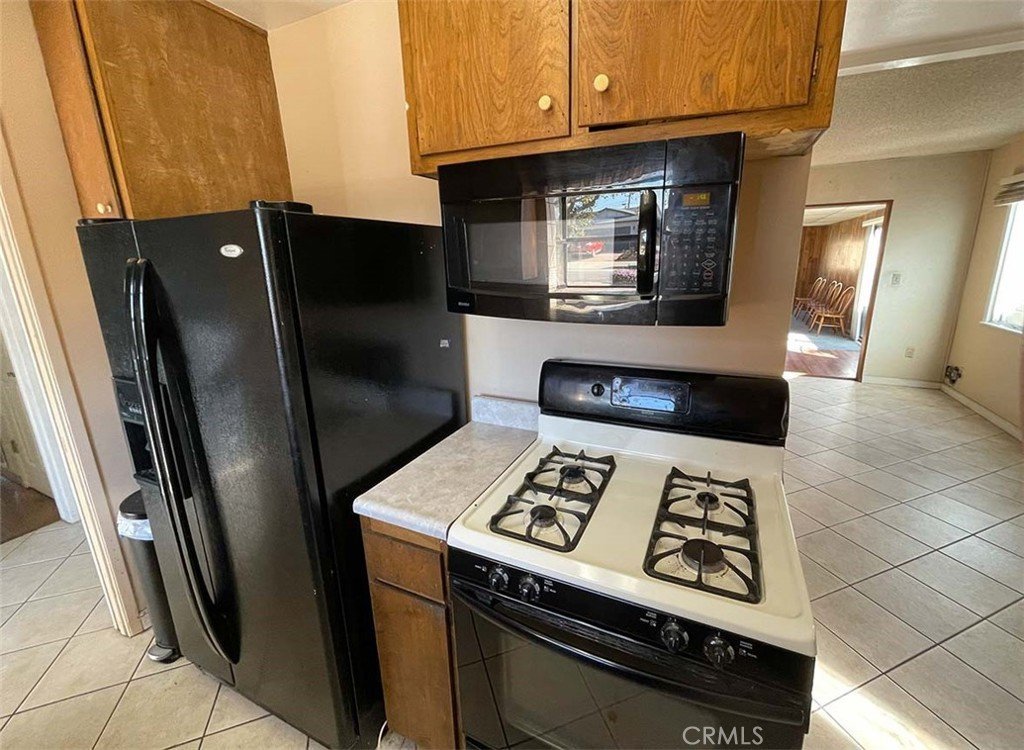
- Appliances: Dishwasher,Disposal,GasOven,GasRange,Microwave,Refrigerator
Nearby Schools
- High School District: Bonita Unified
Expenses, Fees & Taxes
- Association Fee: 0
Agent info
- Agent name: Matt Verdi
- Agent MLS: PVERMAT
- Agent email: info@mattverdi.com
- Agent officephone: 888-584-9427
Miscellaneous
- List Office Name: eXp Realty of California Inc
- Listing Terms: Cash,Conventional,Fha203k,FHA,FannieMae,FreddieMac
- Common Interest: None
- Community Features: Suburban,Sidewalks
- Exclusions: Frontyard and backyard potted plants, ring doorbell
- Inclusions: Kitchen refrigerator, stove, oven, microwave, barstools, bar glass rack with glasses, fireplace screen, fireplace tool stand with tools.
- Attribution Contact: 909-485-4113
