
 For Sale
$1,198,000
5145 6th
Los Angeles, CA 90043
- 4 beds
- 3 baths
- 2,537 sq ft
- 6,075 sq ft lot
- Built 1914
Open houses
- Saturday, Oct 1010 AM to 5 PMAdd to calendar
- Sunday, Oct 1110 AM to 5 PMAdd to calendar
Listed by: The Ave · 562-413-9399
About this home
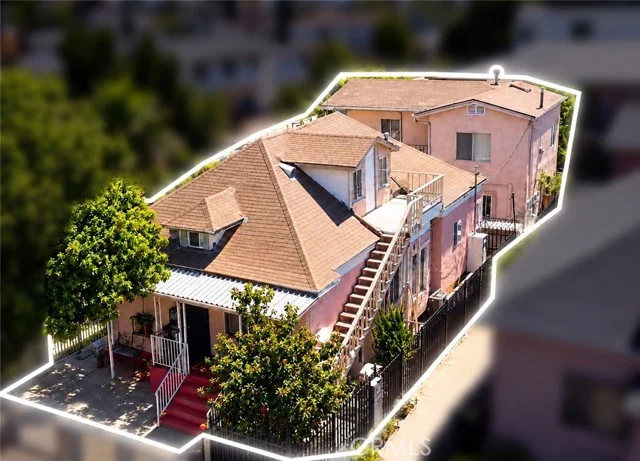
Warm woods, creamy stone, soft plaster tones, and an abundance of California light set the palette for this modern California Craftsman. With 2,537 sq ft of living space, the home pairs clean architectural lines with natural materials and spaces designed for everyday living and entertaining. Four bedrooms, three bathrooms, two distinct living areas, and an oversized backyard give the home a sense of scale, while thoughtful details and finishes make it feel comfortable from room to room. At the center of the home is a striking 16-foot linear kitchen island, designed for cooking, gathering, and entertaining. Seating for 6–8 and extensive cabinetry make the island as functional as it is beautiful. The slabs were selected for the warm, creamy tones of Taj Mahal stone, but with more consistent veining that allowed three jumbo slabs to connect across the 16-foot island with minimal visual interruption. Slim white oak-toned cabinetry, dual-style brass hardware, a Bosch cooktop, 40-inch refrigerator, and generous storage complete the kitchen. A built-in window bench gives kids, family, and friends a comfortable place to gather while meals are being made. The kitchen opens directly to the dining area and first living room, creating an open-concept space that still feels defined. Beyond it, a sun-filled second living room provides another generous place to lounge and opens toward the backyard. The exterior keeps the warmth of a California Craftsman while introducing a cleaner modern palette. German-schmear ledgestone, vertical white oak slat detailing, warm stucco, and a pool-rated white porcelain walkway create layers of natural texture. A new driveway, fresh sod, new landscaping, and new irrigation complete the grounds, while a brand-new 30-year cool roof and dual-pane windows add practical updates to the home. Inside, wide-plank flooring, warm woods, brass details, and soft neutral finishes carry throughout the home. The three bathrooms feature miter-cut glazed tile and thoughtfully selected finishes that continue the home’s warm, modern palette. The oversized backyard offers substantial room for outdoor dining, entertaining, gardening, play, or future expansion. The lot may also offer potential for an ADU and additional development under SB 9, subject to buyer verification, lot eligibility, zoning, and applicable city and state requirements. Designed with room to cook, gather, entertain, live comfortably—wrapped in a warm, modern California Craftsman palette.
Home details
Interior
- Bedrooms
- 4
- Full bathrooms
- 3
- Living area
- 2,537 sq ft
- Levels
- Two
- Flooring
- Tile
- Appliances
- Gas Cooktop, Refrigerator, Range Hood, Gas Range, Freezer, Gas Oven, Dishwasher
- Interior features
- Crown Molding, Quartz Counters, Built-in Features, High Ceilings, Track Lighting, Open Floorplan, Stone Counters
- Laundry
- Inside, Laundry Room
- Fireplace
- None
- Cooling
- Central Air
- Heating
- Central
Exterior & lot
- Lot size
- 6,075 sq ft (0.14 acres)
- Lot features
- Sprinklers In Front, Landscaped, 0-1 Unit/Acre, Front Yard, Walkstreet, Back Yard, Lawn, Sprinklers In Rear, Yard
- View
- None
- Pool
- None
- Garage spaces
- 2
- Parking
- Concrete, Direct Access, Driveway
- Common walls
- No Common Walls
Property & community
- Property type
- Single Family Residence
- Year built
- 1914
- Community
- Street Lights, Storm Drains, Sidewalks
- School district
- Los Angeles Unified
- County
- Los Angeles
- MLS #
- DW26211986
- Listed
- Sep 30, 2026
Location
Listed by: The Ave · 562-413-9399
Based on information from the California Regional Multiple Listing Service, Inc. Information is deemed reliable but not guaranteed. All data, including measurements and calculations of area, should be independently reviewed and verified for accuracy. Properties may or may not be listed by the office or agent presenting this information.
Listing data last updated Oct 8, 2026 3:30 am.
Explore South Bay homes
More homes in Los Angeles
Based on information from the California Regional Multiple Listing Service, Inc. Information is deemed reliable but not guaranteed. All data, including measurements and calculations of area, should be independently reviewed and verified for accuracy. Properties may or may not be listed by the office or agent presenting this information.