



5147 Moonraker, Palmdale, CA, US, 93552
5147 Moonraker, Palmdale, CA, US, 93552Basics
- Date added: Added 2 months ago
- Category: Residential
- Type: SingleFamilyResidence
- Status: Active
- Bedrooms: 3
- Bathrooms: 3
- Area: 1454 sq ft
- Lot size: 6861, 6861 sq ft
- Year built: 1989
- View: None
- County: Los Angeles
- MLS ID: SR26145165
Description
-
Description:
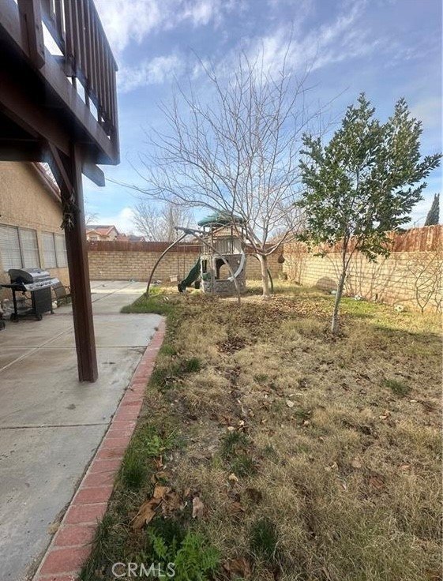
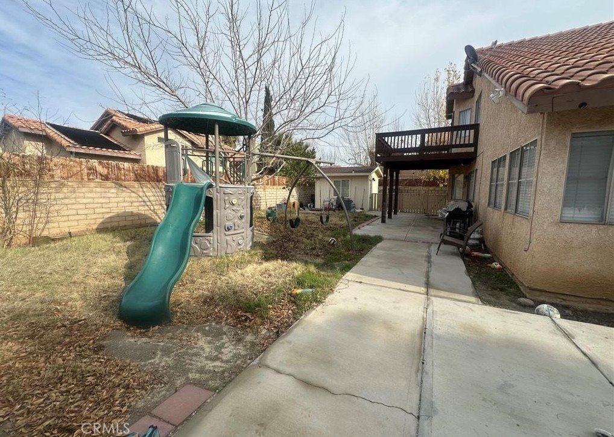
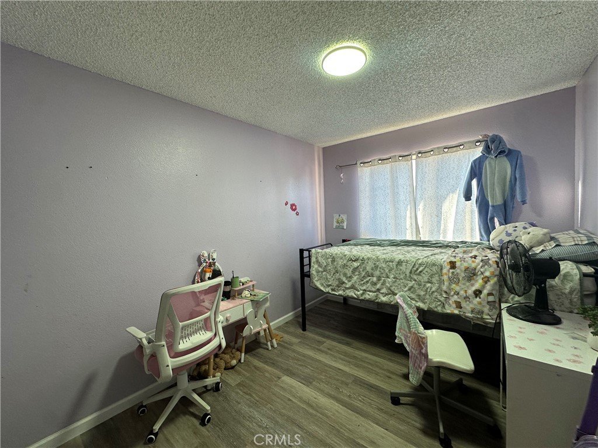
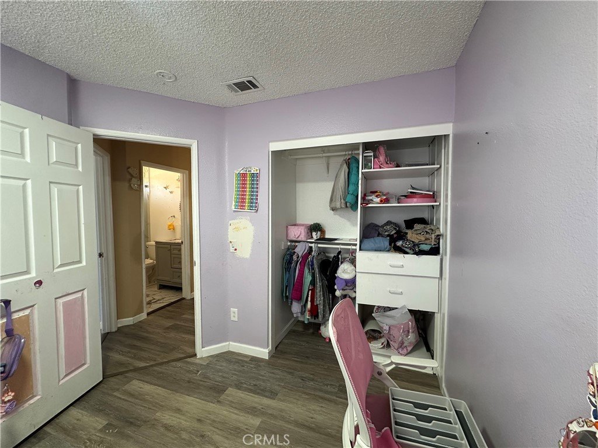
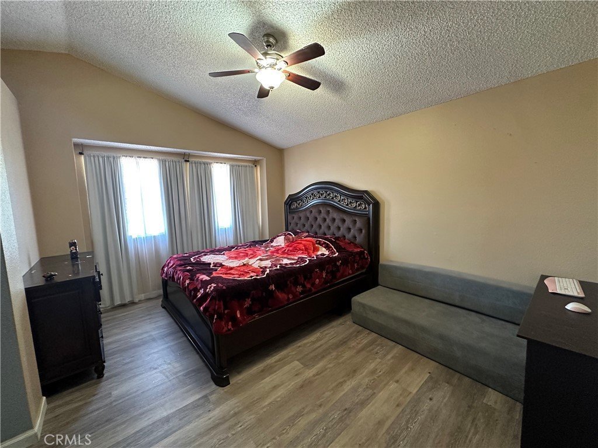
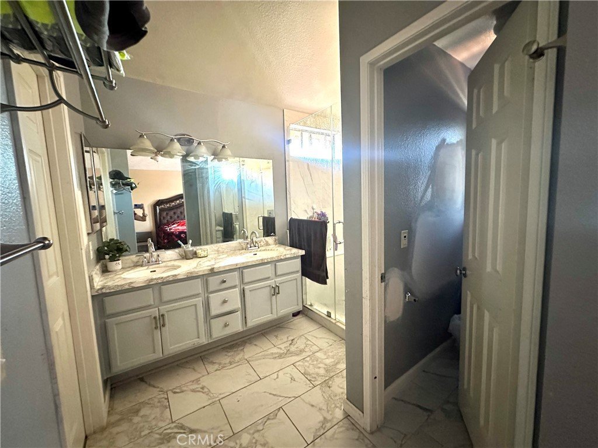
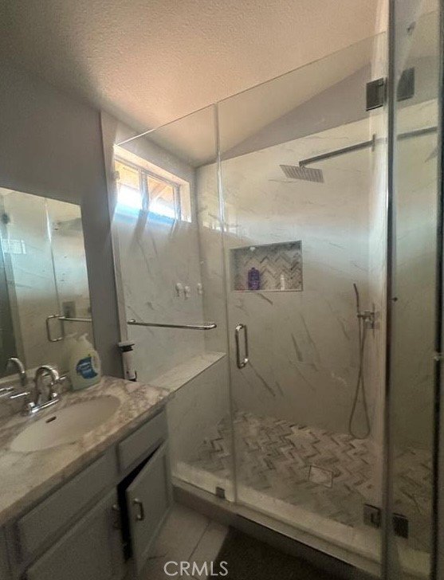
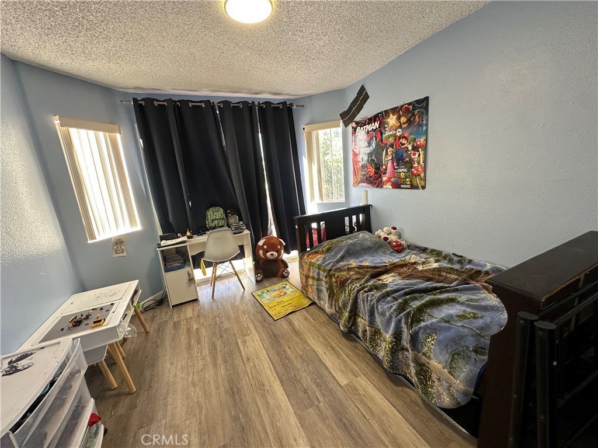
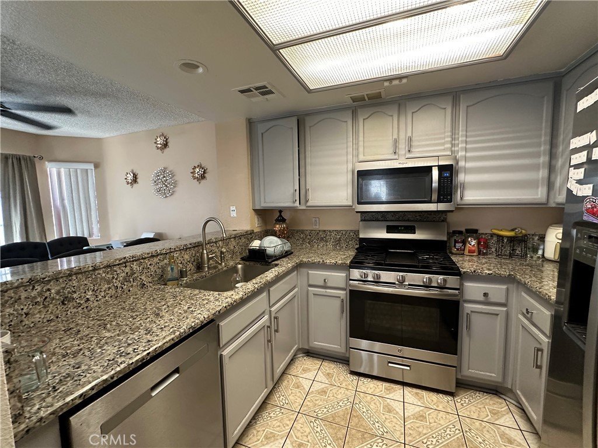
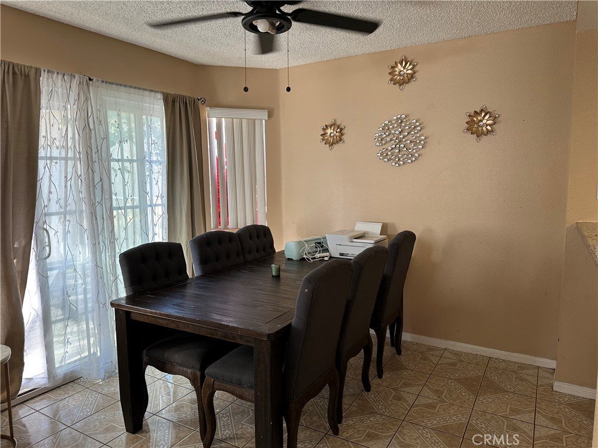
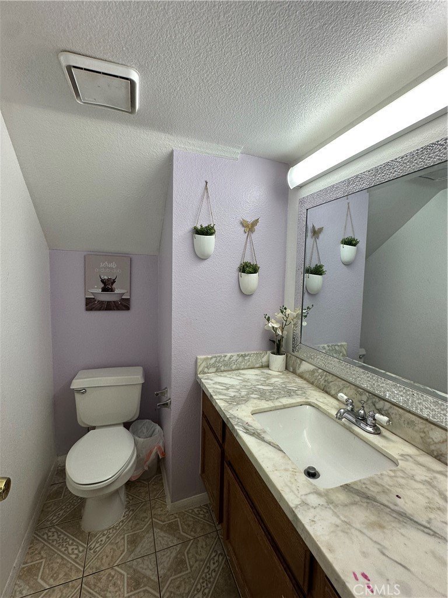
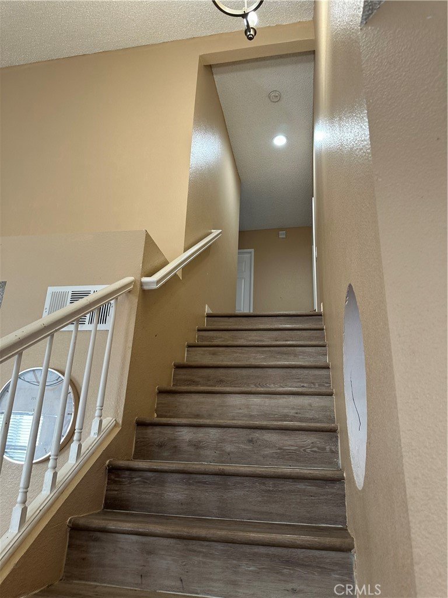
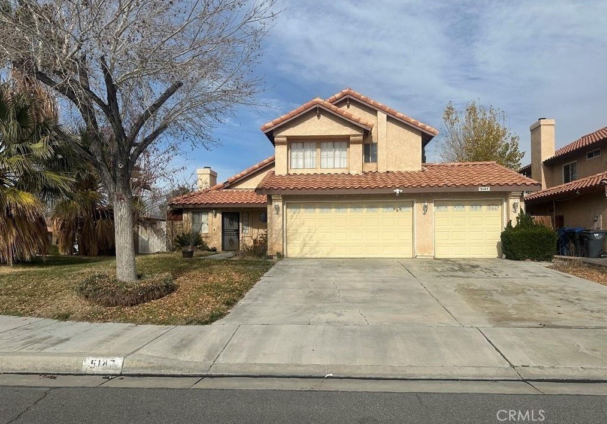
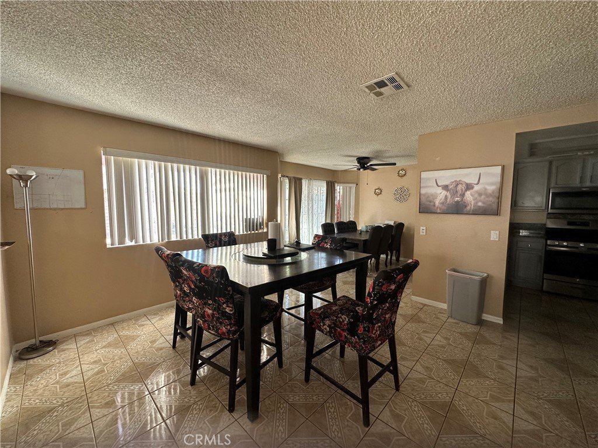
Investor Special with Great Potential! Spacious two-story corner home in Palmdale featuring 3 bedrooms, 2.5 bathrooms, and an attached 3-car garage. The functional floor plan offers a large living room, oversized kitchen, and dining area with ceramic tile flooring throughout the main living spaces. Laminate flooring is featured in the bedrooms, hallway, and staircase. The primary suite includes a walk-in closet and private full bathroom, while one secondary bedroom offers access to a private balcony with pleasant views. Additional features include central heating and air conditioning, a tile roof, an open front yard, and a private backyard enclosed by block walls. Property needs cosmetic updates, including paint and minor repairs, making it an ideal opportunity for investors, flippers, or buyers looking to add value and build equity. Conveniently located near schools, shopping, dining, and commuter routes. Don't miss this chance to transform a well-built home with strong upside potential into something truly special.
Show all description
Location
- Directions: Opal Ave & Sweetbrush St
- Lot Size Acres: 0.1575 acres
Building Details
- Structure Type: House
- Water Source: Public
- Lot Features: Paved
- Sewer: PublicSewer
- Common Walls: NoCommonWalls
- Garage Spaces: 3
- Levels: Two
Amenities & Features
- Pool Features: None
- Spa Features: None
- Parking Total: 3
- Roof: Tile
- Cooling: CentralAir
- Fireplace Features: LivingRoom
- Heating: Central
- Laundry Features: InGarage
Nearby Schools
- High School District: Antelope Valley Union
Expenses, Fees & Taxes
- Association Fee: 0
Agent info
- Agent name: Benjamin Iraheta
- Agent MLS: F207054101
- Agent email: benjam291@aol.com
- Agent officephone: 818-360-3430
Miscellaneous
- List Office Name: Coldwell Banker Exclusive
- Listing Terms: Cash,Conventional,FHA
- Common Interest: None
- Community Features: StreetLights,Sidewalks
- Attribution Contact: 818-238-7387
