


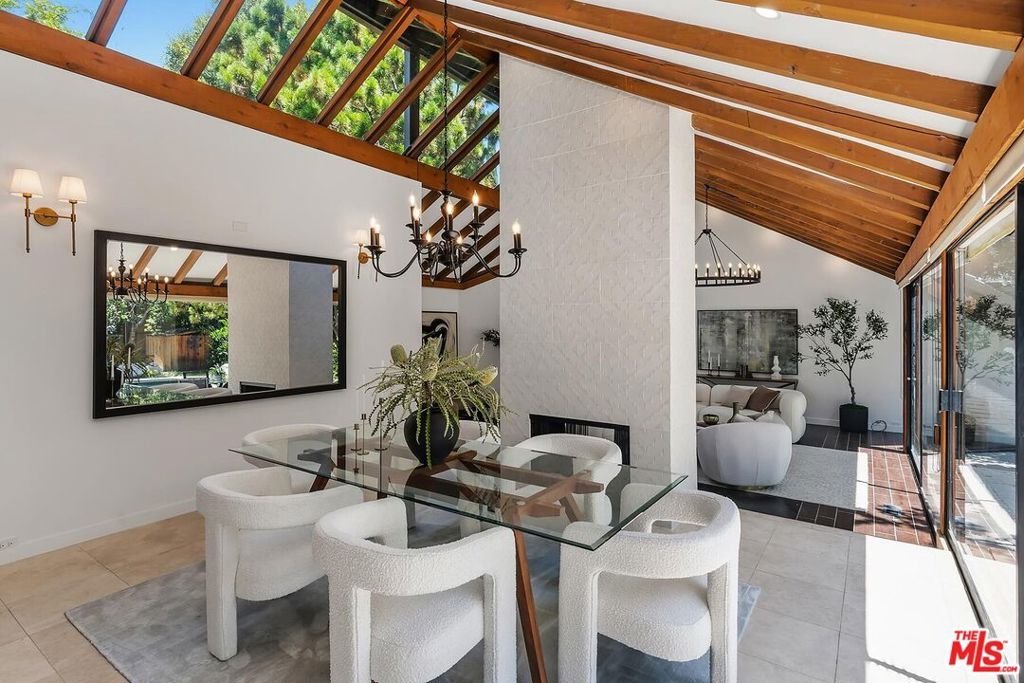
515 N Roxbury Drive, Beverly Hills, CA, US, 90210
515 N Roxbury Drive, Beverly Hills, CA, US, 90210Basics
- Date added: Added 2 months ago
- Category: Residential
- Type: SingleFamilyResidence
- Status: Active
- Bedrooms: 3
- Bathrooms: 3
- Area: 3563 sq ft
- Lot size: 11190, 11190 sq ft
- Year built: 1971
- View: PeekABoo
- Zoning: BHR1*
- County: Los Angeles
- MLS ID: 26847433
Description
-
Description:
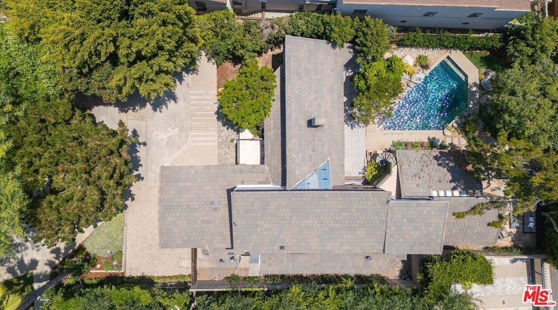
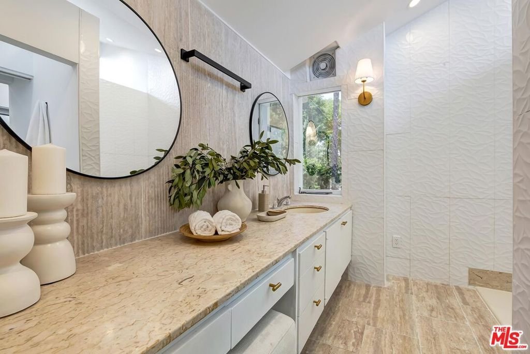
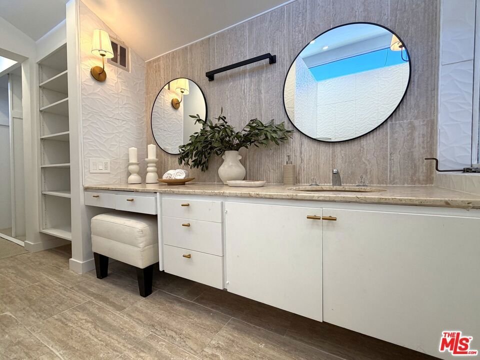
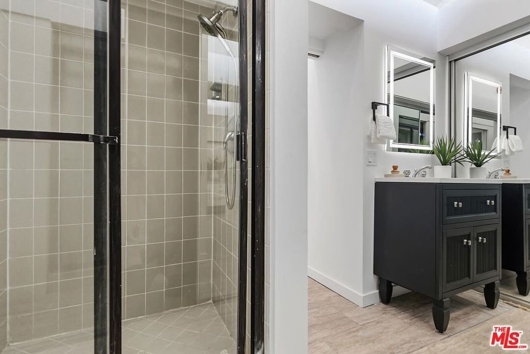
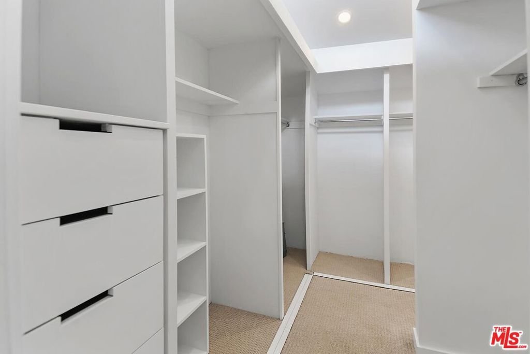
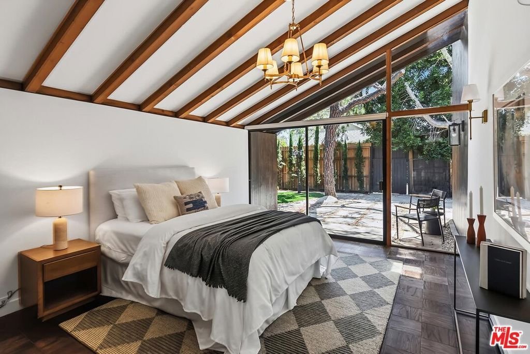
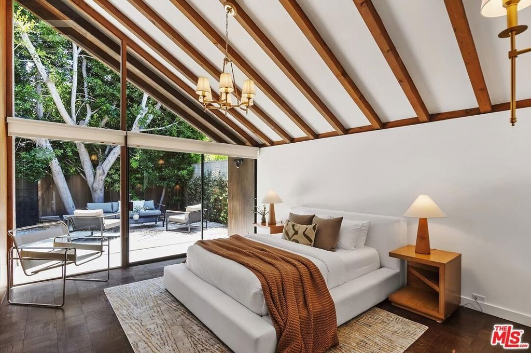
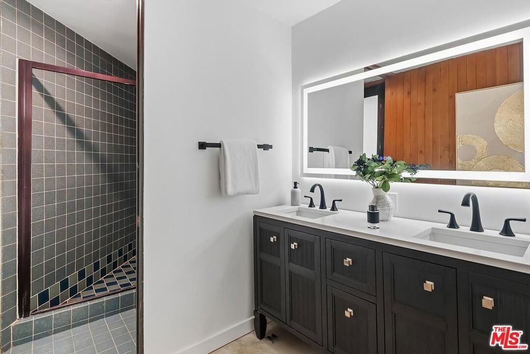
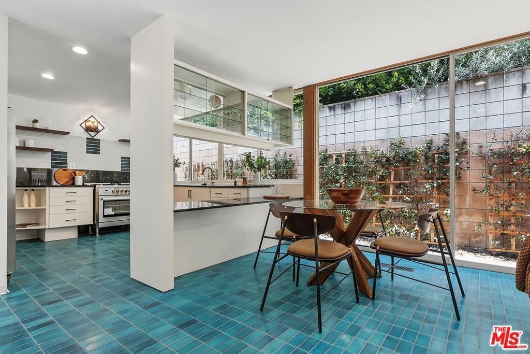
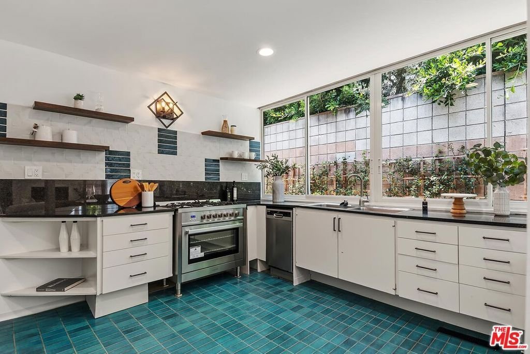
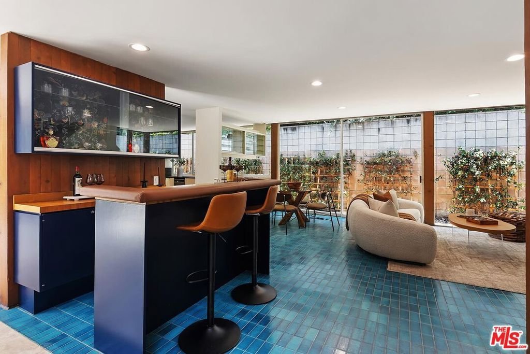
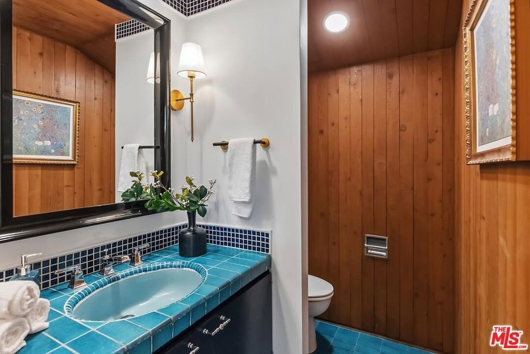
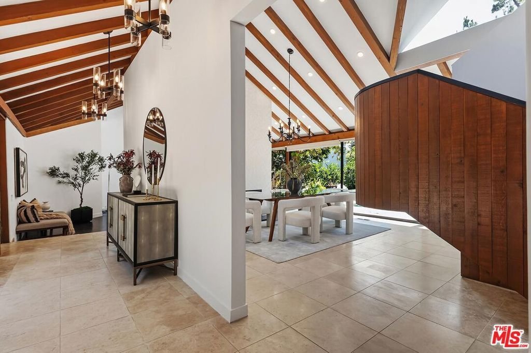
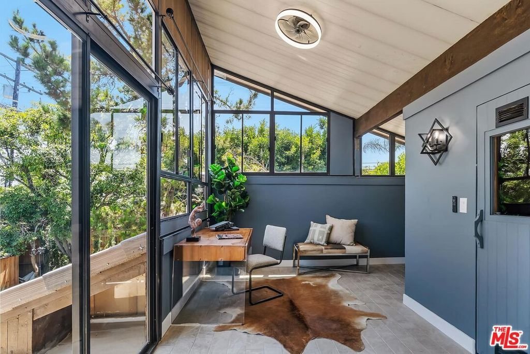
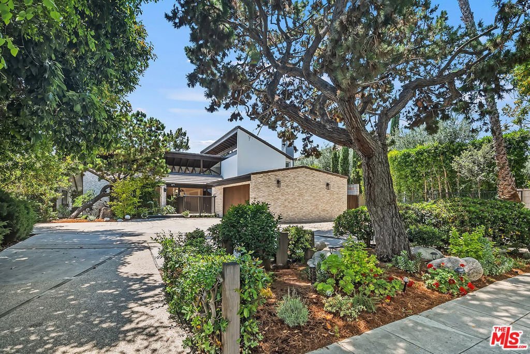
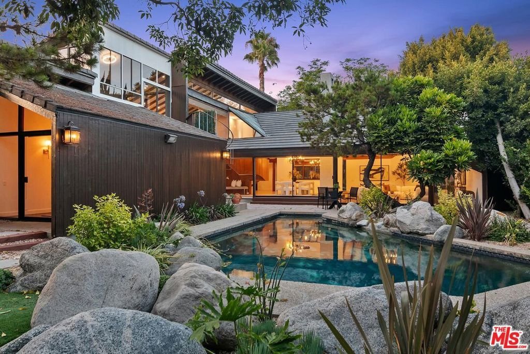
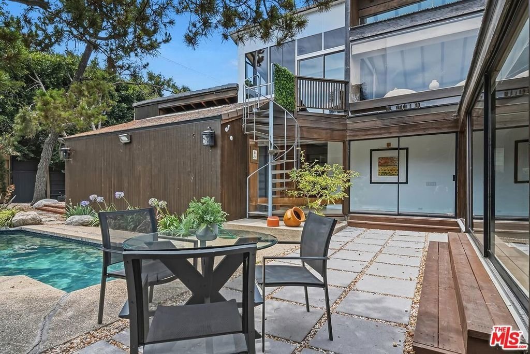
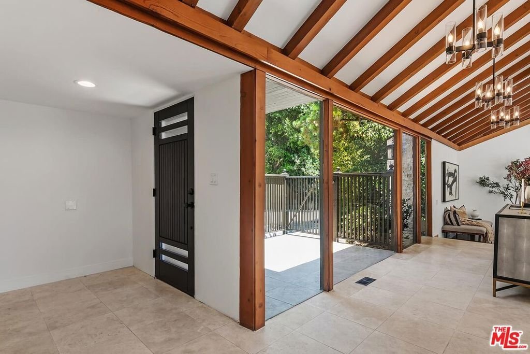
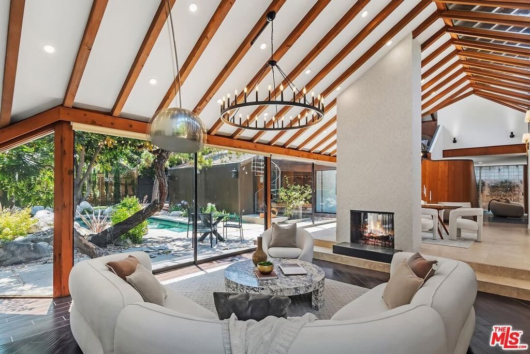
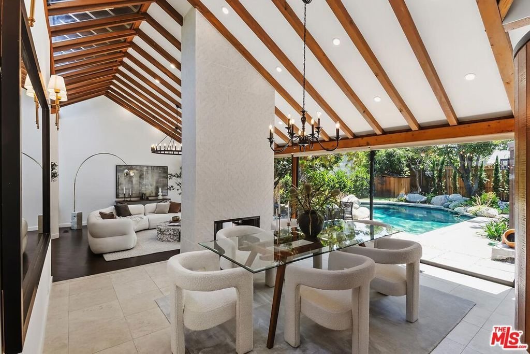
If you've seen this home before, you won't recognize it now! Set on an 80ft wide mid-block lot in one of the most exclusive locations in the westend Flats of Beverly Hills, this 1971 Japanese Modern by the Dorman/Munselle group has been sensitively updated to enhance its endlessly chic "lodge" aesthetic. Introduction of natural stone finishes complements the original cedarwood elements. This ultimate indoor/outdoor home is spectacularly sunlit and distinctively angular featuring super high vaulted ceilings, ridge skylights, glass walls, wood/tile/stone floors, and a fantastic open entertainer's plan. Entry foyer opens to a gallery, large dining and living spaces, and a spacious bar/family room/kitchen combination with original turquoise brick-tile flooring. The main public spaces and two generous vaulted-ceiling bedrooms lead to the rear grounds including a six-sided polygonal pool, patios, turf, and mature foliage. Each downstairs bedroom has a private covered patio enhancing the resort-like feel of the home. The large primary retreat sits independently upstairs and contains an office/gym/sauna room with outdoor access via a circular stairwell to the pool area. There are also extensive closets and a unique dual-sided bath having used partition walls in their creation. Direct-entry oversized 2 car garage for privacy and security along with a wide sweeping circular driveway were designed for off-street parking galore. Classic 70's architectural curb appeal and within moments to the best of Beverly Hills and the Westside, this gem is awaiting a deserving buyer. Certificate of Historic Ineligibility issued by the City of Beverly Hills in 2024.
Show all description
Location
- Directions: Beverly Hills Flats - N. of Santa Monica Blvd
- Lot Size Acres: 0.2569 acres
Building Details
Amenities & Features
- Pool Features: Private
- Parking Features: CircularDriveway, DoorMulti, DirectAccess, Garage, SideBySide
- Patio & Porch Features: Covered,Open,Patio
- Spa Features: None
- Parking Total: 7
- Cooling: CentralAir
- Door Features: SlidingDoors
- Fireplace Features: DiningRoom, FamilyRoom, LivingRoom
- Furnished: Unfurnished
- Heating: Central
- Interior Features: SeparateFormalDiningRoom, HighCeilings, Bar, WalkInClosets
- Laundry Features: Inside,LaundryRoom
Agent info
- Agent name: Michael Libow
- Agent MLS: CLW-B34852
- Agent email: michael@michaeljlibow.com
- Agent direct phone: 310-691-7889
Miscellaneous
- List Office Name: Compass
