


515 S Madison Avenue 3, Pasadena, CA, US, 91101
515 S Madison Avenue 3, Pasadena, CA, US, 91101Basics
- Date added: Added 4 months ago
- Category: Residential
- Type: Townhouse
- Status: Active
- Bedrooms: 2
- Bathrooms: 3
- Area: 1373 sq ft
- Lot size: 13231, 13231 sq ft
- Year built: 1987
- View: None
- County: Los Angeles
- MLS ID: P1-27322
Description
-
Description:
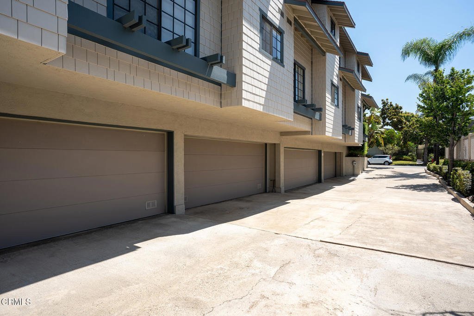
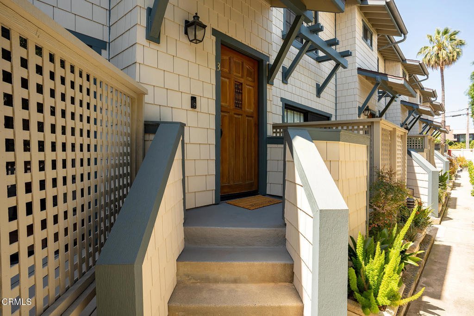
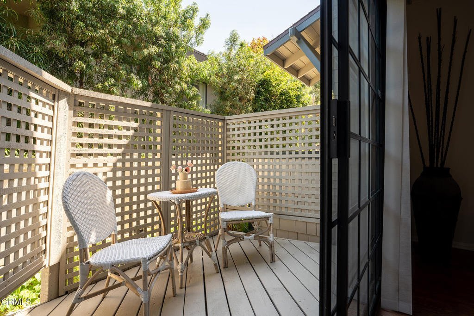
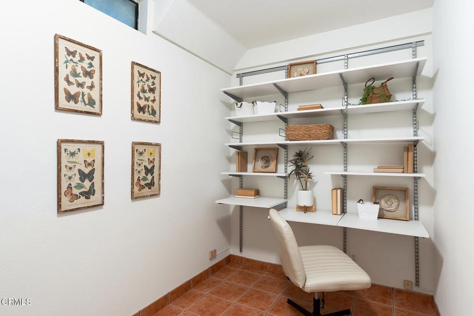
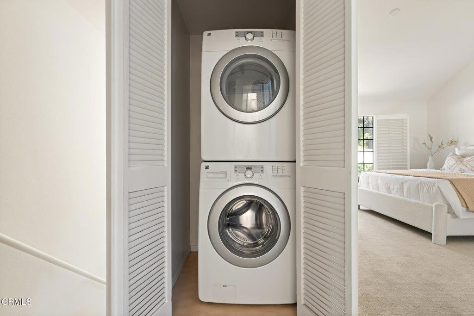
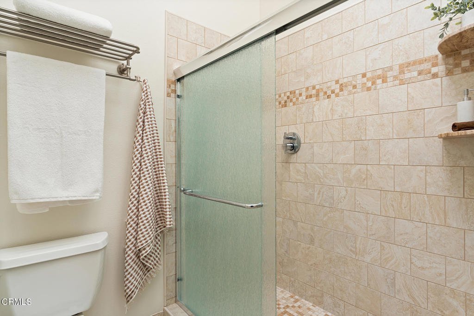
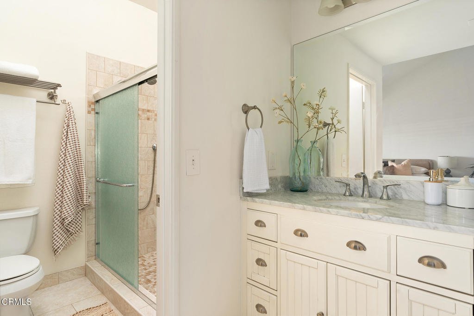
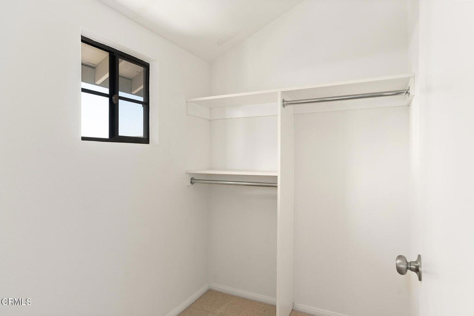
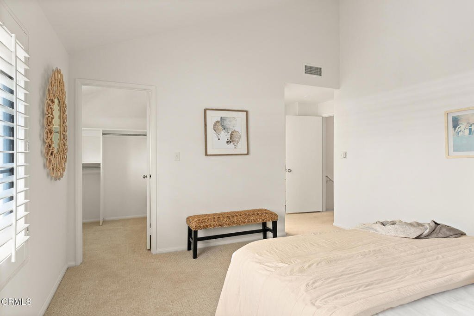
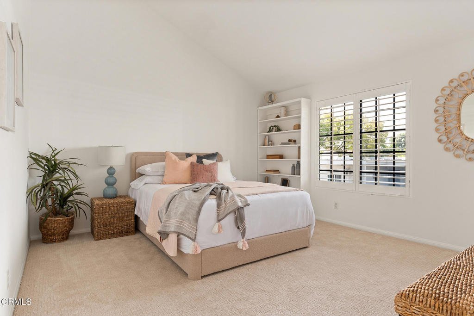
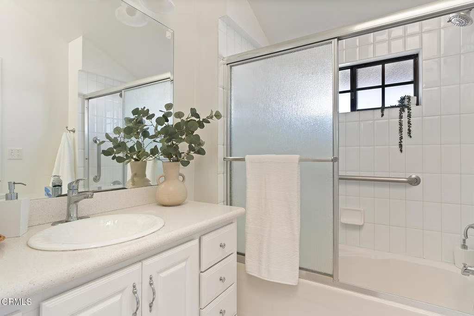
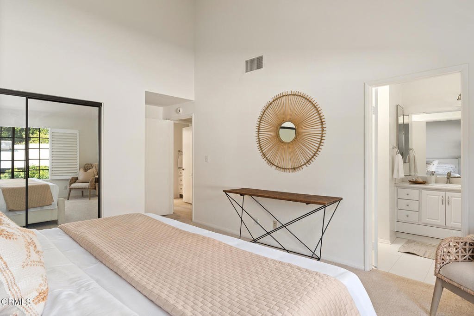
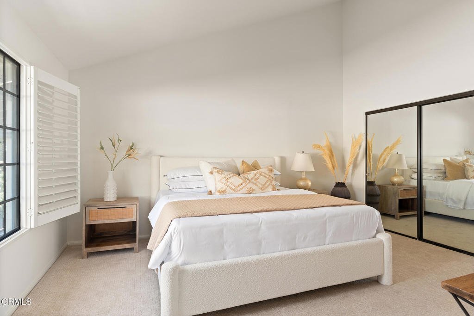
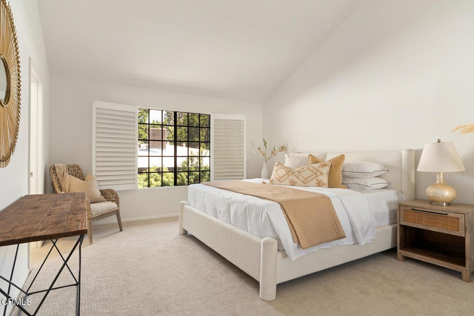
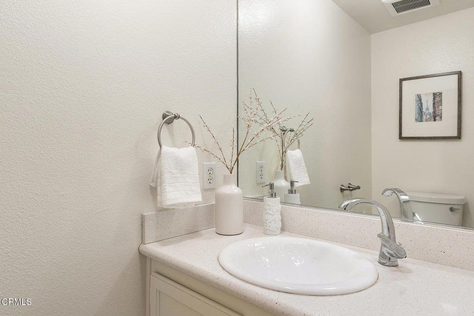
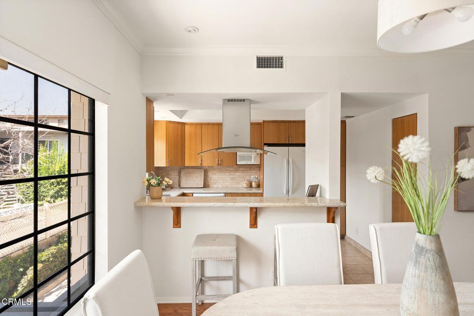
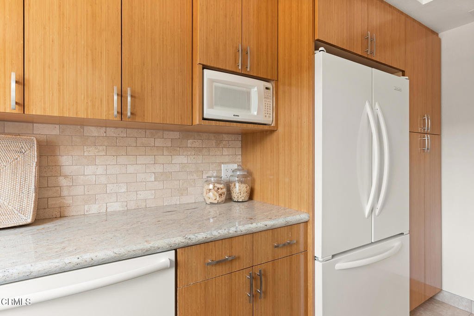
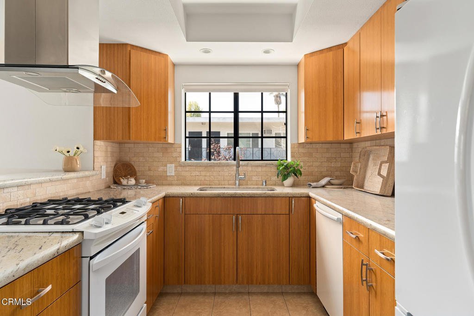
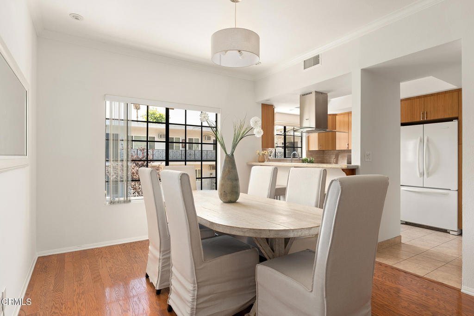
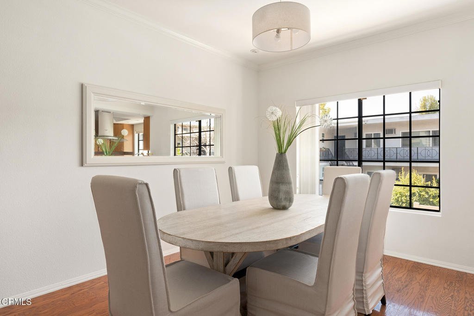
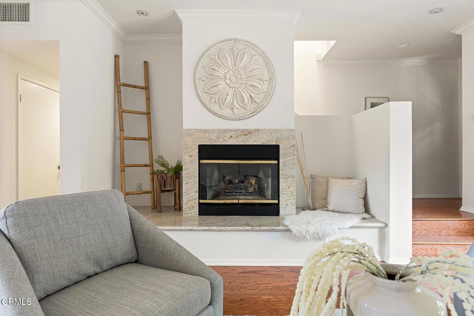
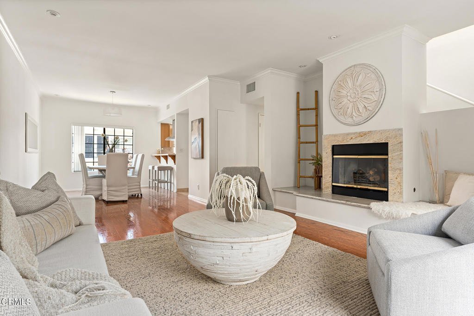
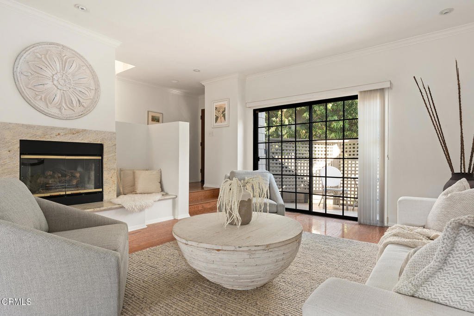
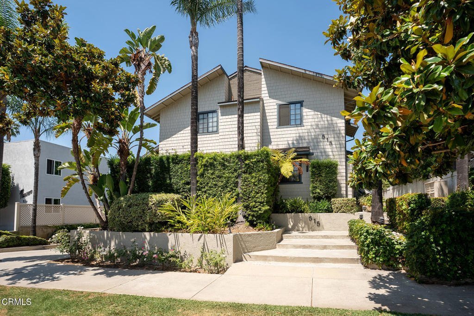
Prime Pasadena townhome in a beautifully maintained complex! This updated, clean, and tastefully finished unit sits on a tree lined street, blocks from Caltech, the South Lake district, the Metro, and major freeways. The spacious living room offers hardwood floors, a marble-faced fireplace, and sliding doors that lead to a private enclosed patio. The light-filled dining area features bar seating that opens to the kitchen, which offers abundant storage and comes fully equipped with all appliances. A conveniently located powder room offers easy access for guests on the main level.Upstairs, two generous en-suite bedrooms feature vaulted ceilings, large closets, and tasteful bathrooms. A centrally located hallway closet houses the washer and dryer for added convenience. The lower level includes a BONUS room perfect for a home office/gym, an additional storage room with a mop sink, and direct access to the two car garage. A rare blend of location, comfort, and thoughtful space planning makes this townhome an exceptional Pasadena offering.
Show all description
Location
- Directions: Between California & Del Mar Blvd
- Lot Size Acres: 0.3037 acres
Building Details
- Structure Type: House
- Water Source: Public
- Lot Features: SprinklersNone
- Sewer: PublicSewer
- Common Walls: TwoCommonWallsOrMore
- Fencing: None
- Garage Spaces: 2
- Levels: ThreeOrMore
Amenities & Features
- Pool Features: None
- Parking Features: DirectAccess, Garage
- Patio & Porch Features: Enclosed
- Spa Features: None
- Parking Total: 2
- Association Amenities: Trash,Water
- Cooling: CentralAir
- Fireplace Features: LivingRoom
- Heating: ForcedAir
- Interior Features: AllBedroomsUp
- Laundry Features: LaundryCloset
- Appliances: Dishwasher,GasRange,Refrigerator
Expenses, Fees & Taxes
- Association Fee: $675
Agent info
- Agent name: Grace Chang
- Agent MLS: P16681
- Agent email: grace@gracechanghomes.com
- Agent officephone: (626) 584-0050
- Agent direct phone: (626) 318-2028
Miscellaneous
- Association Fee Frequency: Monthly
- List Office Name: Coldwell Banker Realty
- Listing Terms: Cash,CashToNewLoan,Conventional
- Common Interest: Condominium
- Community Features: StreetLights,Sidewalks
