











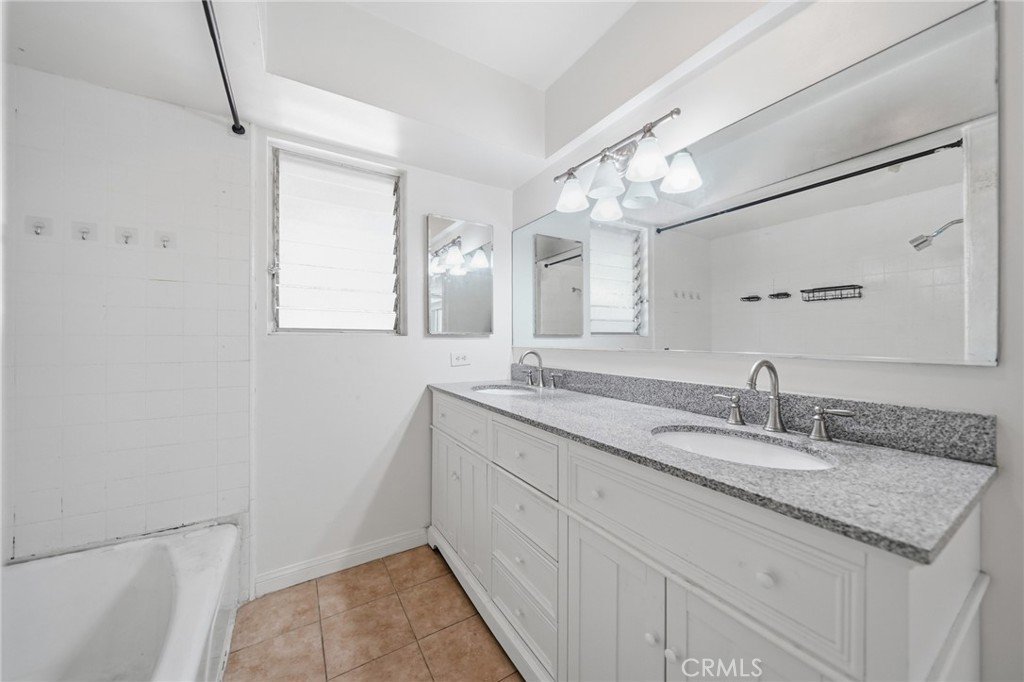

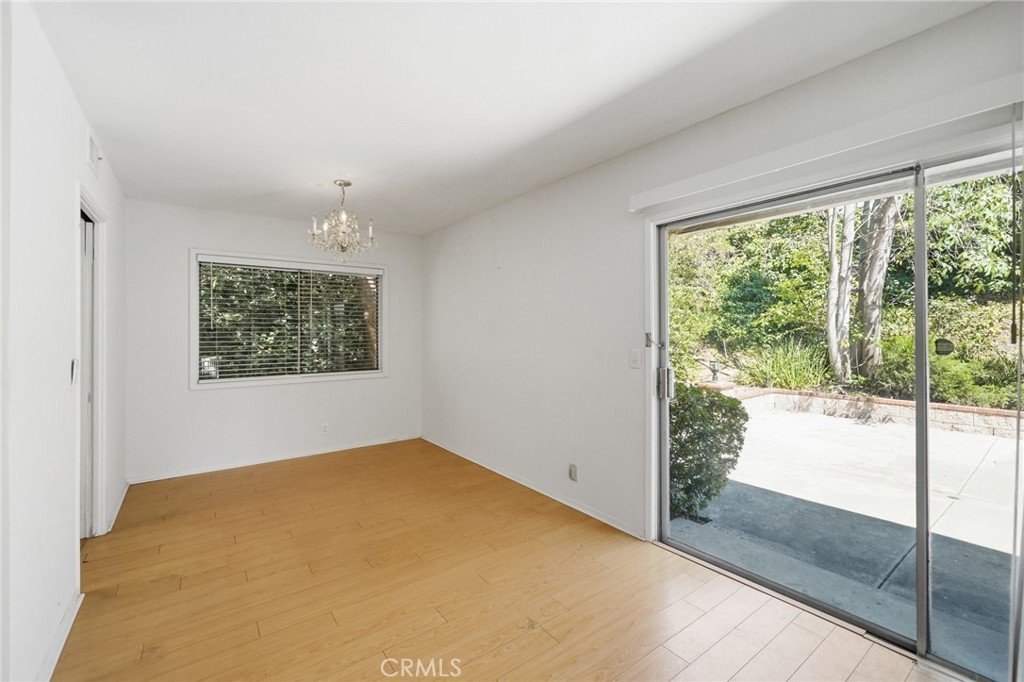

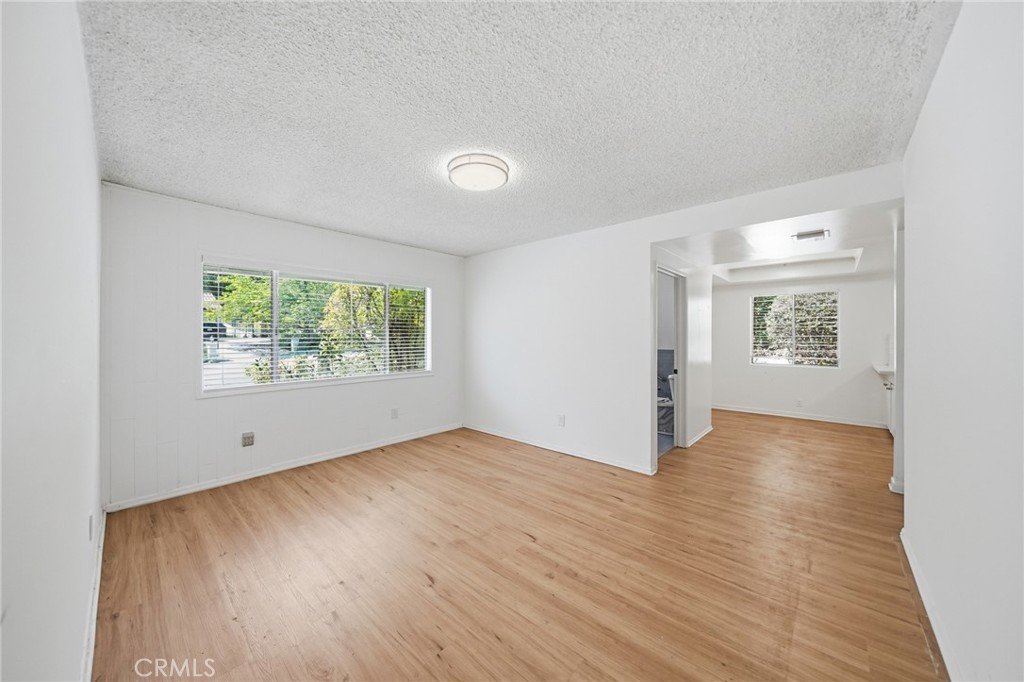


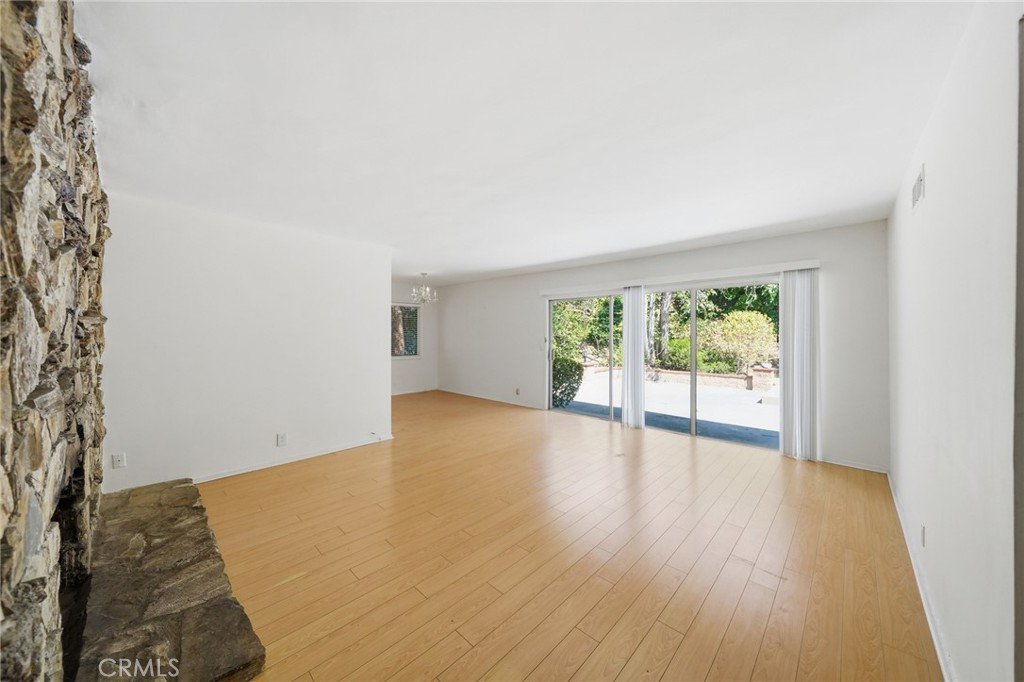




5154 Crown Avenue, La Canada Flintridge, CA, US, 91011
5154 Crown Avenue, La Canada Flintridge, CA, US, 91011Basics
- Date added: Added 4 weeks ago
- Category: Residential
- Type: SingleFamilyResidence
- Status: Active
- Bedrooms: 5
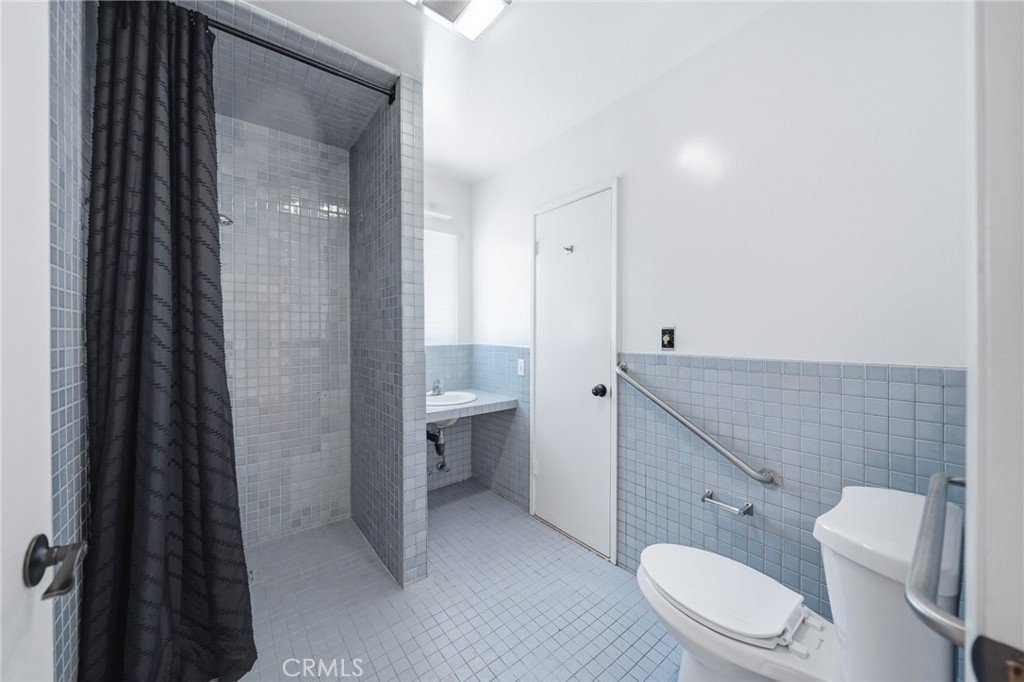
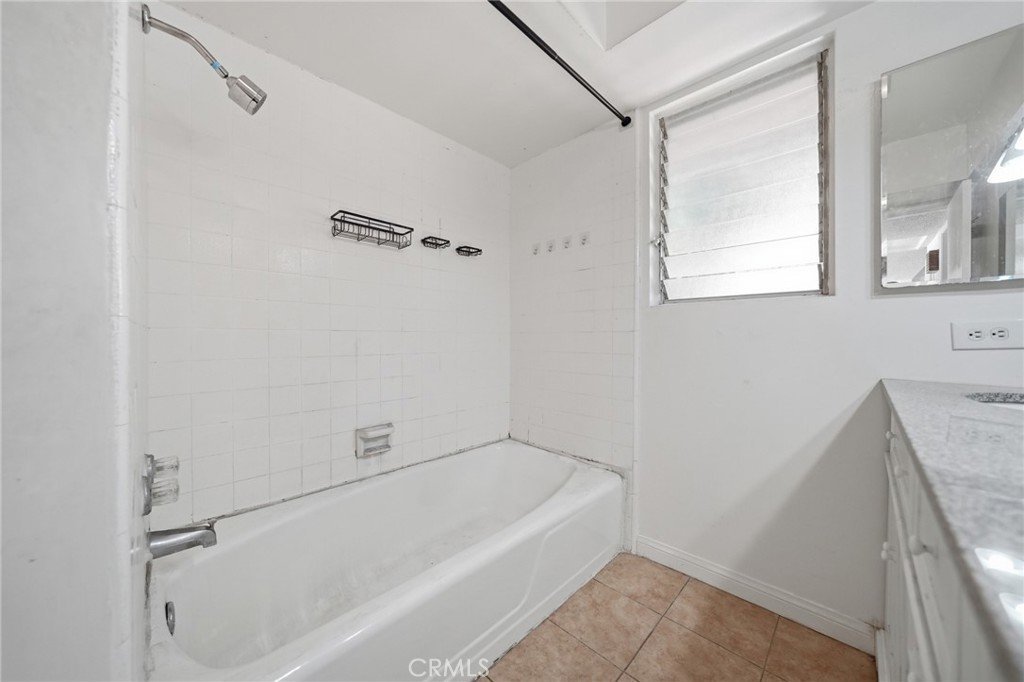
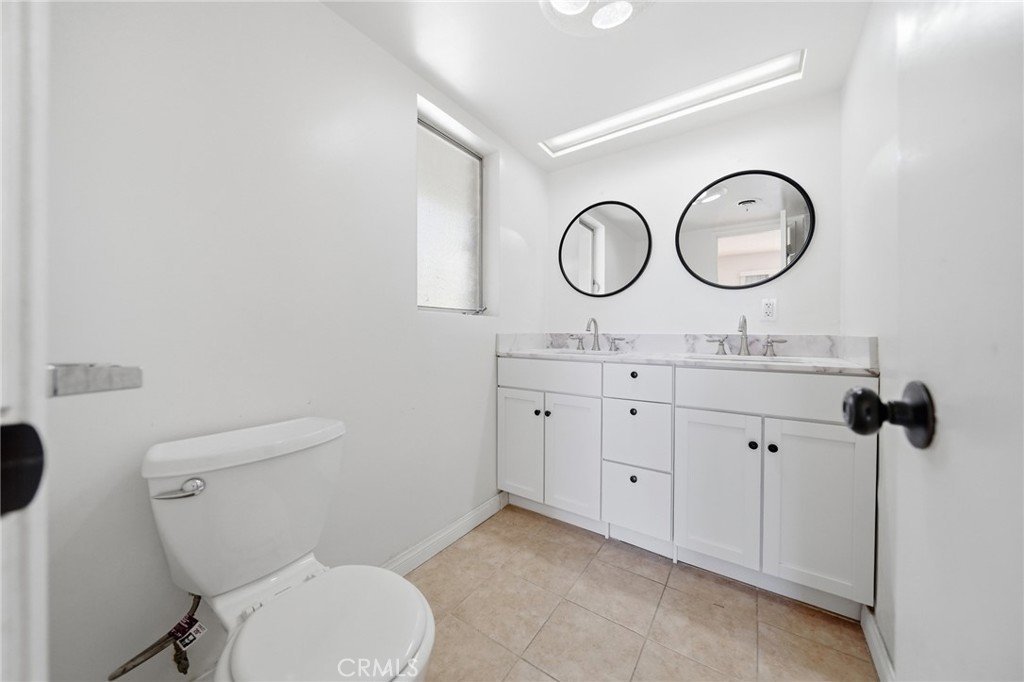
- Bathrooms: 4
- Area: 2394 sq ft
- Lot size: 10957, 10957 sq ft
- Year built: 1957
- View: None
- County: Los Angeles
- MLS ID: GD26155082
Description
-
Description:
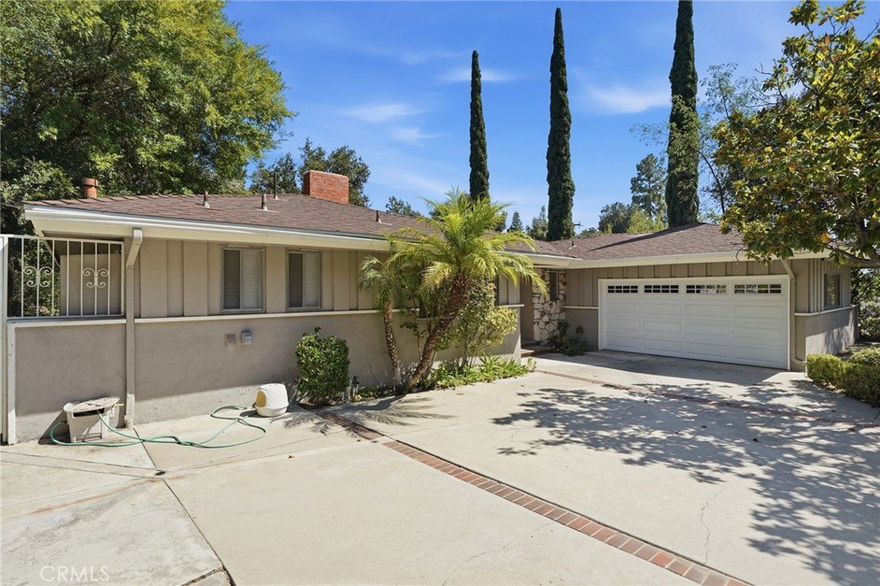
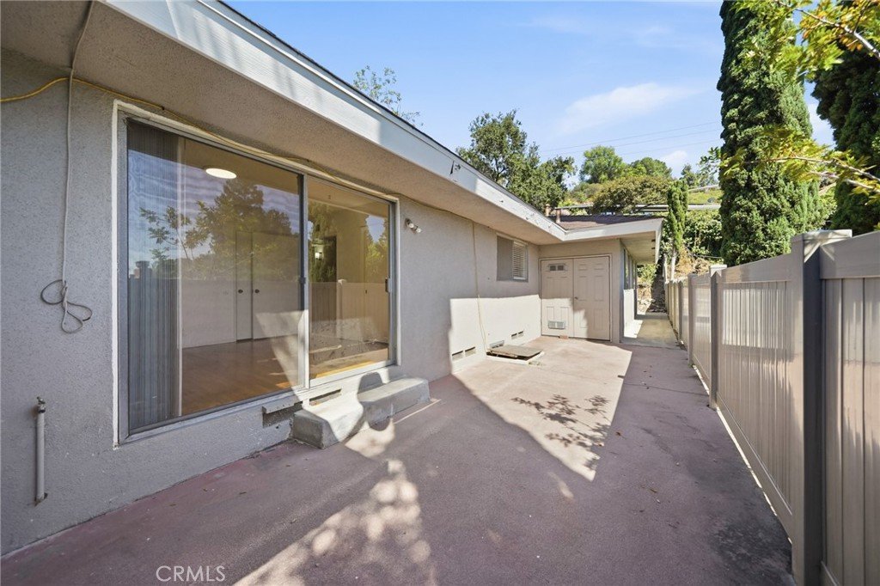
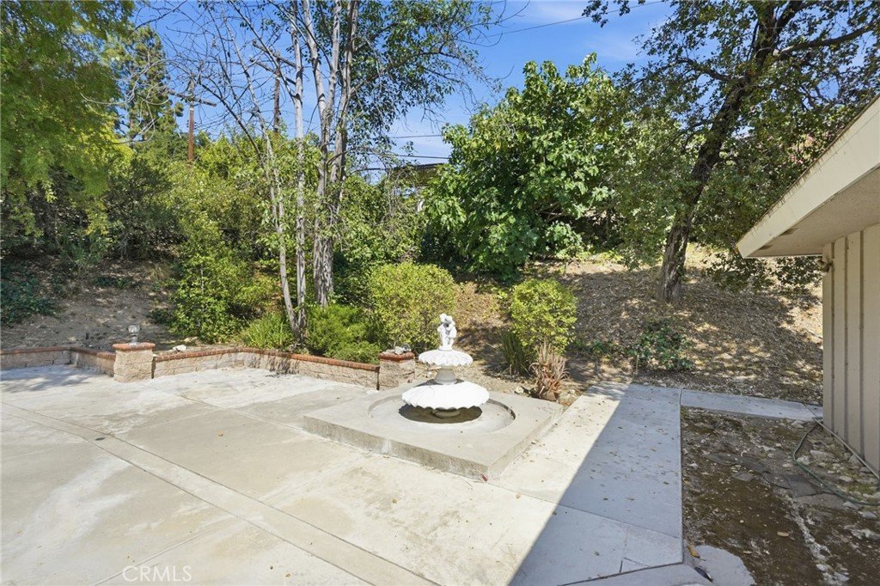
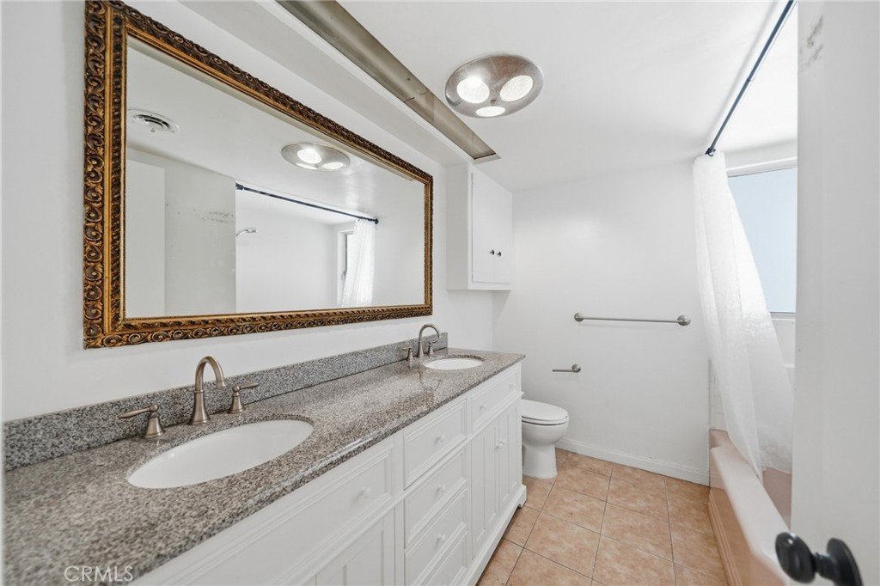
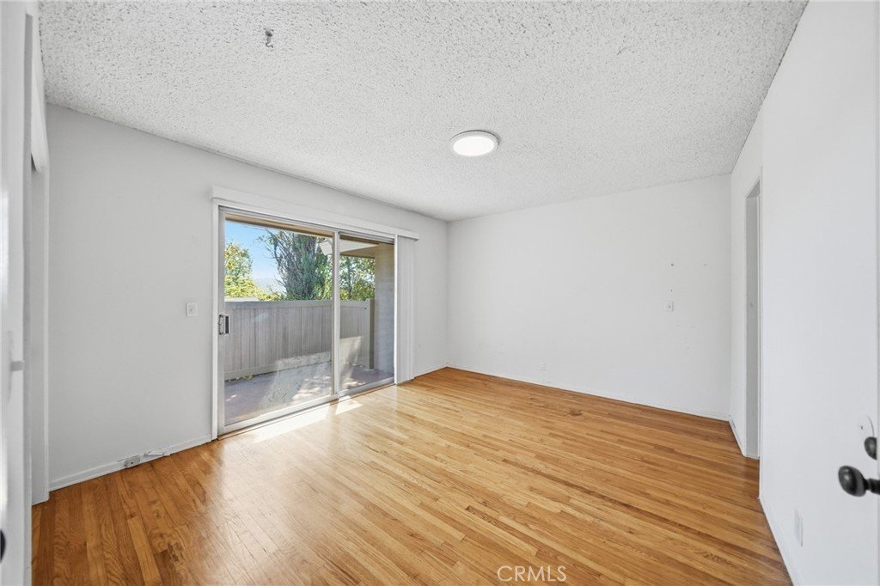
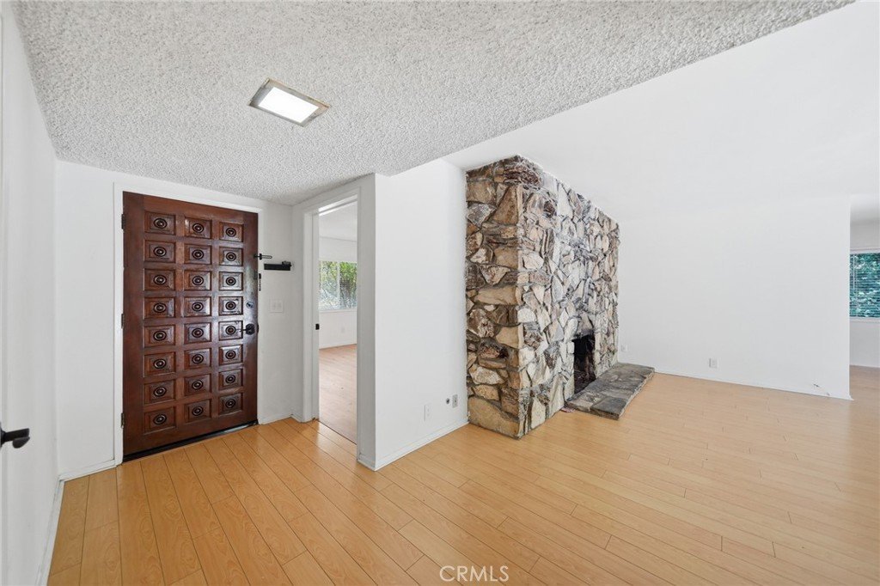
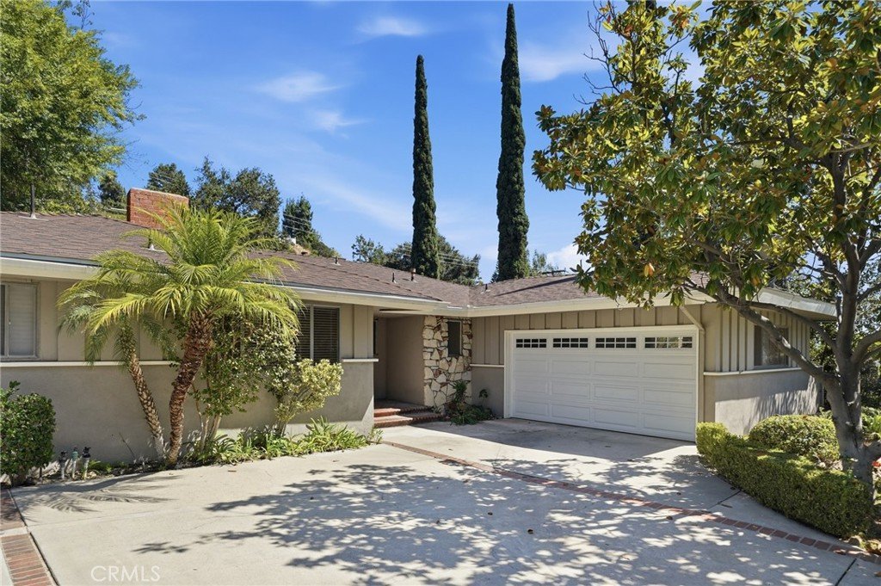
Step inside this bright, open 5 Bed/4 Bath home with 2,394 sq. ft of living space, situated on a generous 10,968 sq. ft. lot. This residence brings in lots of natural light, accentuating the welcoming feel of the entire home. Step inside to find a bright, airy living room with a floor-to-ceiling fireplace that stands as a statement piece. The kitchen hosts tons of cabinets and ample counter space, and has easy access to the dining space and breakfast nook. The spacious, flat Backyard is great for entertainment, enjoyment and full of potential. This charming home is primed to be your new dream home with your desired improvements. Fantastic location near La Canada Schools. Located near a variety of shopping and dining options. This property is a must see in the heart of La Canada Flintridge!
Show all description
Location
- Directions: from Foothill, Go North on Crown.
- Lot Size Acres: 0.2515 acres
Building Details
- Structure Type: House
- Water Source: Public
- Architectural Style: Traditional
- Lot Features: ZeroToOneUnitAcre
- Sewer: PublicSewer
- Common Walls: NoCommonWalls
- Garage Spaces: 2
- Levels: One
- Floor covering: Wood
Amenities & Features
- Pool Features: None
- Parking Features: Driveway, Garage, Paved, OneSpace
- Security Features: SmokeDetectors
- Spa Features: None
- Parking Total: 2
- Roof: Shingle
- Cooling: CentralAir
- Fireplace Features: FamilyRoom
- Heating: Central
- Interior Features: SeparateFormalDiningRoom, BedroomOnMainLevel, EntranceFoyer, MainLevelPrimary, PrimarySuite
- Laundry Features: WasherHookup,Inside,LaundryRoom
- Appliances: BuiltInRange
Nearby Schools
- High School District: La Canada Unified
Expenses, Fees & Taxes
- Association Fee: 0
Agent info
- Agent name: Michelle Ko
- Agent MLS: G85572
- Agent email: MichelleLaCanada@gmail.com
- Agent officephone: 818-793-5450
Miscellaneous
- List Office Name: Keller Williams Realty La Cana
- Listing Terms: Cash,CashToNewLoan
- Common Interest: None
- Community Features: Sidewalks
- Attribution Contact: 213-999-7076
