






5160 Redwillow Lane, La Canada Flintridge, CA, US, 91011
5160 Redwillow Lane, La Canada Flintridge, CA, US, 91011Basics
- Date added: Added 4 weeks ago
- Category: Residential
- Type: SingleFamilyResidence
- Status: Active
- Bedrooms: 3
- Bathrooms: 2
- Area: 1920 sq ft
- Lot size: 16214, 16214 sq ft
- Year built: 1957
- Property Condition: UpdatedRemodeled
- View: None
- Subdivision Name: Not Applicable
- County: Los Angeles
- MLS ID: P1-28439
Description
-
Description:
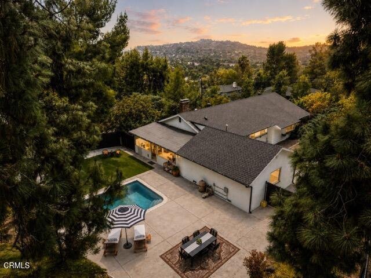
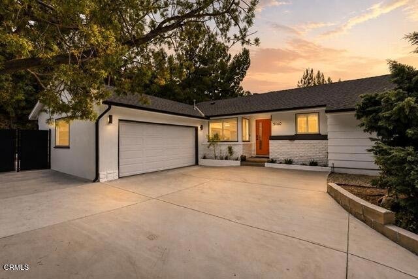
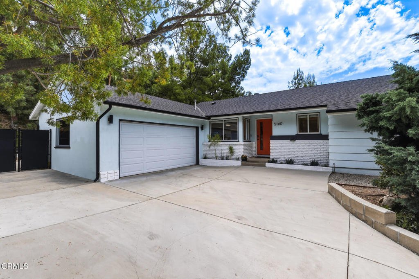
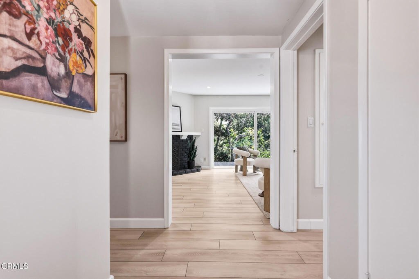
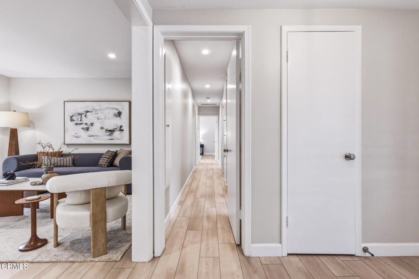
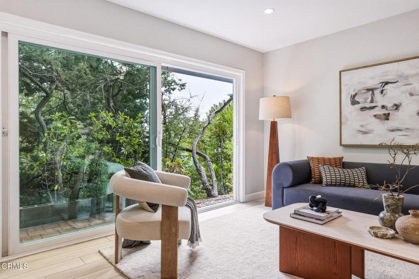
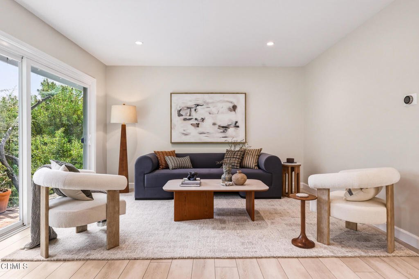
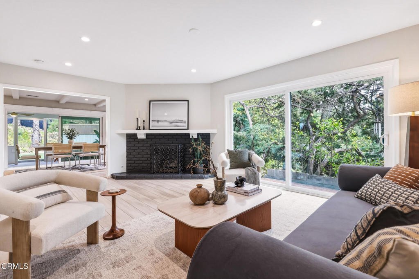
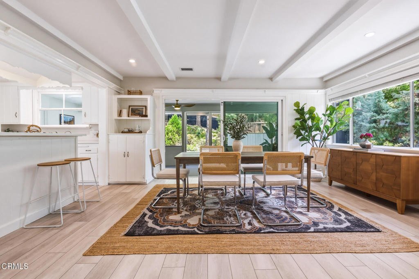
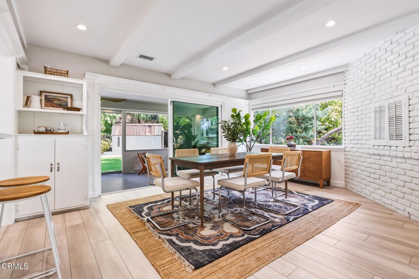
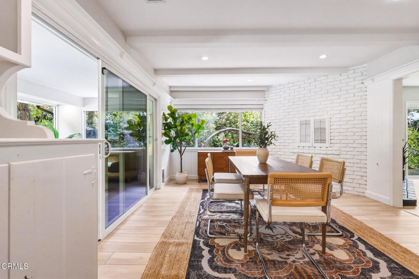
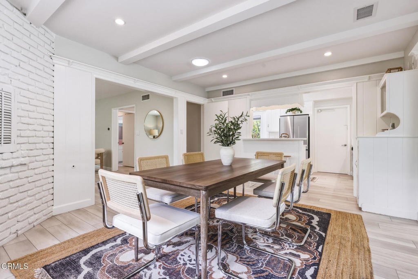
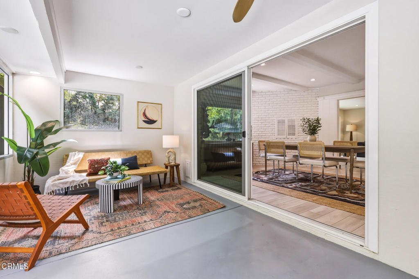
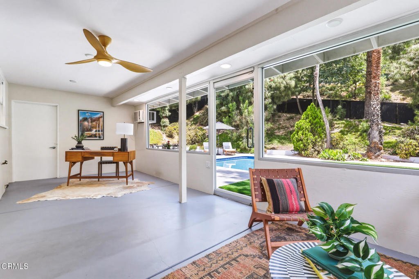
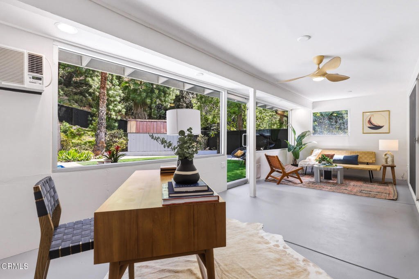
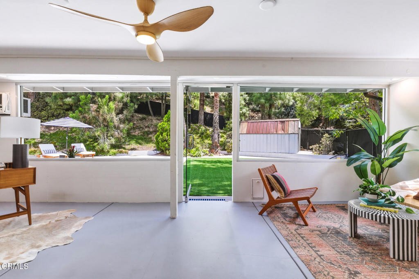
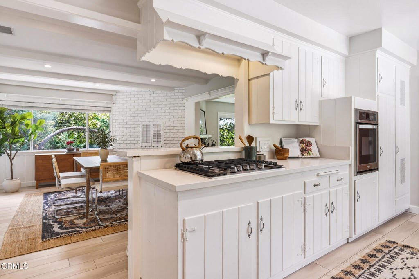
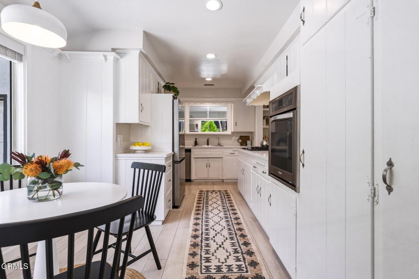
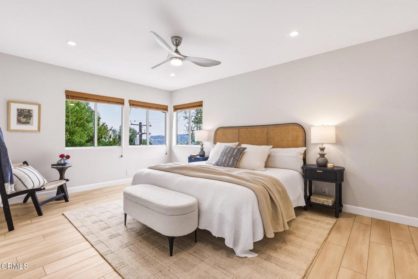
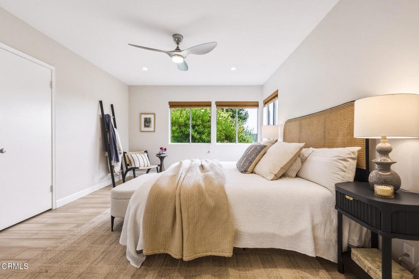
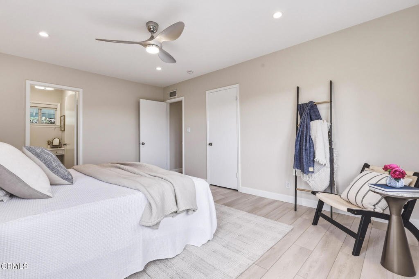
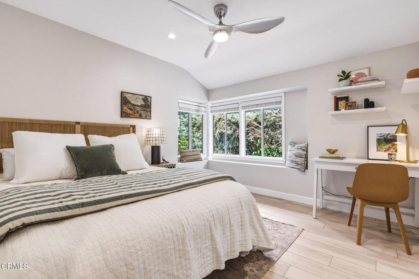
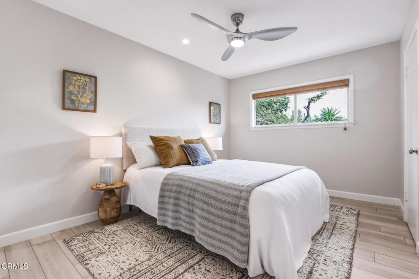
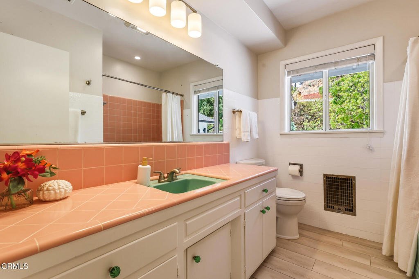
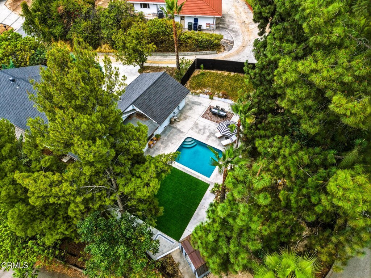
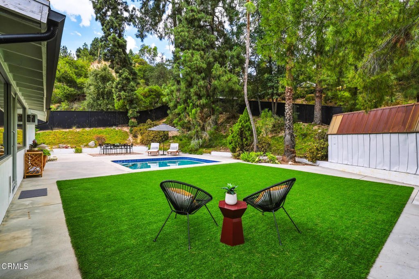
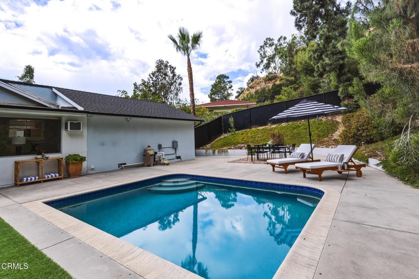
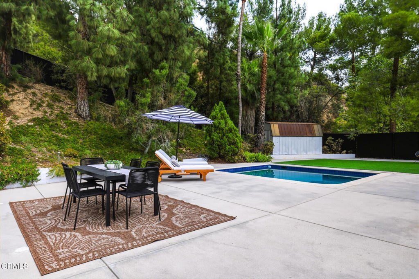
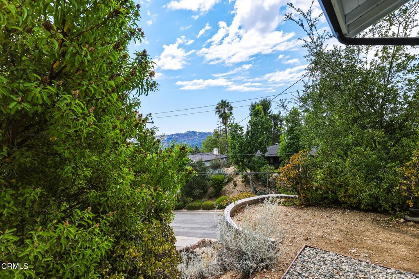
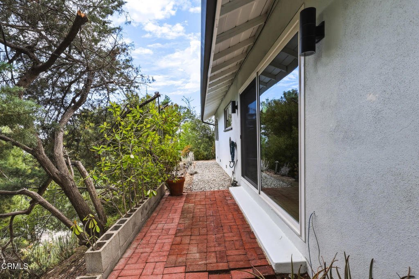
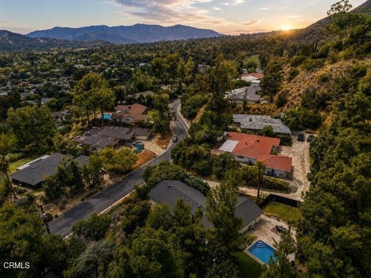
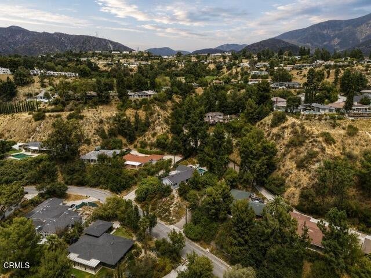
Perched gracefully on a private knoll in one of La Canada's most tranquil neighborhoods, 5160 Redwillow Lane offers a seamless blend of natural beauty, modern convenience, and classic charm. Elevated high above the street, the residence provides rare seclusion, filtered hillside vistas, and a peaceful, nature-filled backdrop. A bright and cheery layout unfolds with abundant natural light throughout the primary living areas. The spacious open floor plan creates clean sightlines and an airy comfortable space.The home encompasses three comfortable bedrooms and two bathrooms designed with both daily function and relaxing living in mind.A light-drenched sunroom, which serves as a multi-purpose space makes for an ideal den, a separate home office, an artist's workspace, or an enclosed lounge. What ever you choose, the room is framed by views of the pool and back garden and patio areas.Updated essential systems add modern efficiency and peace of mind. Unpack, relax and soak in the surroundings while living in this sun dappled pool home that offers the indoor -outdoor California lifestyle. Best of all, the coveted access to the top tier La Canada School system.
Show all description
Location
- Directions: North of Knight Way
- Lot Size Acres: 0.3722 acres
Building Details
- Structure Type: House
- Water Source: Public
- Lot Features: CulDeSac,SprinklersTimer,SprinklerSystem,SlopedUp,Yard
- Sewer: PublicSewer
- Common Walls: NoCommonWalls
- Fencing: ChainLink
- Garage Spaces: 2
- Levels: One
Amenities & Features
- Pool Features: InGround
- Parking Features: DoorMulti, DirectAccess, Driveway, GarageFacesFront, Garage
- Patio & Porch Features: RearPorch,Concrete,GlassEnclosed,Open,Patio,Porch
- Spa Features: None
- Parking Total: 2
- Roof: Composition
- Cooling: CentralAir
- Fireplace Features: DiningRoom, LivingRoom
- Heating: Central
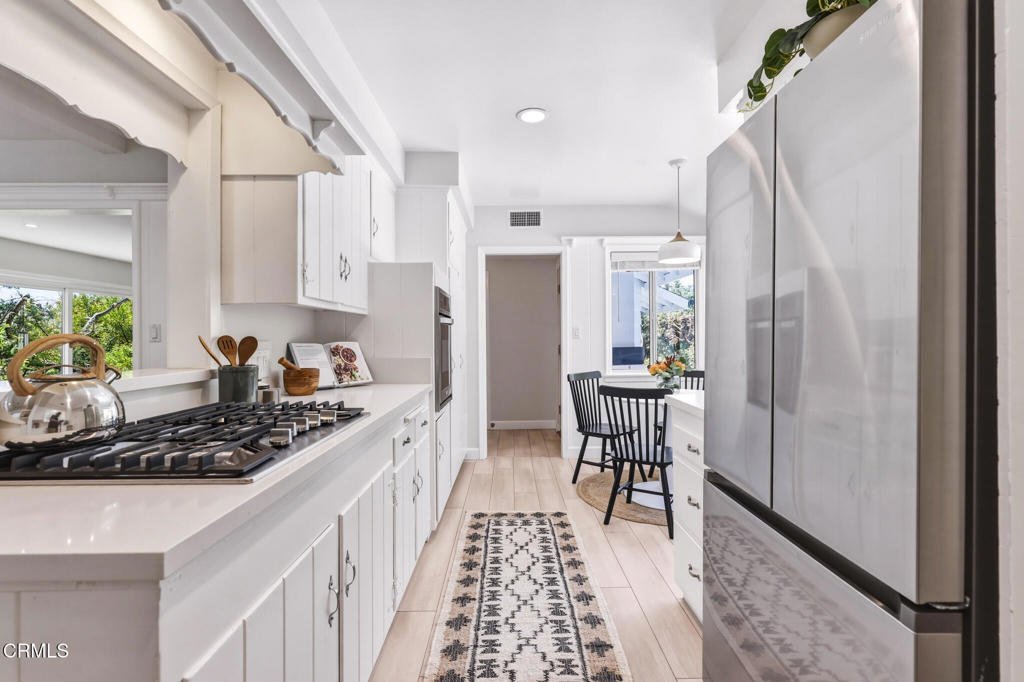
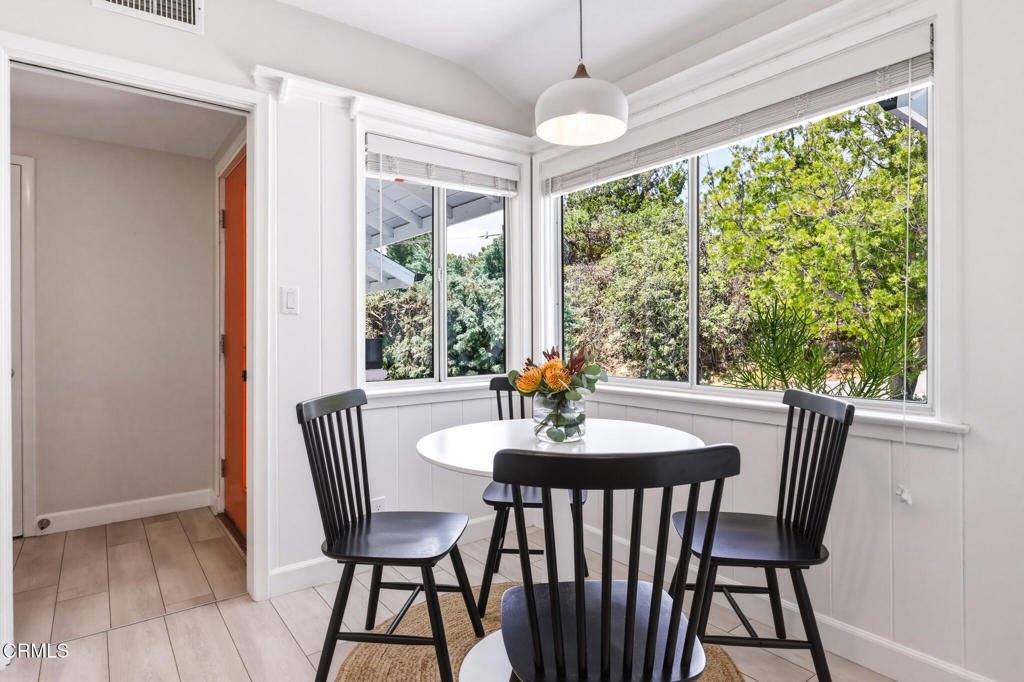
- Interior Features: BreakfastArea, SeparateFormalDiningRoom, EatInKitchen, AllBedroomsDown, BedroomOnMainLevel, PrimarySuite
- Laundry Features: InGarage
- Appliances: Dishwasher,ElectricOven,GasRange,Refrigerator
Agent info
- Agent name: Kerri Lewin
- Agent MLS: P785190
- Agent email: kerri@kerrilewin.com
- Agent officephone: (818) 790-9900
- Agent direct phone: (818) 653-6896
Miscellaneous
- List Office Name: COMPASS
- Listing Terms: Cash,Conventional
- Common Interest: None
- Community Features: Foothills
- Attribution Contact: kerri@kerrilewin.com
