










5171 Vista Miguel Drive, La Canada Flintridge, CA, US, 91011
5171 Vista Miguel Drive, La Canada Flintridge, CA, US, 91011Basics
- Date added: Added 3 months ago
- Category: Residential
- Type: SingleFamilyResidence
- Status: Active
- Bedrooms: 7
- Bathrooms: 7
- Area: 4598 sq ft
- Lot size: 14418.36, 0.331 sq ft
- Year built: 1952
- Property Condition: AdditionsAlterations,BuildingPermit,UpdatedRemodeled
- View: None
- County: Los Angeles
- MLS ID: TR26136556
Description
-
Description:
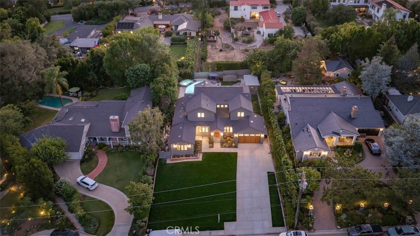
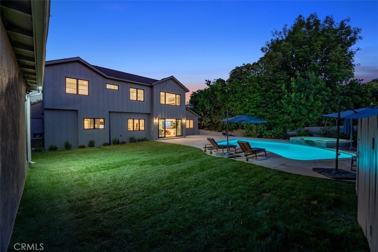
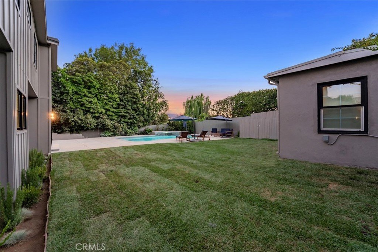
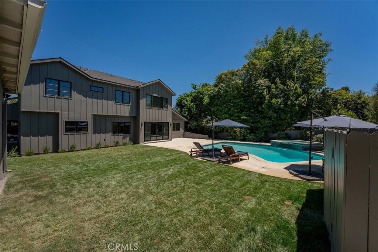
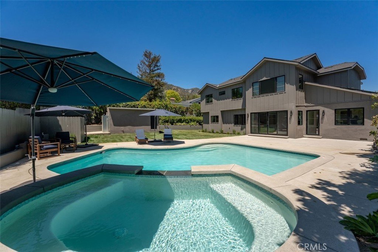
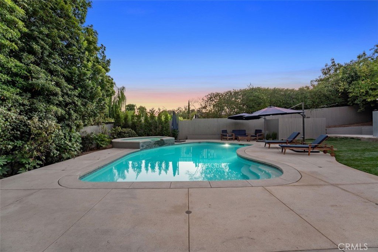
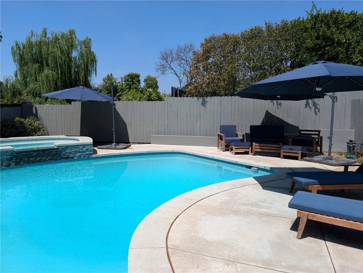
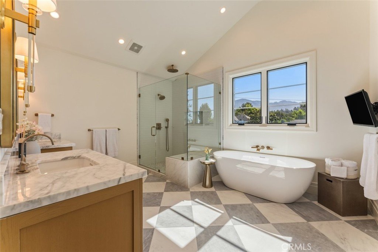
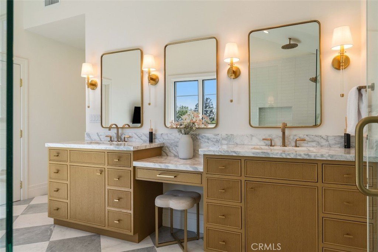
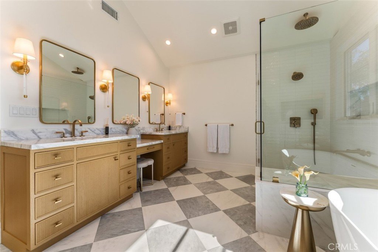
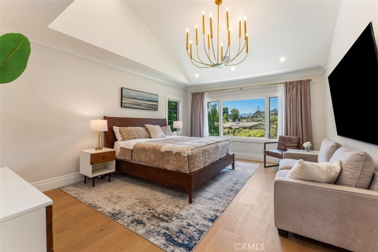
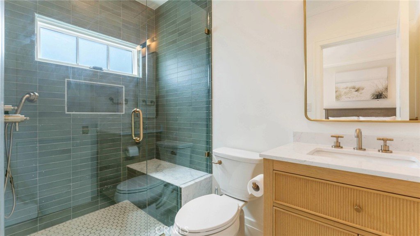
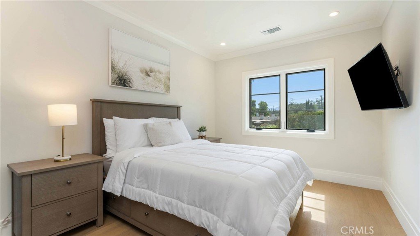
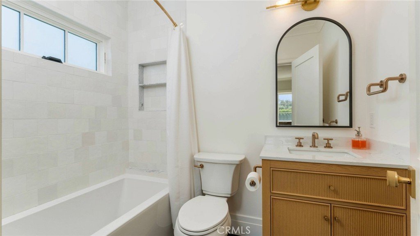
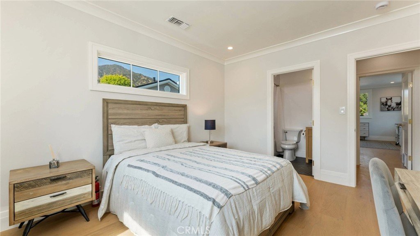
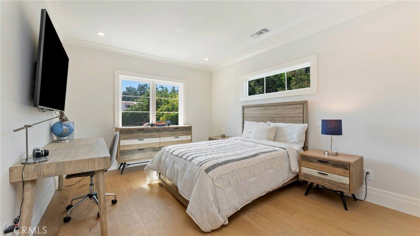
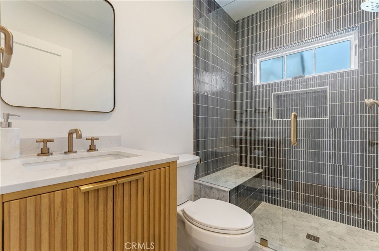
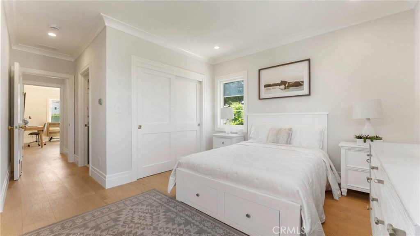
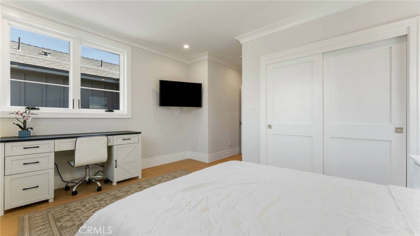
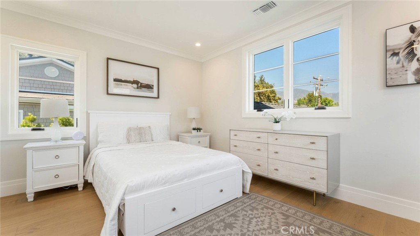
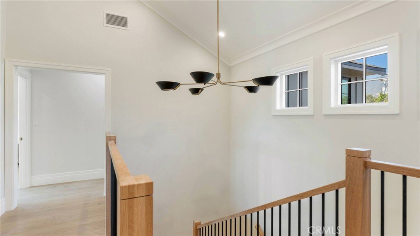
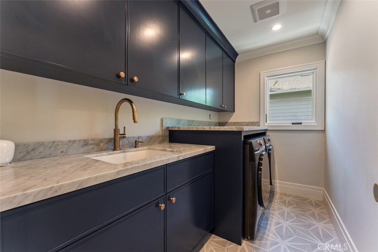
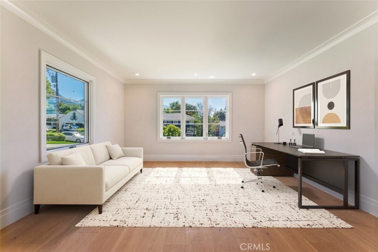
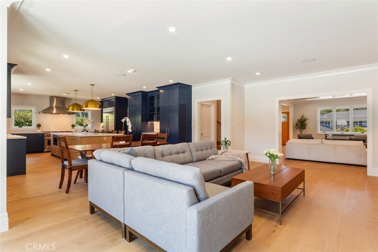
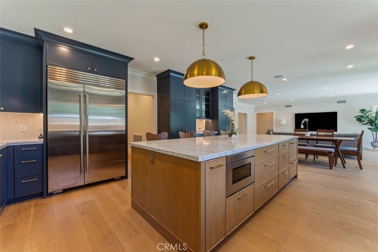
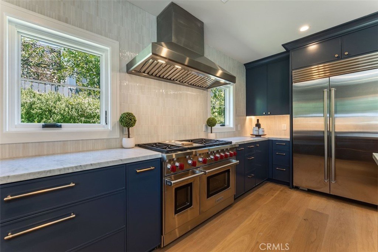
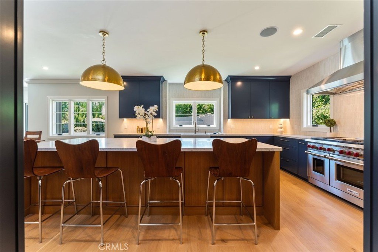
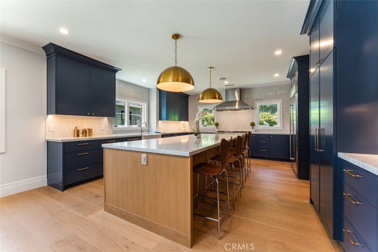
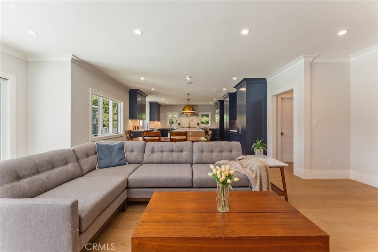
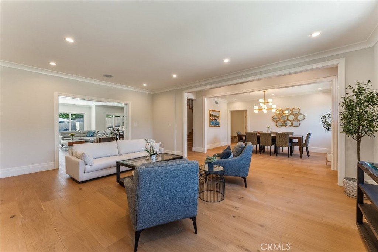
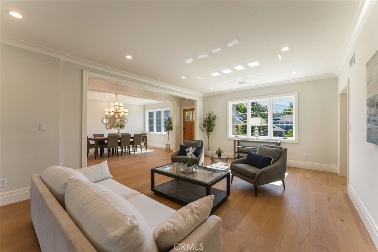
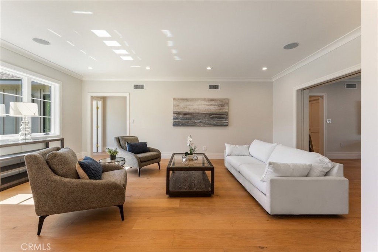
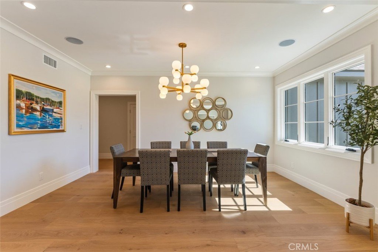
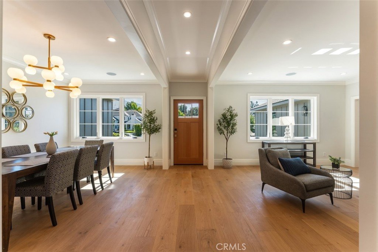
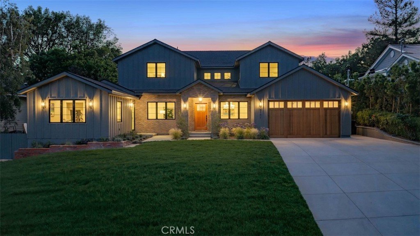
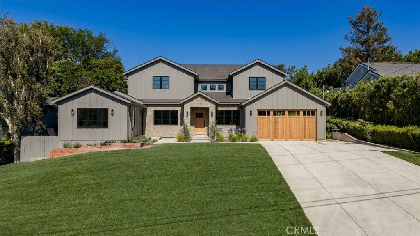
This stunning La Cañada estate is centrally located in the heart of town at the end of a quiet cul-de-sac. Remodeled and reimagined for luxurious modern living, the Modern Farmhouse-style home features an open floor plan with six ensuite bedrooms and an additional powder room. The heart of the home is the spacious kitchen and a large room area, where sliding doors open to the backyard with a pool and spa for quintessential California indoor-outdoor living. Throughout the property, high-end finishes pair beautifully with natural materials, including marble floors, custom tilework, and oak hardwood floors. The chef’s kitchen is a culinary dream, equipped with top-tier appliances, premium countertops, and a massive center island. This down-to-the-studs remodel and addition includes all-new mechanicals, wood doors and windows, a shingle roof, updated electrical and plumbing, HVAC, low-voltage wiring, home audio, a security alarm, and smart home automation. The sprawling primary suite features vaulted ceilings, two walk-in closets, and a sumptuous bath with dual vanities, a makeup station, a soaking tub, and a stall shower. Upstairs, you will find three additional ensuite bedrooms. Downstairs hosts two more suites: one facing the pool, and another facing the street with direct exterior access—perfect for a home office or guest quarters. Outdoors, the mature landscaping frames a pristine pool, spa, and lush grassy areas. A detached guest house/ADU offers an additional ensuite bedroom and kitchenette. Rounding out the estate is an attached, high-ceiling two-car garage that flows into a mudroom with direct access to the pantry and kitchen. Connected to public sewer and located within the boundaries of the award-winning La Cañada school district
Show all description
Location
- Directions: Head toward Lavender Ln, Turn left onto Vista Del Valle,Turn left onto Vista Del Valle Rd,Turn left onto Vista Miguel Dr
- Lot Size Acres: 0.331 acres
Building Details
- Structure Type: House
- Water Source: Public
- Architectural Style: Custom
- Lot Features: TwoToFiveUnitsAcre,BackYard,CulDeSac,FrontYard,SprinklersInRear,SprinklersInFront,Lawn,Landscaped,SprinklersTimer,SprinklersOnSide,SprinklerSystem,SlopedUp,Yard
- Open Parking Spaces: 4
- Sewer: PublicSewer
- Common Walls: NoCommonWalls
- Construction Materials: BrickVeneer,Drywall,HardiplankType,Stucco
- Fencing: GoodCondition,Wood
- Foundation Details: Raised
- Garage Spaces: 2
- Levels: Two
- Other Structures: GuestHouseDetached,GuestHouse
Amenities & Features
- Pool Features: Filtered, GasHeat, Heated, InGround, Permits, Private, Waterfall
- Parking Features: DoorMulti, Driveway, DrivewayUpSlopeFromStreet, GarageFacesFront, Garage, GarageDoorOpener
- Security Features: Prewired, SecuritySystem, ClosedCircuitCameras, CarbonMonoxideDetectors, FireDetectionSystem, FireRatedDrywall, SmokeDetectors
- Spa Features: Gunite,Heated,InGround,Permits
- Parking Total: 6
- Roof: Asphalt,Shingle
- Utilities: CableConnected,ElectricityConnected,PhoneAvailable,SewerConnected,WaterConnected,OverheadUtilities
- Window Features: DoublePaneWindows,InsulatedWindows,Screens,WoodFrames
- Cooling: CentralAir,EvaporativeCooling,HighEfficiency,HeatPump,Zoned
- Door Features: FrenchDoors,SlidingDoors
- Fireplace Features: None
- Heating: Central,ForcedAir,HighEfficiency,HeatPump,NaturalGas,Zoned
- Interior Features: BreakfastArea, CrownMolding, CathedralCeilings, SeparateFormalDiningRoom, EatInKitchen, HighCeilings, OpenFloorplan, Pantry, StoneCounters, RecessedLighting, Storage, SmartHome, TwoStoryCeilings, WiredForData, WiredForSound, BedroomOnMainLevel, PrimarySuite, WalkInPantry
- Laundry Features: WasherHookup,GasDryerHookup,Inside,LaundryRoom
- Appliances: SixBurnerStove,DoubleOven,Dishwasher,EnergyStarQualifiedAppliances,EnergyStarQualifiedWaterHeater,FreeStandingRange,Freezer,Disposal,GasOven,GasRange,GasWaterHeater,HighEfficiencyWaterHeater,HotWaterCirculator,IceMaker,Microwave,Refrigerator,TanklessWaterHeater,VentedExhaustFan,WaterToRefrigerator,WaterHeater
Nearby Schools
- High School District: La Canada Unified
Expenses, Fees & Taxes
- Association Fee: 0
Agent info
- Agent name: Jonathan Minerick
- Agent MLS: TRMINEJON
- Agent email: info@homecoin.com
- Agent officephone: 888-400-2513
- Agent direct phone: 888-400-2513
Miscellaneous
- List Office Name: Homecoin.com
- Listing Terms: Conventional,LeaseBack
- Common Interest: None
- Community Features: Sidewalks
- Direction Faces: East
- Attribution Contact: 888-400-2513
