

















520 Lexington Court 103, Long Beach, CA, US, 90803
520 Lexington Court 103, Long Beach, CA, US, 90803Basics
- Date added: Added 3 months ago
- Category: Residential
- Type: Townhouse
- Status: Active
- Bedrooms: 4
- Bathrooms: 3
- Area: 2090 sq ft
- Lot size: 2594, 2594 sq ft
- Year built: 1990
- View: Neighborhood
- County: Los Angeles
- MLS ID: PW26086283
Description
-
Description:
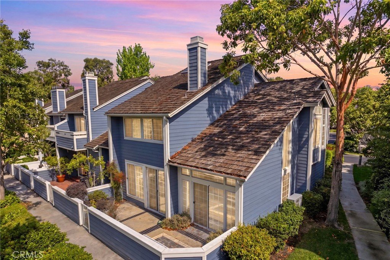
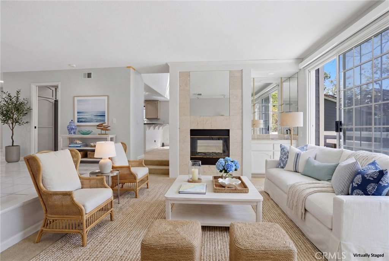
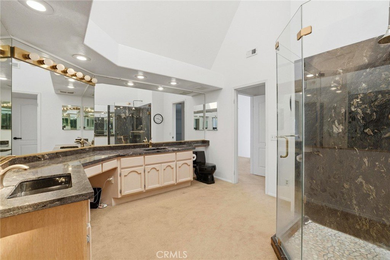
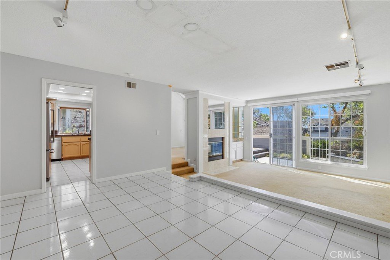
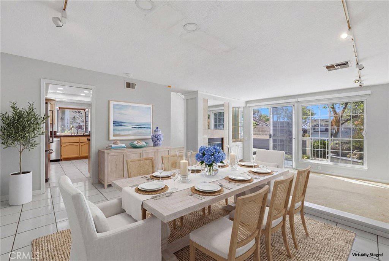
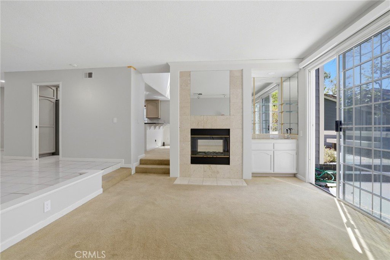
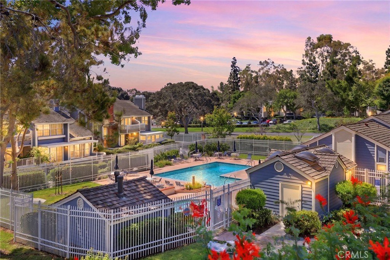
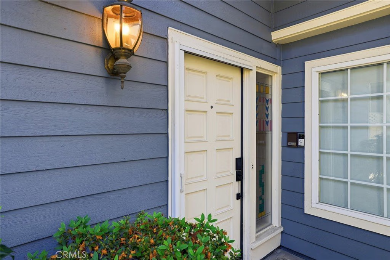
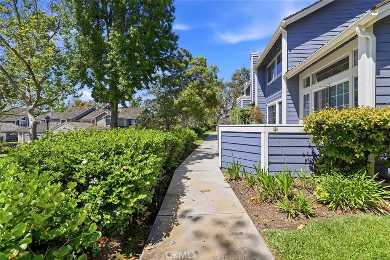
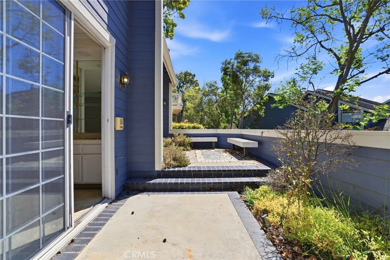
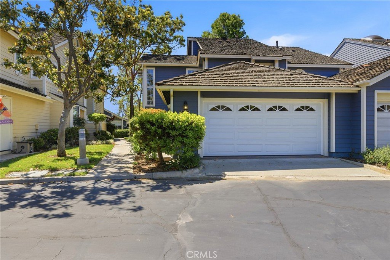
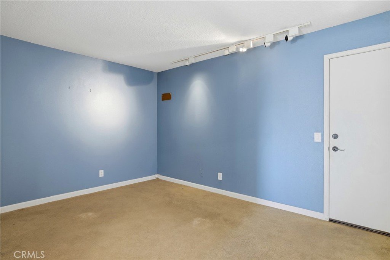
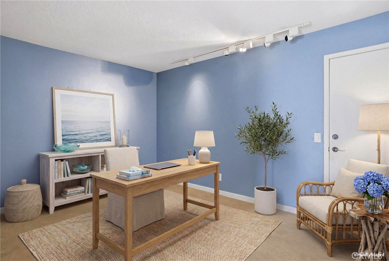
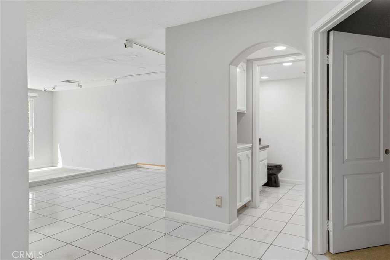
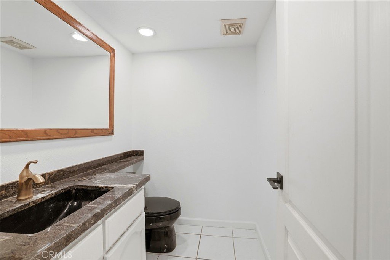
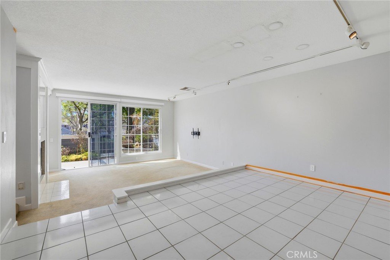
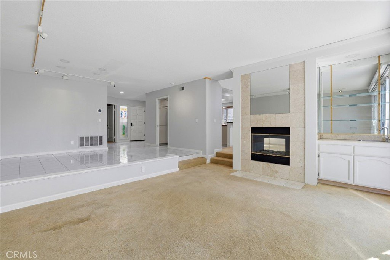
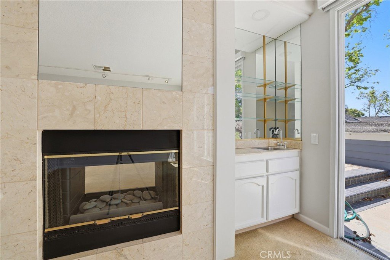
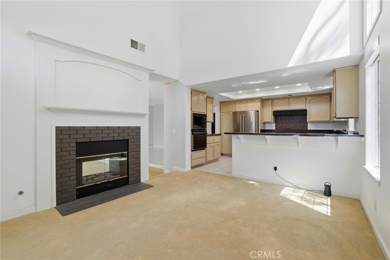
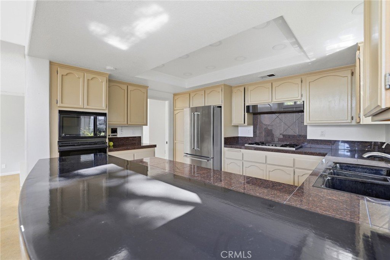
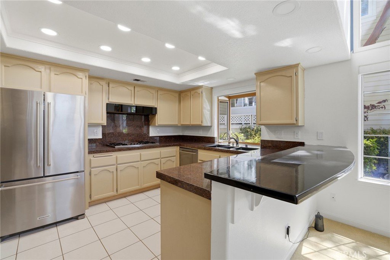
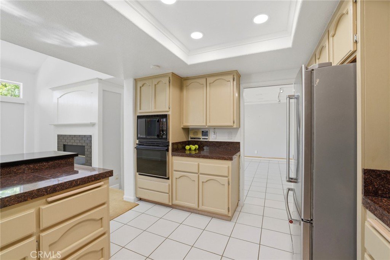
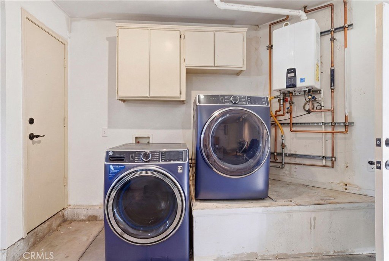
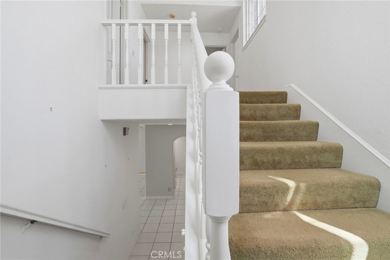
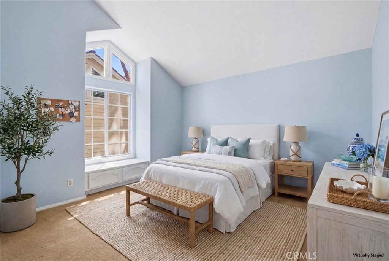
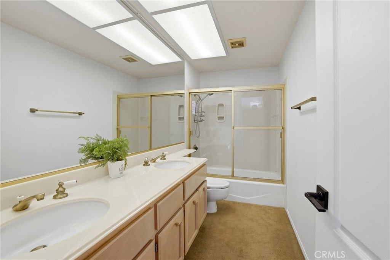
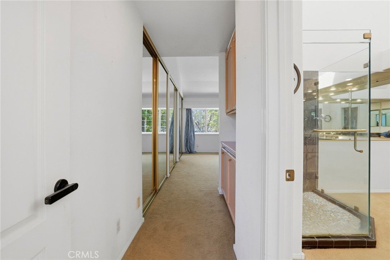
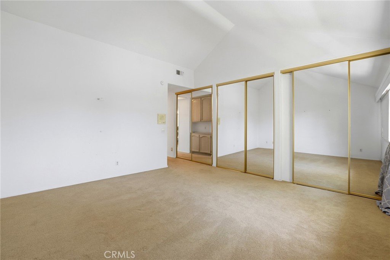
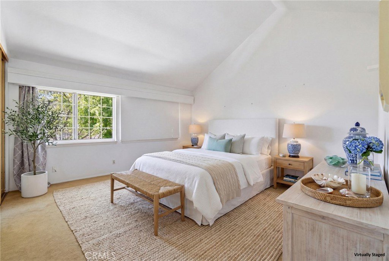
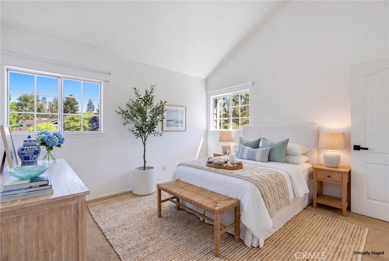
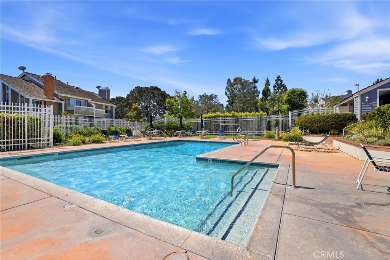
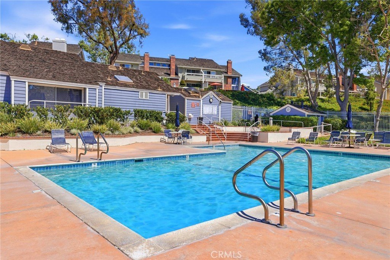
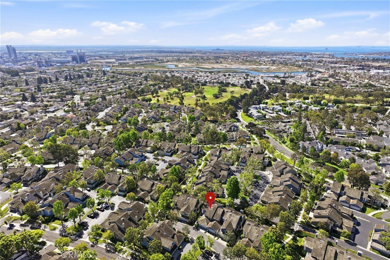
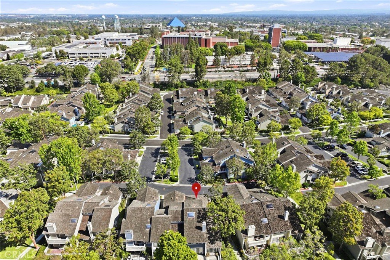
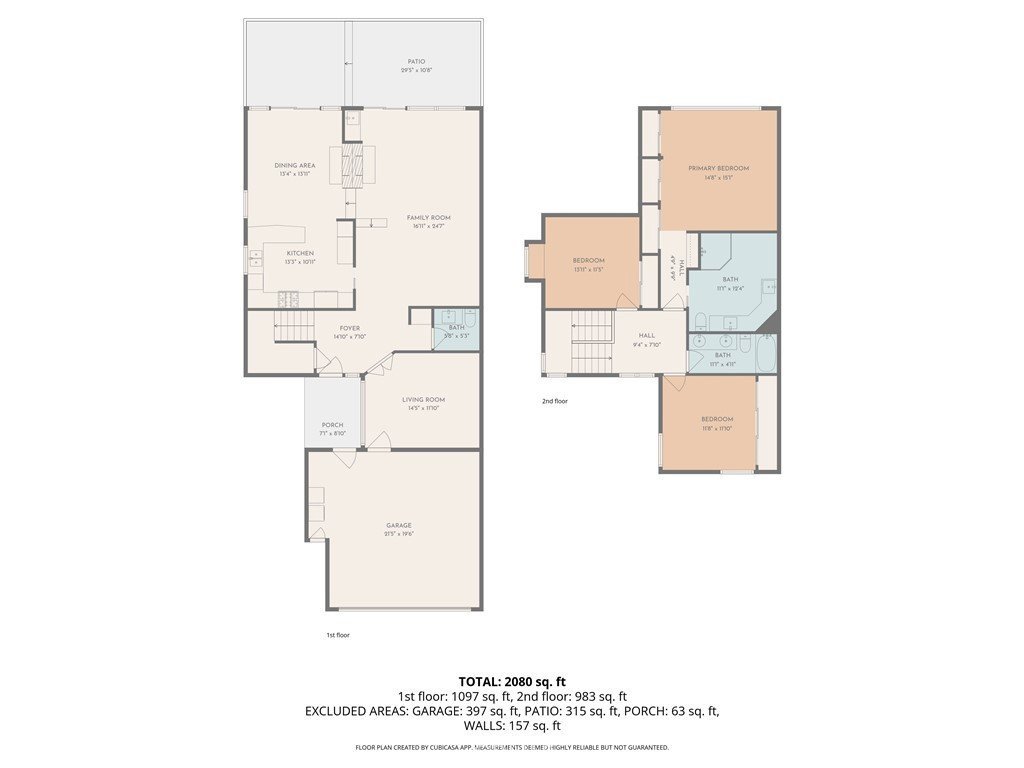
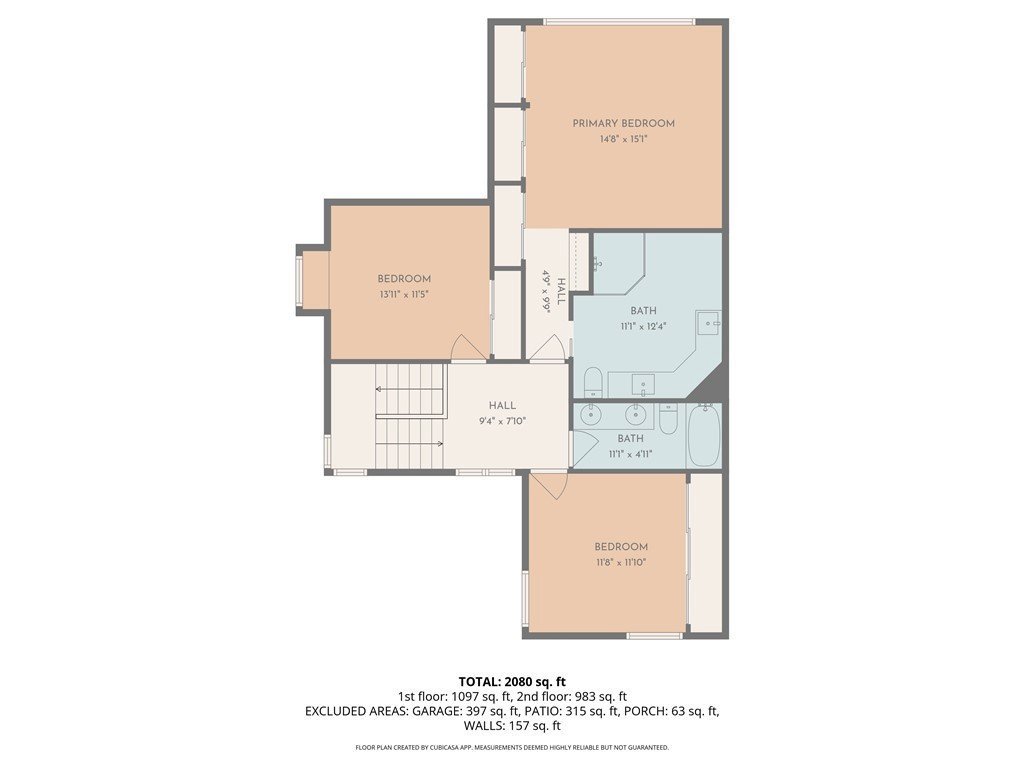
PRICE IMPROVEMENT! BEST DEAL IN BIXBY VILLAGE. Welcome to the highly renowned Long Beach private community, BIXBY VILLAGE, an oasis of Townhouses and Single Family Homes designed in the spirt of the New England Cape Cod architectural style accented by lush landscaping and a parklike setting. Very popular End Unit BRISTOL Model, Superior location perched high with views and ocean breezes and quiet, creating an open and private ambiance flooding the house with natural light! Property has upgraded lighting, dimmer switches, upgraded electrical, tankless water heater, recessed lighting, skylights, floor to ceiling windows and sliders, dual fireplace, and much more. Easy guest parking is a real plus for those who like to host family and friends over! Upstairs has 3 bedrooms and 2 full baths including the primary suite with vaulted ceilings, while 4th bedroom is on the main floor (actually a den but can be a 4th bedroom). The community also features ample walking trails, two beautiful, pools/spas with updated bathrooms and a wonderful Clubhouse available for reserving for parties and/or meetings! Minutes to the popular 2nd & PCH Mall with fabulous restaurants and shopping, Naples Island, Belmont Shore, Alamitos Bay and Ocean. Close to Award Winning schools, the 405, 605 and 22 Freeways. Live the Dream in this Resort-Like community!
Show all description
Location
- Directions: Channel Drive to Bixby Village
- Lot Size Acres: 0.0596 acres
Building Details
Amenities & Features
- Pool Features: Community, Heated, InGround, Association
- Parking Features: DirectAccess, DoorSingle, ElectricVehicleChargingStations, Garage
- Patio & Porch Features: Patio
- Spa Features: Association,Community
- Accessibility Features: Parking
- Parking Total: 2
- Association Amenities: Clubhouse,GolfCourse,MaintenanceGrounds,Pool,PetsAllowed
- Waterfront Features: OceanSideOfFreeway
- Utilities: SewerConnected
- Cooling: CentralAir
- Fireplace Features: DiningRoom, LivingRoom, MultiSided
- Heating: Central
- Interior Features: Balcony, CathedralCeilings, SeparateFormalDiningRoom, HighCeilings, InLawFloorplan, LivingRoomDeckAttached, AllBedroomsUp, BedroomOnMainLevel, PrimarySuite
- Laundry Features: InGarage
Nearby Schools
- High School District: Long Beach Unified
Expenses, Fees & Taxes
- Association Fee: $685
Agent info
- Agent name: Nancy Deprez
- Agent MLS: PDEPNAN
- Agent email: nancydeprezteam@gmail.com
- Agent officephone: 310-546-7611
- Agent direct phone: 310-739-8272
Miscellaneous
- Association Fee Frequency: Monthly
- List Office Name: Vista Sotheby's Int'l Realty
- Listing Terms: CashToNewLoan
- Common Interest: PlannedDevelopment
- Community Features: Biking,Curbs,Golf,StormDrains,StreetLights,Suburban,Sidewalks,Park,Pool
- Attribution Contact: 310-739-8272
