





520 N Citrus, Los Angeles, CA, US, 90036
520 N Citrus, Los Angeles, CA, US, 90036Basics
- Date added: Added 3 months ago
- Category: Residential
- Type: SingleFamilyResidence
- Status: Active
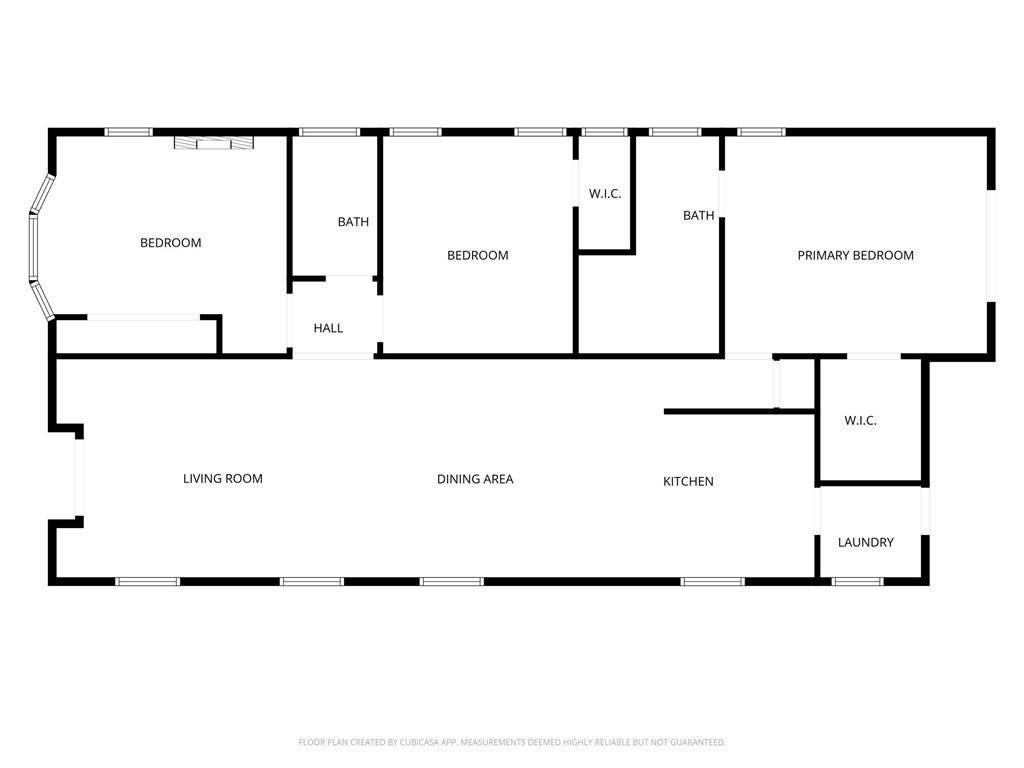
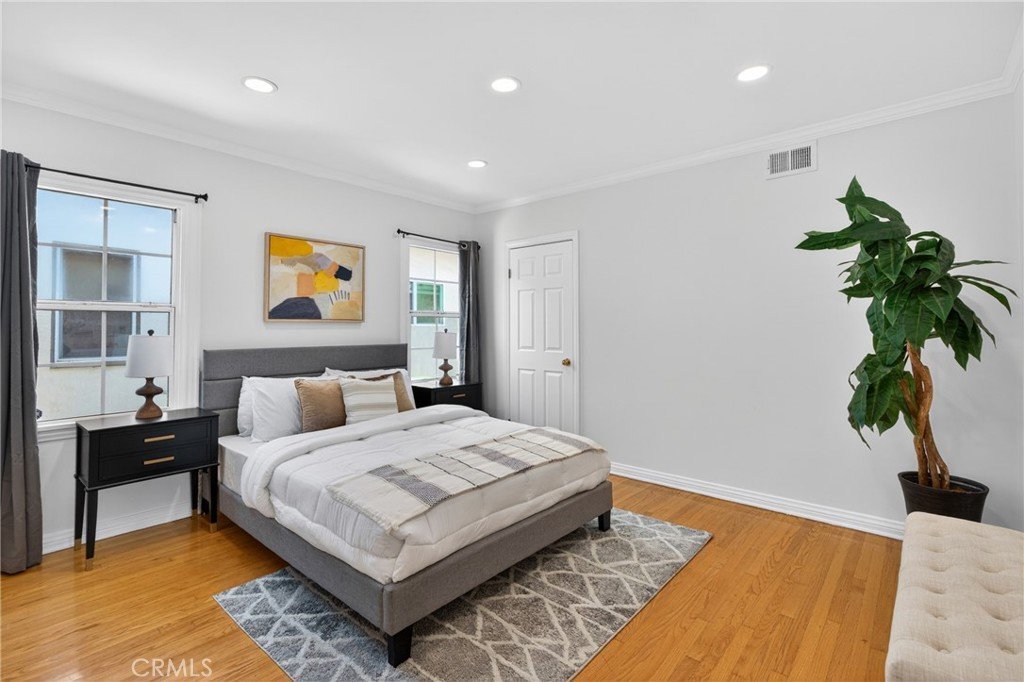
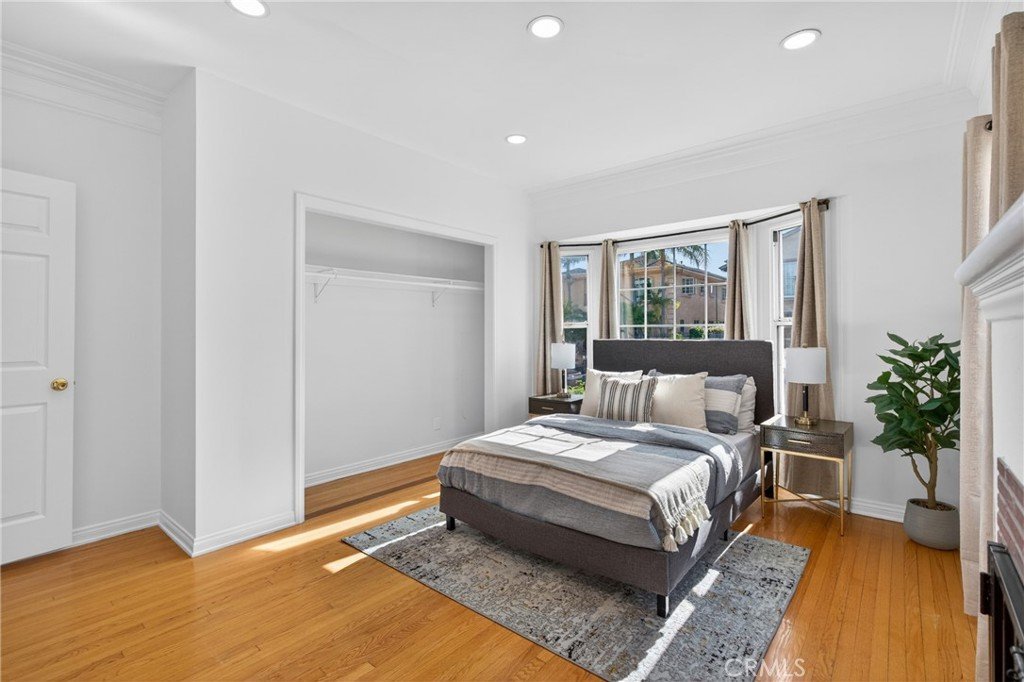
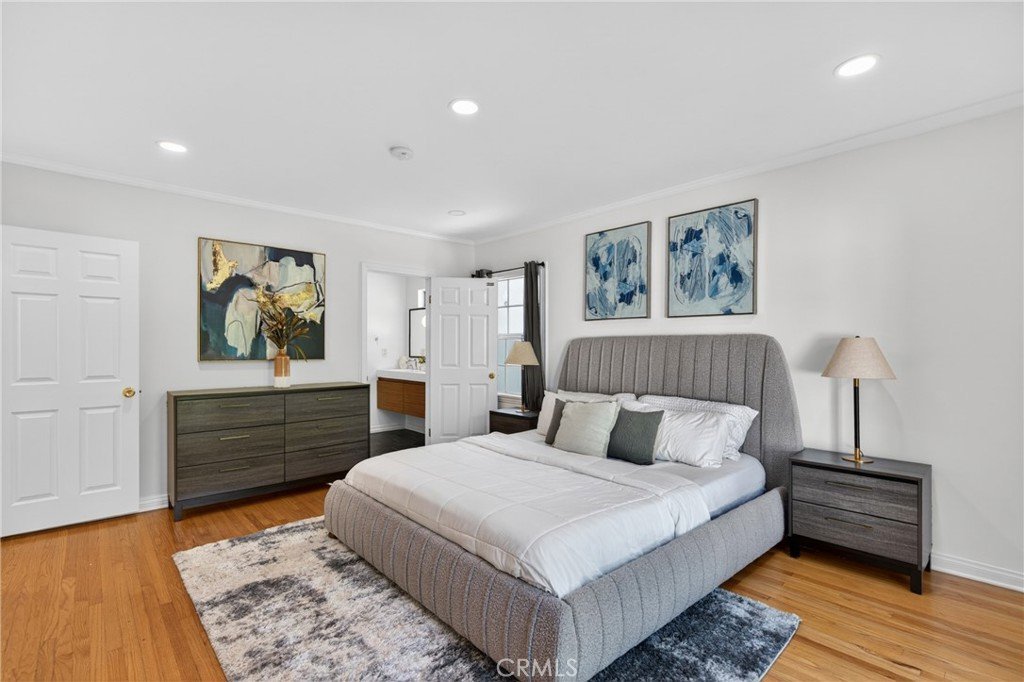
- Bedrooms: 3
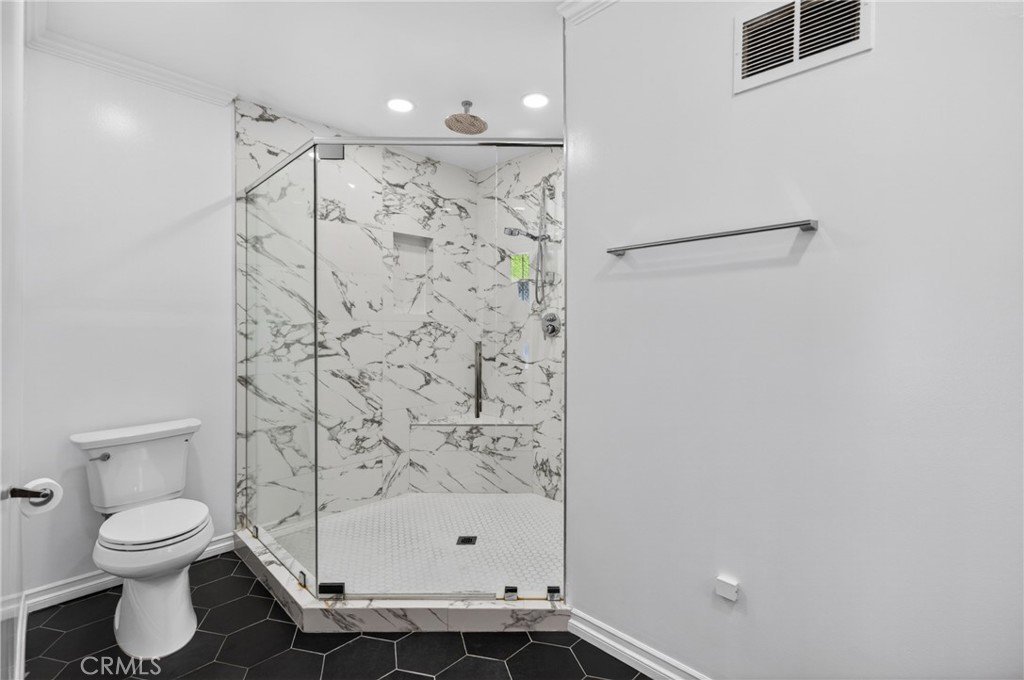
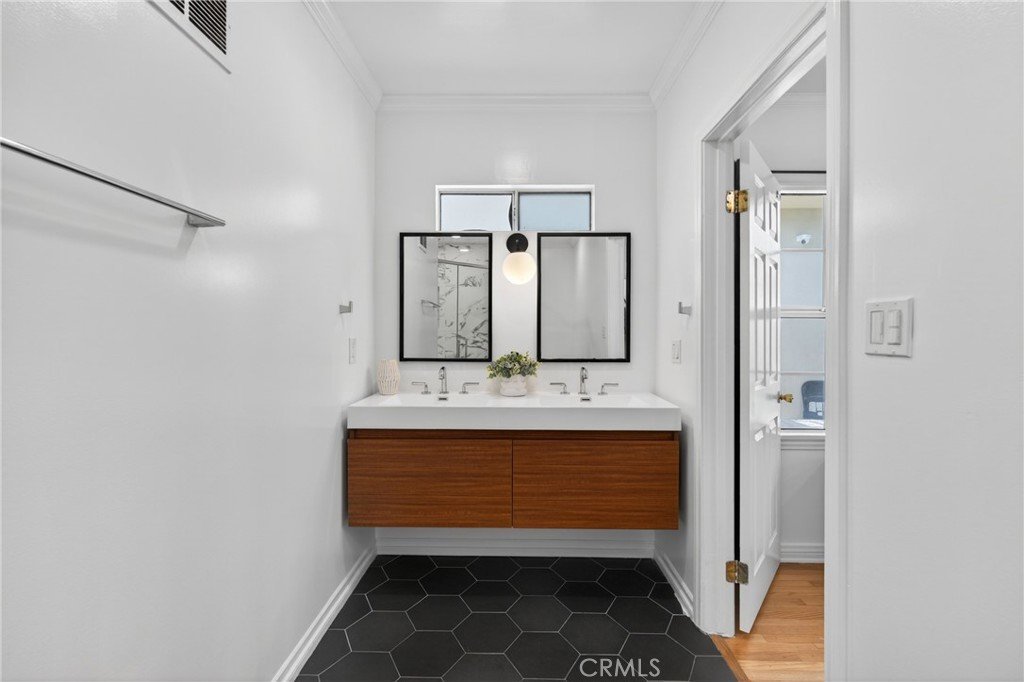
- Bathrooms: 2
- Area: 1519 sq ft
- Lot size: 5115, 5115 sq ft
- Year built: 1938
- View: Neighborhood
- County: Los Angeles
- MLS ID: SR26114295
Description
-
Description:
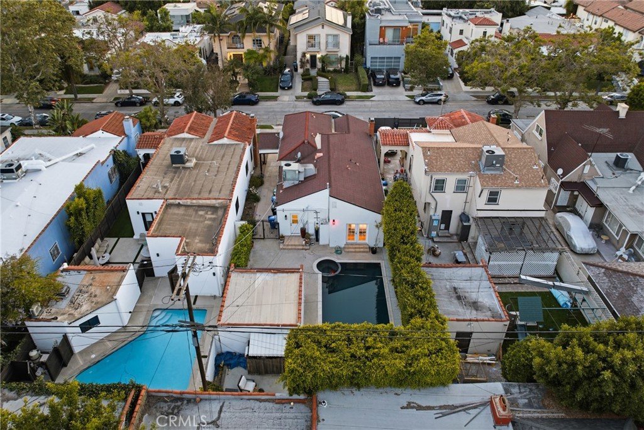
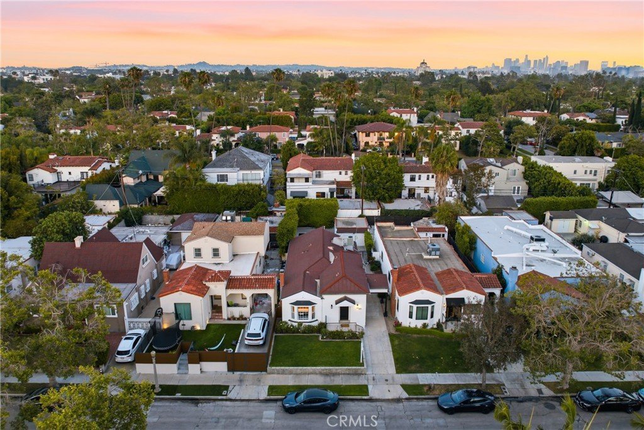
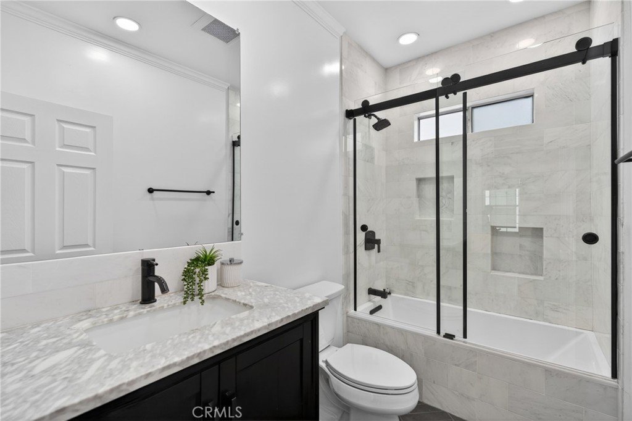
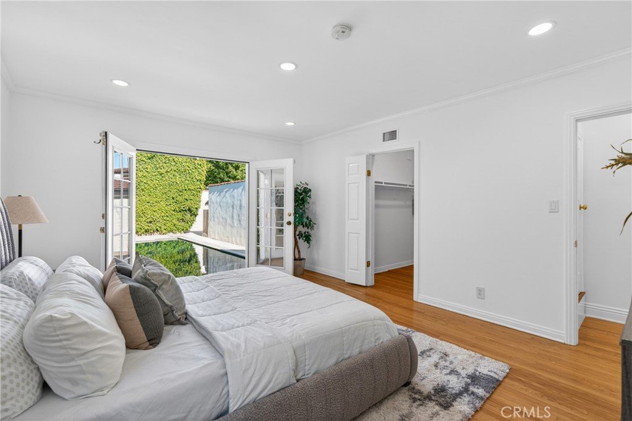
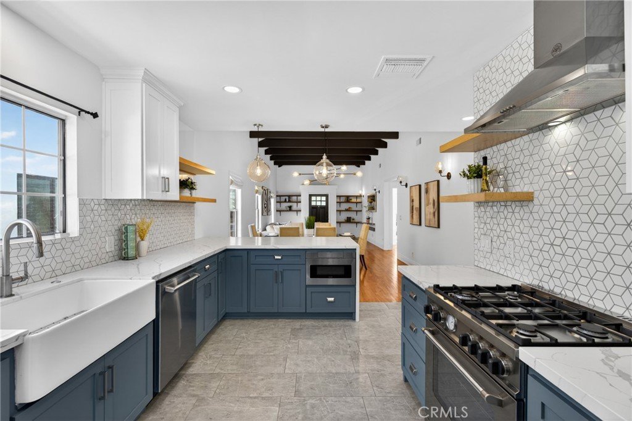
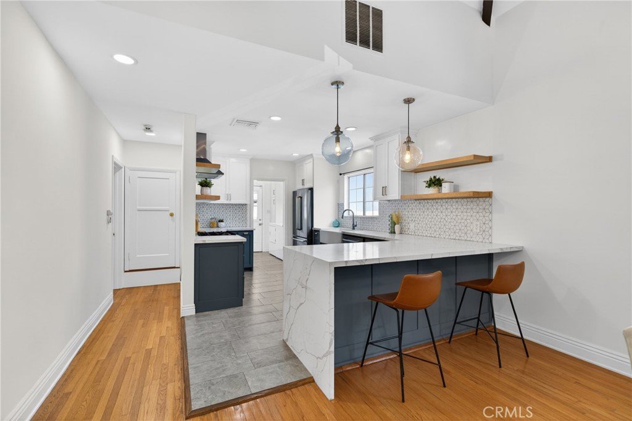
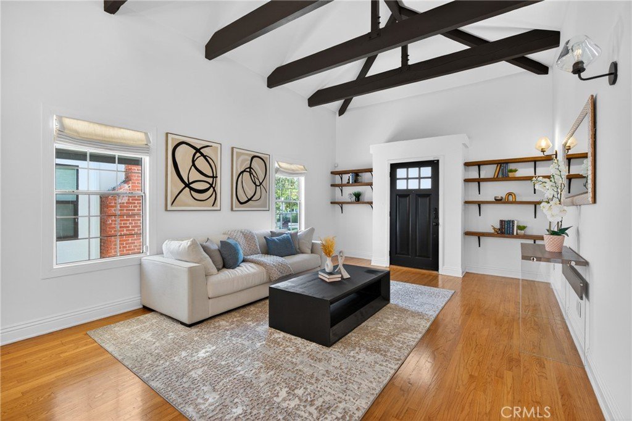
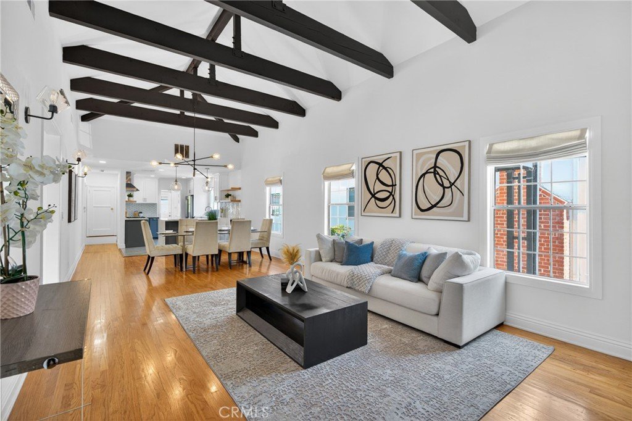
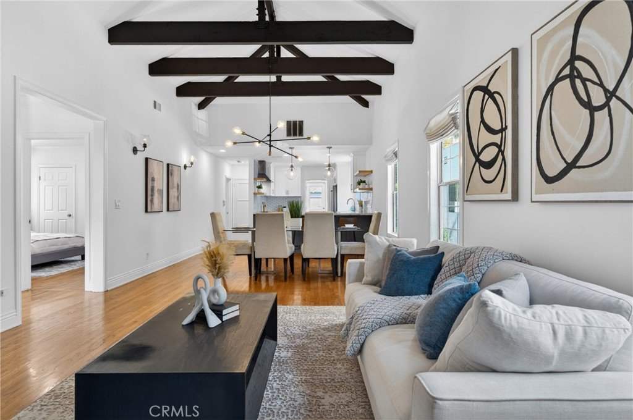
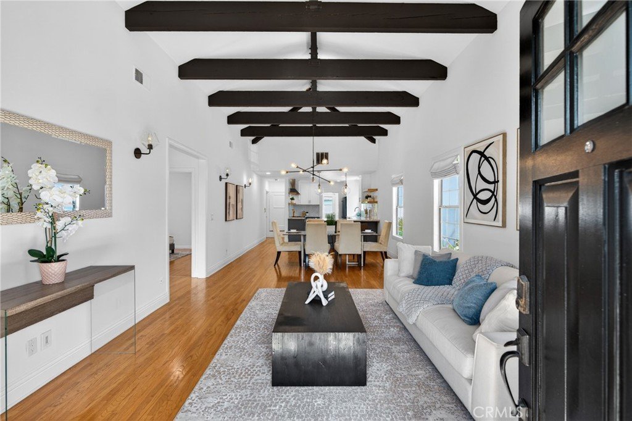
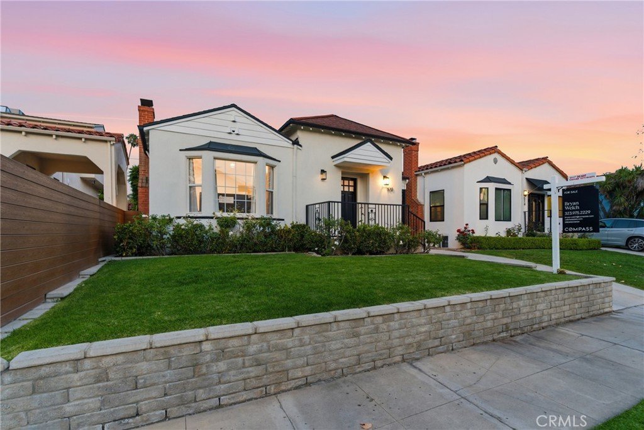
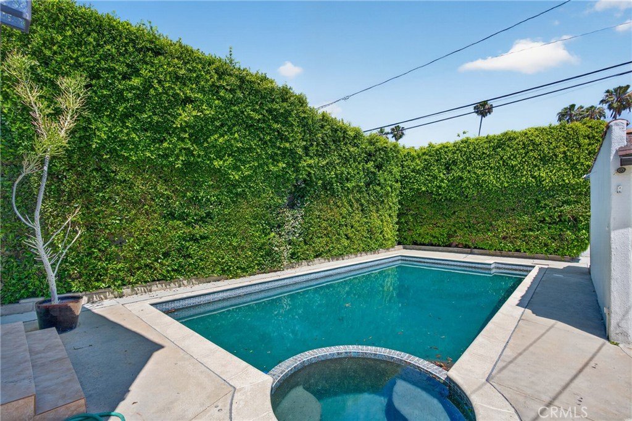
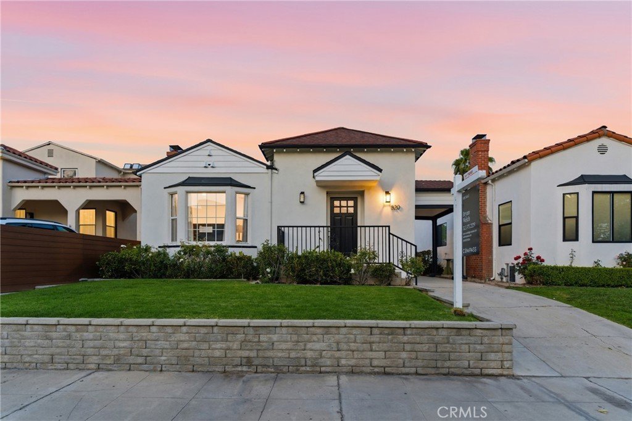
Charming Hancock Park-adjacent home located on the highly sought-after Citrus Avenue, offering 3 bedrooms, 2 bathrooms, a pool, and a detached garage. This warm and inviting home blends classic character with thoughtful updates, including an updated bathroom and beautiful architectural details throughout. Step inside to find vaulted ceilings with exposed wood beams, creating an open, airy feel filled with natural light. The layout is both functional and comfortable, ideal for everyday living and entertaining alike. Outdoors, tall, mature hedges surround the pool area, providing a private, serene setting that feels like your own hidden retreat in the city. The detached garage presents an incredible opportunity for a future ADU, pool house, or guest suite, adding flexibility and long-term value. Situated in a prime central location, you’re just moments from some of Los Angeles’ best shopping, dining, and entertainment, including The Grove, Larchmont Village, and the vibrant Fairfax District. The home also offers convenient access to parks, community amenities, and houses of worship throughout the surrounding area. A rare opportunity to own a character-rich home in one of LA’s most desirable neighborhoods, with charm, privacy, and upside all in one.
Show all description
Location
- Directions: Left on Highland Ave, Right on Rosewood Ave, Right on N Citrus Ave
- Lot Size Acres: 0.1174 acres
Building Details
- Structure Type: House
- Water Source: Public
- Lot Features: ZeroToOneUnitAcre,FrontYard
- Sewer: PublicSewer
- Common Walls: NoCommonWalls
- Garage Spaces: 2
- Levels: One
Amenities & Features
- Pool Features: Private
- Parking Total: 4
- Cooling: CentralAir
- Fireplace Features: Decorative
- Heating: Central
- Interior Features: AllBedroomsUp, AllBedroomsDown, BedroomOnMainLevel, MainLevelPrimary, WalkInClosets
- Laundry Features: Inside,LaundryRoom
Nearby Schools
- High School District: Los Angeles Unified
Expenses, Fees & Taxes
- Association Fee: 0
Agent info
- Agent name: Bryan Welch
- Agent MLS: SR207090959
- Agent email: bryan@welchestates.com
- Agent officephone: 818-453-9162
Miscellaneous
- List Office Name: Compass
- Listing Terms: Cash,CashToExistingLoan,CashToNewLoan,Conventional,Contract,Exchange1031,Fha203b,Fha203k,FHA,FannieMae,FreddieMac,GovernmentLoan,LeaseOption,OwnerMayCarry,Submit
- Common Interest: None
- Community Features: Suburban
- Attribution Contact: 323-975-2229
