



520 Stonewood Drive, Beverly Hills, CA, US, 90210
520 Stonewood Drive, Beverly Hills, CA, US, 90210Basics
- Date added: Added 2 days ago
- Category: Residential
- Type: SingleFamilyResidence
- Status: Active
- Bedrooms: 5
- Bathrooms: 7
- Area: 5577 sq ft
- Lot size: 36131, 36131 sq ft
- Year built: 1970
- Property Condition: UpdatedRemodeled
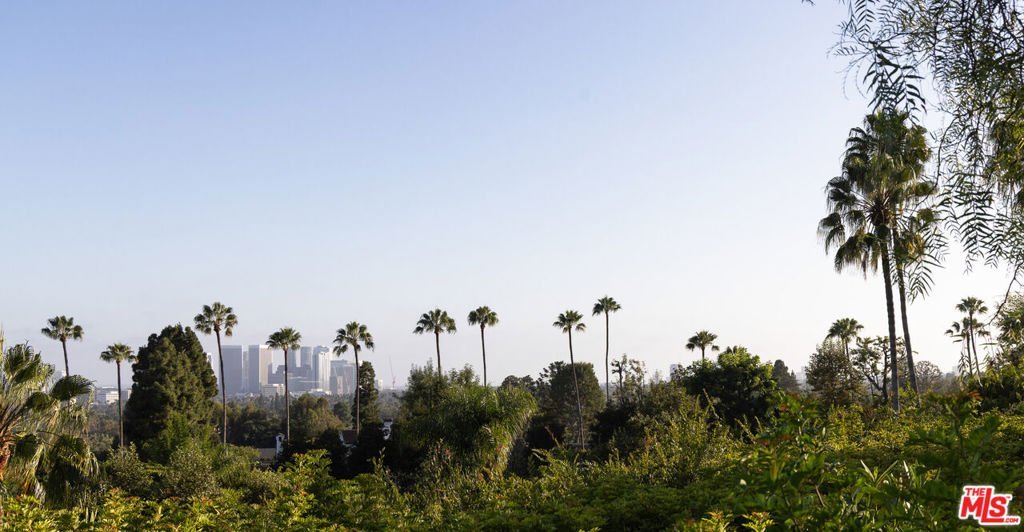
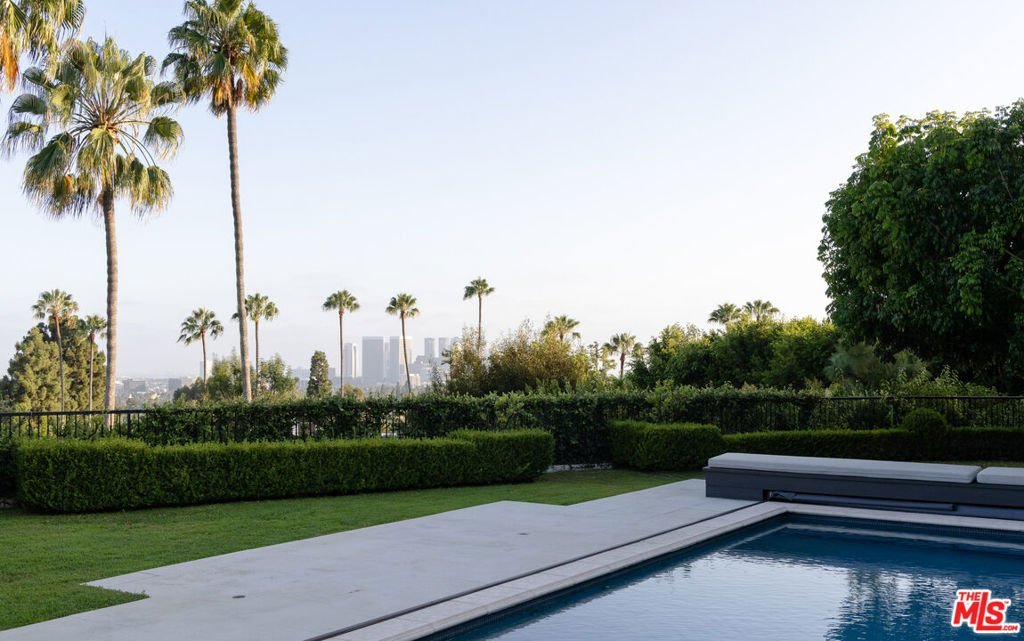
- View: CityLights,Coastline,Ocean,Panoramic
- Zoning: BHR1*
- County: Los Angeles
- MLS ID: 26870403
Description
-
Description:
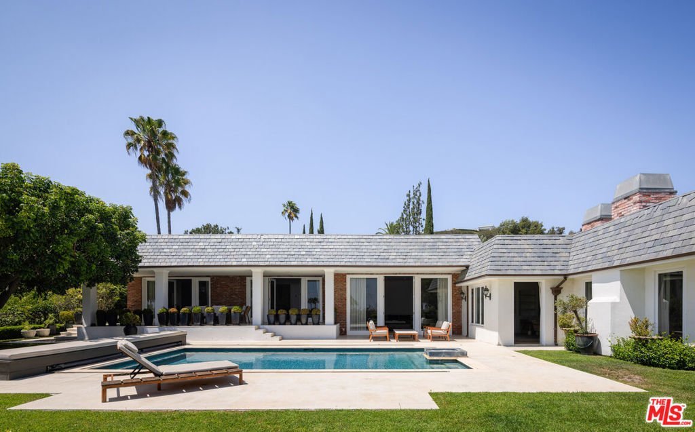
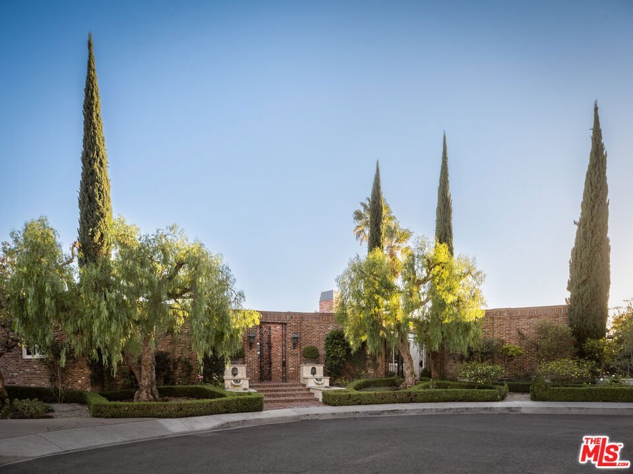
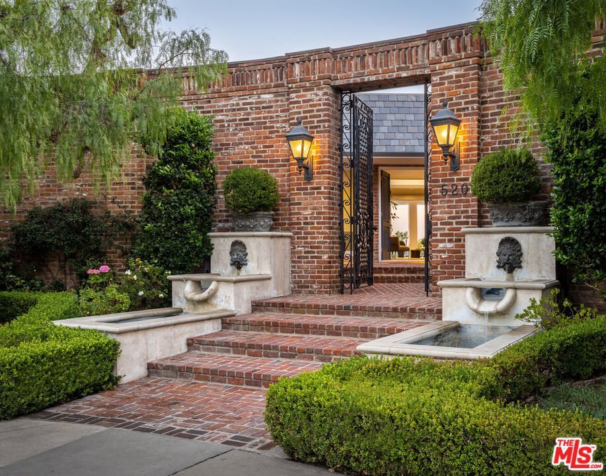
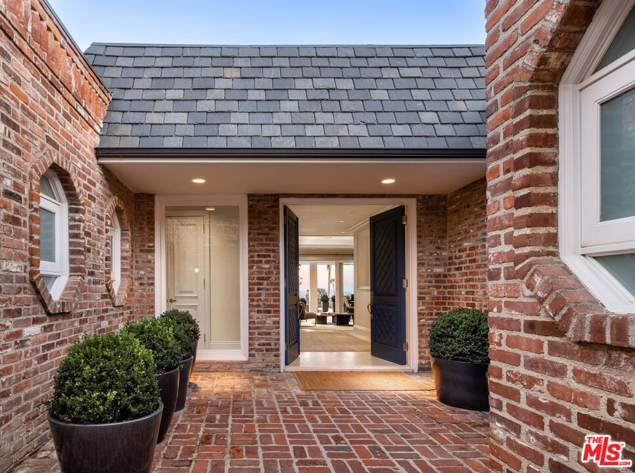
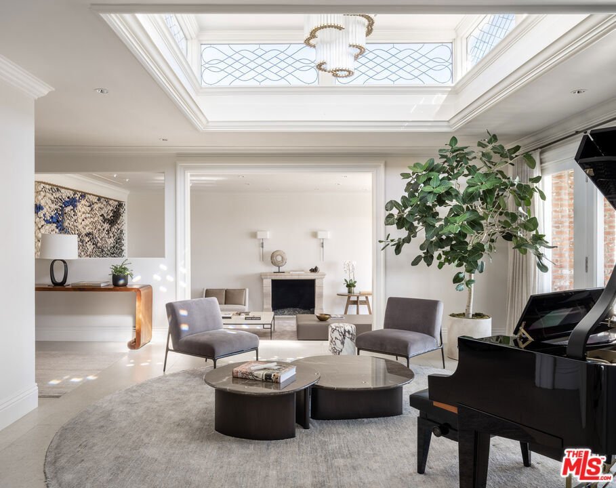
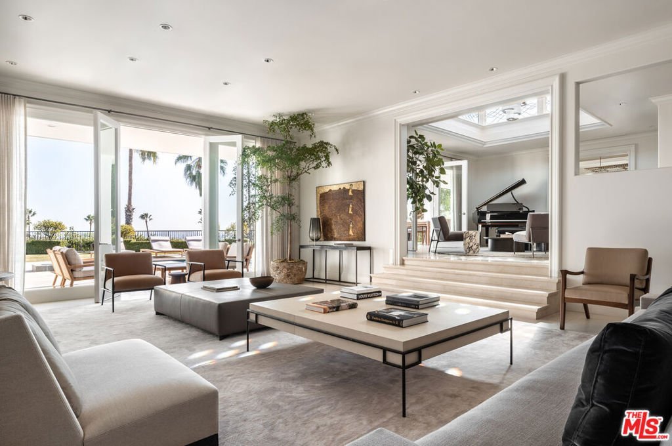
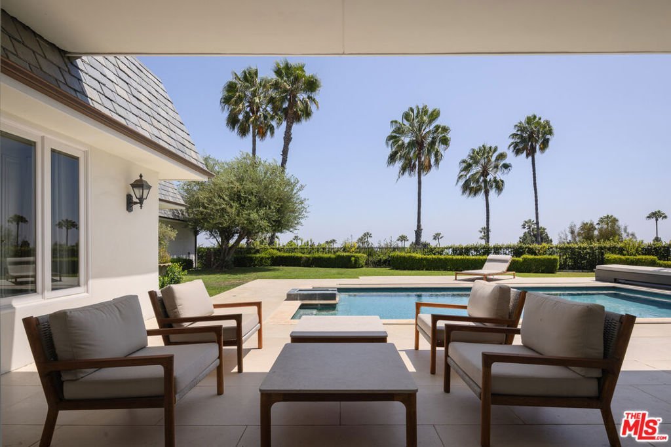
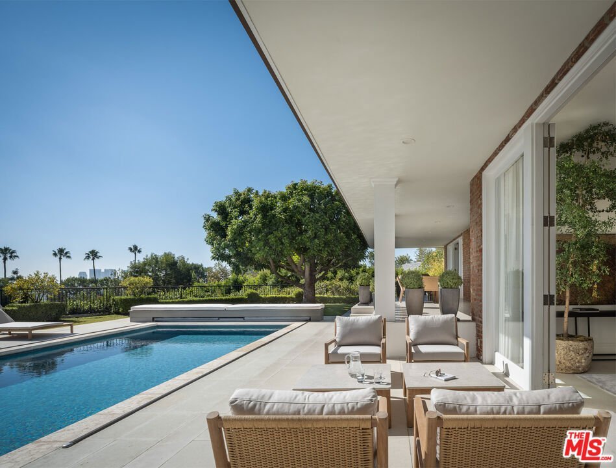
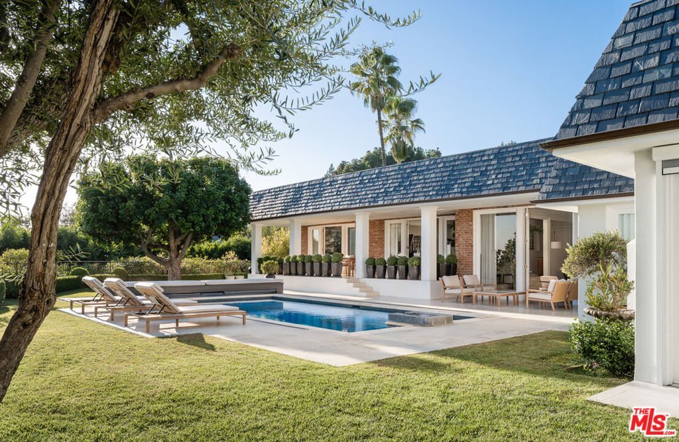
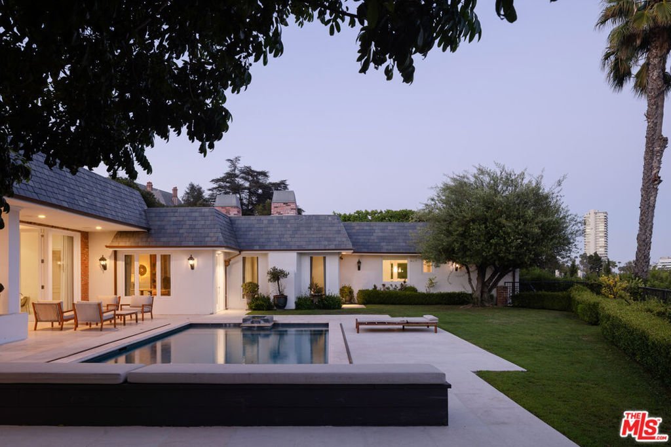
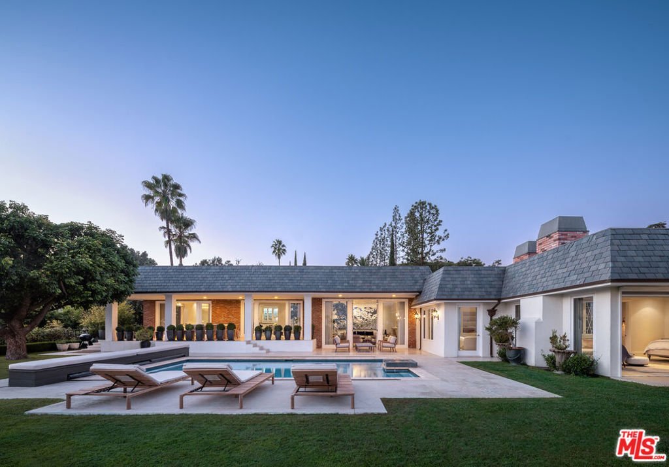
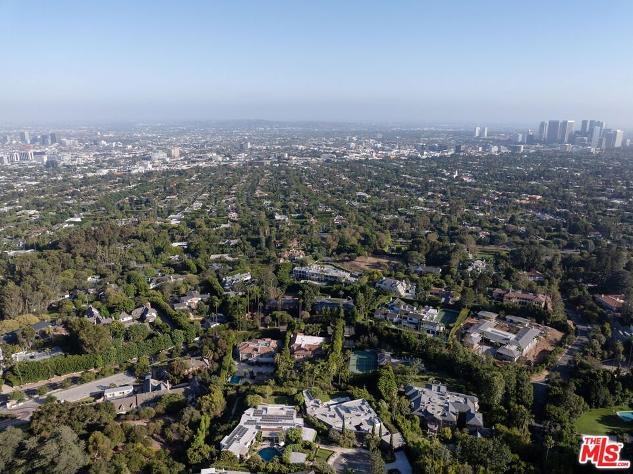
A discreet Regency villa set at the end of a quiet cul-de-sac in one of Beverly Hills' most coveted locations, north of Sunset. Exceptionally private and serene, the residence captures sweeping, head-on views across the city. The home features a gourmet kitchen and a generous primary suite with dual baths, steam showers, and expansive walk-in closets. Two additional bedroom suites are complemented by separate staff quarters with bath and a substantial home office with three-quarter bath, offering flexibility as an additional bedroom. Outside, mature gardens surround a private pool and multiple areas for entertaining, all set against a dramatic backdrop of city views. A rare combination of privacy, tranquility, and outlook in a premier Beverly Hills setting. The neighboring property at 510 Stonewood Drive is also available for purchase, presenting a unique opportunity to acquire both properties and create a substantial private compound.
Show all description
Location
- Directions: Sunset Blvd to Doheny Rd. Doheny Rd to Schuyler. Right on Schuyler, Right on Stonewood.
- Lot Size Acres: 0.8295 acres
Building Details
Amenities & Features
- Pool Features: InGround
- Parking Features: DoorMulti, Garage
- Spa Features: None
- Parking Total: 2
- Cooling: CentralAir
- Fireplace Features: Den, LivingRoom
- Furnished: Unfurnished
- Heating: ForcedAir
- Interior Features: WalkInClosets
- Laundry Features: LaundryRoom
- Appliances: Dishwasher,Disposal,Microwave,Refrigerator,Dryer,Washer
Agent info
- Agent name: Tyrone McKillen
- Agent MLS: CLW-C107903
- Agent email: tyrone@plusrealestate.com
- Agent officephone: 310-230-5478
- Agent direct phone: 949-212-8721
Miscellaneous
- List Office Name: Plus Real Estate
