 For Sale
$249,000
Land2,500 sq ft lot
4540 San Blass AvenueWoodland Hills, CA 91364
Listed by Tebyani Real Estate Investment - TREI

Woodland Hills, CA 91364
Listed by: Equity Union · 818-822-2422
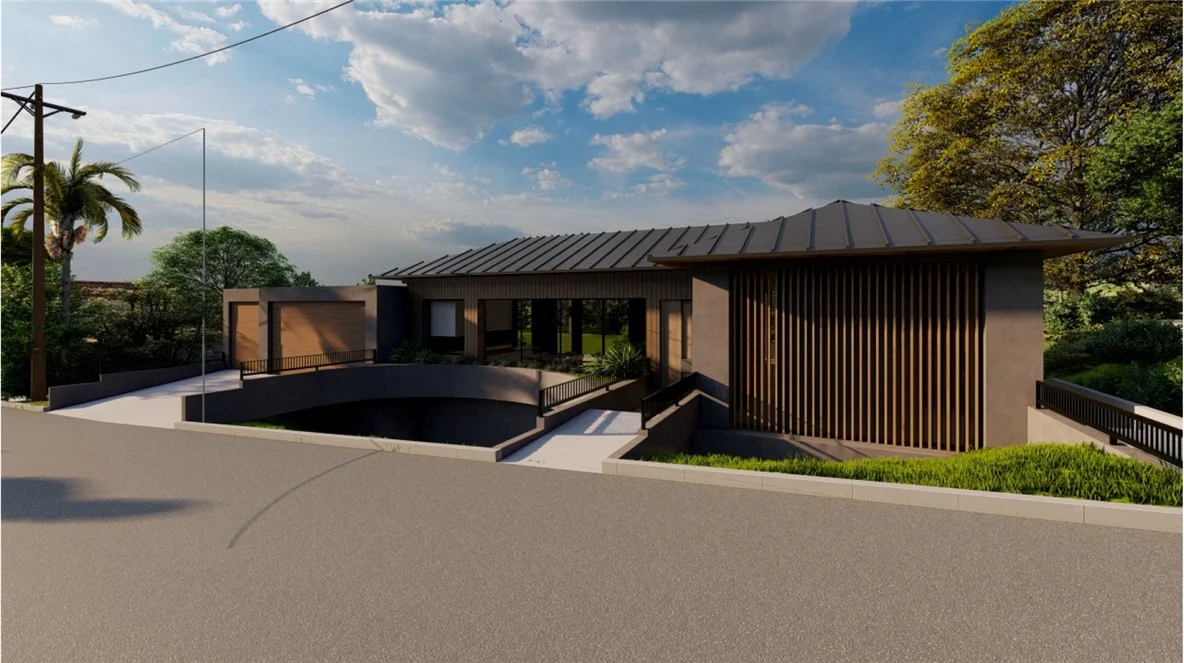
Set behind a long driveway at the end of a cul-de-sac, at the top of a hill, this beautifully transformed Woodland Hills property offers an exceptional blend of scale, privacy, modern comfort, and versatility on an expansive approximately 0.52-acre lot. The approximately 3,600 sq. ft. main residence features 4 bedrooms and 4.5 bathrooms, complemented by a new approximately 600 sq. ft. ADU with 1 bedroom and 1 bathroom, plus an additional 1 bathroom serving the pool, creating an ideal setup for extended family, guests, a private workspace, or additional living flexibility.
Inside, the home showcases a thoughtfully remodeled interior with an open floor plan, high ceilings, recessed lighting, and generous natural light. The chef’s kitchen is designed for both everyday living and entertaining, featuring a large center island, stunning porcelain slab countertops, premium Thermador appliances, and custom cabinetry. The kitchen opens directly to the family room, creating an inviting central gathering space in the heart of the home.
The spacious living room is anchored by a wood-burning fireplace, while the main-level bedroom configuration offers convenience and flexibility. The primary suite features an upgraded bathroom with dual sinks, along with additional thoughtfully updated bathroom finishes throughout the home. A dedicated laundry room, central air conditioning, central heat, tile and vinyl flooring, and an attached two-car garage add to the home's everyday functionality.
Outside, the expansive grounds provide exceptional room to enjoy and entertain, including a private in-ground pool, outdoor kitchen, and open patio areas. This home combines the space and privacy of an estate with the modern upgrades and flexibility built for Los Angeles living.
Listed by: Equity Union · 818-822-2422
Based on information from the California Regional Multiple Listing Service, Inc. Information is deemed reliable but not guaranteed. All data, including measurements and calculations of area, should be independently reviewed and verified for accuracy. Properties may or may not be listed by the office or agent presenting this information.
Listing data last updated Oct 11, 2026 3:30 am.
For Sale
 For Sale
 Pending
Based on information from the California Regional Multiple Listing Service, Inc. Information is deemed reliable but not guaranteed. All data, including measurements and calculations of area, should be independently reviewed and verified for accuracy. Properties may or may not be listed by the office or agent presenting this information.