


















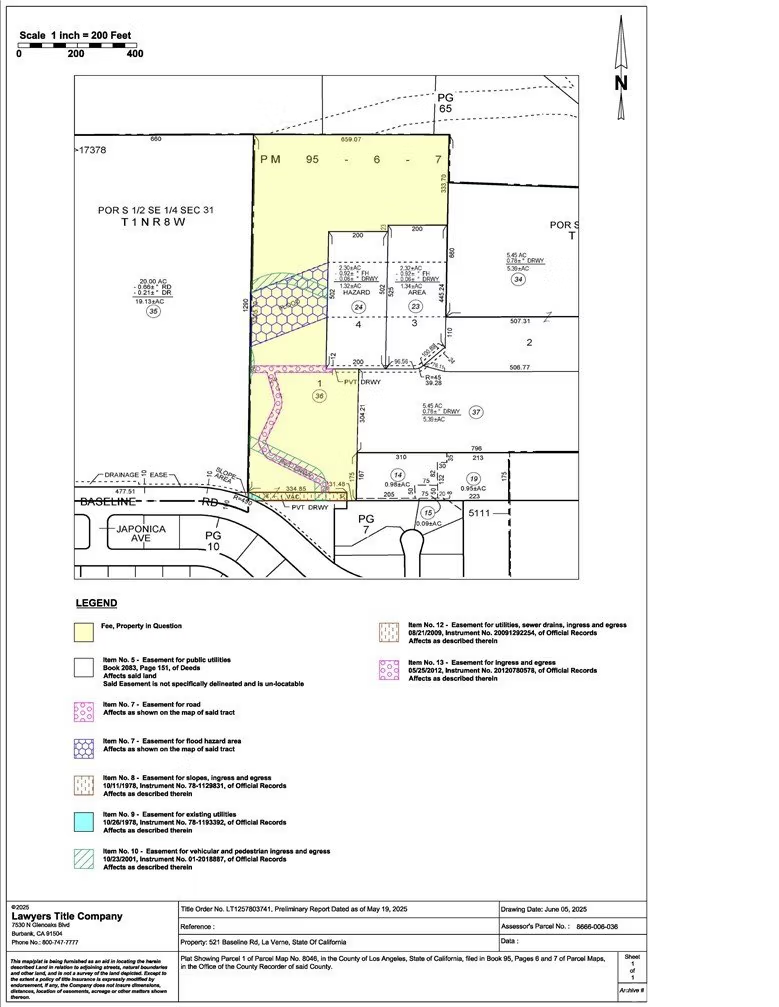
521 Baseline Road, La Verne, CA, US, 91750
521 Baseline Road, La Verne, CA, US, 91750Basics
- Date added: Added 5 months ago
- Category: Residential
- Type: SingleFamilyResidence
- Status: Active
- Bedrooms: 4
- Bathrooms: 3
- Area: 3000 sq ft
- Lot size: 533784.24, 12.254 sq ft
- Year built: 1977
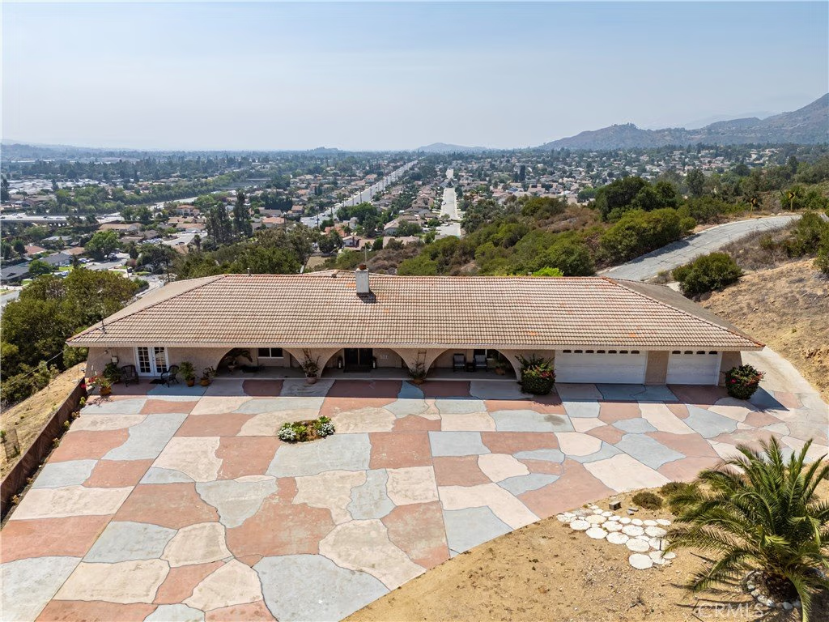
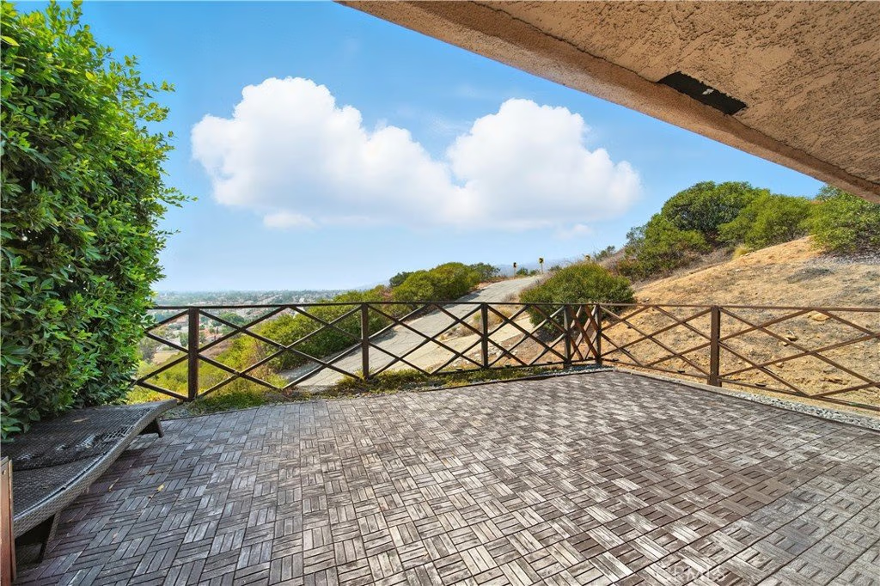
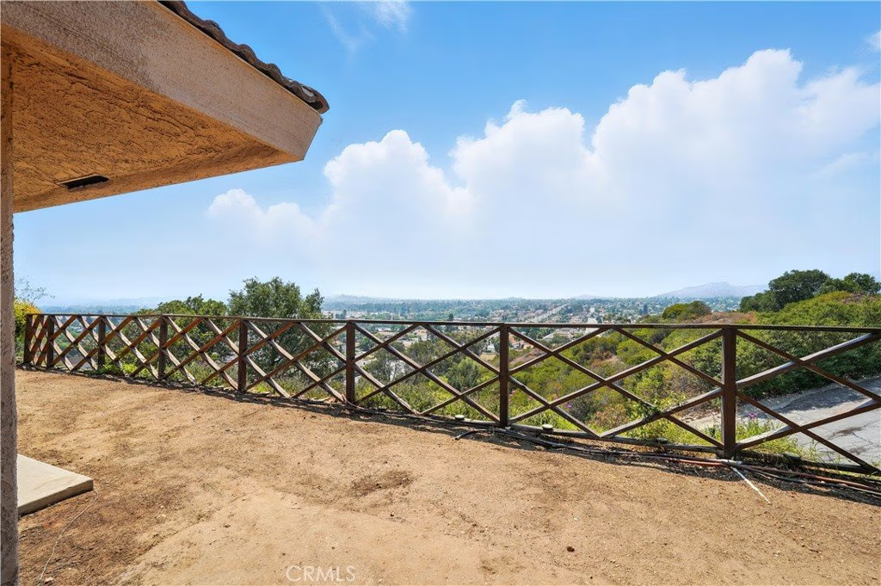
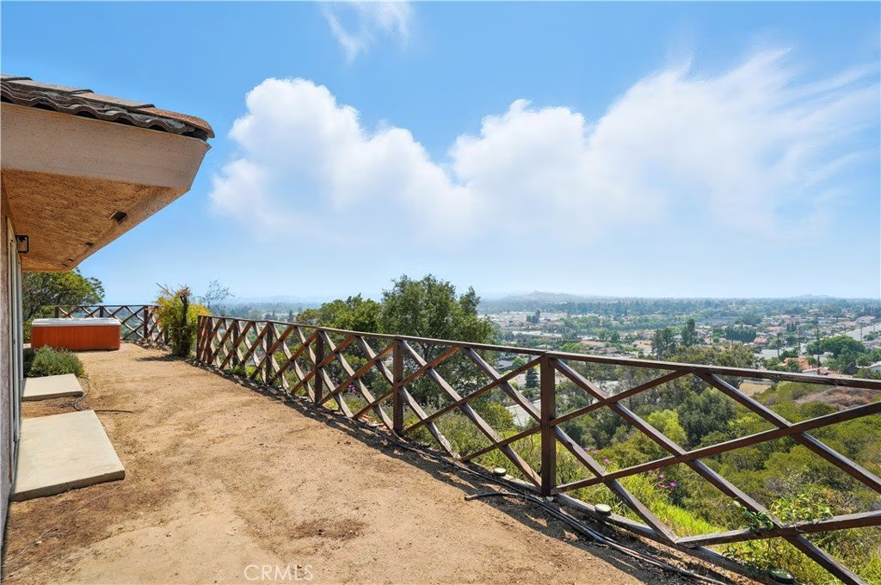
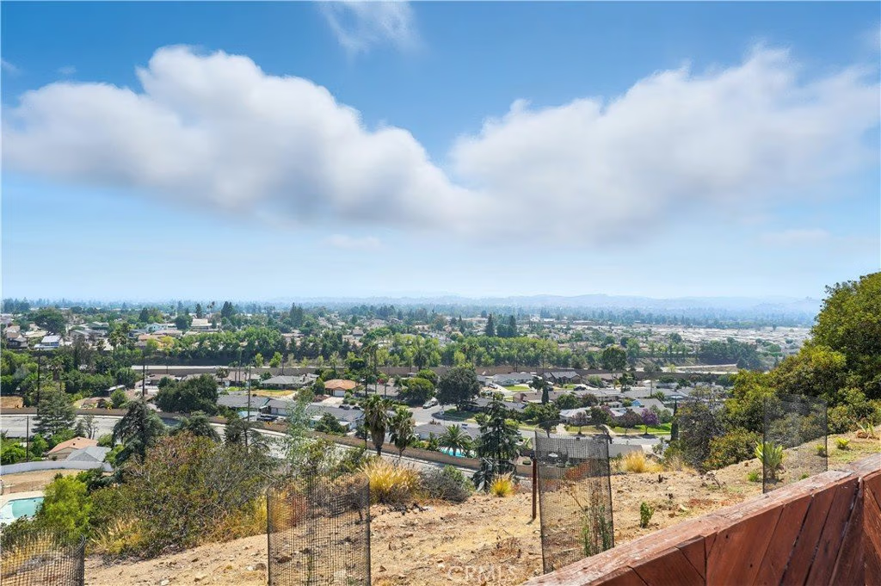
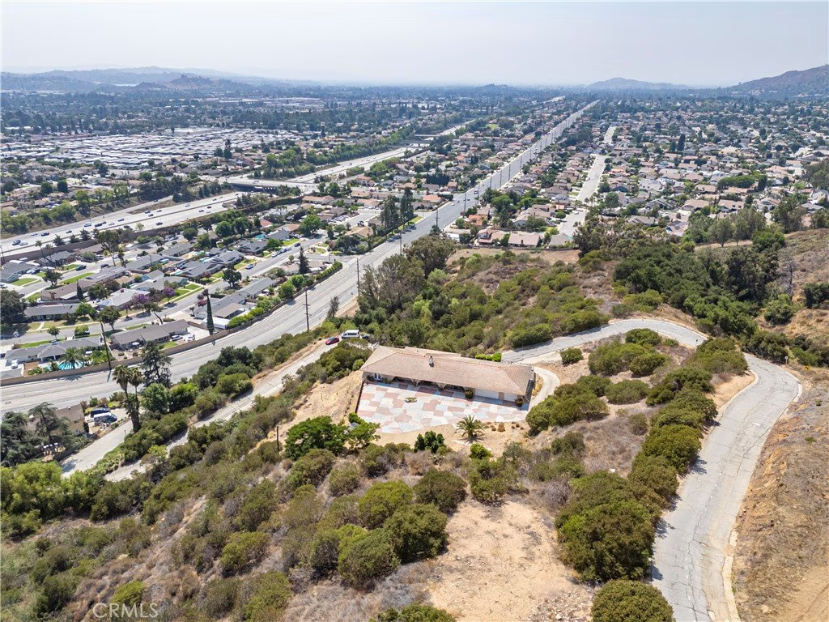
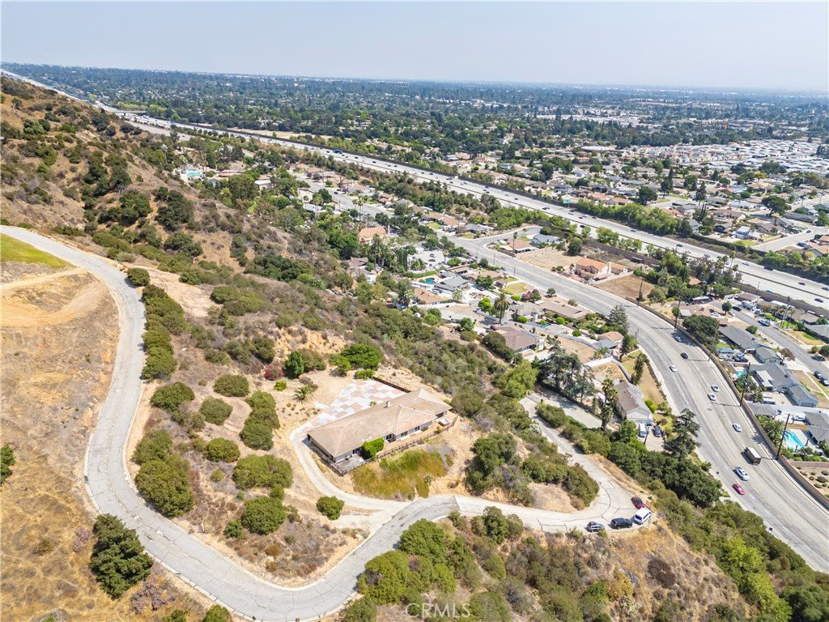
- View: CityLights,Mountains
- County: Los Angeles
- MLS ID: CV26054231
Description
-
Description:
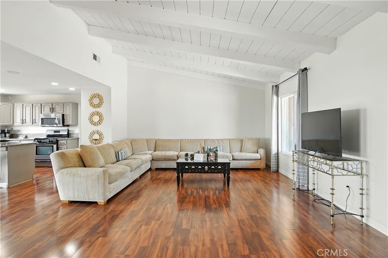
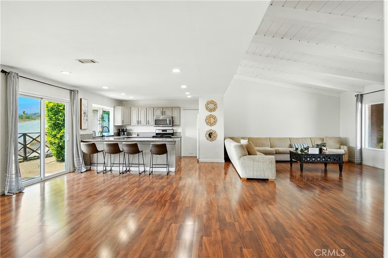
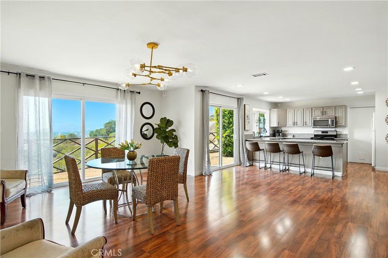
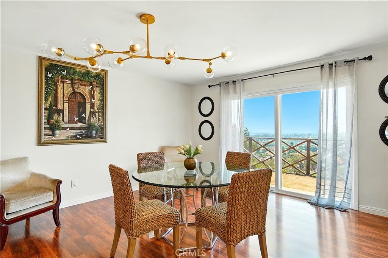
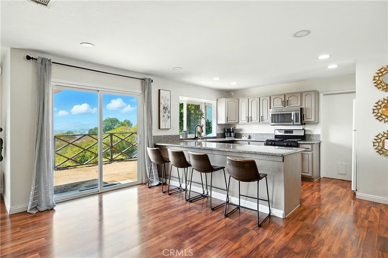
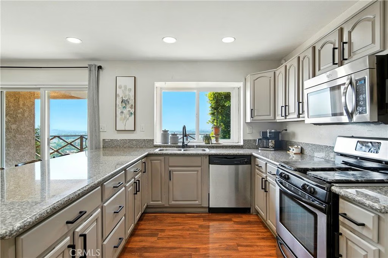
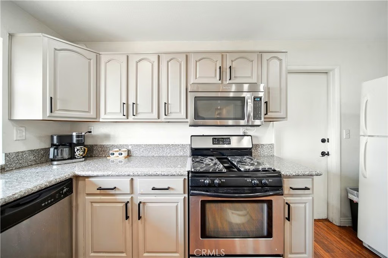
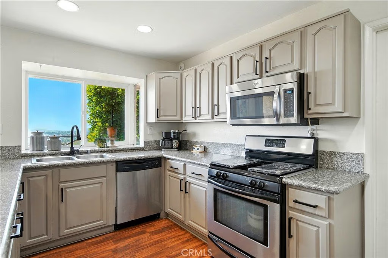
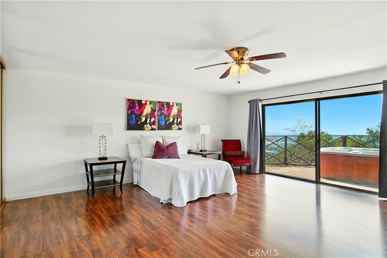
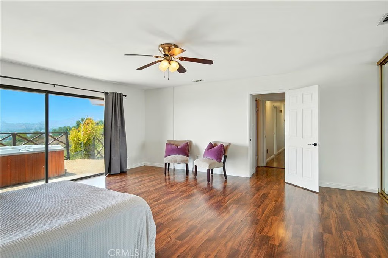
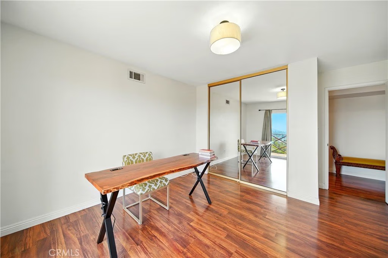
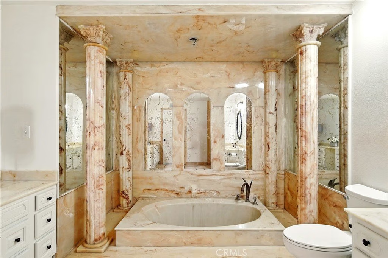
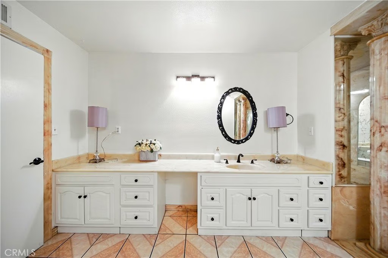
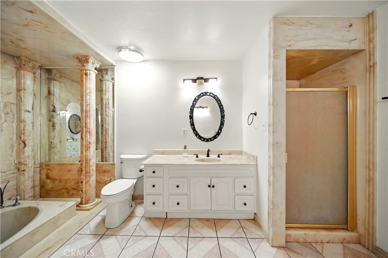
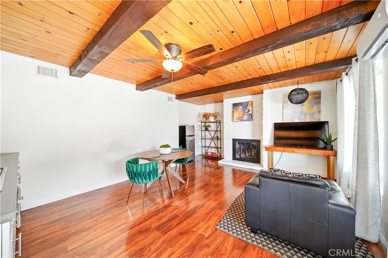
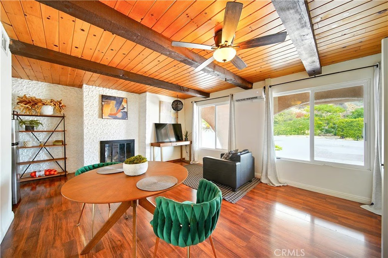
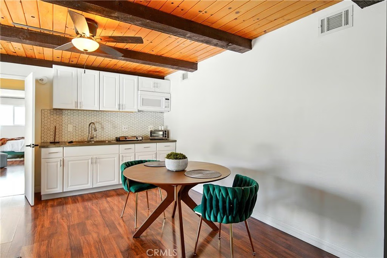
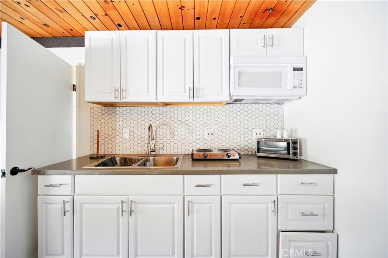
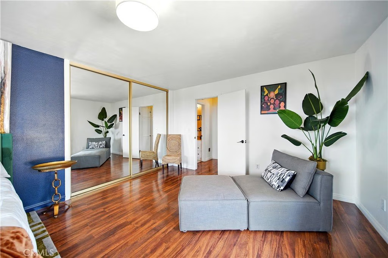
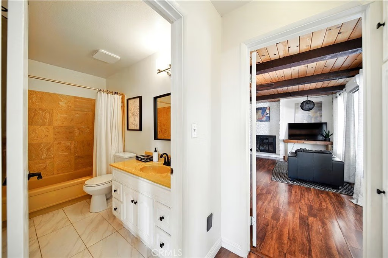
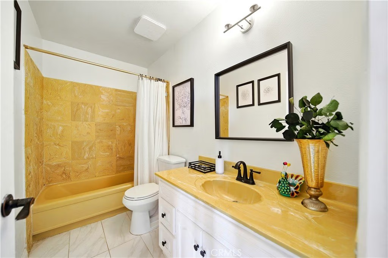
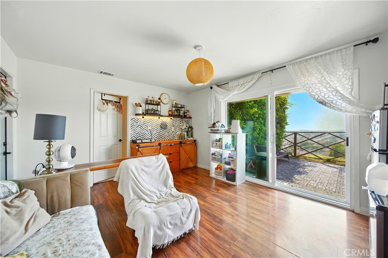
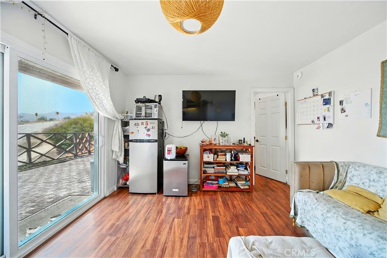
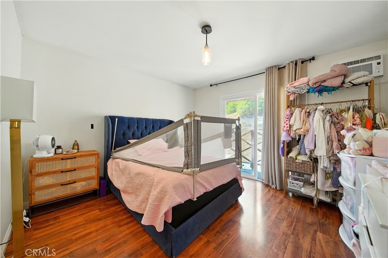
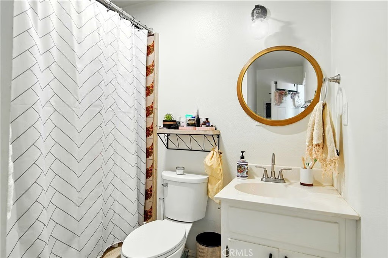
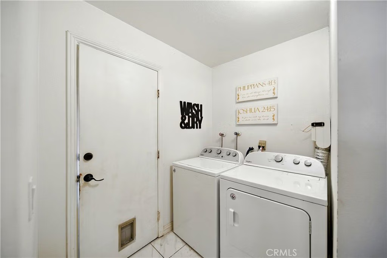
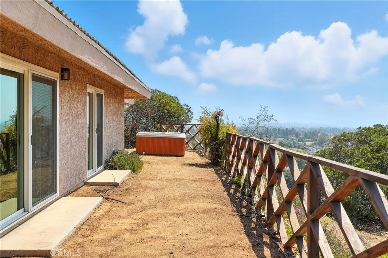
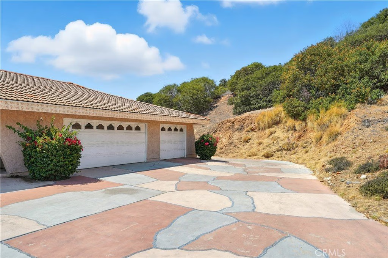
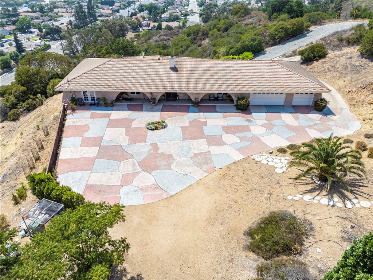
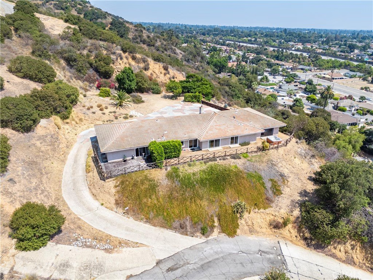
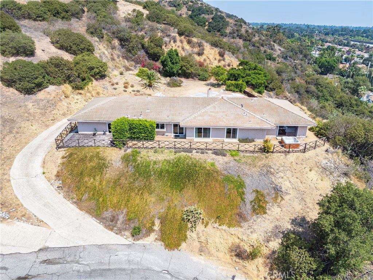
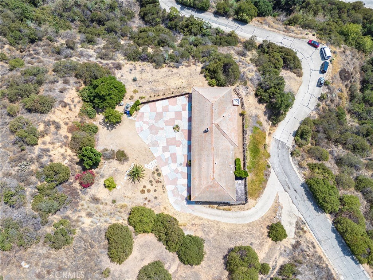
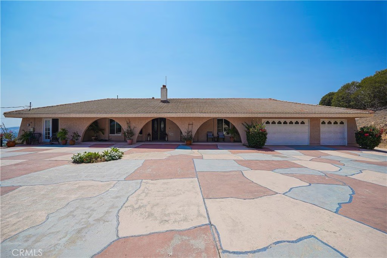
Panoramic city-light and mountain views on over 12 private acres! This gated foothill retreat offers a rare combination of privacy, acreage, and flexible living space with sweeping views across the San Gabriel Valley. Set behind gated access off a secluded street north of Baseline, the single-story ranch-style home provides approximately 2,703 sq. ft. designed for multigenerational living, guest quarters, or potential rental income opportunities. The main residence features an open-concept great room with vaulted beamed ceilings, fireplace, and multiple sliding glass doors capturing breathtaking mountain, valley, and city-light views. The adjoining kitchen includes granite countertops, abundant cabinetry, breakfast bar seating, and stainless appliances ideal for everyday living or entertaining. The spacious primary suite offers direct outdoor access and a large bathroom with dual sinks, soaking tub, separate shower, and generous vanity space. Two additional bedrooms also enjoy scenic views and slider access to the rear terrace. Two additional living areas create exceptional flexibility. The second suite includes a private living room with fireplace, kitchenette, bedroom, bathroom, and separate entrance ideal for extended family, guest suite, or private studio. The third living space features a bedroom, full bathroom, kitchenette-style setup, and its own view patio, offering another independent living area with income or guest potential. Outdoor living spaces maximize the hillside setting with multiple view patios, a private spa, rustic wood fencing, and wide open sightlines capturing spectacular sunrise, sunset, mountain, and city-light views. The expansive acreage offers added privacy, open space, and room to enjoy the surrounding foothill environment. Additional highlights include a 3-car attached garage, indoor laundry room, central HVAC, mini-split systems in secondary suites, extensive parking, and included stove, washer, and dryer. Conveniently located near hiking trails, parks, shopping, dining, and major commuter routes, this unique foothill property combines panoramic views, acreage, privacy, and flexible multi-unit living potential a rare opportunity in a highly desirable setting.
Show all description
Location
- Directions: North of Baseline in a private gated community; does not face Baseline.
- Lot Size Acres: 12.254 acres
Building Details
- Structure Type: House
- Water Source: Public
- Lot Features: LotOver40000Sqft
- Sewer: SepticTypeUnknown
- Common Walls: NoCommonWalls
- Construction Materials: Stucco
- Garage Spaces: 3
- Levels: One
- Floor covering: Tile
Amenities & Features
- Pool Features: None
- Parking Features: DirectAccess, Driveway, Garage
- Security Features: CarbonMonoxideDetectors, SmokeDetectors
- Spa Features: None
- Parking Total: 3
- Roof: Tile
- Association Amenities: ControlledAccess
- Cooling: CentralAir,WallWindowUnits
- Door Features: MirroredClosetDoors,PanelDoors,SlidingDoors
- Fireplace Features: LivingRoom
- Heating: Central
- Interior Features: BeamedCeilings, CeilingFans, GraniteCounters, OpenFloorplan, RecessedLighting
- Laundry Features: LaundryRoom
- Appliances: Dishwasher,FreeStandingRange,Microwave,WaterHeater
Nearby Schools
- High School District: Bonita Unified
Expenses, Fees & Taxes
- Association Fee: $100
Agent info
- Agent name: Marty Rodriguez
- Agent MLS: C10226
- Agent email: MARTY@MARTYRODRIGUEZTEAM.COM
- Agent officephone: 626-914-6637
- Agent direct phone: 626-914-6637
Miscellaneous
- Association Fee Frequency: Monthly
- List Office Name: CENTURY 21 MASTERS
- Listing Terms: Cash,Conventional
- Common Interest: None
- Community Features: Foothills
- Inclusions: Stove, Washer & Dryer
- Attribution Contact: MARTY@MARTYRODRIGUEZTEAM.COM
