








521 Montana Avenue 103, Santa Monica, CA, US, 90403
521 Montana Avenue 103, Santa Monica, CA, US, 90403Basics
- Date added: Added 3 months ago
- Category: Residential
- Type: Condominium
- Status: Active
- Bedrooms: 1
- Bathrooms: 1
- Area: 930 sq ft
- Lot size: 30007, 30007 sq ft
- Year built: 1969
- View: None
- Zoning: SMR2*
- County: Los Angeles
- MLS ID: 26830299
Description
-
Description:
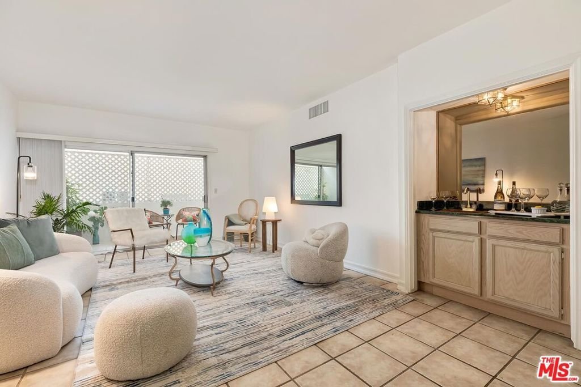
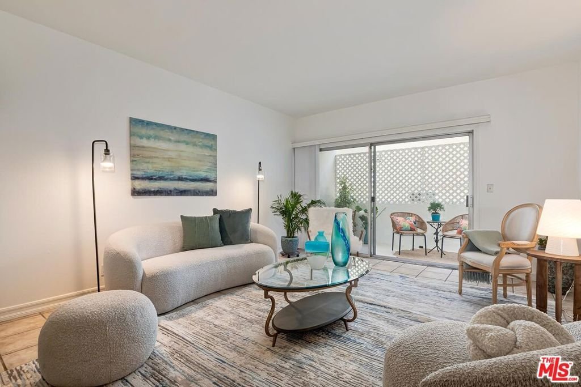
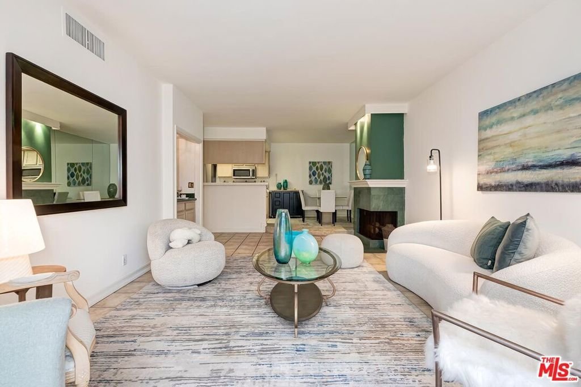
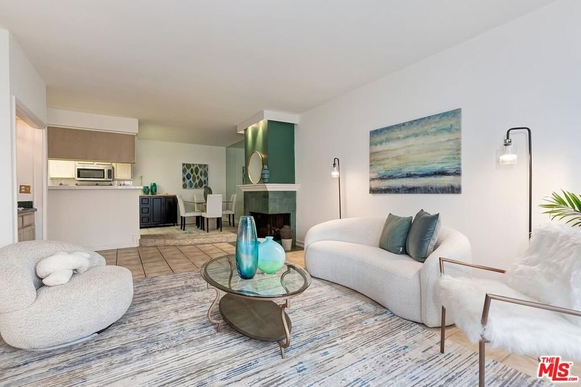
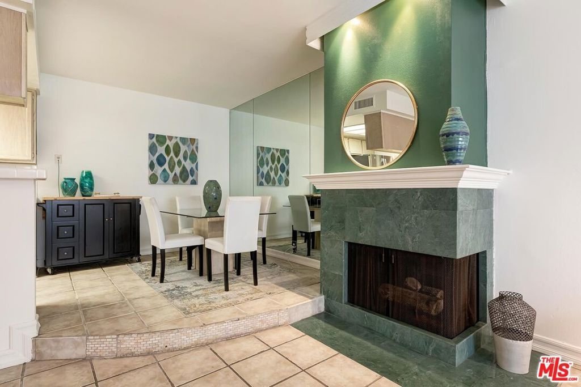
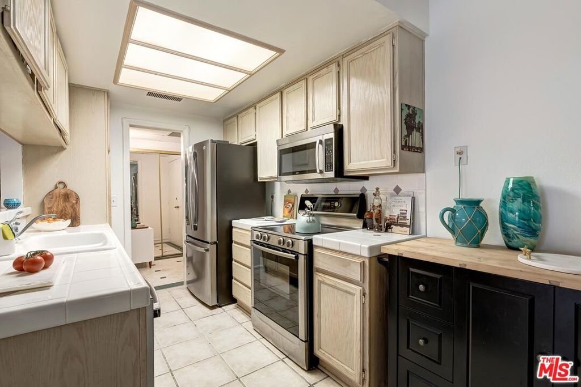
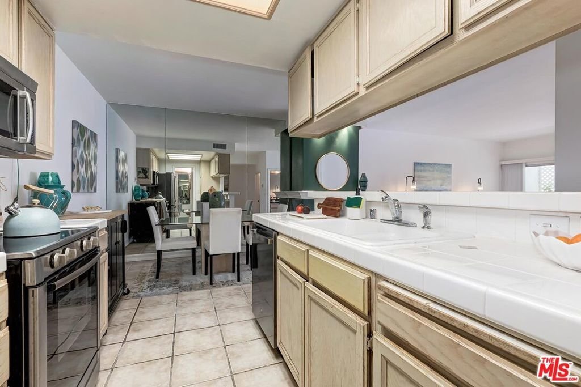
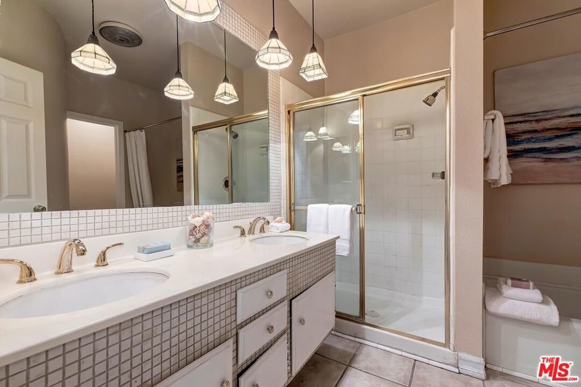
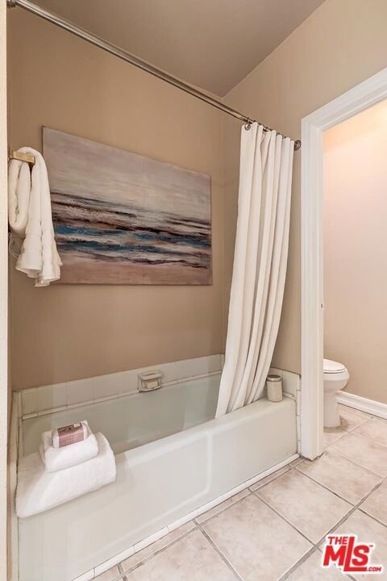
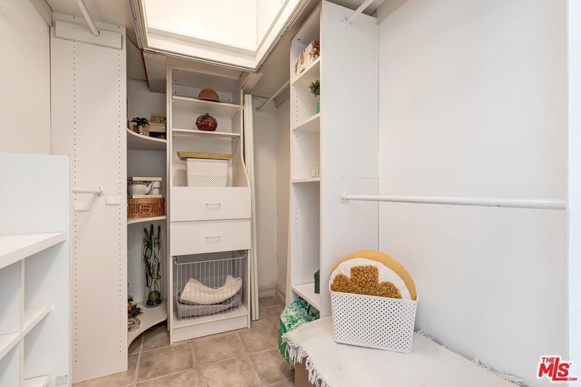
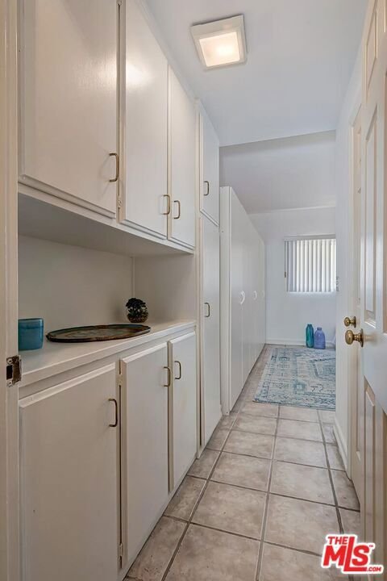
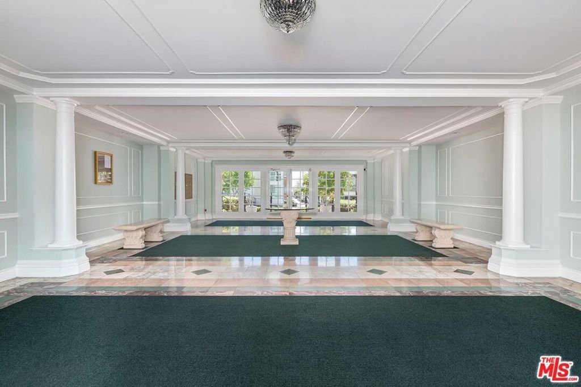
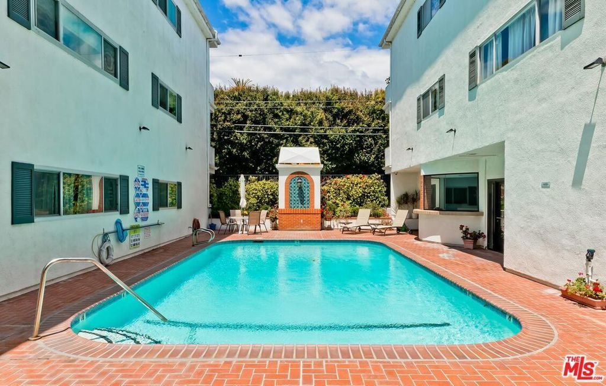
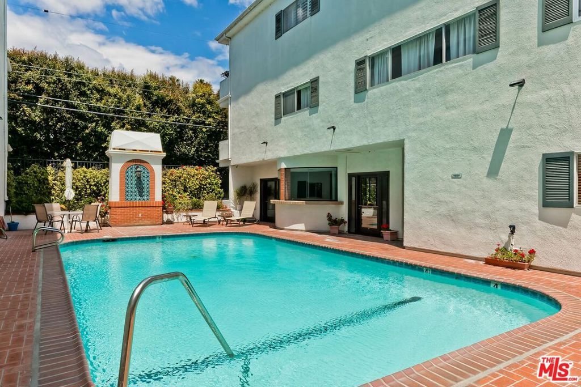
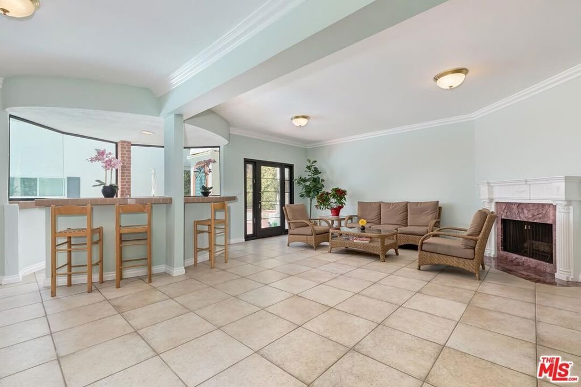
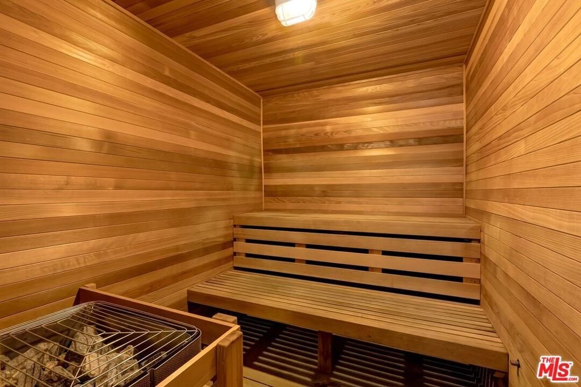
Prime Montana Avenue location just blocks from the ocean, this spacious 1-bedroom, 1-bath "Colonial Square" condominium offers the best of Santa Monica living. Ideally situated within walking distance to Montana Avenue's beloved boutiques, cafes, restaurants, parks, the scenic Santa Monica bluffs, and the beach, this home combines comfort, convenience, and an unbeatable coastal lifestyle. Inside, the open floor plan features a welcoming living room with a fireplace that flows seamlessly into the dining area and kitchen. Sliding glass doors open to a private patio, creating the perfect indoor-outdoor setting for relaxing or entertaining. The spacious bedroom includes a large walk-in closet, while the bathroom features double sinks and a separate tub and shower. Community laundry rooms are conveniently located on each level, with in-unit laundry installation possible with HOA approval. Residents enjoy resort-style amenities including a beautiful outdoor pool area, clubhouse/recreation room with kitchen and fireplace, fitness center, and separate men's and women's dry saunas. HOA dues include earthquake insurance and gas.
Show all description
Location
- Directions: Montana Ave and 5th Street
- Lot Size Acres: 0.6889 acres
Building Details
- Architectural Style: Contemporary
- Common Walls: OneCommonWall
- Levels: One
- Floor covering: Tile
Amenities & Features
- Pool Features: Association
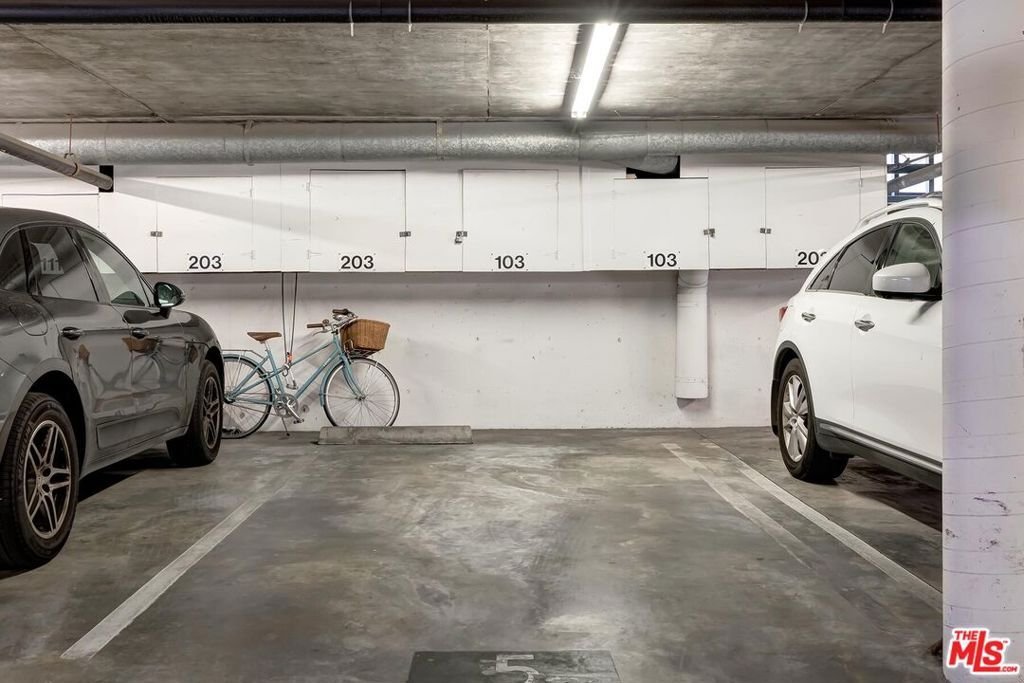
- Parking Features: ControlledEntrance, CommunityStructure
- Security Features: GatedCommunity, KeyCardEntry
- Parking Total: 1
- Association Amenities: Gas,Pool,RecreationRoom,Sauna,Trash,Water
- Cooling: CentralAir
- Fireplace Features: LivingRoom
- Furnished: Unfurnished
- Heating: Central
- Laundry Features: CommonArea
- Appliances: Dishwasher,Refrigerator
Expenses, Fees & Taxes
- Association Fee: $400.42
Agent info
- Agent name: Andrea Gressinger
- Agent MLS: CLW-X81607
- Agent email: andrea@gressingergroup.com
- Agent officephone: 310-482-2200
- Agent direct phone: 310-940-1024
Miscellaneous
- Association Fee Frequency: Monthly
- List Office Name: KW Westside Estates
- Community Features: Gated
