





5211 Allott Avenue, Sherman Oaks, CA, US, 91401
5211 Allott Avenue, Sherman Oaks, CA, US, 91401Basics
- Date added: Added 3 months ago
- Category: Residential
- Type: SingleFamilyResidence
- Status: Active
- Bedrooms: 3
- Bathrooms: 2
- Area: 1723 sq ft
- Lot size: 6552, 6552 sq ft
- Year built: 1950
- View: None
- Zoning: LAR1
- County: Los Angeles
- MLS ID: 26667197
Description
-
Description:
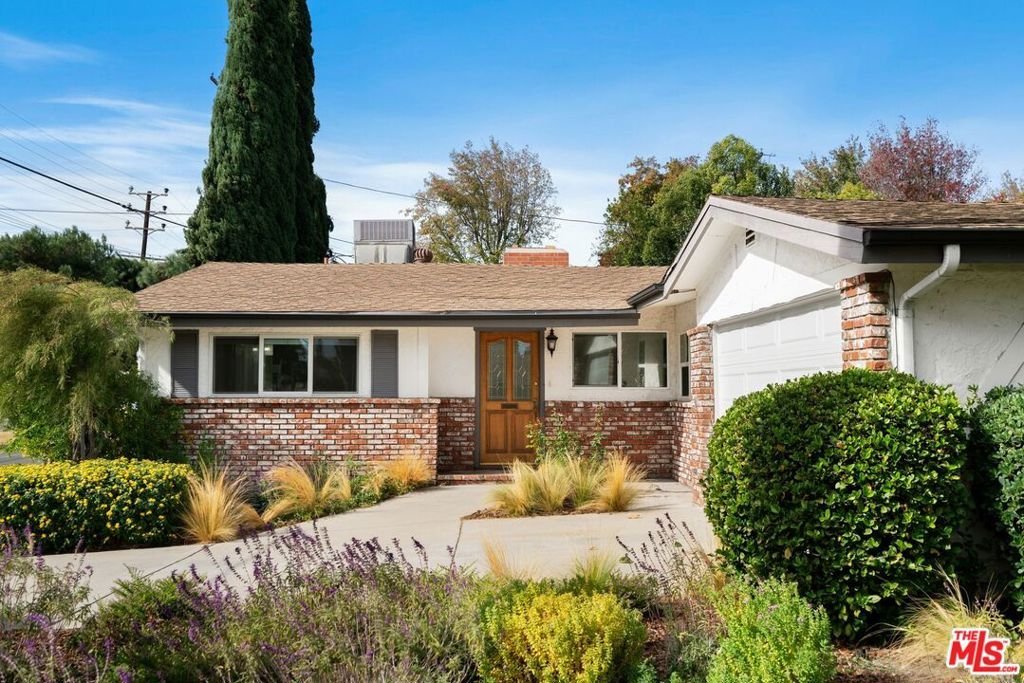
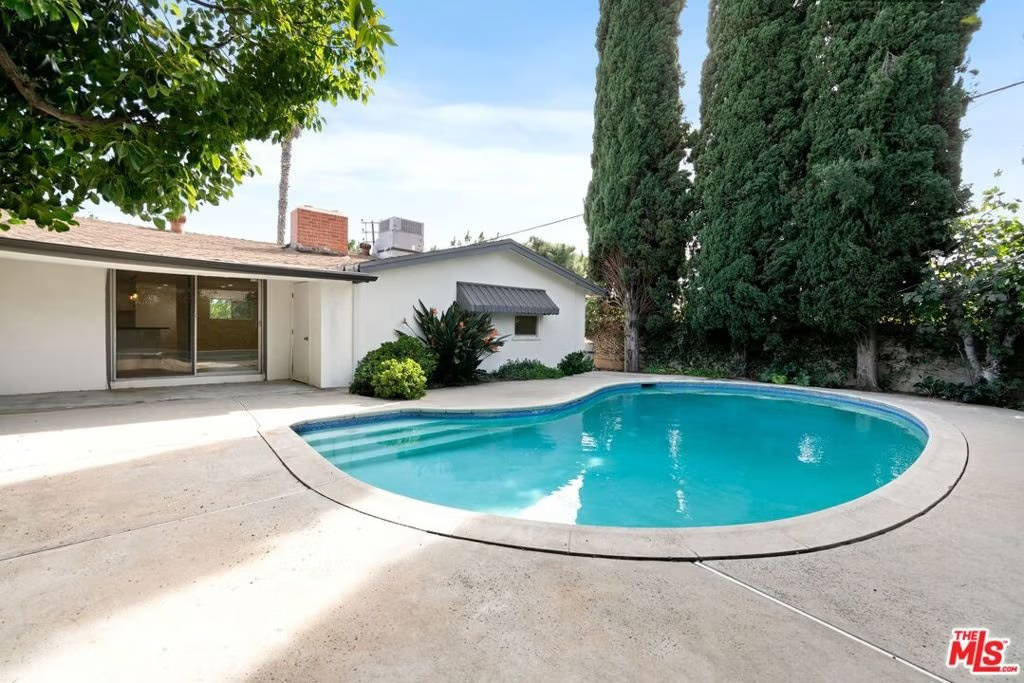
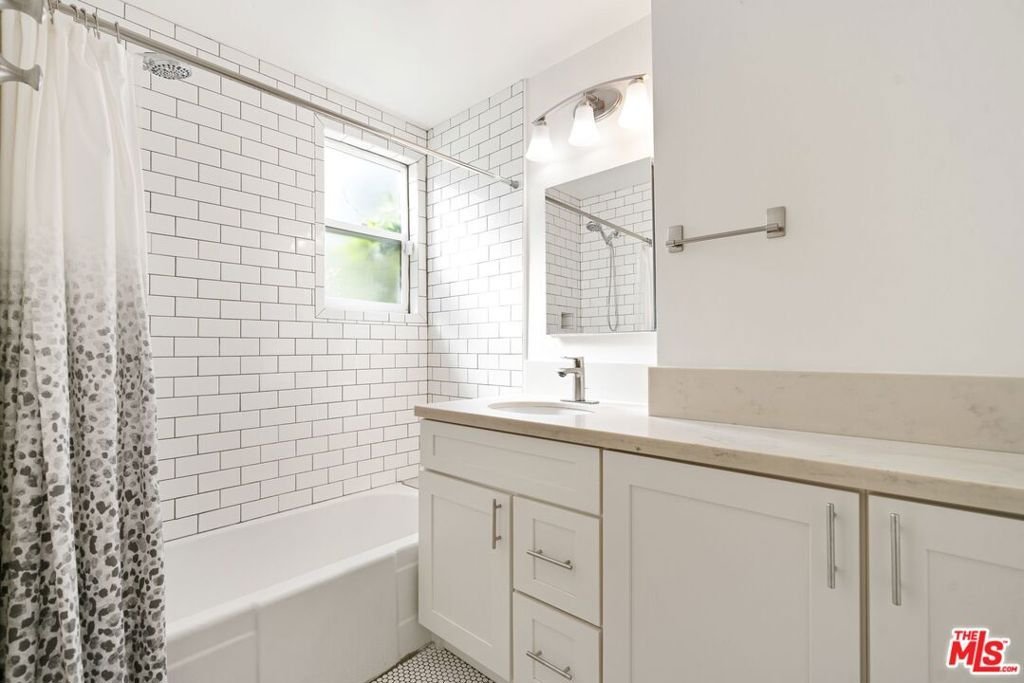
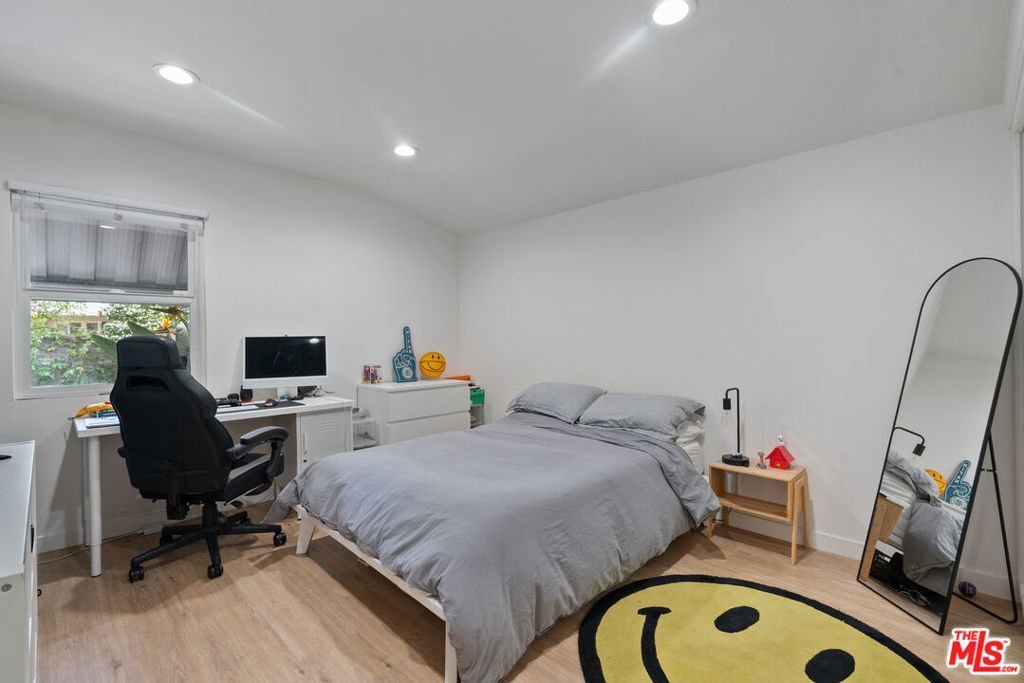
Beautifully updated single-story lease in prime Sherman Oaks, offering a seamless blend of comfort, style, and indoor-outdoor living. Designed with an open-concept layout, the home flows effortlessly from the main living spaces to the private backyard - ideal for both relaxing and entertaining. The center-island kitchen features quartz countertops, custom cabinetry, and newer appliances, opening to a spacious great room with a cozy fireplace and adjacent dining area. Large sliding glass doors lead to a resort-style backyard complete with a sparkling pool and tranquil patio, perfect for enjoying Southern California living year-round. The home includes three spacious bedrooms and two remodeled bathrooms, finished with wood-look flooring, recessed lighting, smooth ceilings, and abundant natural light throughout. A versatile bonus space offers flexibility for a home office, gym, playroom, or additional living area. Additional features include central air and heat, updated windows, a drought-tolerant front yard, and a two-car garage with direct access, laundry, and extra driveway parking.Ideally located near Westfield Fashion Square, Ventura Boulevard's popular dining and shopping, convenient freeway access, and top-rated public and private schools, this home offers both convenience and lifestyle in one of Sherman Oaks' most desirable neighborhoods.
Show all description
Location
- Directions: North of Magnolia Blvd., East of Woodman Ave.
- Lot Size Acres: 0.1504 acres
Building Details
Amenities & Features
- Pool Features: InGround
- Parking Features: Driveway, Garage
- Spa Features: None
- Parking Total: 4
- Cooling: CentralAir
- Fireplace Features: Decorative
- Furnished: Unfurnished
- Heating: Central
- Interior Features: BreakfastBar
- Laundry Features: InGarage
- Appliances: Dishwasher,Microwave,Refrigerator
Agent info
- Agent name: Richard Schulman
- Agent MLS: CLW-X80034
- Agent email: marketing@richardschulman.com
- Agent officephone: 310-482-2200
- Agent direct phone: 818-577-0476
Miscellaneous
- List Office Name: KW Westside Estates
