












5216 Yarmouth Avenue 305, Encino, CA, US, 91316
5216 Yarmouth Avenue 305, Encino, CA, US, 91316Basics
- Date added: Added 4 months ago
- Category: Residential
- Type: Condominium
- Status: Active
- Bedrooms: 2
- Bathrooms: 2
- Area: 1938 sq ft
- Lot size: 222199.56, 5.101 sq ft
- Year built: 1974
- View: CityLights,Mountains,Panoramic,Valley
- County: Los Angeles
- MLS ID: SR26102360
Description
-
Description:
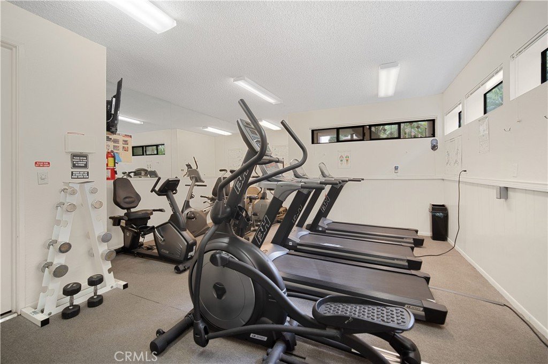
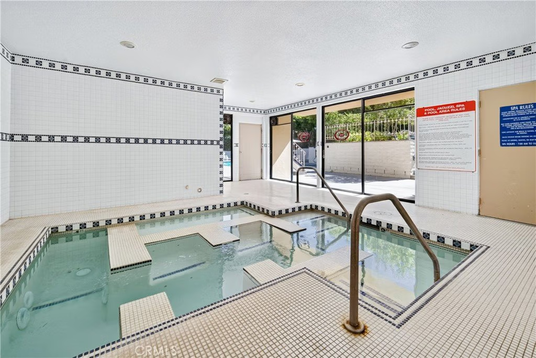
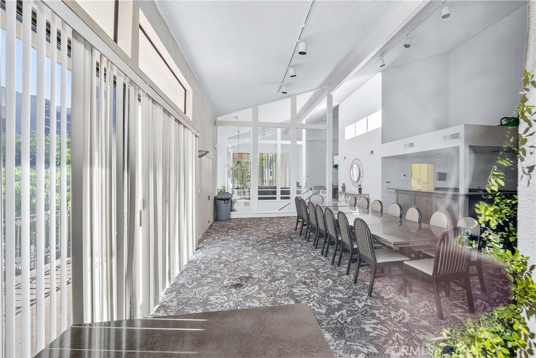
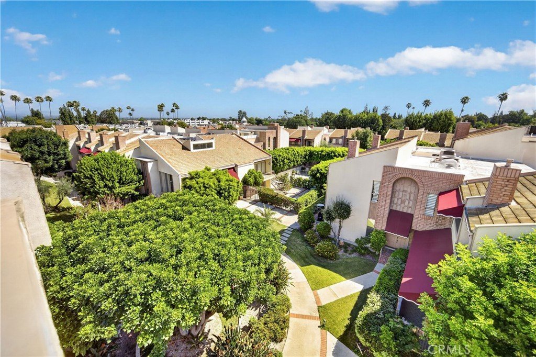
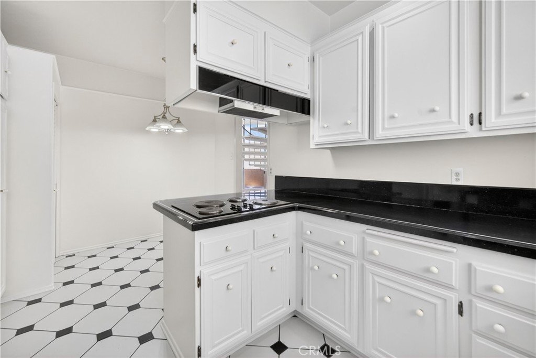
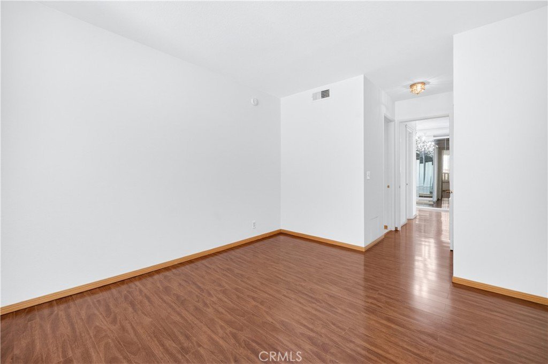
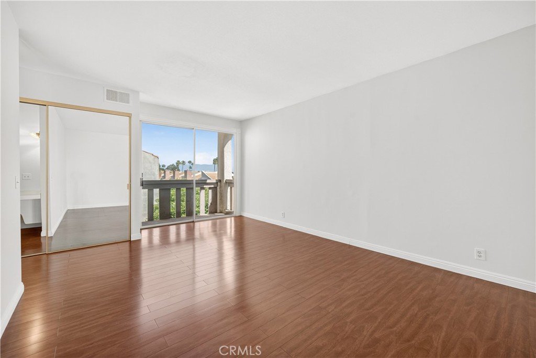
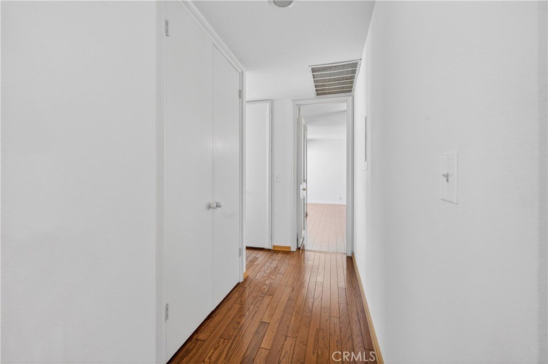
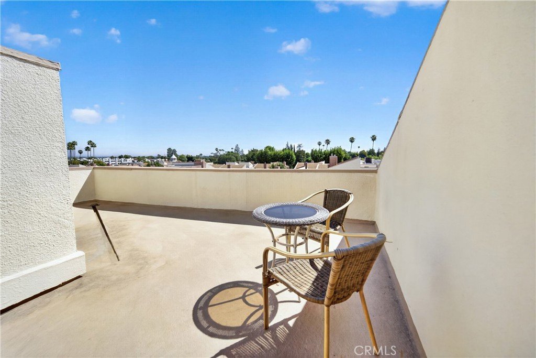
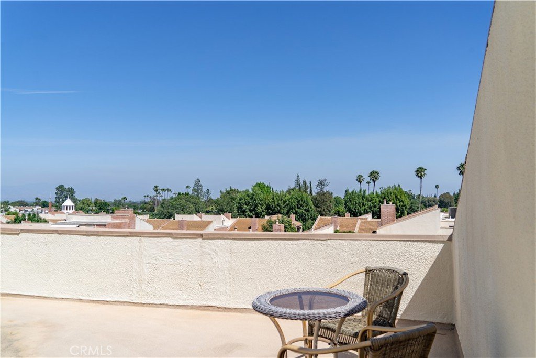
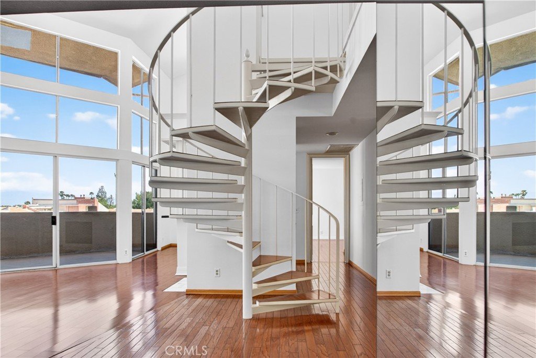
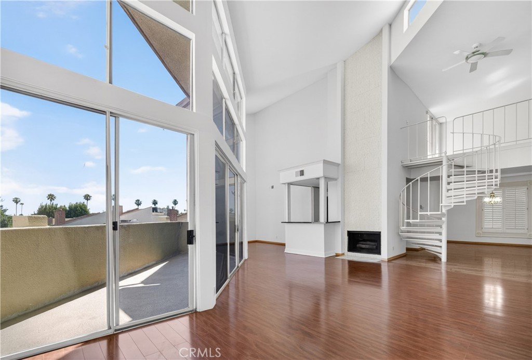
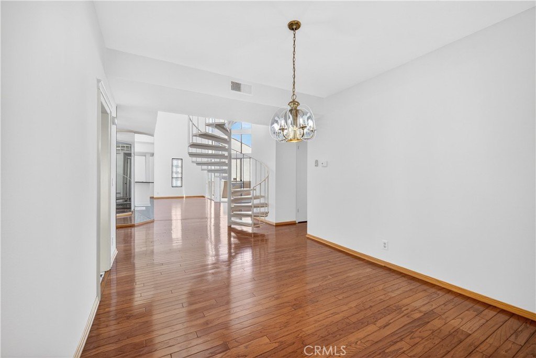
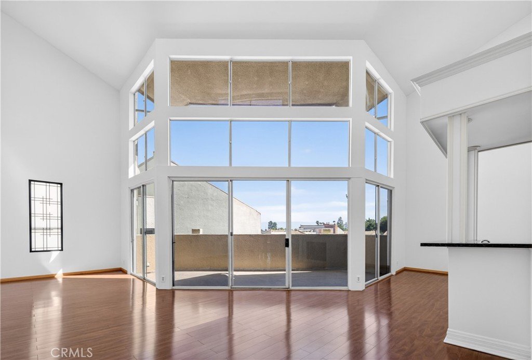
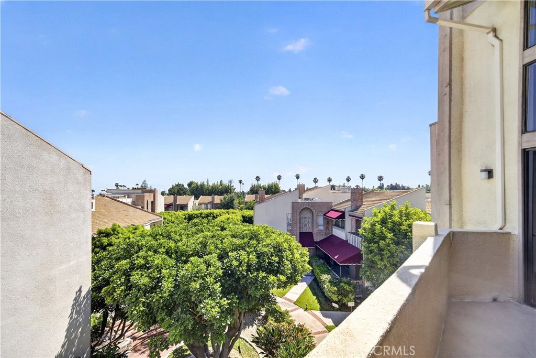
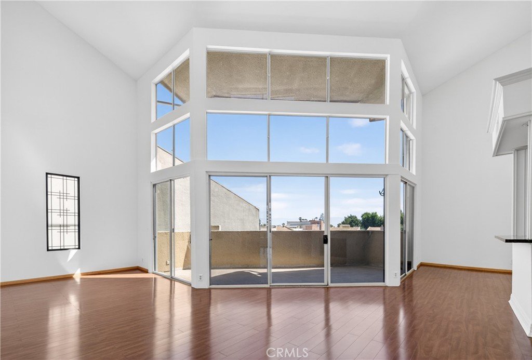
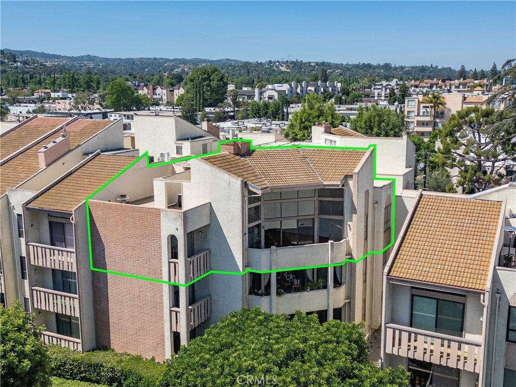
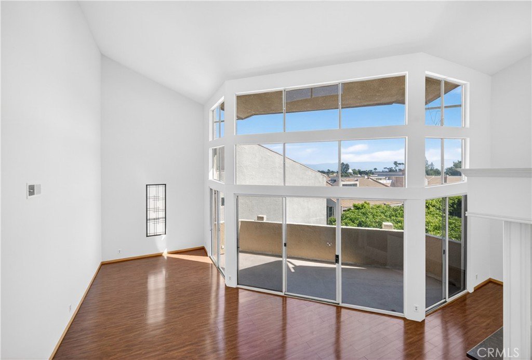
Bright architectural Penthouse Condo with BEAUTIFUL VIEWS and 17+ foot ceilings situated in prime interior facing location of Encino Spa South. SMARTLY UPDATED WITH ALL NEW WINDOWS AND SLIDING DOORS. Desirable floor plan features 2 bedrooms and 2 baths on main level at opposite ends of unit. Unit needs love, but location and views are best in complex. Top floor condo is a sunlit jewel, featuring a breathtaking wall of NE facing windows, and a statement sculptural spiral staircase. Loft leads to private rooftop deck with jetliner views featuring a 180 degree panorama of the Santa Monica and San Gabriel Mountains.1938 square feet of airy living space, three parking spaces (one tandem) and in-unit laundry. Easy access to 101 and 405. HOA includes water, Spectrum internet and cable (many streamers included), earthquake insurance. Encino Spa South is a complex known for its meandering pathways, and amenities including pool, spa, sauna, fitness center and clubhouse. “Lock and Go” or work from home, your sanctuary in LA. INTERACTIVE VIRTUAL TOURS AVAILABLE ON ALL PLATFORMS. Dramatic condos like this do not come up often!
Show all description
Location
- Directions: Exit the 101 Fwy at White Oak and go south toward Ventura Blvd. Turn right on Magnolia and then right on Yarmouth. 5216 is the 2nd building on your right. Read Parking Signs.
- Lot Size Acres: 5.101 acres
Building Details
- Structure Type: MultiFamily
- Water Source: Public
- Architectural Style: Contemporary,Modern
- Sewer: PublicSewer
- Common Walls: TwoCommonWallsOrMore,NoOneAbove
- Fencing: WroughtIron
- Garage Spaces: 3
- Levels: One,MultiSplit
Amenities & Features
- Pool Features: Community, Association
- Parking Features: Assigned, ElectricGate
- Security Features: SecurityGate, KeyCardEntry
- Patio & Porch Features: Rooftop
- Spa Features: Association
- Accessibility Features: None
- Parking Total: 3
- Association Amenities: Clubhouse,FitnessCenter,MeetingRoom,Pool,PetRestrictions,Sauna,SpaHotTub,Water
- Utilities: CableConnected,ElectricityConnected,NaturalGasConnected,SewerConnected,WaterConnected
- Window Features: PlantationShutters
- Cooling: CentralAir
- Door Features: MirroredClosetDoors,SlidingDoors
- Fireplace Features: LivingRoom
- Heating: Central,Fireplaces
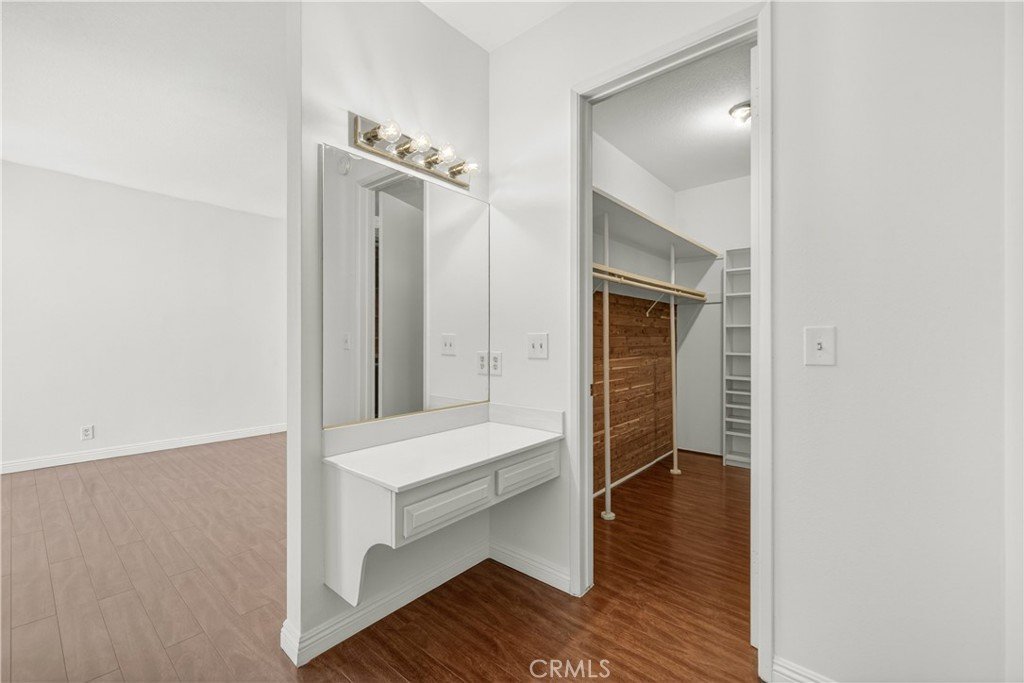
- Interior Features: WetBar, BreakfastBar, Balcony, CeilingFans, CathedralCeilings, SeparateFormalDiningRoom, EatInKitchen, HighCeilings, TwoStoryCeilings, AllBedroomsDown, BedroomOnMainLevel, DressingArea, MainLevelPrimary, PrimarySuite, WalkInClosets
- Laundry Features: InKitchen
- Appliances: Dishwasher,ElectricCooktop
Nearby Schools
- High School District: Los Angeles Unified
Expenses, Fees & Taxes
- Association Fee: $655
Agent info
- Agent name: Marion Dole
- Agent MLS: SR207063769
- Agent email: Marion@MarionDole.com
- Agent officephone: 818-223-9100
Miscellaneous
- Association Fee Frequency: Monthly
- List Office Name: Berkshire Hathaway HomeServices California Properties
- Listing Terms: Conventional
- Common Interest: Condominium
- Community Features: StreetLights,Suburban,Sidewalks,Valley,Pool
- Inclusions: Fridge, Washer/Dryer
- Virtual Tour URL Branded: https://home3d.us/3DVista/EncinoSpaSouth/index.htm
- Attribution Contact: 818-445-5848
