











5218 Barker Drive, Los Angeles, CA, US, 90042
5218 Barker Drive, Los Angeles, CA, US, 90042Basics
- Date added: Added 2 months ago
- Category: Residential
- Type: SingleFamilyResidence
- Status: Active
- Bedrooms: 3
- Bathrooms: 2
- Area: 1399 sq ft
- Lot size: 4591, 4591 sq ft
- Year built: 1924
- View: Hills,Neighborhood
- County: Los Angeles
- MLS ID: OC26060870
Description
-
Description:
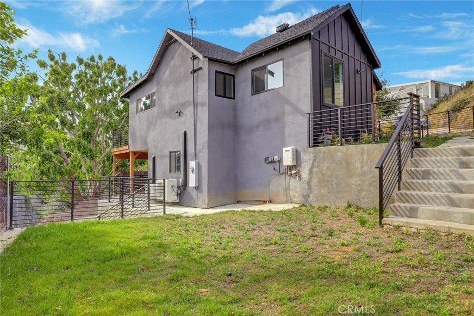
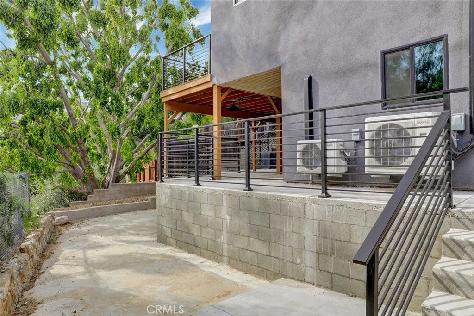
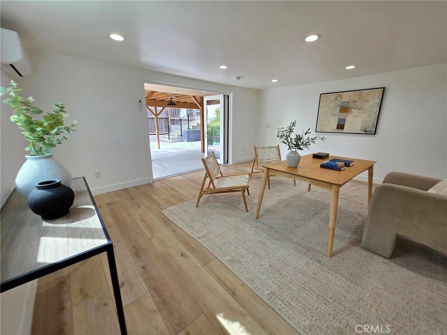
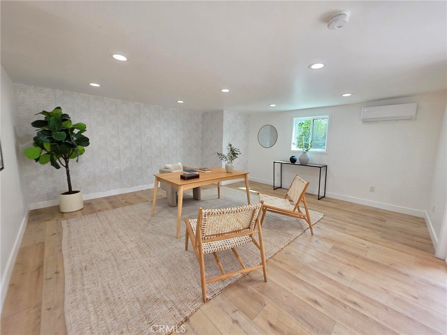
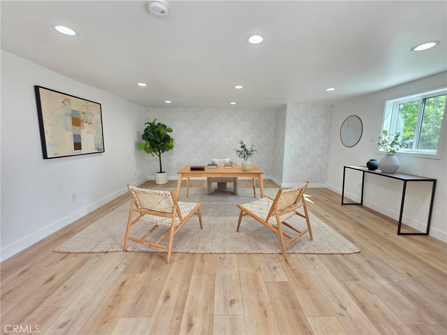
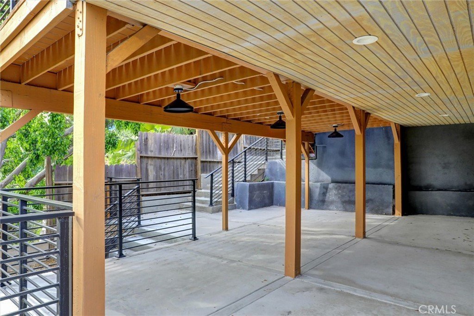
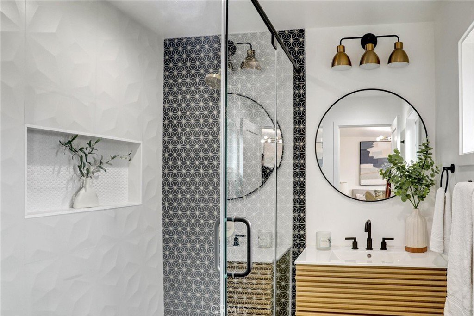
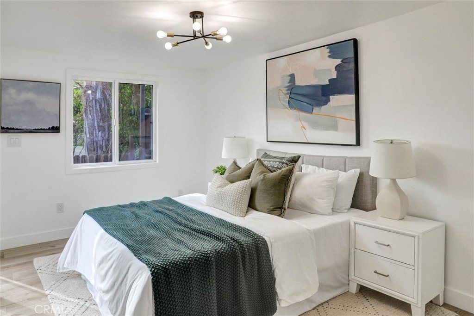
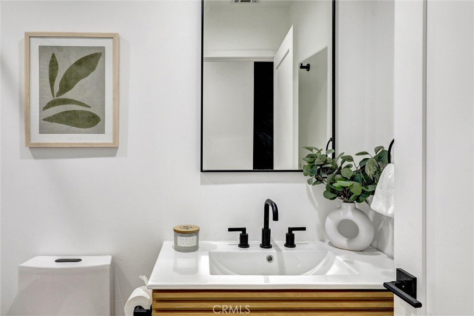
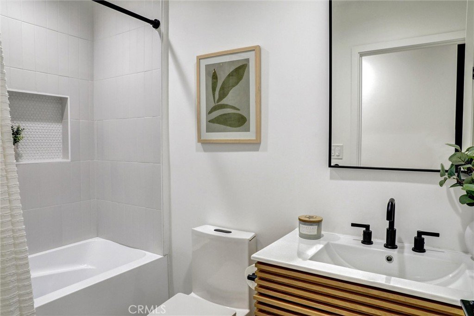
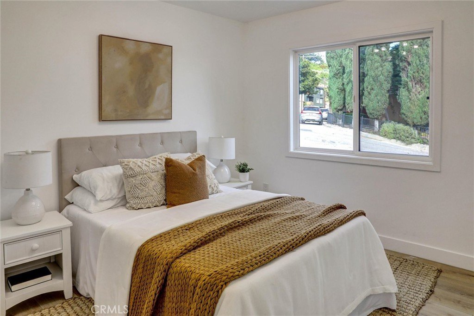
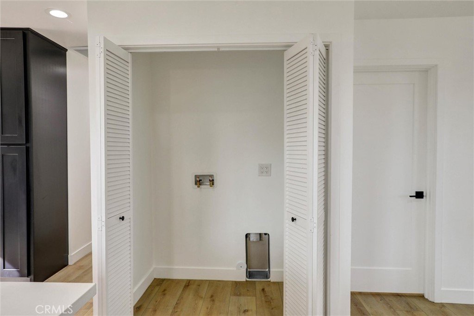
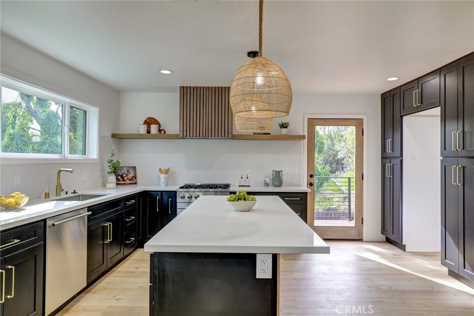
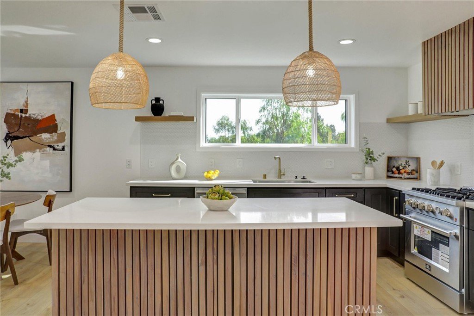
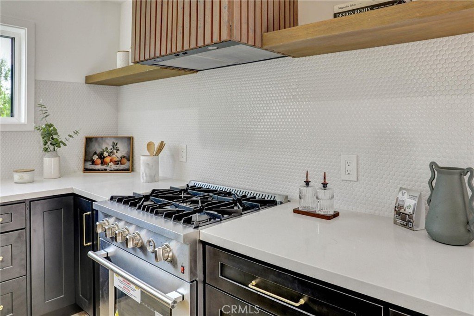
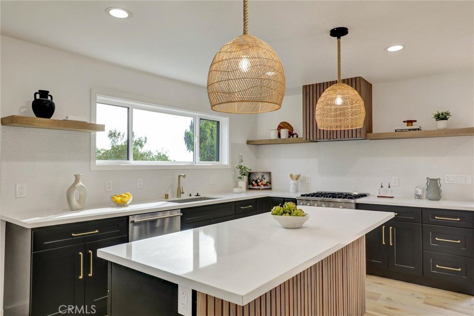
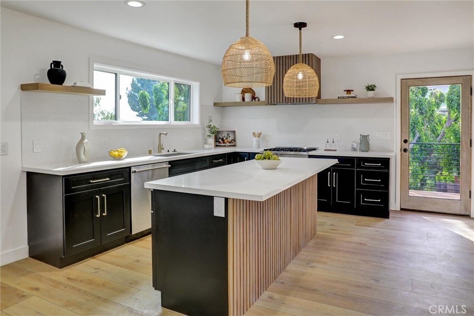
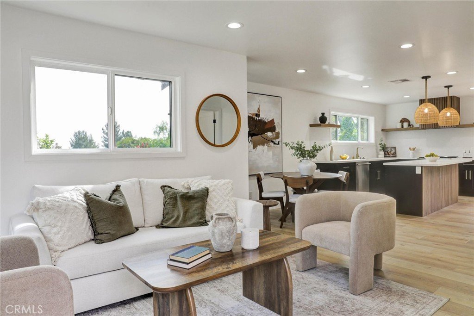
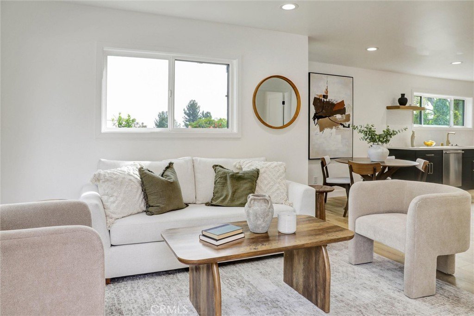
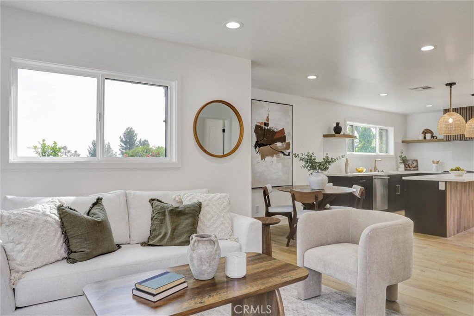
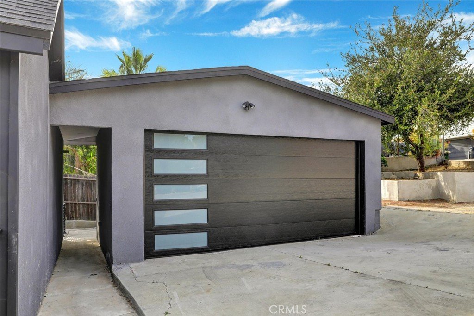
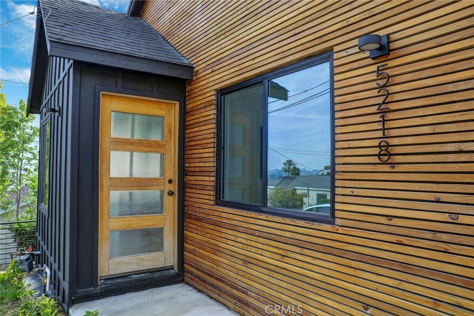
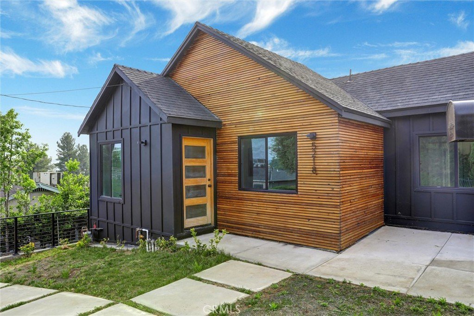
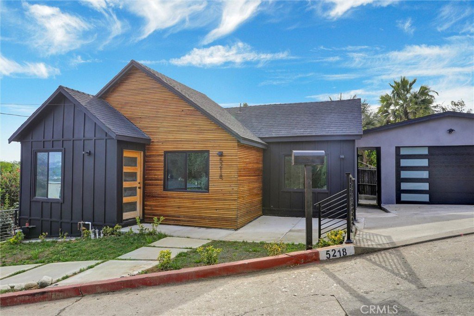
Modern entertainer’s house with a bonus room in prime NELA location. This multi level 3-bedroom, 2-bath home offers 1,086 sqft of main living plus a 313 sqft permitted bonus room, delivering exceptional value in one of LA’s most desirable pockets. This Highland Park home offers beautiful hillside views and the perfect blend of style, function, and convenience. The entry level features three bedrooms, a bright living room, updated bathrooms, laundry closet, and a remodeled kitchen with new appliances. New vinyl plank flooring, fresh baseboards, new doors, and updated lighting create a clean, contemporary feel throughout. Major system upgrades include new plumbing, updated electrical panel, new tankless water heater, recessed lighting, and central HVAC. A lower-level bonus room, offers privacy and flexibility for a home office, a recreation room, theater, or gym. Exterior improvements include new paint, railings, landscaping with sprinklers, new energy-efficient windows, and a 2-car garage with EV outlet. A covered patio in the lower level provides a great outdoor space for entertaining or simply enjoying the California sunshine. Just minutes from Highland Park’s vibrant dining, coffee, and boutique scene while still enjoying the comfort of a quiet residential setting.
Show all description
Location
- Directions: Raber St & Barker Dr
- Lot Size Acres: 0.1054 acres
Building Details
- Structure Type: House
- Water Source: Public
- Lot Features: ZeroToOneUnitAcre
- Open Parking Spaces: 2
- Sewer: PublicSewer
- Common Walls: NoCommonWalls
- Garage Spaces: 2
- Levels: MultiSplit
Amenities & Features
- Pool Features: None
- Parking Total: 4
- Cooling: CentralAir
- Fireplace Features: None
- Laundry Features: Inside,LaundryCloset
Nearby Schools
- High School District: Los Angeles Unified
Expenses, Fees & Taxes
- Association Fee: 0
Agent info
- Agent name: Janeth Boctor
- Agent MLS: OCBOCTJAN
- Agent email: janboctor@gmail.com
- Agent officephone: 562-761-2721
Miscellaneous
- List Office Name: Fortune Weavers Realty Inc.
- Listing Terms: Cash,CashToNewLoan,Conventional
- Common Interest: None
- Community Features: Curbs
- Attribution Contact: 949-351-6959
