





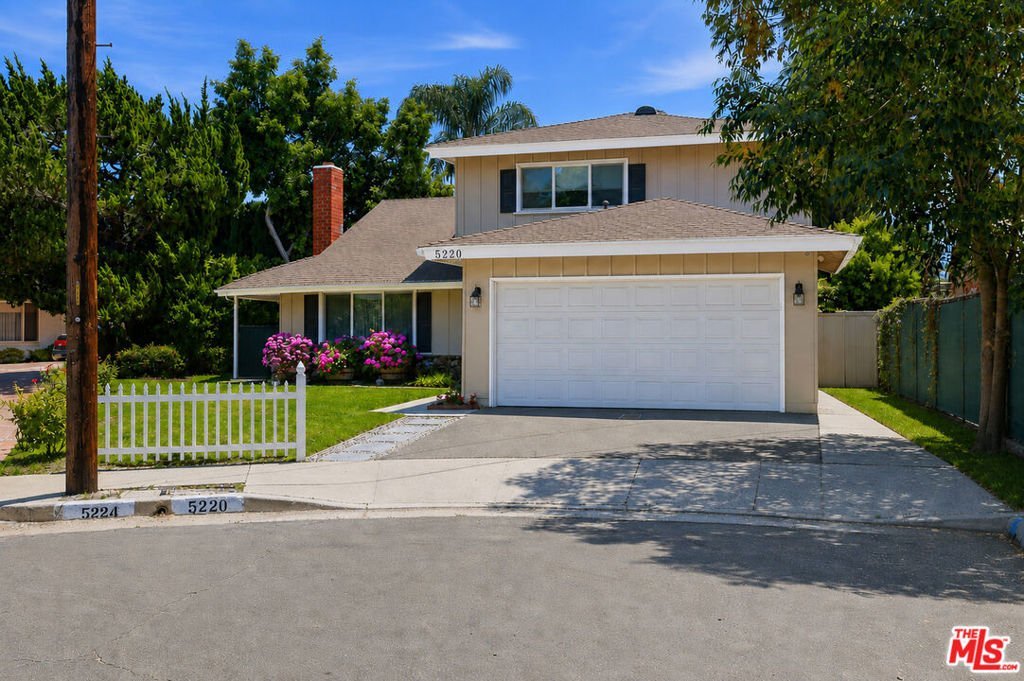






5220 Mary Ellen Avenue, Sherman Oaks, CA, US, 91401
5220 Mary Ellen Avenue, Sherman Oaks, CA, US, 91401Basics
- Date added: Added 3 months ago
- Category: Residential
- Type: SingleFamilyResidence
- Status: Active
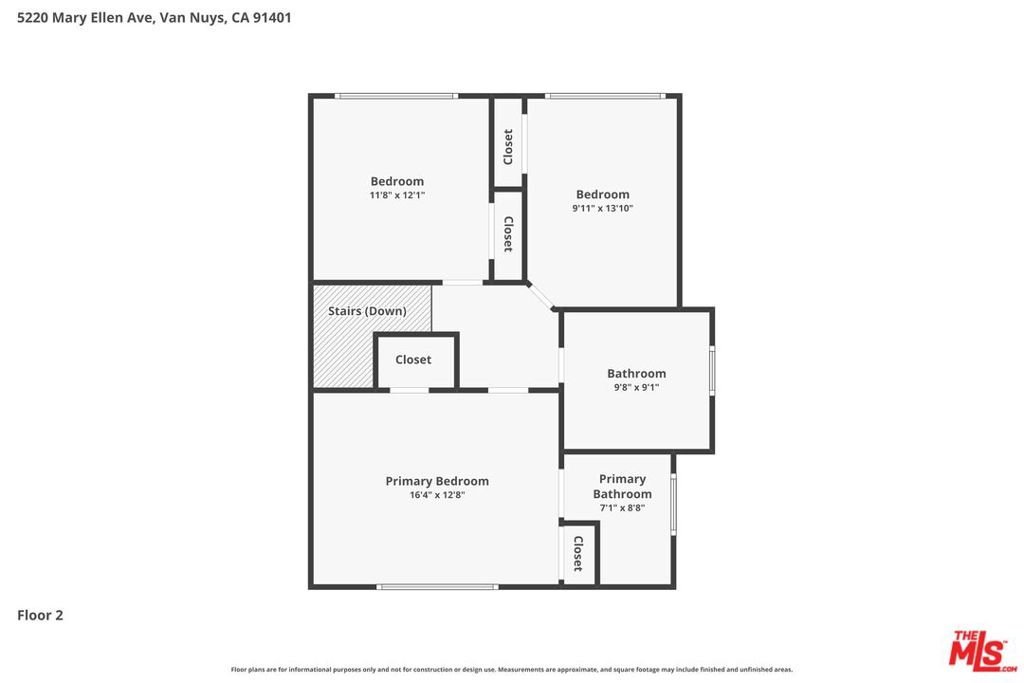
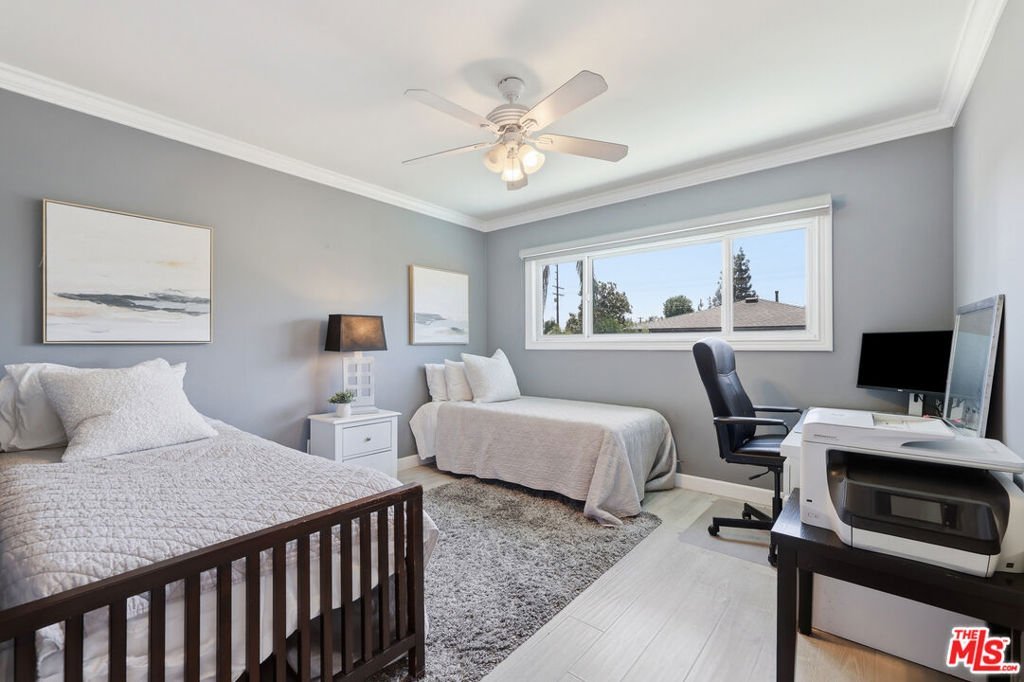
- Bedrooms: 4
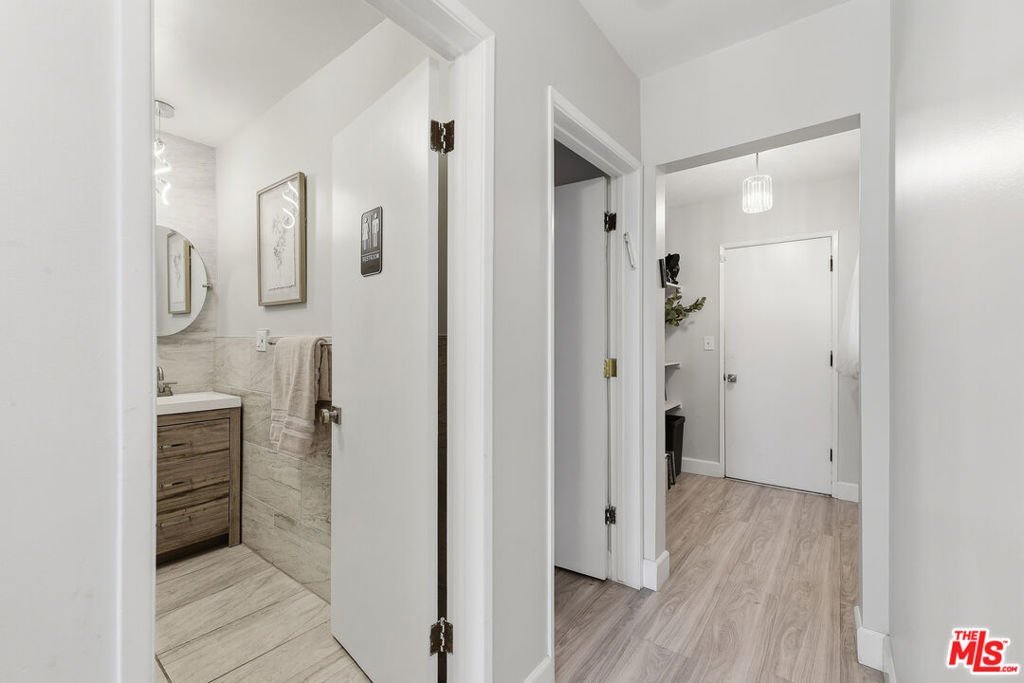
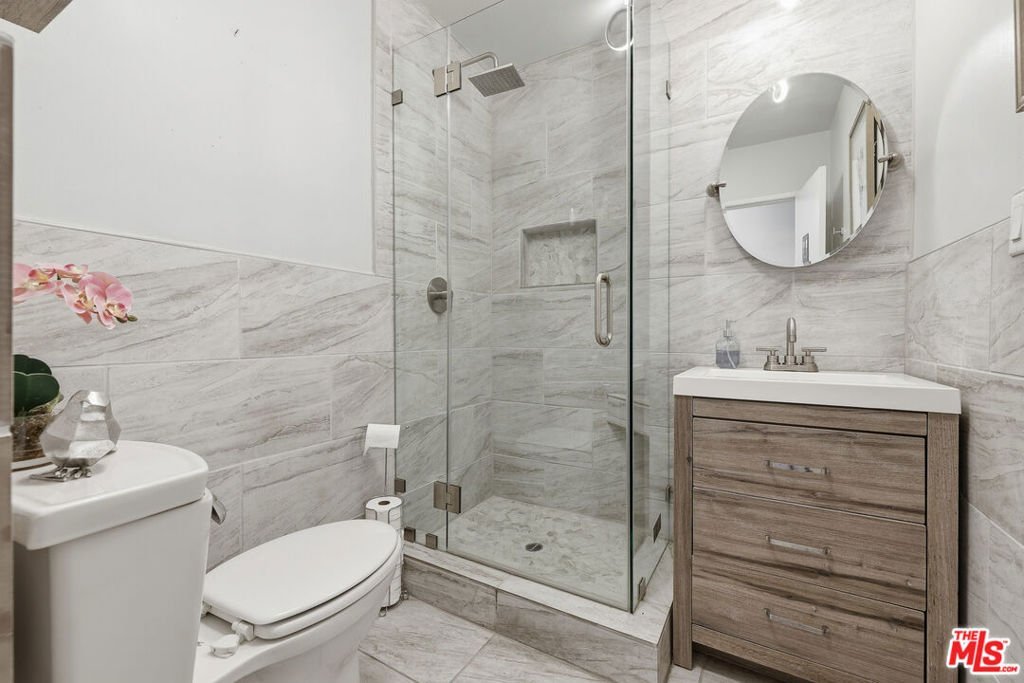
- Bathrooms: 3
- Area: 2278 sq ft
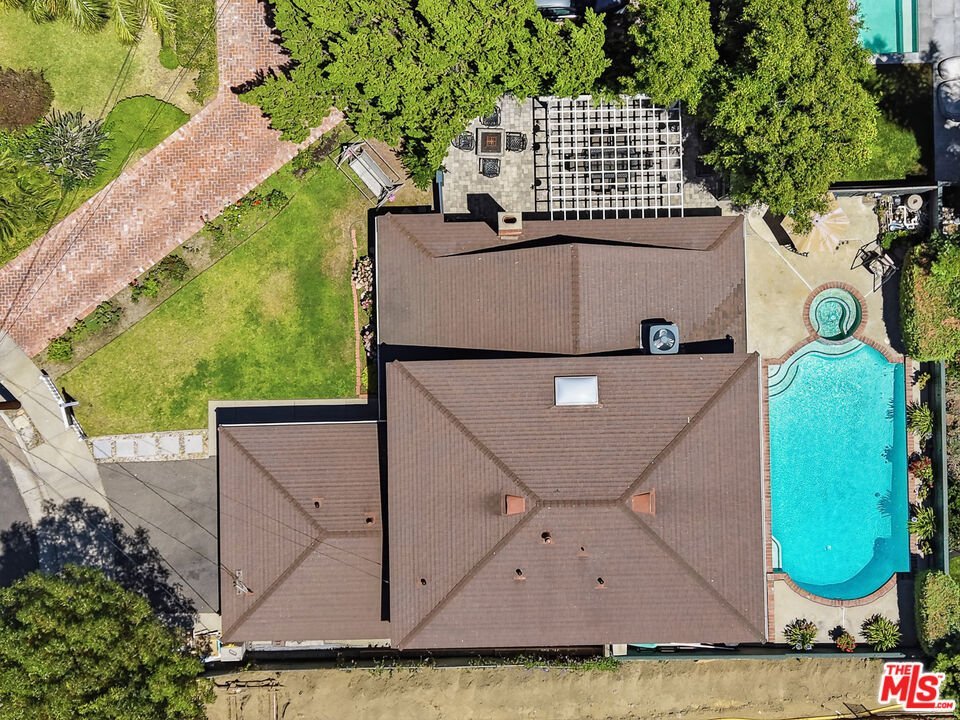
- Lot size: 4996, 4996 sq ft
- Year built: 1965
- Property Condition: UpdatedRemodeled
- View: CityLights
- Subdivision Name: 28683
- Zoning: LAR1
- County: Los Angeles
- MLS ID: 26846415
Description
-
Description:
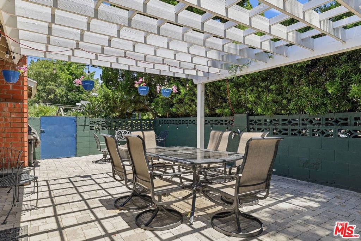
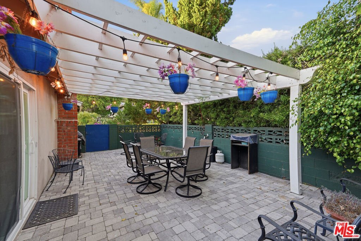
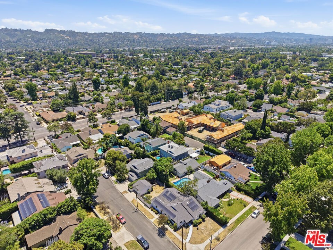
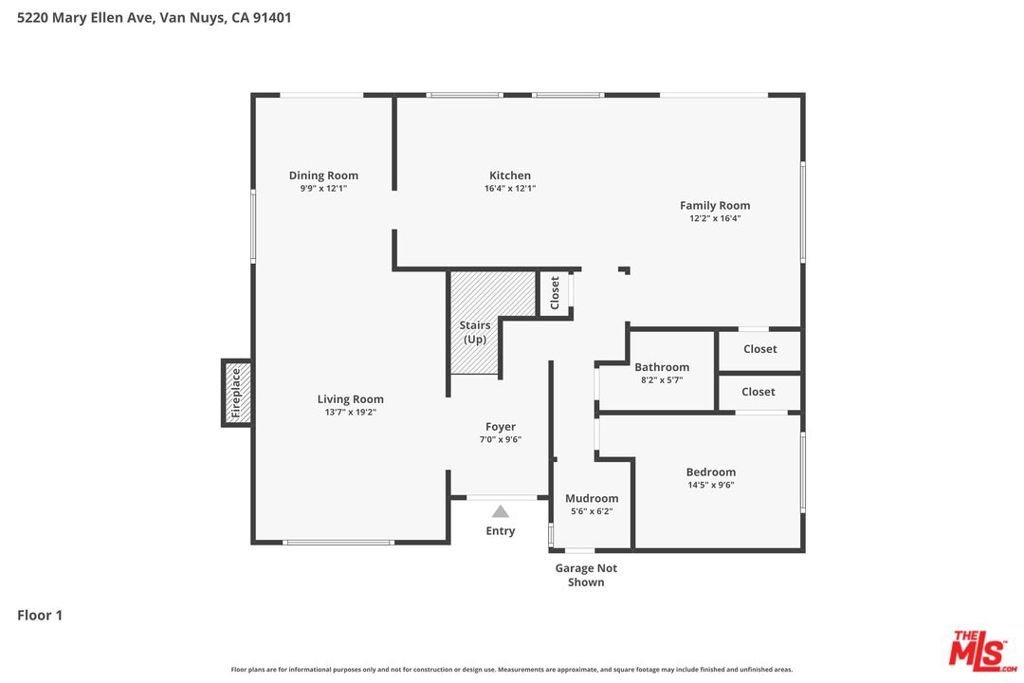
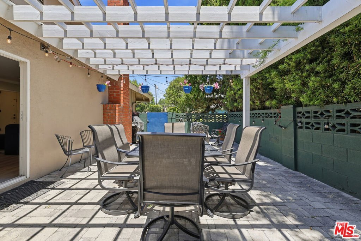
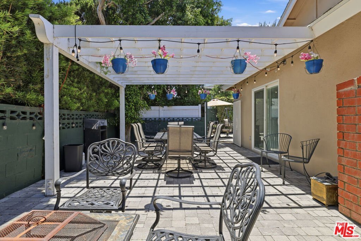
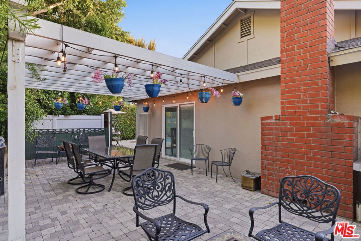
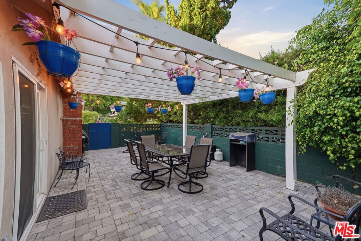
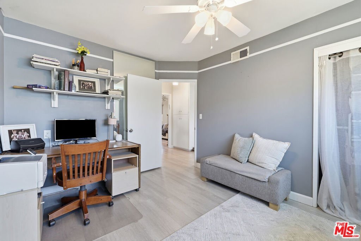
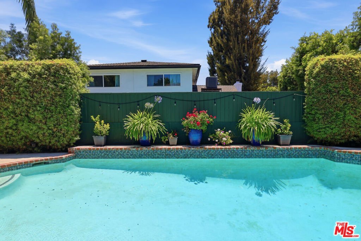
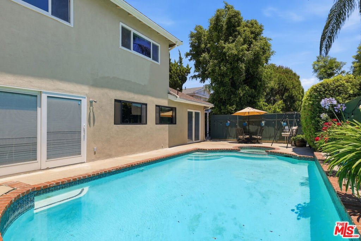
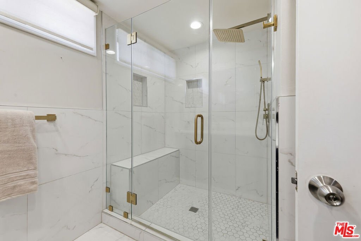
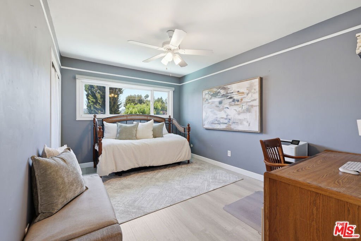
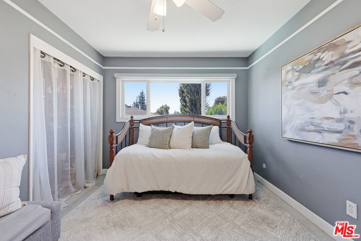
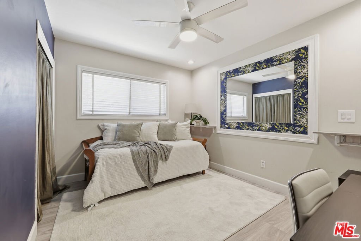
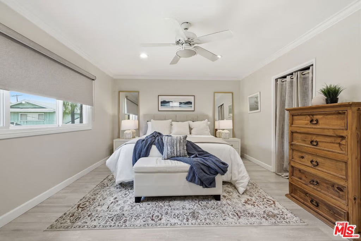
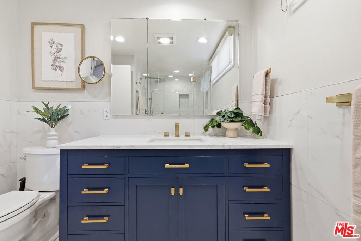
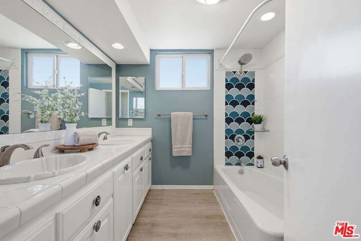
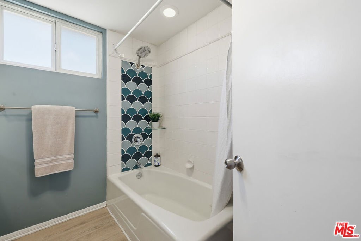
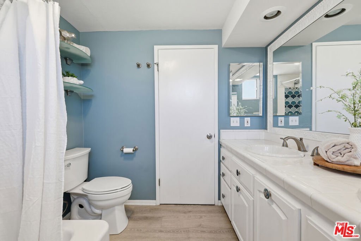
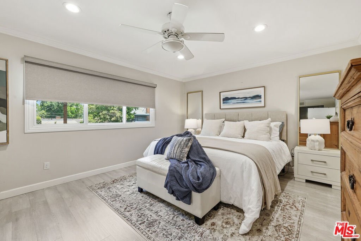
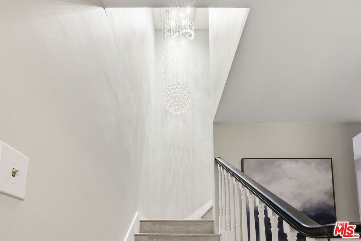
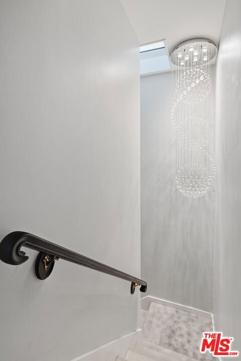
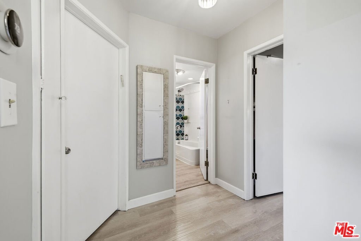
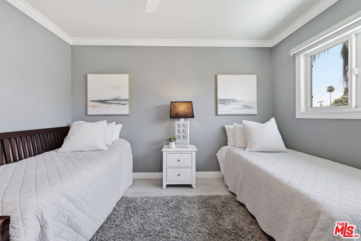
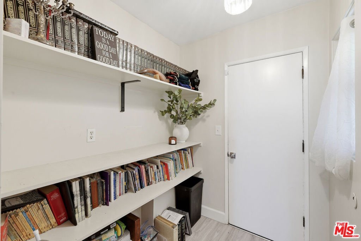
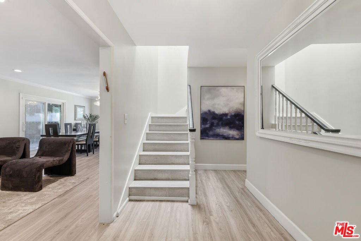
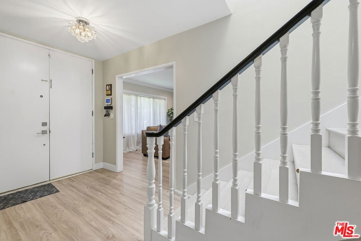
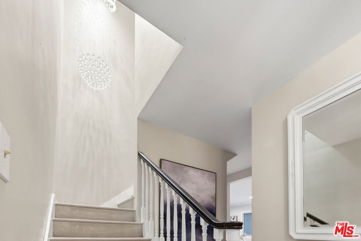
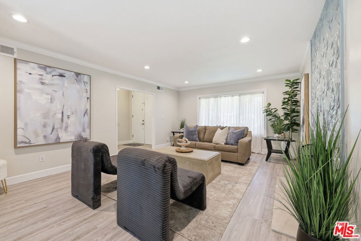
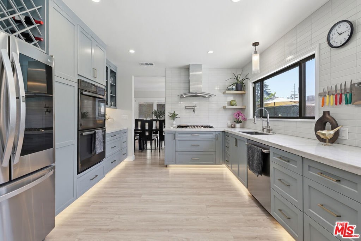
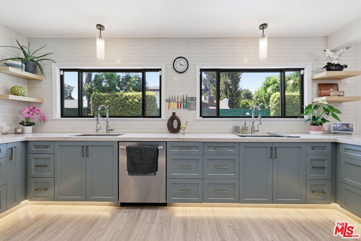
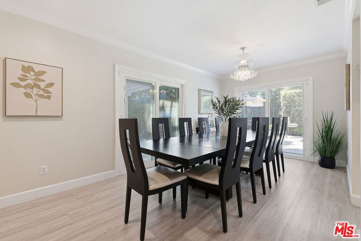
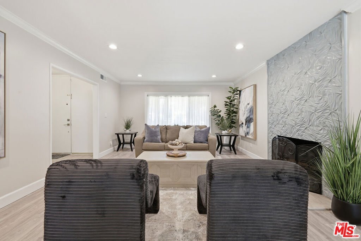
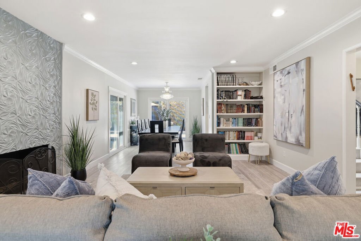
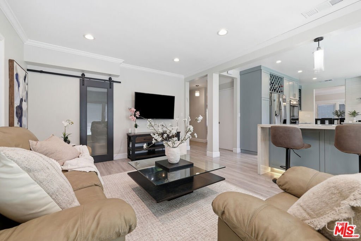
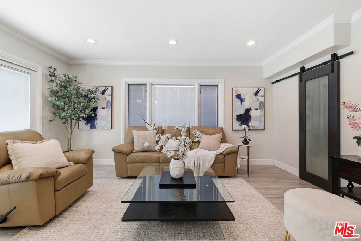
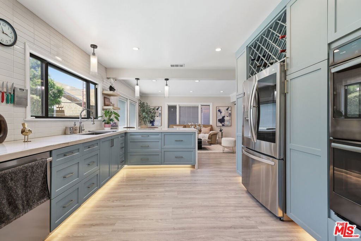
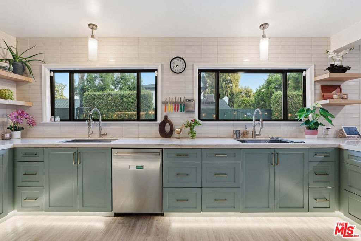
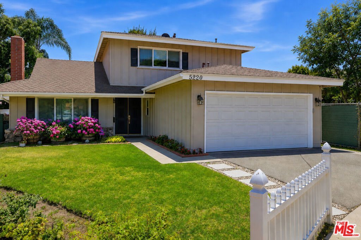
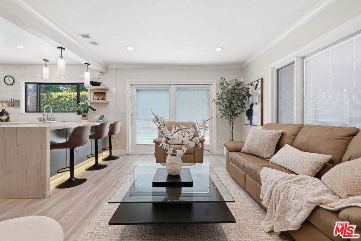
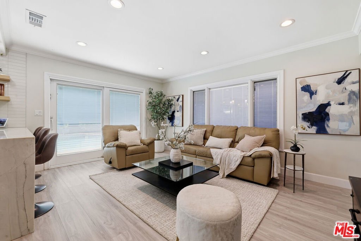
Located on a quiet cul-de-sac in the heart of Sherman Oaks, this updated 4-bedroom, 3-bathroom pool home offers just under 2,300 square feet of comfortable living space with a functional floor plan designed for everyday living and entertaining. The remodeled kitchen serves as the heart of the home, connecting naturally to the adjacent living and dining areas. Updated flooring and remodeled bathrooms complement the home's comfortable layout, creating inviting spaces for everyday living and gathering with family and friends. Designed with indoor-outdoor living in mind, the backyard features a pool and spa, along with a separate pergola-covered entertaining area just off the dining room, creating a seamless extension of the home's living space. Whether hosting guests, dining outdoors, or enjoying a quiet evening, the outdoor spaces offer flexibility for year-round Southern California living. Located within the sought-after Riverside Drive Charter School attendance area and just minutes from Ventura Boulevard, Sportsmen's Lodge, NoHo West, shopping, dining, parks, convenient access to the 101 and 170 freeways, and multiple houses of worship, this Sherman Oaks home offers an exceptional combination of location, updates, and lifestyle.
Show all description
Location
- Directions: WAZE
- Lot Size Acres: 0.1147 acres
Building Details
- Architectural Style: Traditional
- Lot Features: BackYard,Lawn,Landscaped,Yard
- Open Parking Spaces: 2
- Sewer: Other
- Common Walls: NoCommonWalls
- Construction Materials: Flagstone,Frame,Glass,Other,Concrete,Stone,Stucco
- Fencing: Vinyl
- Foundation Details: Slab
- Garage Spaces: 2
- Levels: Two
- Floor covering: Laminate, Tile
Amenities & Features
- Pool Features: None
- Parking Features: DoorMulti, Driveway, Garage, Private
- Security Features: CarbonMonoxideDetectors, SmokeDetectors
- Spa Features: None
- Parking Total: 2
- Roof: Composition,Shingle
- Window Features: DoublePaneWindows
- Cooling: CentralAir
- Door Features: SlidingDoors
- Fireplace Features: LivingRoom
- Furnished: Unfurnished
- Heating: Central
- Interior Features: SeparateFormalDiningRoom
- Laundry Features: Outside
- Appliances: Dishwasher,Microwave,Range,RangeHood,Washer
Nearby Schools
- High School District: Los Angeles Unified
Agent info
- Agent name: Kendra Fuchs
- Agent MLS: CLW-C140629
- Agent email: kendrafuchs@gmail.com
- Agent officephone: 619-663-8680
- Agent direct phone: 323-620-3439
Miscellaneous
- List Office Name: Real Broker
- Listing Terms: Cash,FHA,VaLoan
- Direction Faces: East
