
















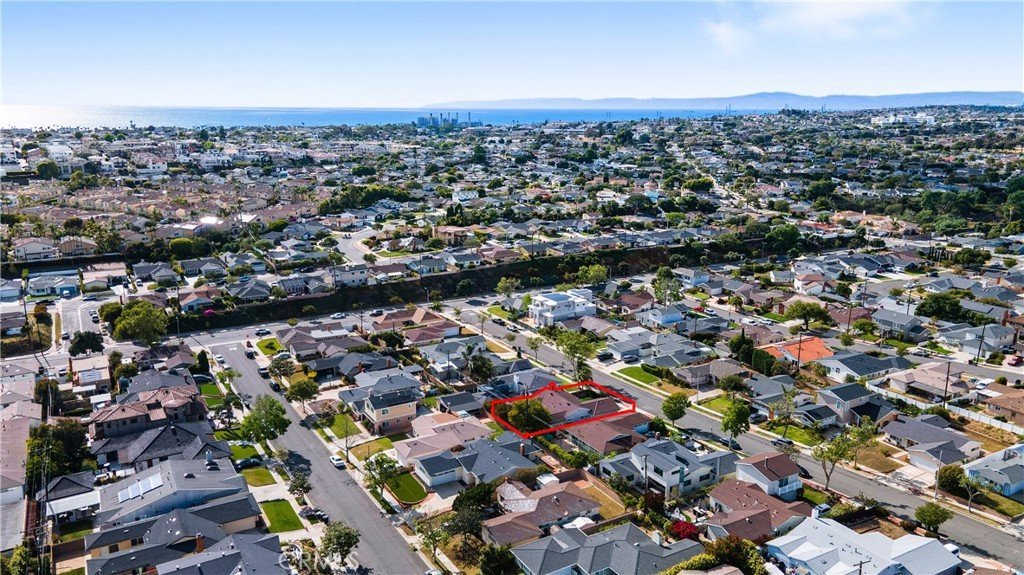
5232 Asteria Street, Torrance, CA, US, 90503
5232 Asteria Street, Torrance, CA, US, 90503Basics
- Date added: Added 4 months ago
- Category: Residential
- Type: SingleFamilyResidence
- Status: Active
- Bedrooms: 3
- Bathrooms: 2
- Area: 1605 sq ft
- Lot size: 6122, 6122 sq ft
- Year built: 1959
- Property Condition: UpdatedRemodeled,Turnkey
- View: Neighborhood
- County: Los Angeles
- MLS ID: SB26080398
Description
-
Description:
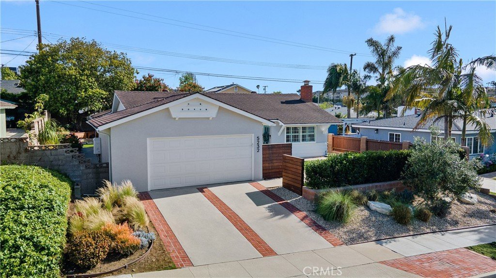
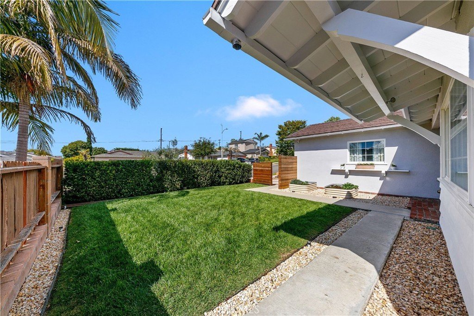
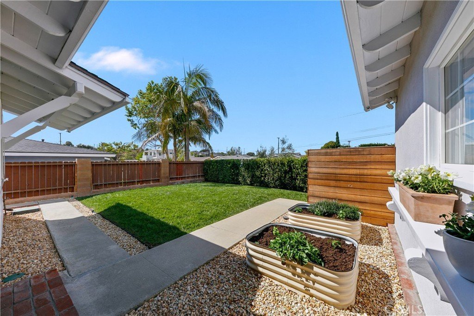
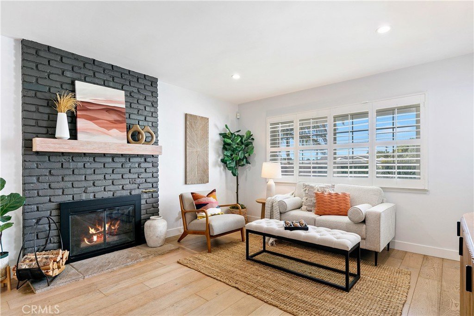
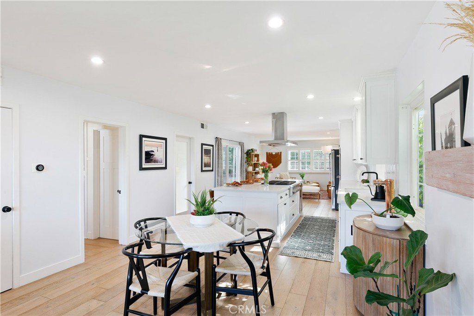
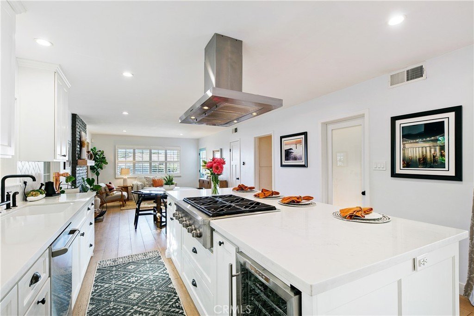
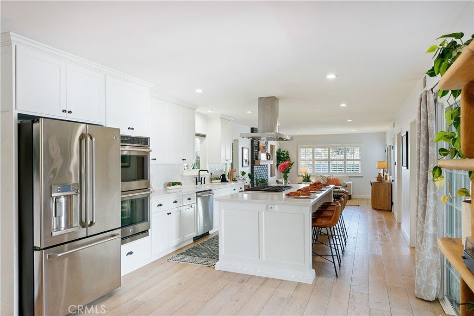
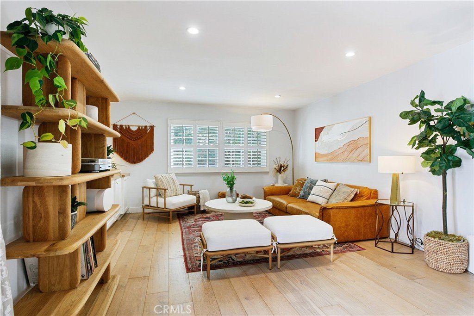
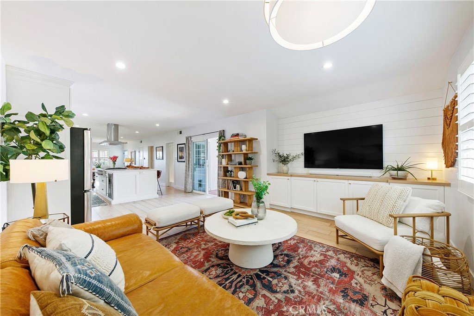
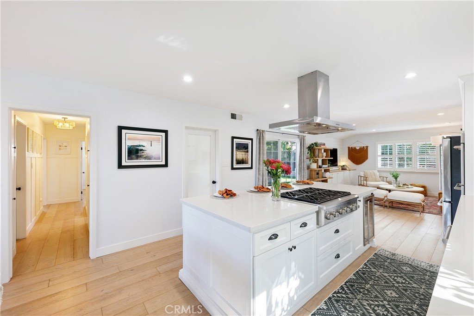
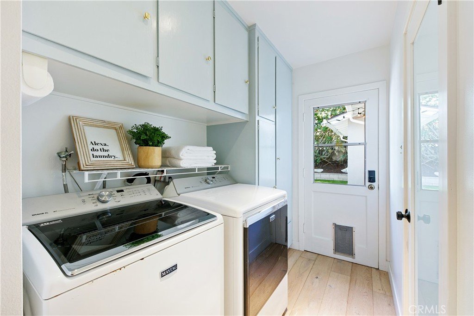
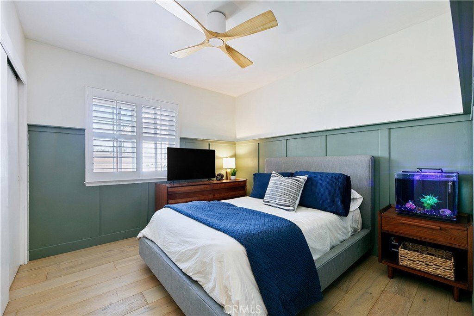
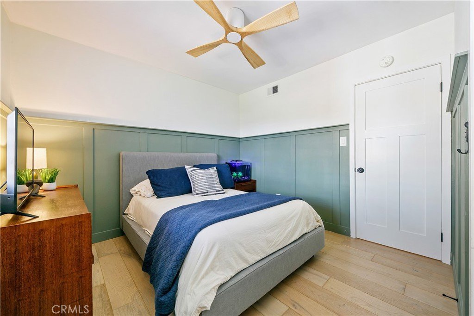
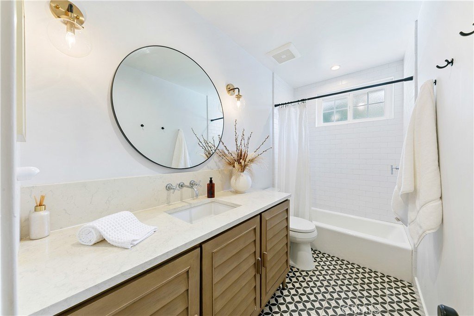
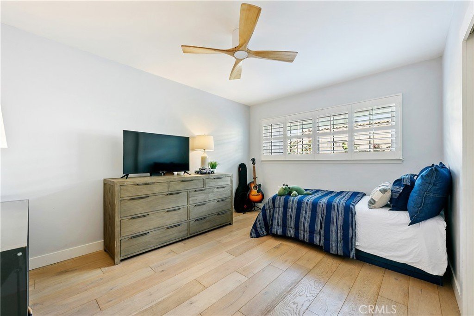
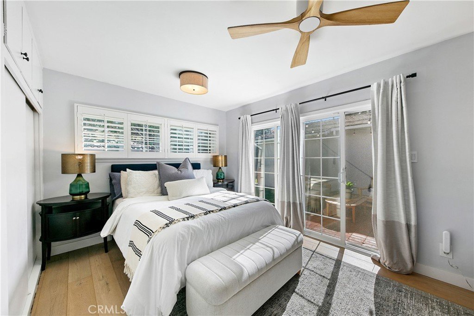
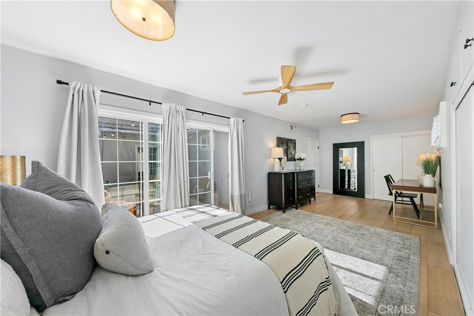
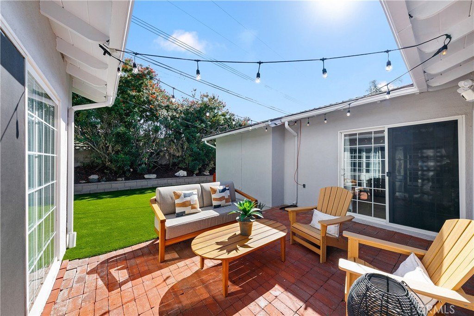
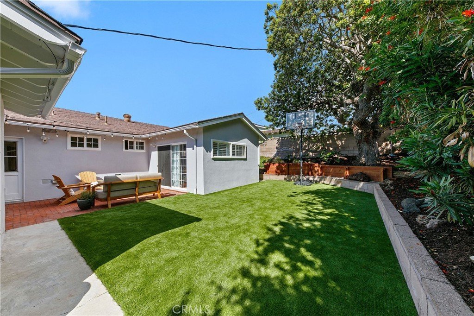
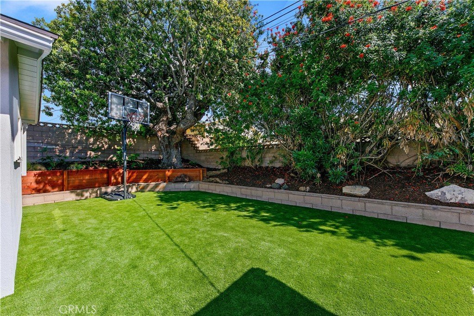
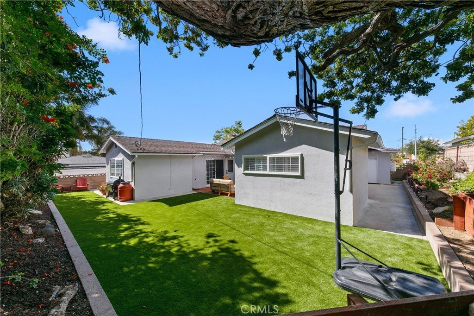
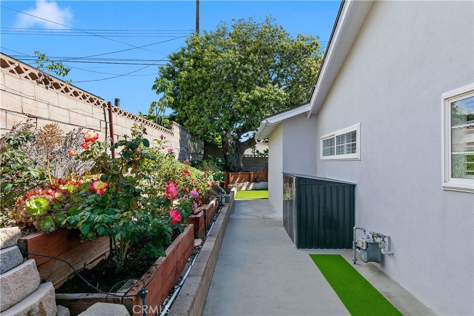
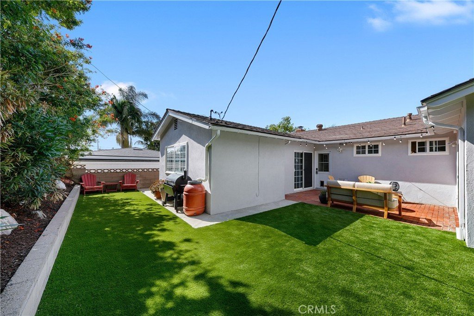
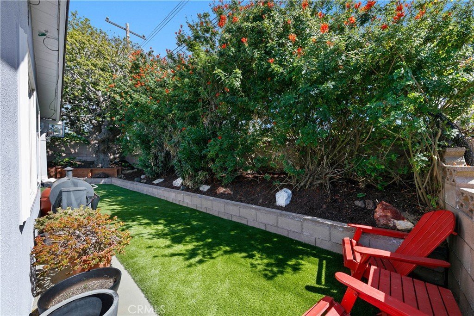
**Offers due by 12pm on Wed. 4/29** Some homes are built. This one was considered, every detail redesigned for the way people live: gathered together, cooking something amazing, with the afternoon coastal breeze drifting through an open kitchen window. Set in one of West Torrance’s most established neighborhoods, a place where families put down roots and stay, this fully renovated home strikes the rare balance between livability and elevated design. The kitchen is the heart of it all. Designed for the cook who doesn’t want to miss the conversation, it opens seamlessly to the living space and features a central island with seating for four, a full suite of stainless appliances, and stunning Della Terra New Carrara slab counters that bring the feel of a high-end culinary space home. Just off the kitchen, a dedicated laundry room keeps daily life tucked neatly out of sight, and bonus pantry storage means you’ll never run out of room for the things that matter. The living room is anchored by a full run of custom cabinetry that makes a space feel intentional rather than improvised. Wide plank hardwood floors carry you through to a separate front seating area beside the dining room, where a gas fireplace with reclaimed wood mantle is exactly where you want to be on a cool coastal evening with a good book. The main bathroom was renovated with a designer’s eye: hand-painted Zia cement tiles, a quartz countertop with deck-mount faucet, and Kohler fixtures throughout. The primary bedroom is generously sized with ample closet space and enough space to take time away to recharge. Outside, the front yard makes a statement. A beautiful olive tree anchors the space, while lush bay laurel hedges create a natural privacy screen from the street. Two raised planter beds are ready for an herb garden or a full kitchen garden. Out back, brand new low-maintenance turf, pet-friendly, with drainage, gives you a clean, versatile space for entertaining or play. A blackberry bush and rose garden line the side yard. The infrastructure matches the aesthetic: tankless water heater, copper and PEX plumbing, automatic sprinklers, 240V garage outlet for your EV, and pre-wired and plumbed for A/C when you want it. One mile to Redondo Beach. Minutes to everything. Ready for whatever comes next.
Show all description
Location
- Directions: Torrance Blvd to Henrietta and Asteria
- Lot Size Acres: 0.1405 acres
Building Details
Amenities & Features
- Pool Features: None
- Parking Features: Driveway, GarageFacesFront, Garage, SideBySide
- Security Features: SecuritySystem, CarbonMonoxideDetectors, SmokeDetectors, SecurityLights
- Patio & Porch Features: Brick,FrontPorch,Open,Patio,Porch
- Spa Features: None
- Accessibility Features: SafeEmergencyEgressFromHome,NoStairs
- Parking Total: 2
- Roof: Composition,Shingle
- Utilities: ElectricityConnected,NaturalGasConnected,SewerConnected,WaterConnected
- Window Features: CustomCoverings,DoublePaneWindows,Drapes,Shutters
- Cooling: None,SeeRemarks
- Door Features: SlidingDoors
- Electric: Volts220InGarage
- Exterior Features: Lighting, RainGutters
- Fireplace Features: Gas, LivingRoom
- Heating: ForcedAir
- Interior Features: BreakfastBar, BuiltInFeatures, CeilingFans, OpenFloorplan, PanelingWainscoting, QuartzCounters, RecessedLighting, BedroomOnMainLevel, MainLevelPrimary
- Laundry Features: Inside,LaundryRoom
- Appliances: SixBurnerStove,DoubleOven,Dishwasher,GasCooktop,Disposal,GasOven,Refrigerator,RangeHood,TanklessWaterHeater
Nearby Schools
- Middle Or Junior School: Jefferson
- Elementary School: Victor
- High School: West
- High School District: Torrance Unified
Expenses, Fees & Taxes
- Association Fee: 0
Agent info
- Agent name: Kim Doner
- Agent MLS: SDONEKIM
- Agent email: kimberlydoner@gmail.com
- Agent officephone: 310-241-3038
Miscellaneous
- List Office Name: Compass
- Listing Terms: Cash,CashToNewLoan,Conventional
- Common Interest: None
- Community Features: Curbs,Gutters,StormDrains,StreetLights,Sidewalks,Park
- Attribution Contact: 310-720-7933
