













5236 Yarmouth Avenue 313, Encino, CA, US, 91316
5236 Yarmouth Avenue 313, Encino, CA, US, 91316Basics
- Date added: Added 5 months ago
- Category: Residential
- Type: Condominium
- Status: Active
- Bedrooms: 2
- Bathrooms: 2
- Area: 1938 sq ft
- Lot size: 222344, 222344 sq ft
- Year built: 1974
- Property Condition: UpdatedRemodeled
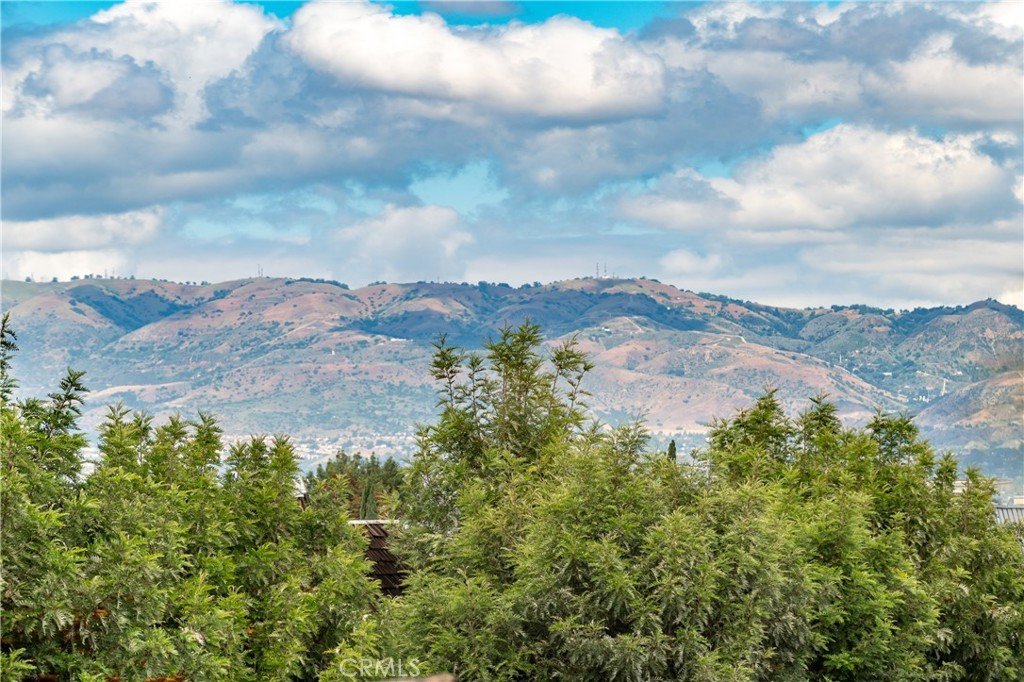
- View: Mountains,Neighborhood,TreesWoods
- County: Los Angeles
- MLS ID: SR26072561
Description
-
Description:
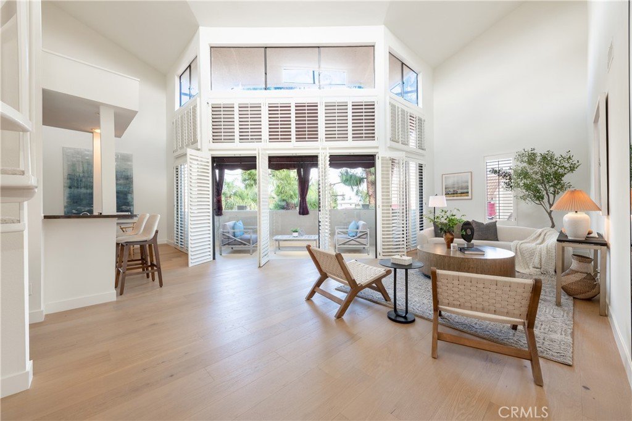
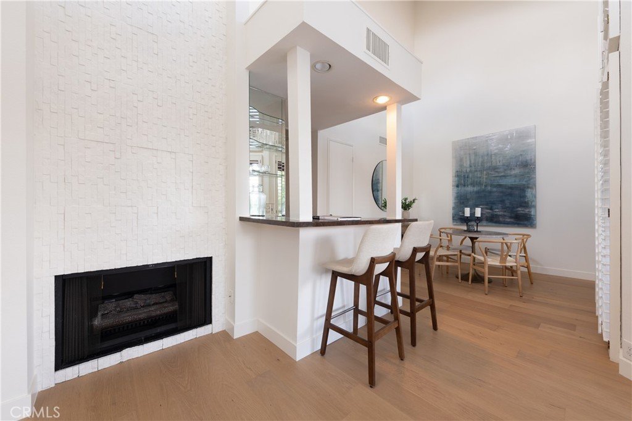
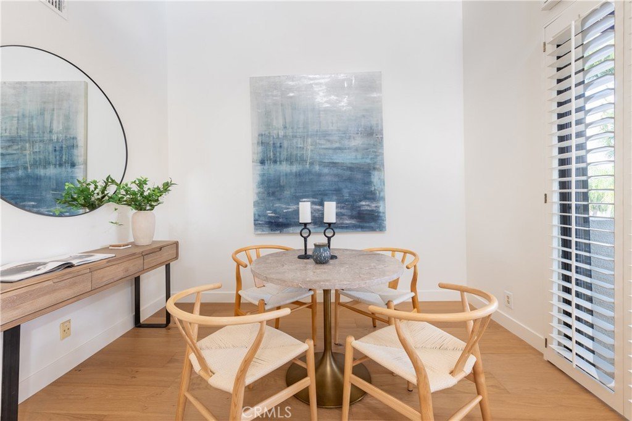
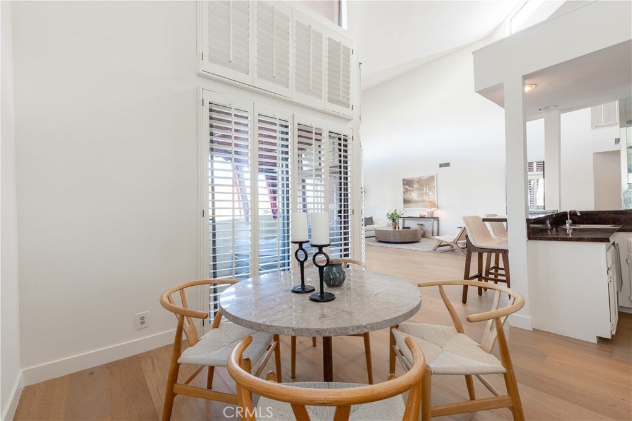
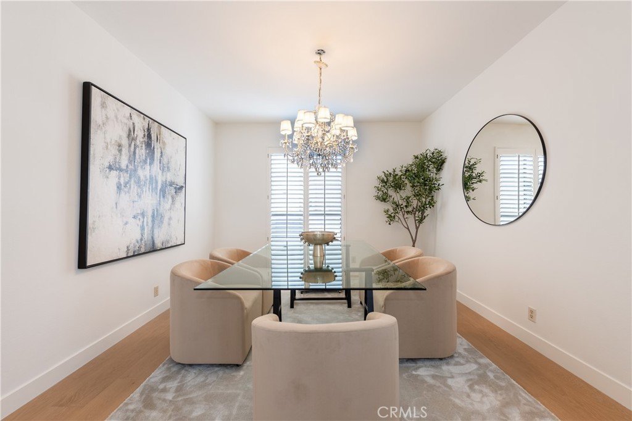
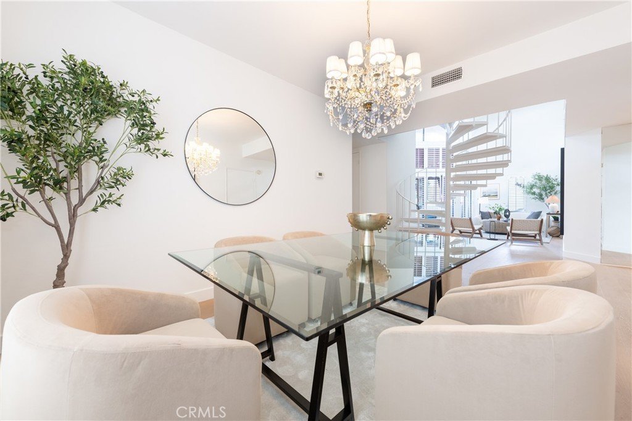
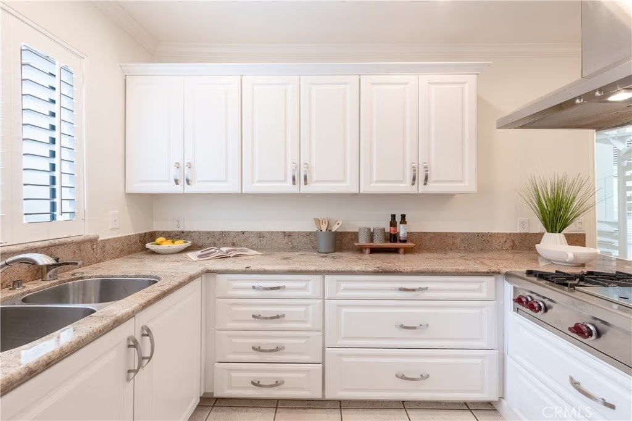
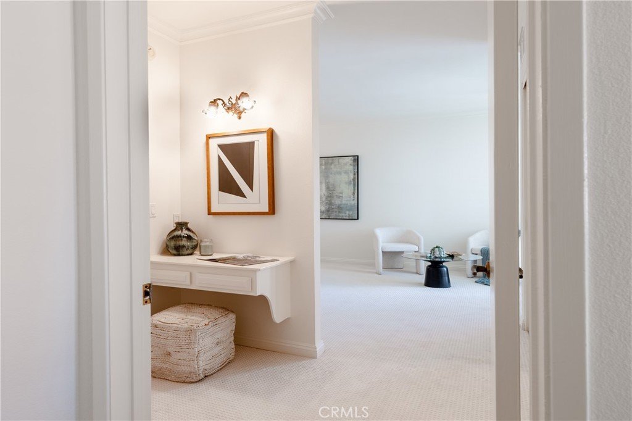
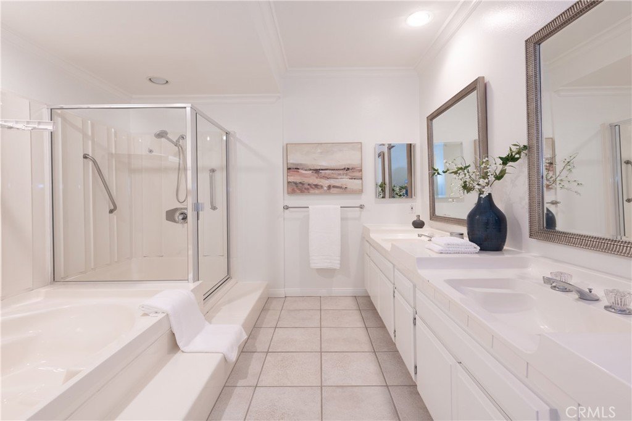
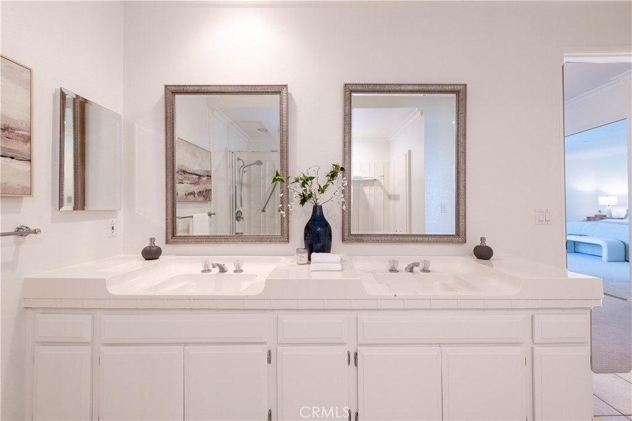
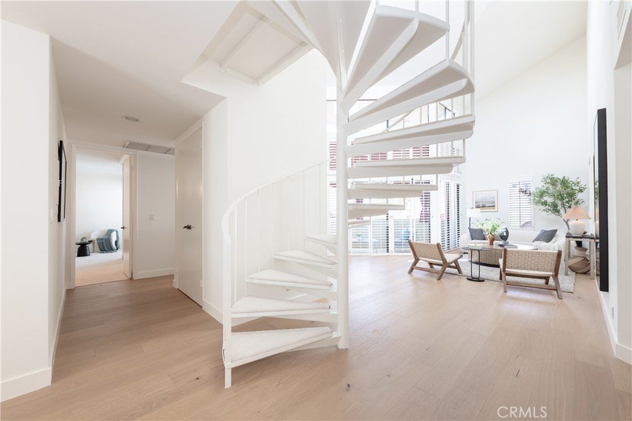
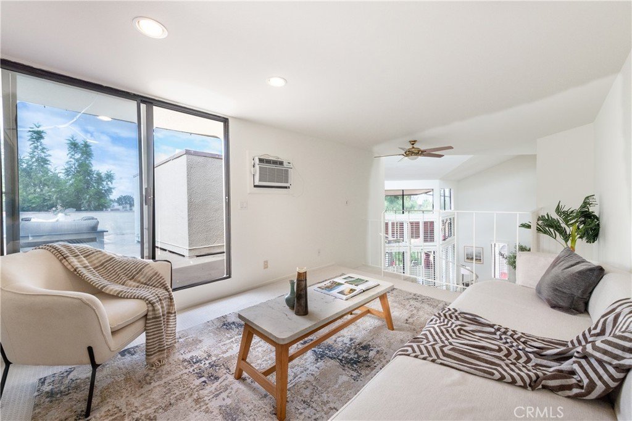
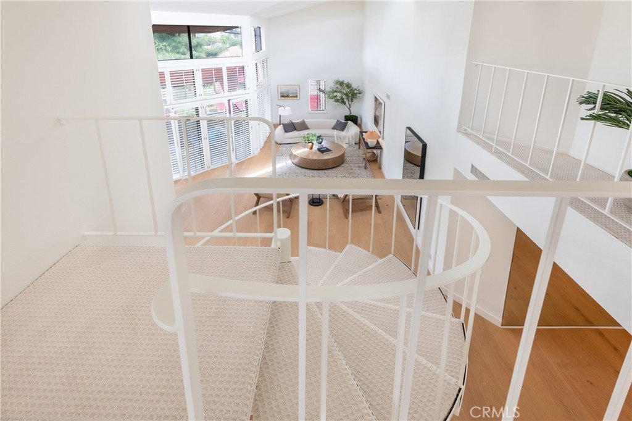
Top-floor corner condo offering an exceptional blend of light, privacy, and sophistication. This beautiful residence features an open, airy floor plan with high ceilings, walls of glass, and a seamless indoor-outdoor flow to two private balconies. The thoughtfully designed layout includes generously sized bedrooms, highlighted by a serene primary suite with ample closet space, vanity area, and a private en-suite bath with a separate soaking tub, walk-in shower, dual sinks, and a private water closet. The living and dining areas showcase high ceilings, expansive windows, a wet bar with a refrigerator, and sliding doors that open to a balcony, perfect for entertaining. A formal dining room and eat-in kitchen enhance the home’s elegant yet functional design. Upstairs, a spacious loft awaits, ideal for a home office, media room, or lounge offering direct access to a large private rooftop deck, perfect for relaxing under the stars. Additional highlights include in-unit laundry, newly installed hardwood floors and carpet, custom plantation shutters, and access to resort-style amenities including a pool, spa, gym, recreation room, and lush courtyard walkways. Located just moments from the 101 freeway and Ventura Blvd, this home provides easy access to shopping, fine dining, award-winning schools, parks, and more. Don't miss this opportunity to experience luxury living at its finest in Encino Spa South.
Show all description
Location
- Directions: Building is North of main Encino Spa South Building - Take Elevator to 3d Floor, Right, then Left to Unit
- Lot Size Acres: 5.1043 acres
Building Details
- Structure Type: MultiFamily
- Water Source: Public
- Architectural Style: Traditional
- Lot Features: LotOver40000Sqft,Landscaped,NearPark,NearPublicTransit,SprinklerSystem
- Sewer: PublicSewer
- Common Walls: OneCommonWall,EndUnit,NoOneAbove
- Construction Materials: Brick,Drywall,Stucco
- Fencing: Block,WroughtIron
- Garage Spaces: 2
- Levels: Two
- Floor covering: Carpet, Tile, Wood
Amenities & Features
- Pool Features: Community, Fenced, InGround, Association
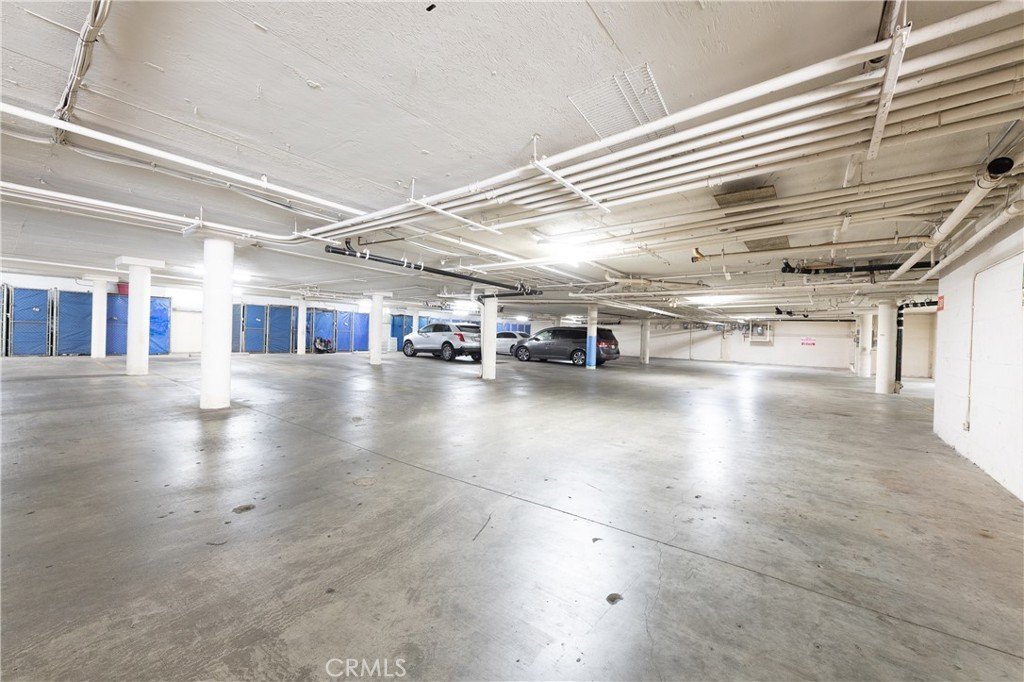
- Parking Features: Assigned, Covered, ElectricGate, Garage, GarageDoorOpener, Guest, Gated, OnSite, CommunityStructure
- Security Features: SecurityGate, GatedCommunity, SmokeDetectors
- Patio & Porch Features: Concrete,Open,Patio,Rooftop,WrapAround
- Spa Features: Association,Community,Heated,InGround
- Accessibility Features: GrabBars
- Parking Total: 2
- Association Amenities: ControlledAccess,FitnessCenter,MaintenanceGrounds,Pool,PetRestrictions,RecreationRoom,Sauna,SpaHotTub,Trash,Water
- Utilities: ElectricityConnected,NaturalGasConnected,SewerConnected,WaterConnected
- Window Features: CustomCoverings,PlantationShutters
- Cooling: CentralAir
- Door Features: MirroredClosetDoors,SlidingDoors
- Electric: Standard
- Exterior Features: Lighting
- Fireplace Features: LivingRoom
- Heating: Central
- Interior Features: WetBar, BreakfastBar, Balcony, CeilingFans, CathedralCeilings, SeparateFormalDiningRoom, EatInKitchen, GraniteCounters, HighCeilings, OpenFloorplan, RecessedLighting, TwoStoryCeilings, Unfurnished, AllBedroomsDown, DressingArea, MainLevelPrimary, PrimarySuite, WalkInClosets
- Laundry Features: Inside,LaundryCloset,InKitchen,Stacked
- Appliances: DoubleOven,Dishwasher,Freezer,GasCooktop,Disposal,IceMaker,Refrigerator,RangeHood,WaterToRefrigerator,Dryer,Washer
Nearby Schools
- High School District: Los Angeles Unified
Expenses, Fees & Taxes
- Association Fee: $655
Agent info
- Agent name: Andrew Spitz
- Agent MLS: F210076907
- Agent email: Andrew@AndrewSpitz.com
- Agent officephone: 424-249-7162
- Agent direct phone: 818-453-9119
Miscellaneous
- Association Fee Frequency: Monthly
- List Office Name: Christie's Int. R.E SoCal
- Listing Terms: Cash,CashToNewLoan
- Common Interest: Condominium
- Community Features: StreetLights,Sidewalks,Gated,Park,Pool
- Attribution Contact: 818-370-6121
