




524 E Ivyton Street, Lancaster, CA, US, 93535
524 E Ivyton Street, Lancaster, CA, US, 93535Basics
- Date added: Added 2 weeks ago
- Category: Residential
- Type: SingleFamilyResidence
- Status: Active
- Bedrooms: 2
- Bathrooms: 2
- Area: 1055 sq ft
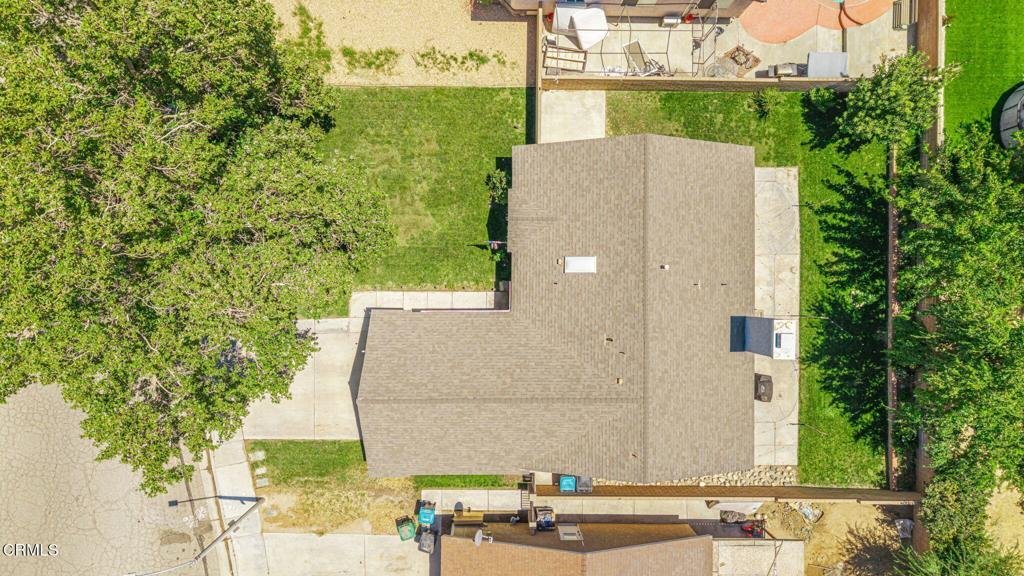
- Lot size: 5662.8, 5662.8 sq ft
- Year built: 1986
- Property Condition: Turnkey
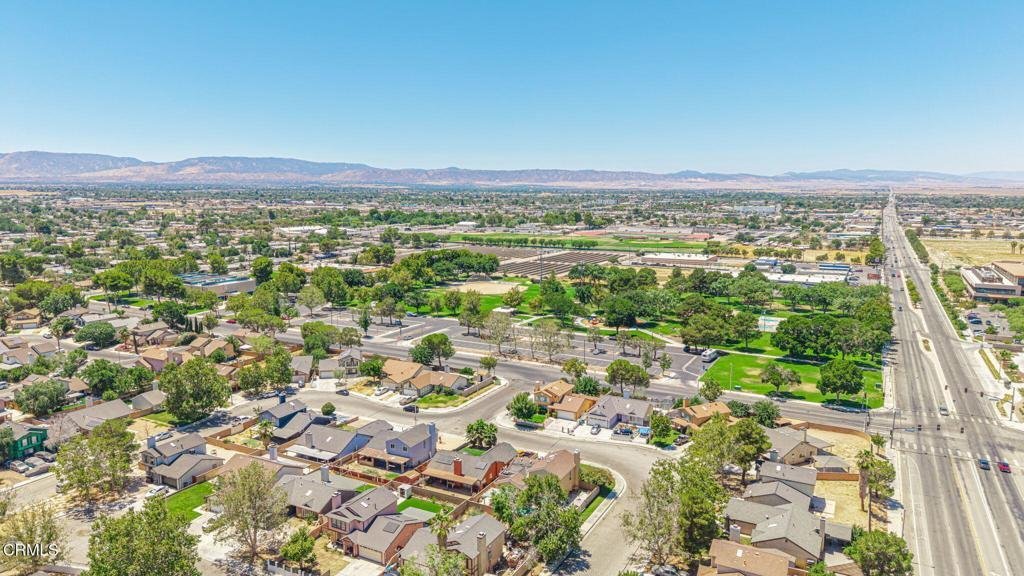
- View: Neighborhood
- County: Los Angeles
- MLS ID: V1-37901
Description
-
Description:
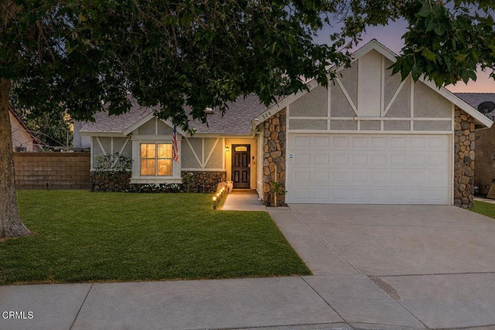
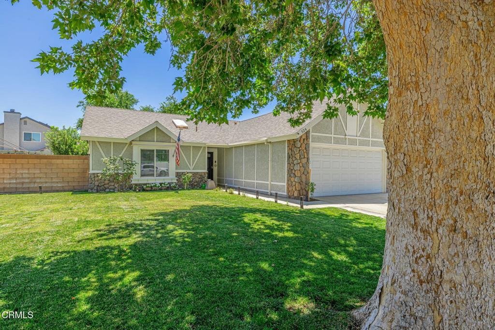
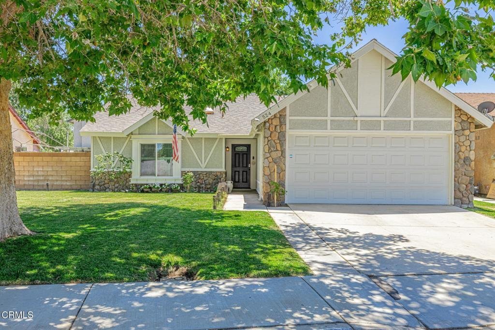
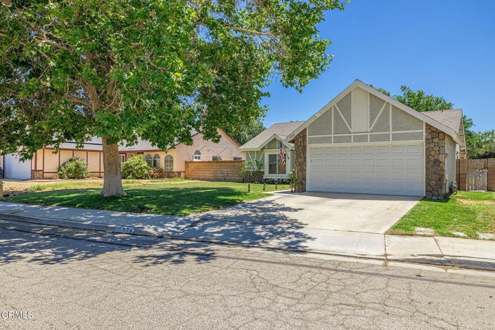
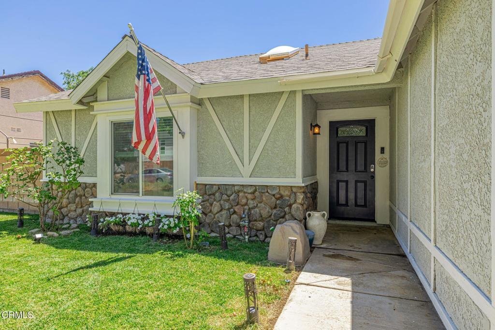
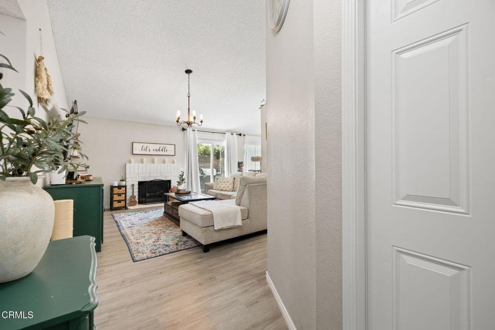
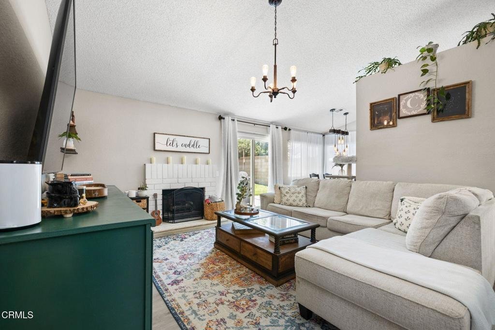
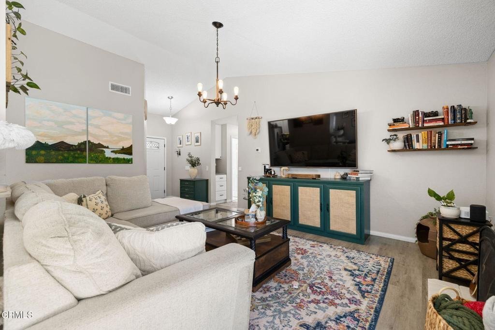
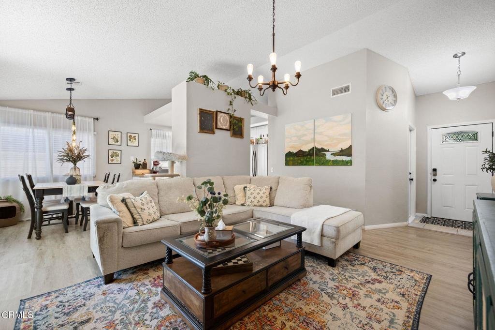
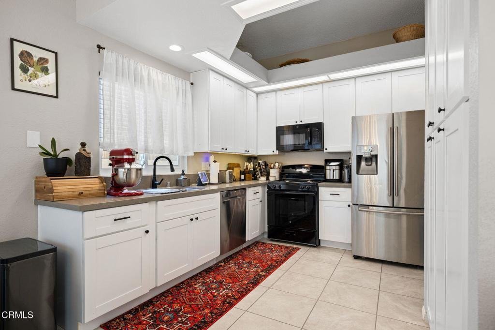
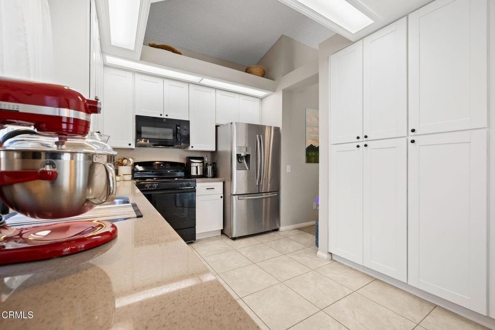
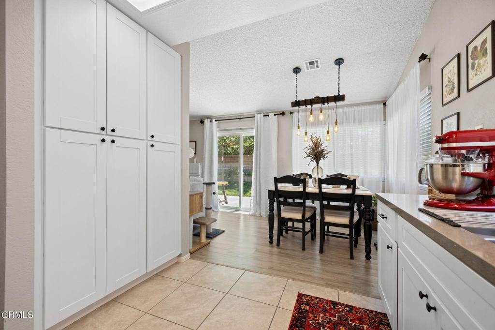
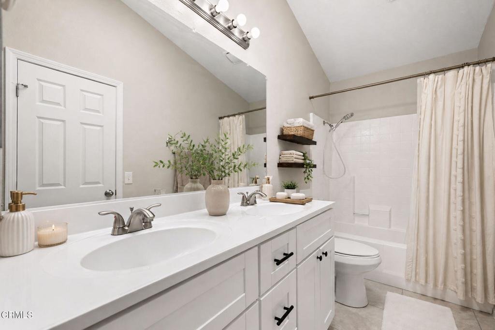
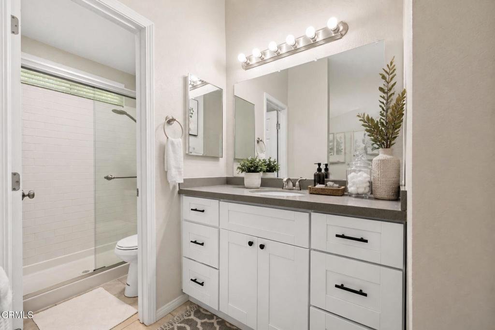
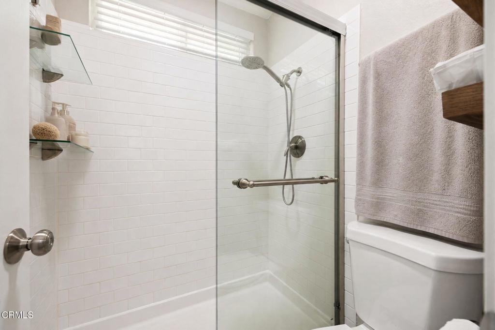
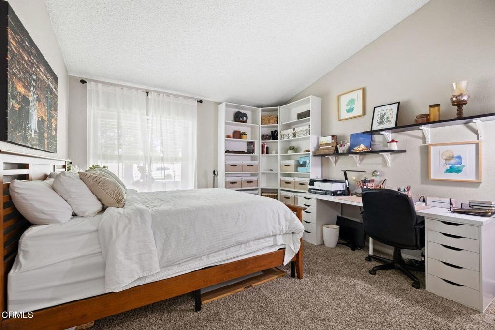
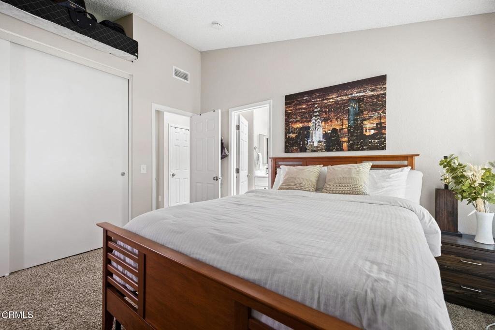
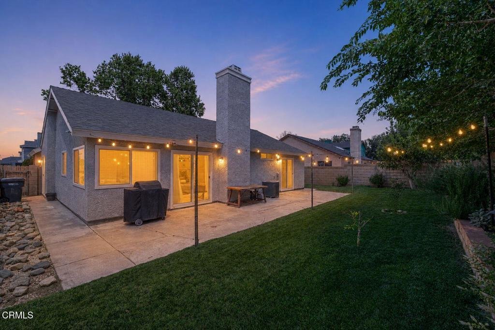
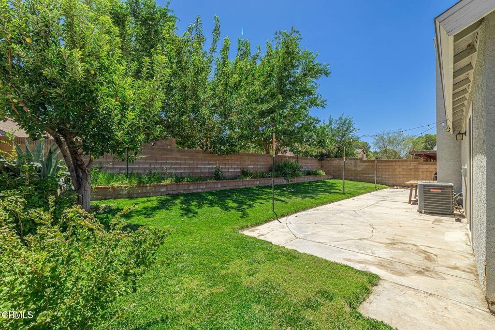
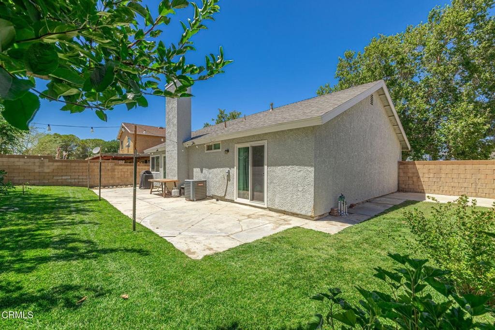
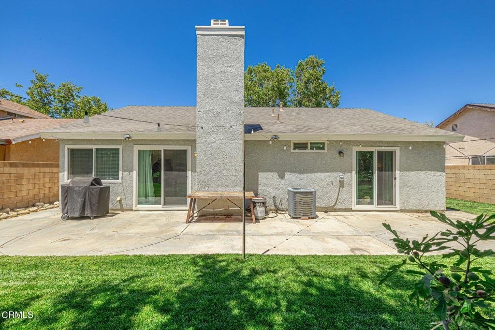
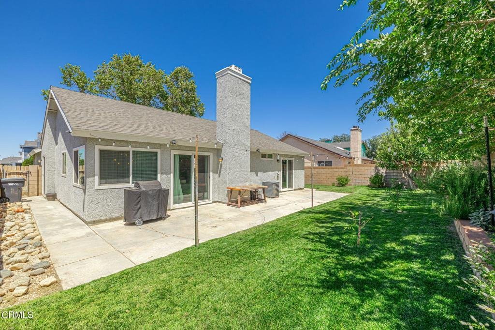
Charming Lancaster Single-Story with a Remodeled Kitchen, Updated Primary Bath & Great Curb Appeal! Welcome home to this well-cared-for single-story in Lancaster, offering 2 bedrooms, 2 full bathrooms, and a long list of major updates already done for you. Green grass and a mature shade tree greet you out front, complemented by fresh paint and a newer roof. Step inside to find newer laminate flooring in the living areas, tile, and plush carpet in both bedrooms. Newer windows and newer blinds add a clean, finished look while letting you control the natural light. The remodeled kitchen is a true highlight, featuring crisp white shaker cabinets, quartz counters, a stainless sink, stainless steel appliances, and plenty of storage. The refrigerator stays, and so do the washer and dryer, a welcomed bonus for any buyer. The primary bathroom has also been remodeled with a newer vanity, quartz counter, and a tile walk-in shower. The result is an easy, functional single-story floor plan that works beautifully for first-time buyers and those looking to downsize alike. Two new sliding doors open to the backyard, where you will find grass, lighting already run for evening entertaining, and block wall fencing. The extra deep garage leaves plenty of room for storage, projects, or a workshop. Behind the scenes, the big-ticket items are covered: newer roof, newer windows, newer A/C and furnace, and a new water heater. Set in Lancaster with convenient access to shopping, dining, schools, parks, and commuter routes, this one is easy to love and even easier to move into. Schedule your showing today before it is gone!
Show all description
Location
- Directions: From Ave K and the 14 FWY, Travel East on Ave K to 5th St E, Turn left onto 5th St E and Travel North, Ivyton is the last right hand turn before Ave I. Follow Ivyton to property on the Right.
- Lot Size Acres: 0.13 acres
Building Details
- Structure Type: House
- Water Source: Public
- Architectural Style: Traditional
- Lot Features: BackYard,FrontYard,SprinklersInRear,SprinklersInFront,Lawn,RectangularLot
- Sewer: PublicSewer
- Common Walls: NoCommonWalls
- Construction Materials: Frame,Stucco
- Fencing: Block
- Foundation Details: Permanent,Slab
- Garage Spaces: 2
- Levels: One
- Floor covering: Carpet, Laminate, Tile
Amenities & Features
- Pool Features: None
- Parking Features: Driveway, Garage, Paved, Private
- Patio & Porch Features: Concrete,Covered,Patio
- Spa Features: None
- Parking Total: 2
- Roof: Tile
- Utilities: ElectricityConnected,NaturalGasConnected,SewerConnected,WaterConnected
- Cooling: CentralAir
- Electric: Standard
- Exterior Features: Lighting
- Fireplace Features: Gas, LivingRoom, WoodBurning
- Heating: Central
- Interior Features: BlockWalls, HighCeilings, OpenFloorplan, StoneCounters, RecessedLighting, Storage, BedroomOnMainLevel, MainLevelPrimary
- Laundry Features: InGarage
- Appliances: Dishwasher,GasOven,GasRange,Microwave,Refrigerator,WaterHeater,Dryer,Washer
Agent info
- Agent name: Bradley Creese
- Agent MLS: V150576014
- Agent email: bradcreese@gmail.com
- Agent officephone: (661) 948-8424
- Agent direct phone: (661) 264-7743
Miscellaneous
- List Office Name: Coldwell Banker A Hartwig Co
- Listing Terms: Cash,Conventional,FHA,VaLoan
- Common Interest: None
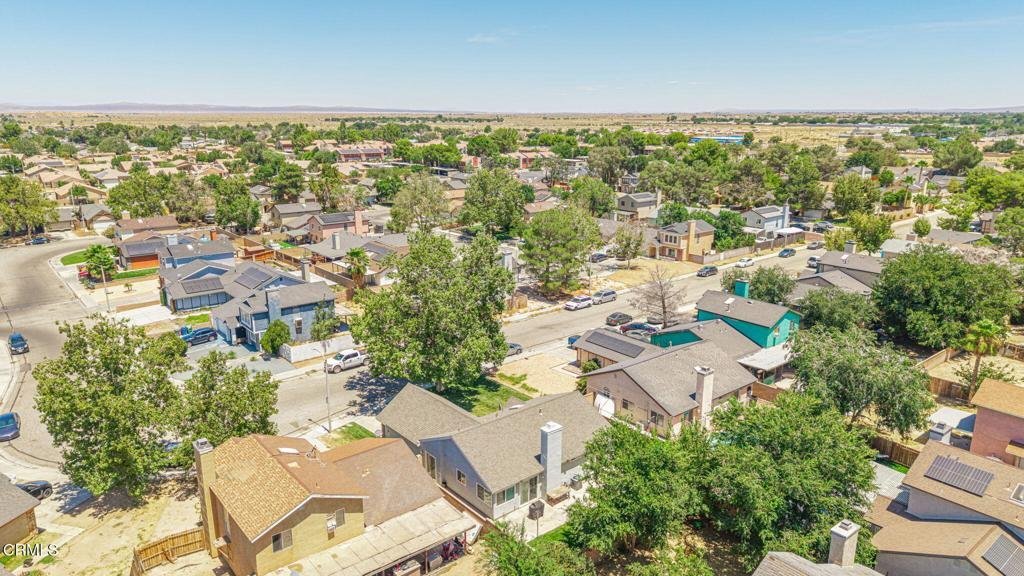
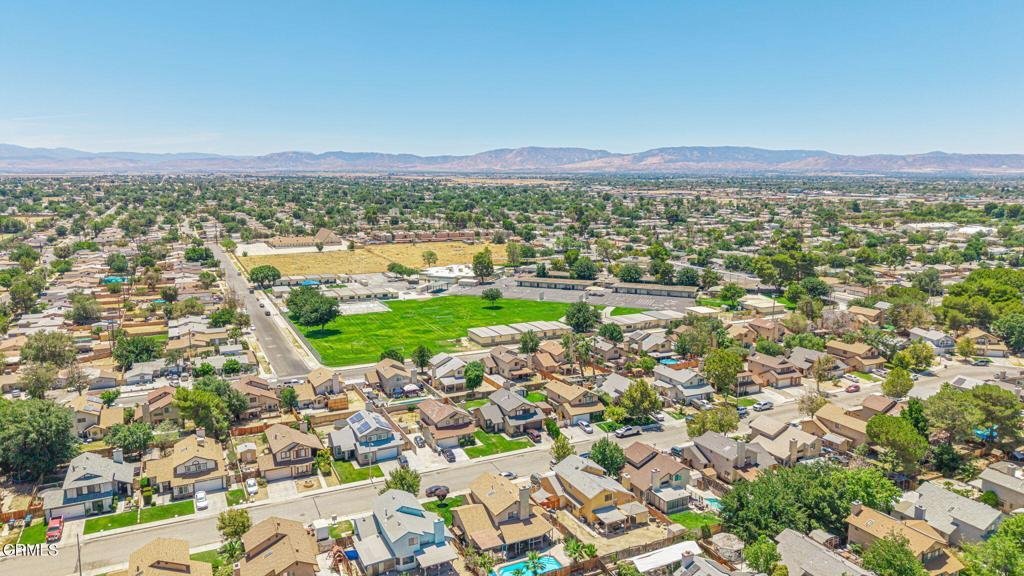
- Community Features: Gutters,StreetLights,Suburban,Sidewalks
- Direction Faces: North
- Virtual Tour URL Branded: https://www.zillow.com/view-imx/762621e3-3e25-4911-ad97-dea6298502b5?setAttribution=mls&wl=true&initialViewType=pano&utm_source=dashboard
