













524 Park Shadow Court, Baldwin Park, CA, US, 91706
524 Park Shadow Court, Baldwin Park, CA, US, 91706Basics
- Date added: Added 4 weeks ago
- Category: Residential
- Type: Condominium
- Status: Active
- Bedrooms: 2
- Bathrooms: 2
- Area: 872 sq ft
- Lot size: 93799, 93799 sq ft
- Year built: 1987
- View: Neighborhood
- County: Los Angeles
- MLS ID: WS26176648
Description
-
Description:
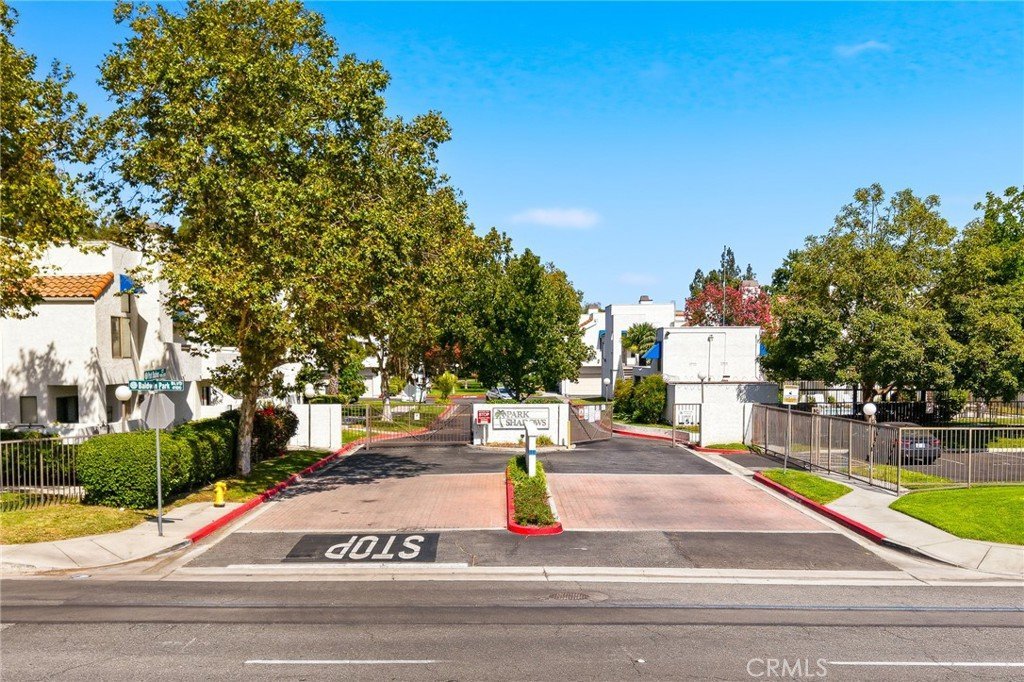
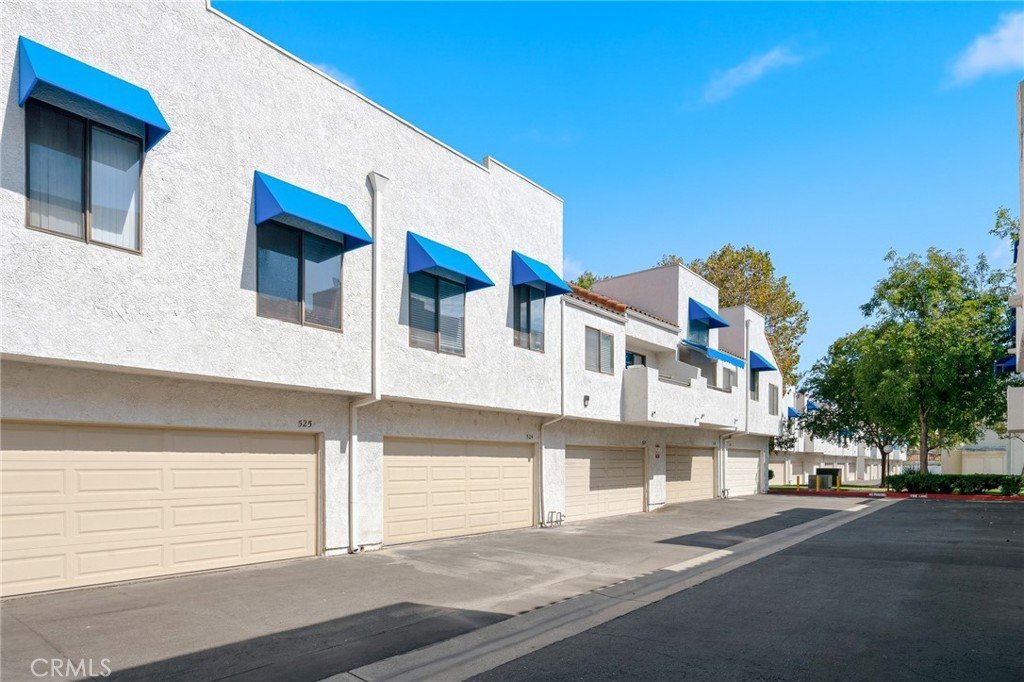
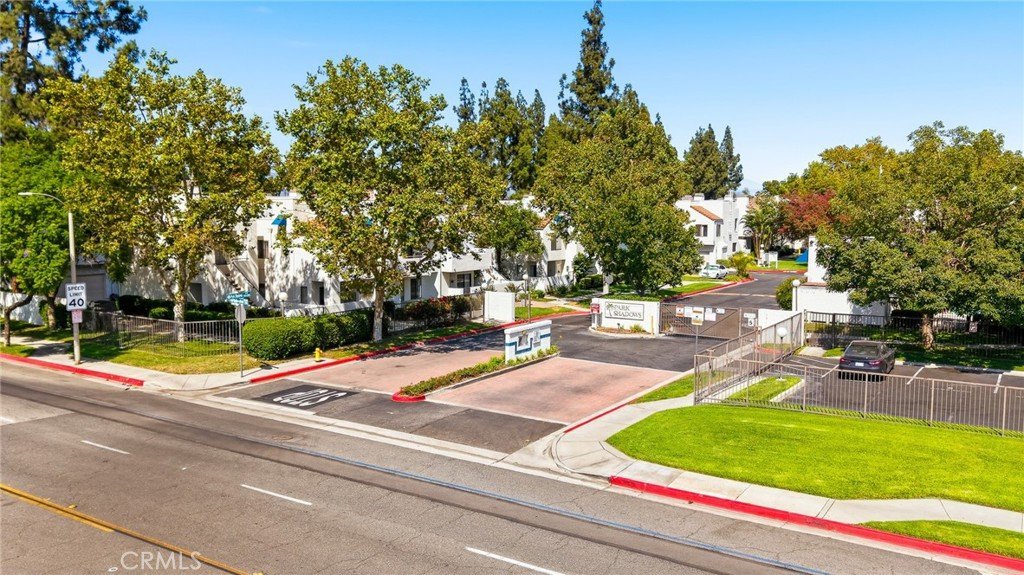
This beautiful 2-bed, 2-bath condo is located in the gated community of Park Shadow and comes with a 2-car garage & bonus storage space.
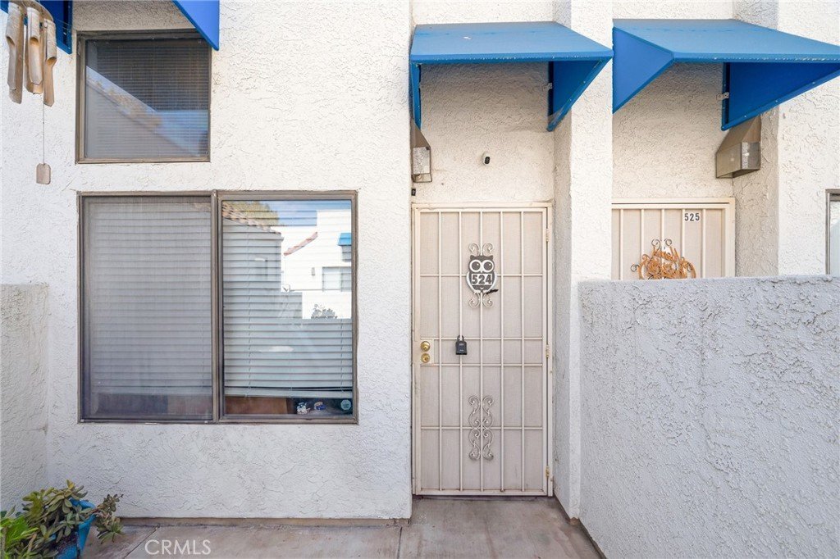
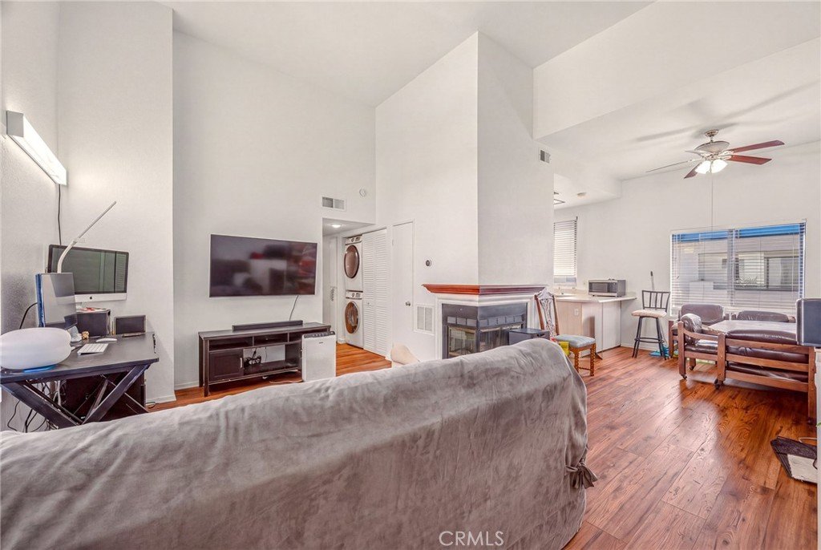
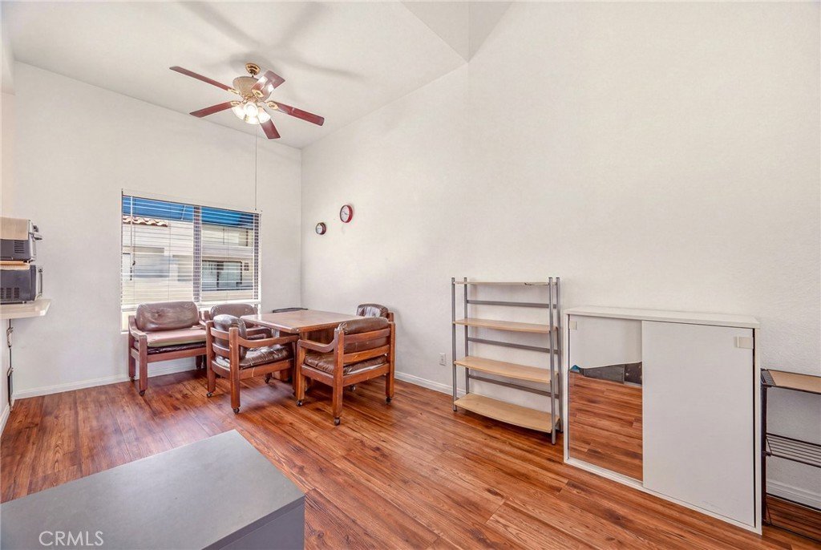
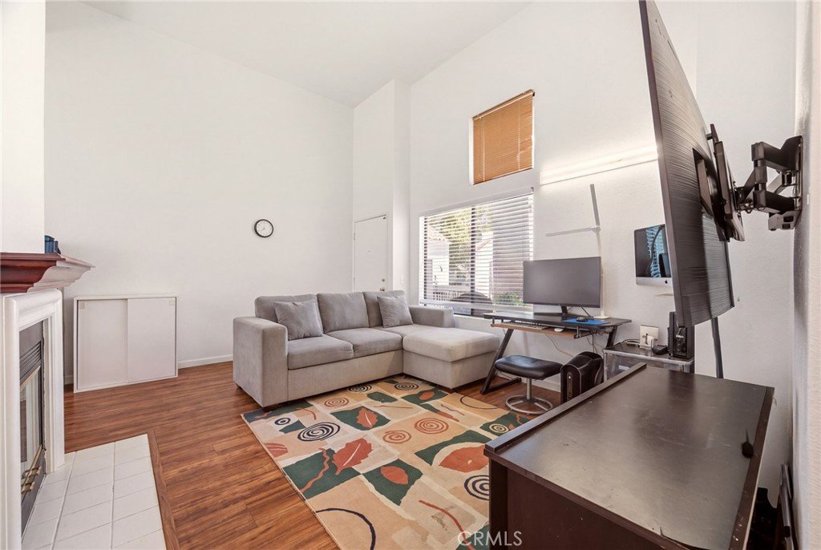
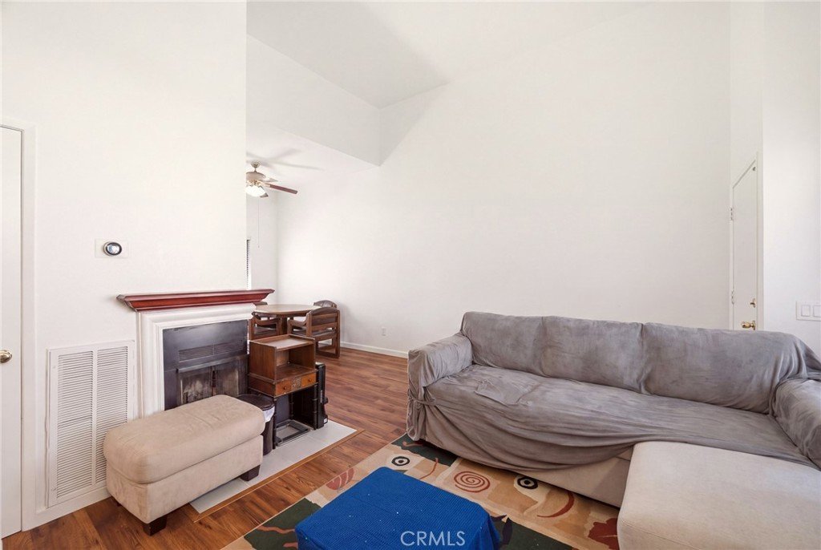
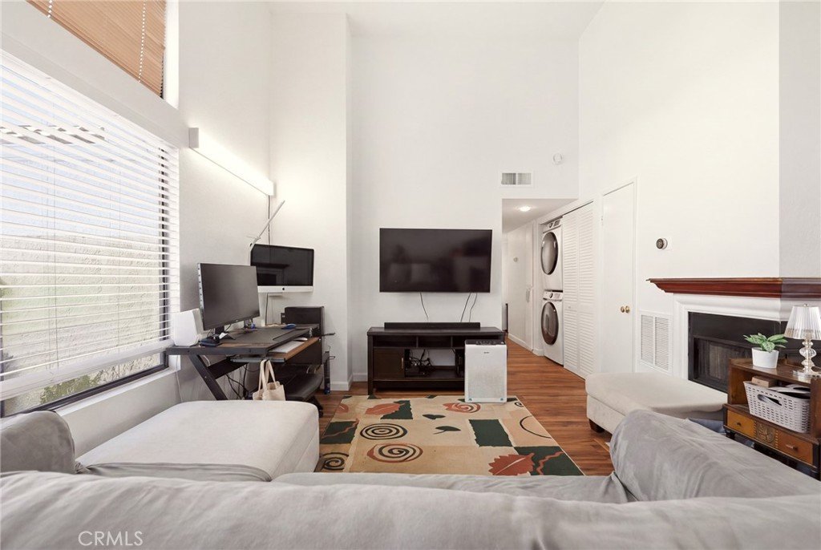
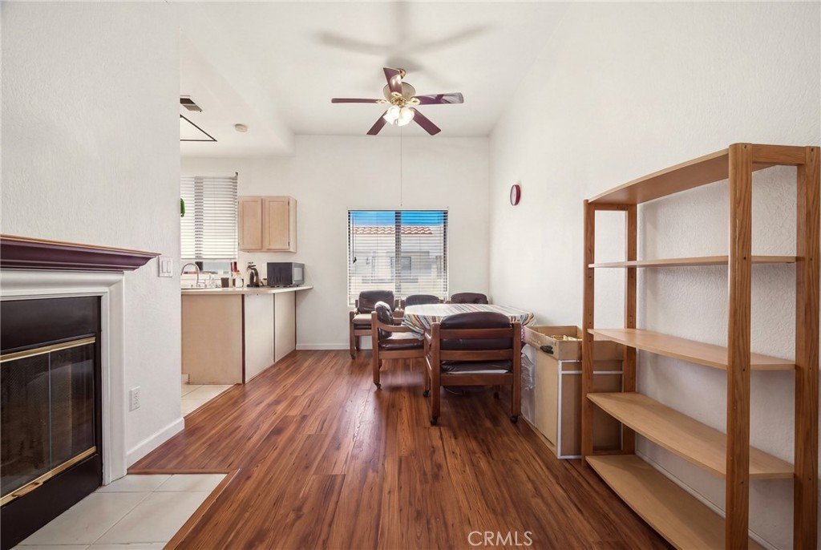
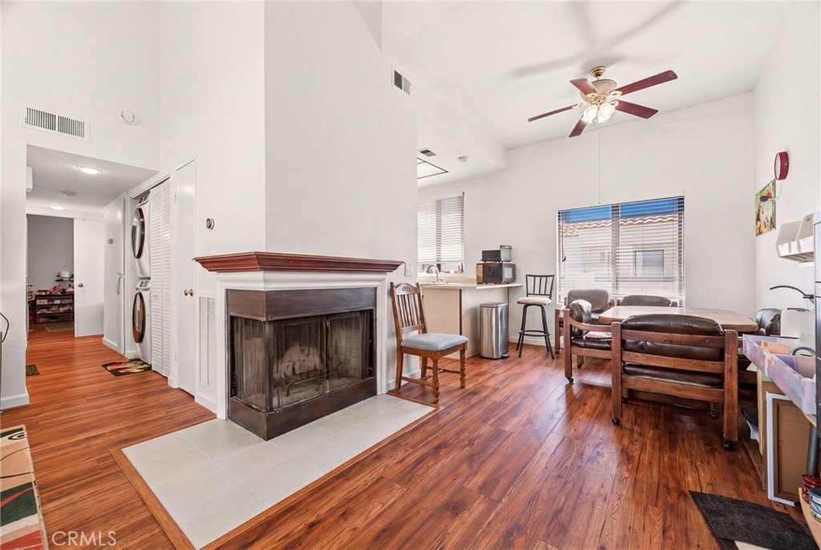
When you enter Unit 524 from the big front porch, you'll find an open floorplan with wide-plank laminate floors (no carpets here!), vaulted ceilings, a cozy fireplace and lots of natural light. The bright corner kitchen offers a breakfast bar that overlooks the dining room.
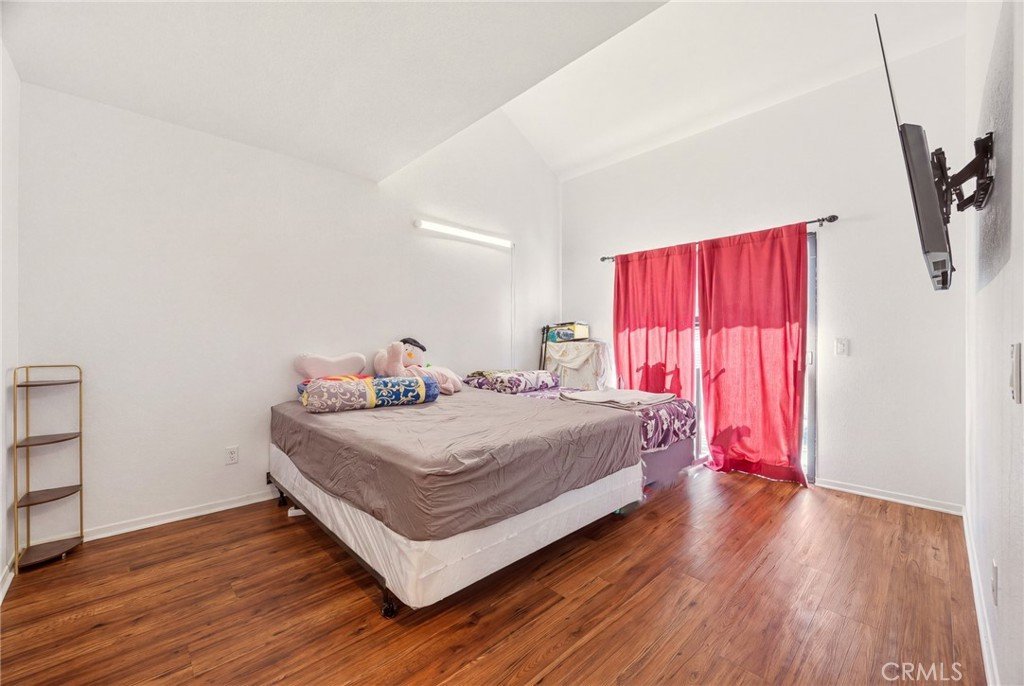
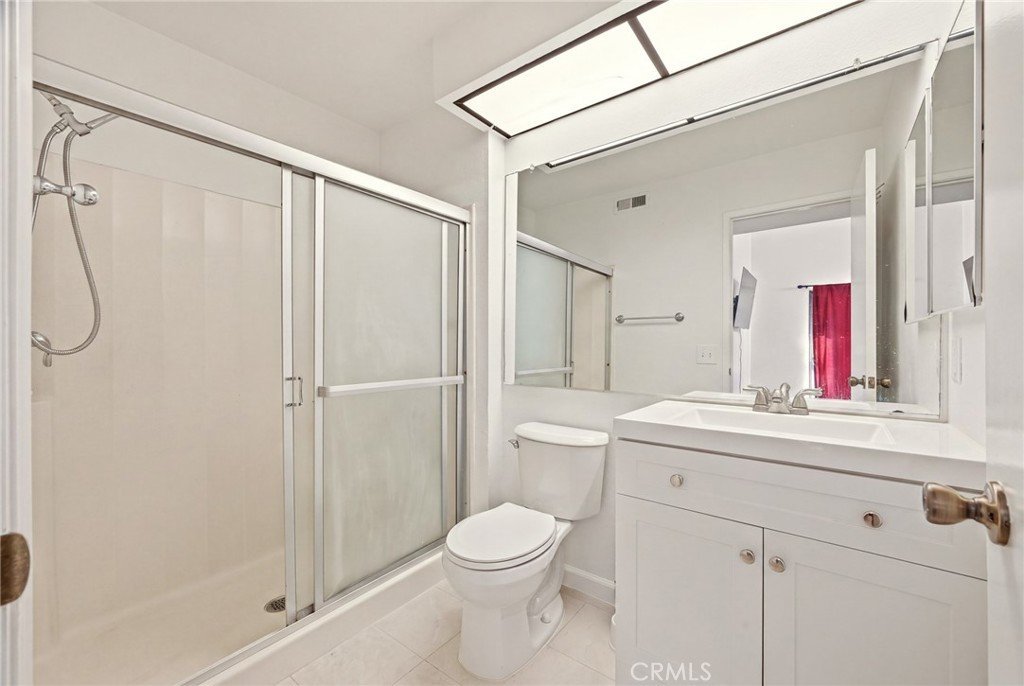
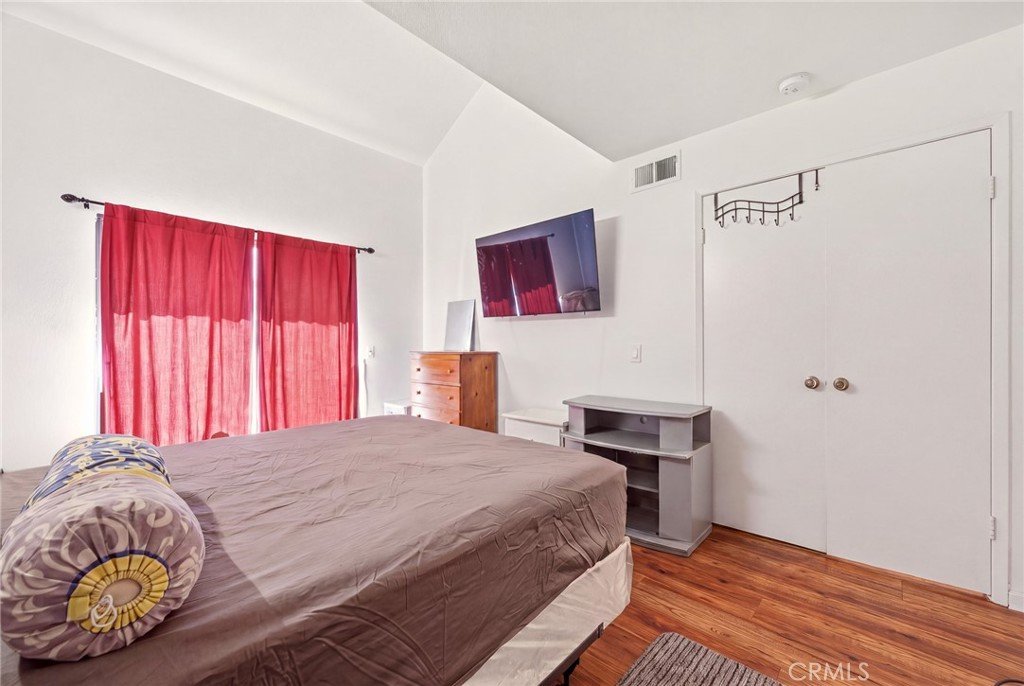
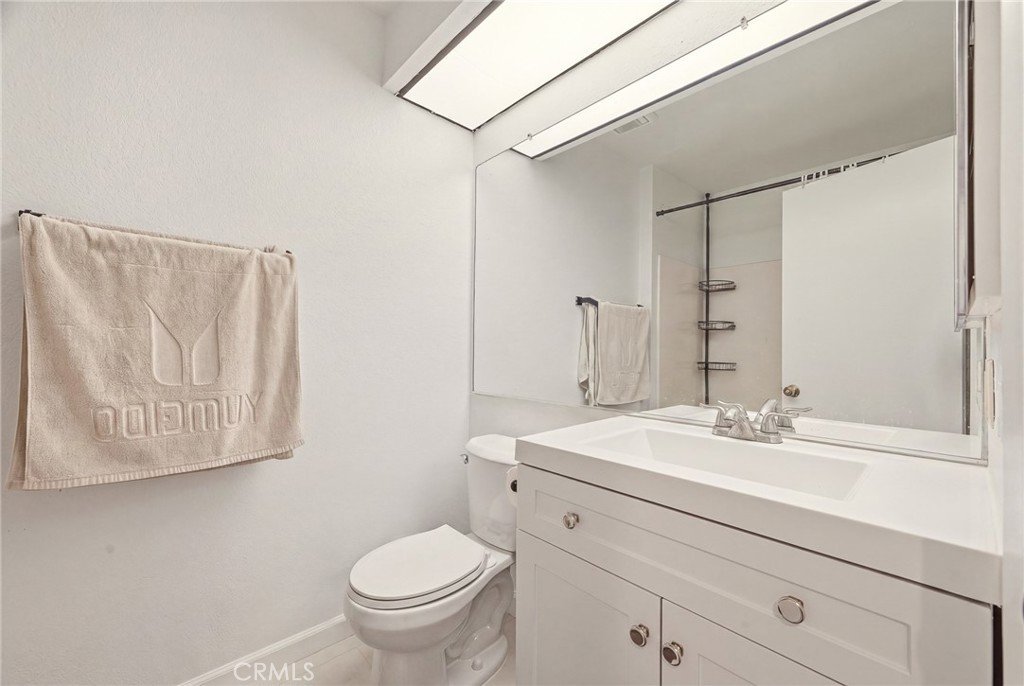
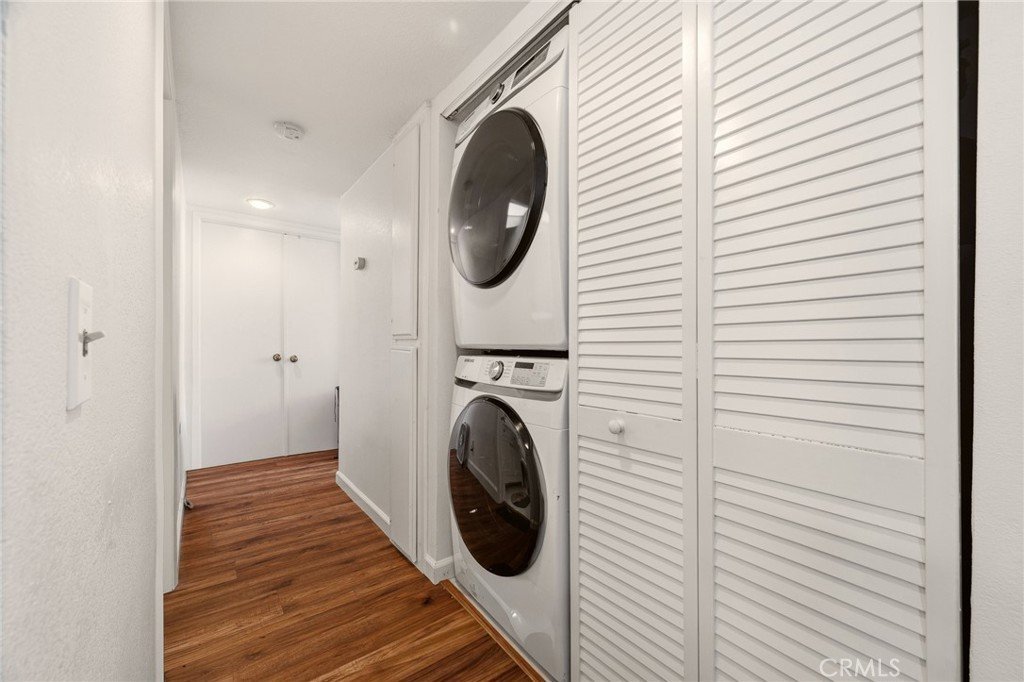
Just a few steps away, the primary bedroom boasts a large walk-in closet, a private balcony and a lovely ensuite bathroom. Down the hall, you'll find a spacious guest room and another full bathroom. Don’t forget about the in-unit laundry area and all the built-in storage in the main hallway.
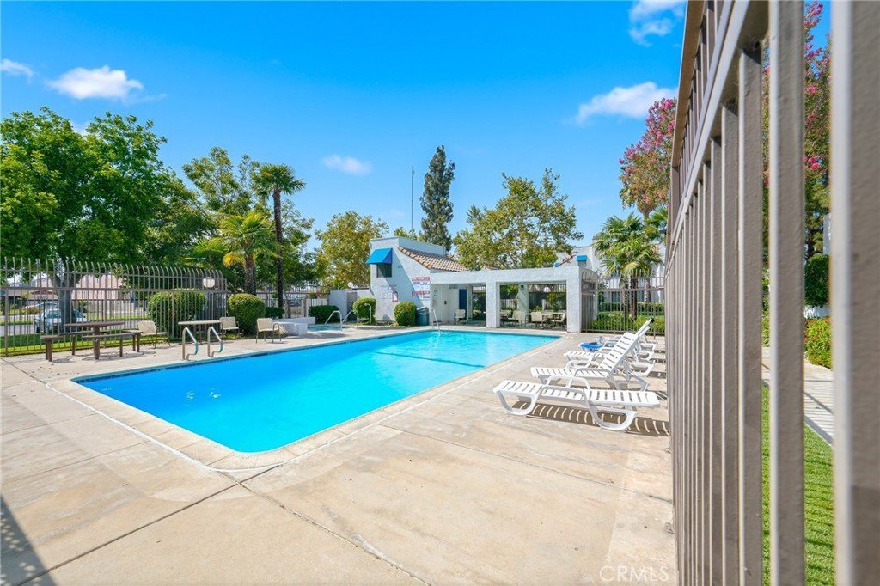
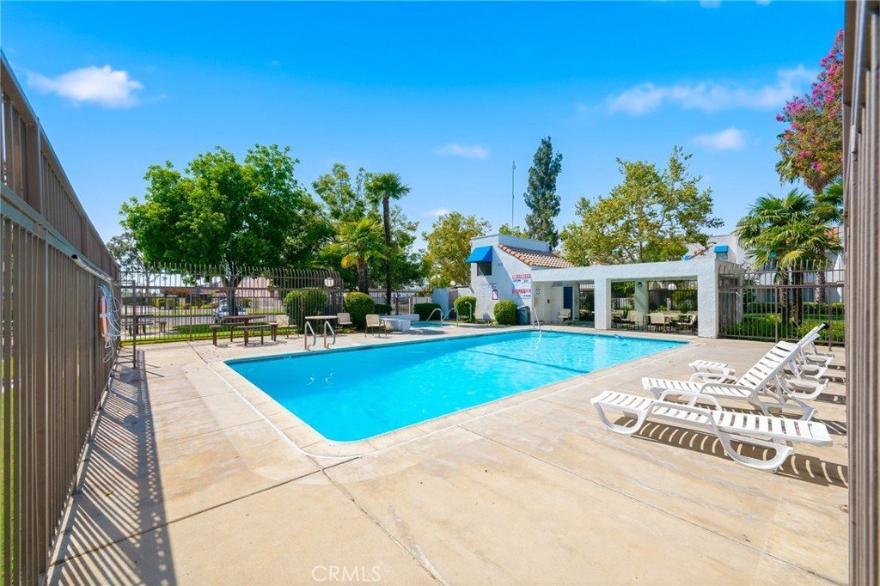
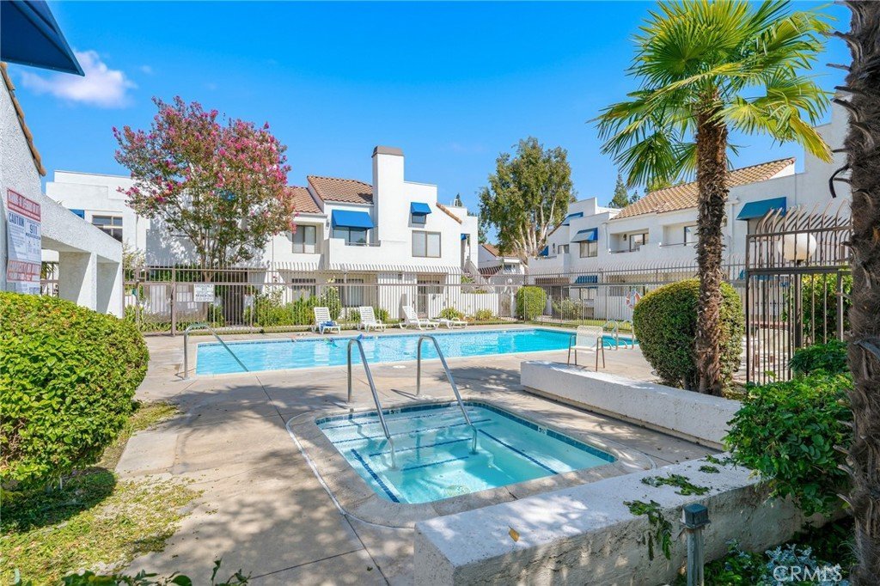
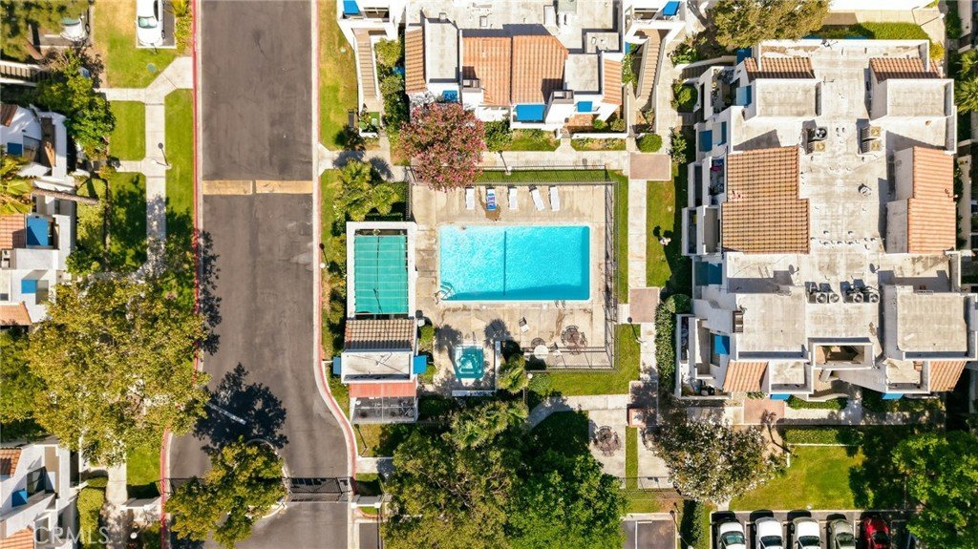
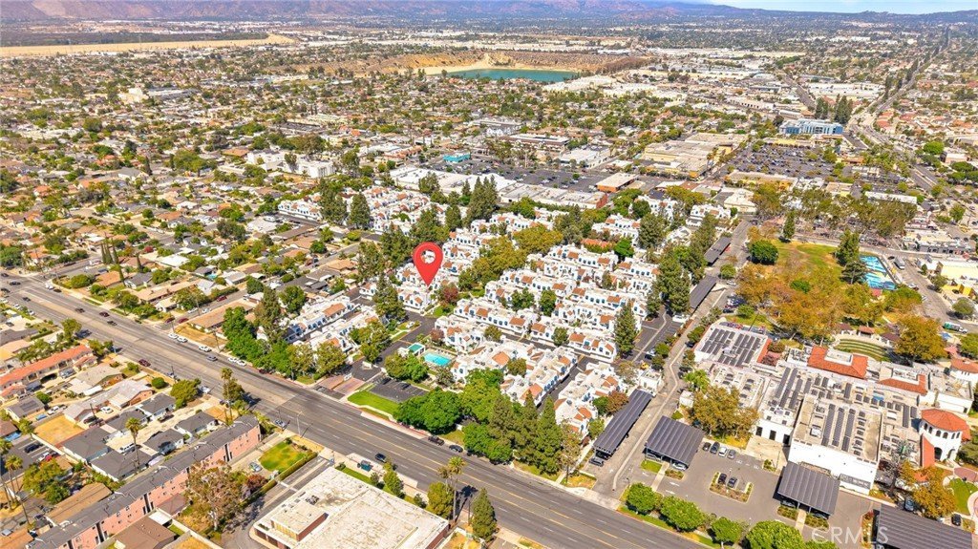
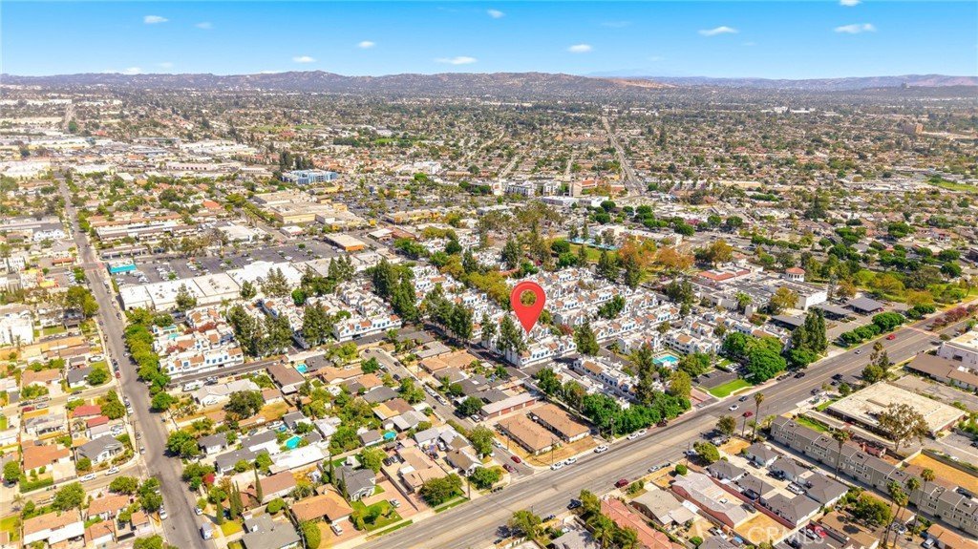
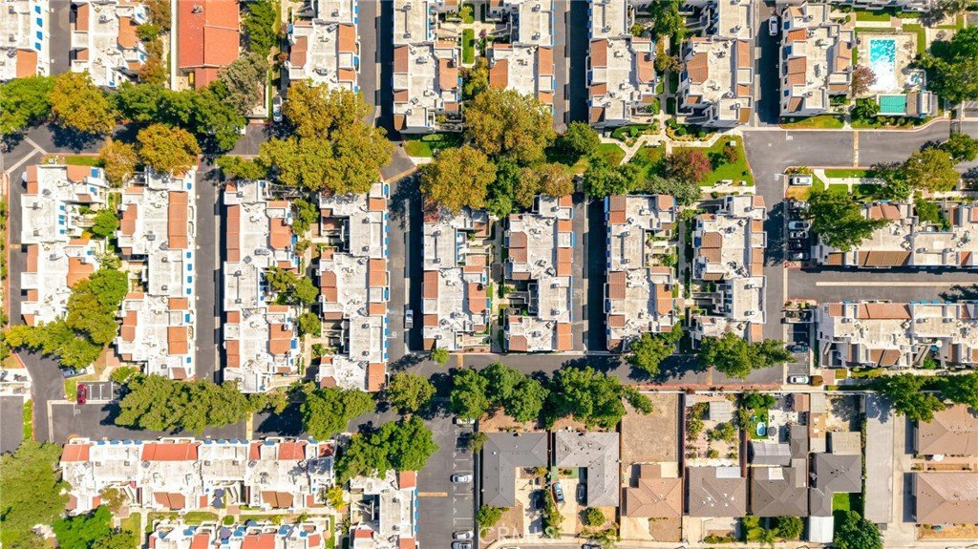
Residents of Park Shadows enjoy access to private security, two pools, a hot tub, manicured grounds and convenient guest parking. What a location! Park Shadows sits on the edge of Morgan Park, with countless shops and restaurants within walking distance. Easy access to the train station or hop on the 10 Fwy in no time at all! Make an appointment now to see this top-floor condo in Baldwin Park.
Show all description
Location
- Directions: Baldwin Park Blvd & Ramona Blvd
- Lot Size Acres: 2.1533 acres
Building Details
- Structure Type: House
- Water Source: Public
- Sewer: PublicSewer
- Common Walls: TwoCommonWallsOrMore
- Garage Spaces: 2
- Levels: One
Amenities & Features
- Pool Features: Association
- Spa Features: Association
- Parking Total: 2
- Association Amenities: OutdoorCookingArea,PicnicArea,Pool,SpaHotTub
- Cooling: CentralAir
- Fireplace Features: LivingRoom
- Heating: Central
- Interior Features: OpenFloorplan, MainLevelPrimary
- Laundry Features: Inside,LaundryCloset
- Appliances: GasCooktop,Disposal,GasOven,GasRange,Refrigerator
Nearby Schools
- High School District: Baldwin Park Unified
Expenses, Fees & Taxes
- Association Fee: $385
Agent info
- Agent name: RAYMOND TSAI
- Agent MLS: W74329
- Agent email: r.tsai@rtrealestateca.com
- Agent officephone: 626-888-9808
- Agent direct phone: 626-964-5500
Miscellaneous
- Association Fee Frequency: Monthly
- List Office Name: Pinnacle Real Estate Group
- Listing Terms: Cash,CashToNewLoan,Conventional,Exchange1031
- Common Interest: Condominium
- Community Features: Urban
- Attribution Contact: 626-214-6780
