












525 E Maple Street 2, Glendale, CA, US, 91205
525 E Maple Street 2, Glendale, CA, US, 91205Basics
- Date added: Added 4 months ago
- Category: Residential
- Type: Condominium
- Status: Active
- Bedrooms: 2
- Bathrooms: 1
- Area: 783 sq ft
- Lot size: 99317, 99317 sq ft
- Year built: 1945
- Property Condition: RepairsCosmetic
- View: Neighborhood
- County: Los Angeles
- MLS ID: P1-26950
Description
-
Description:
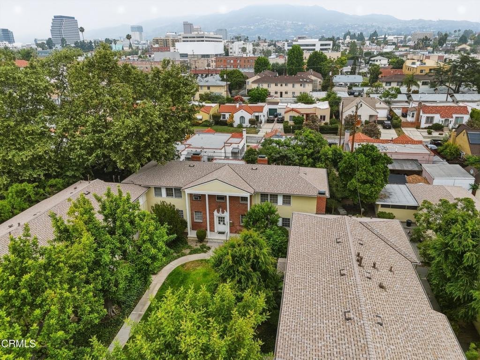
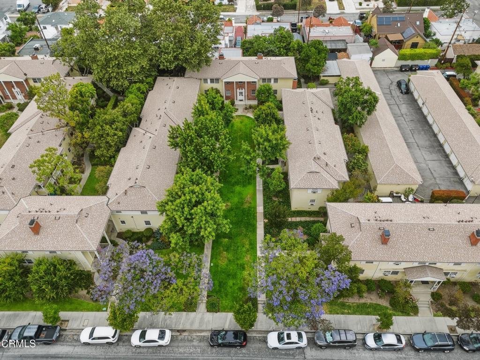
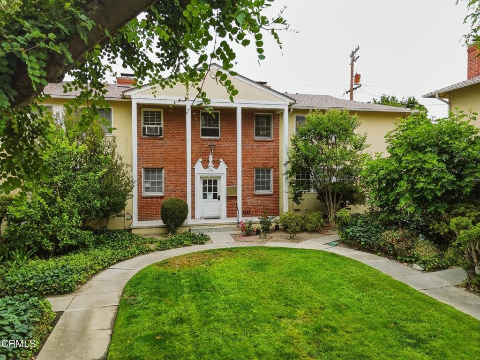
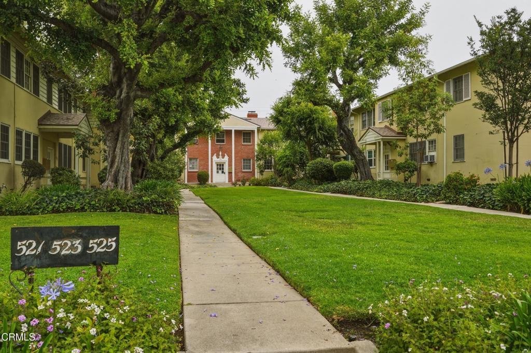
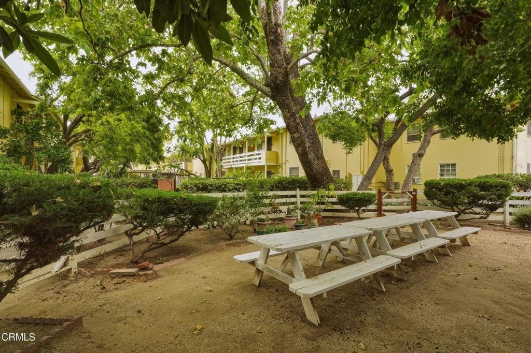
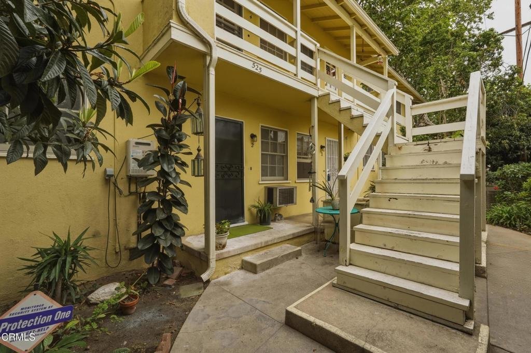
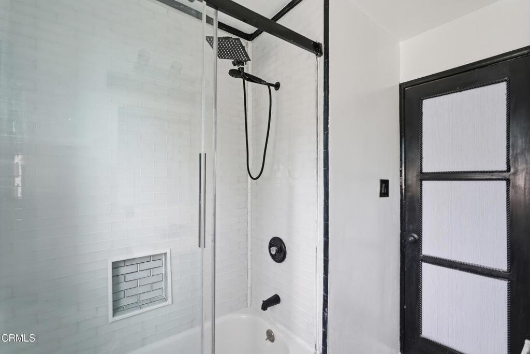
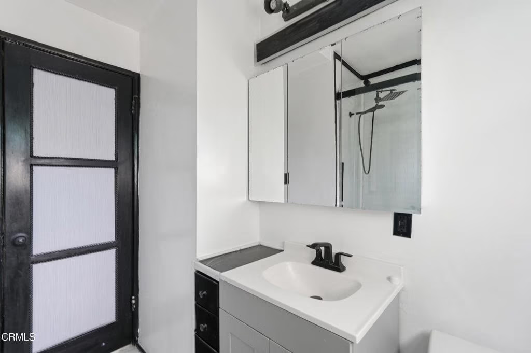
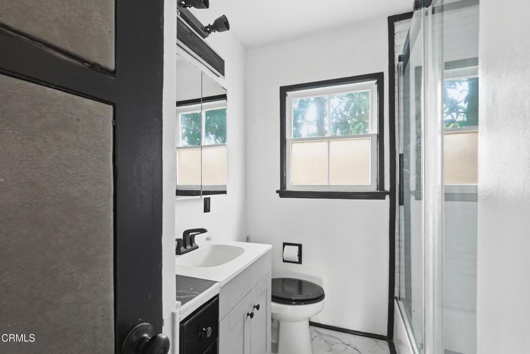
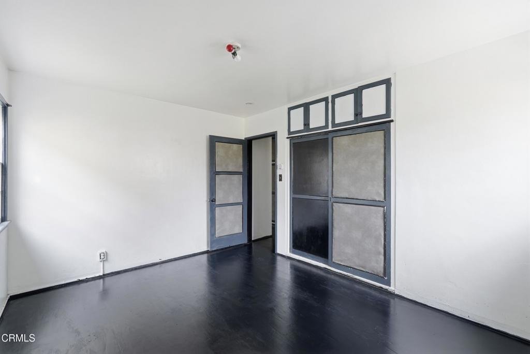
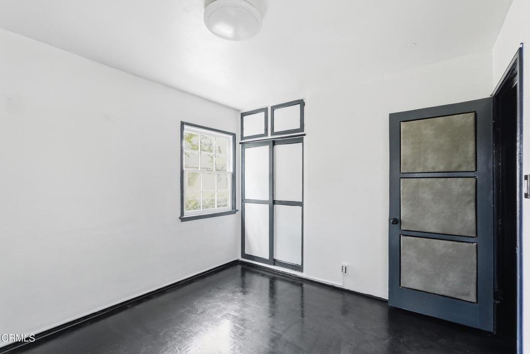
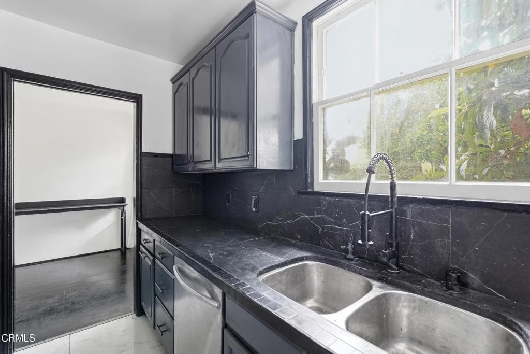
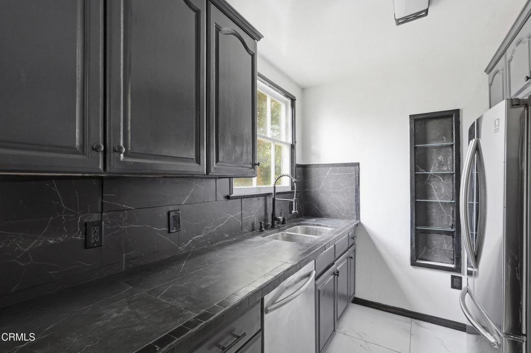
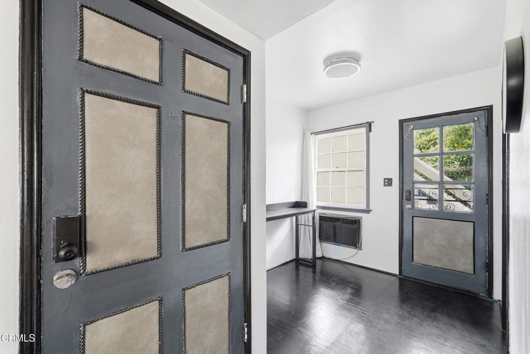
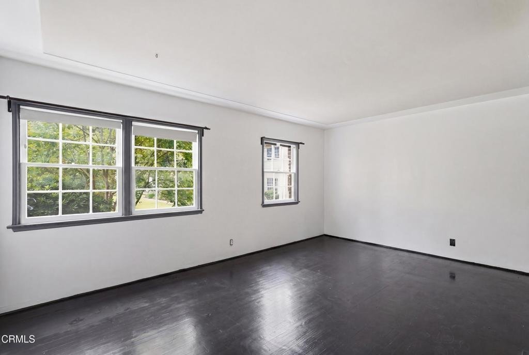
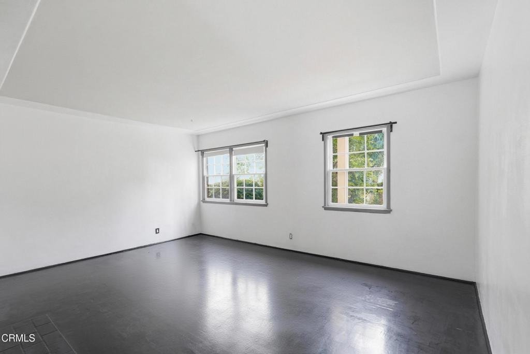
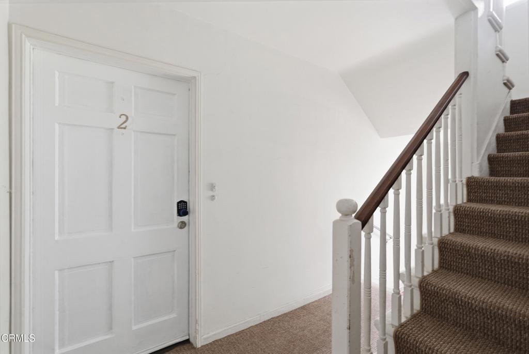
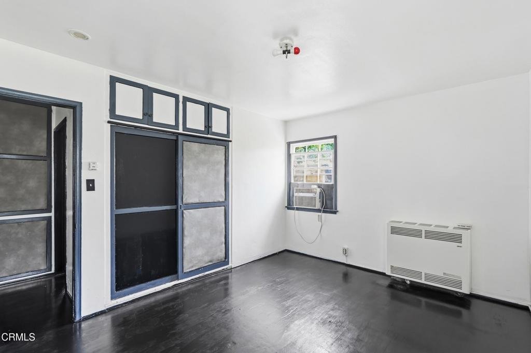
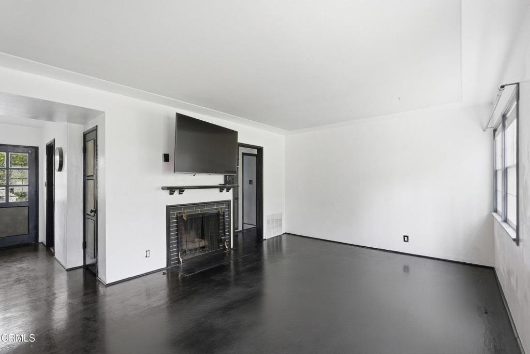
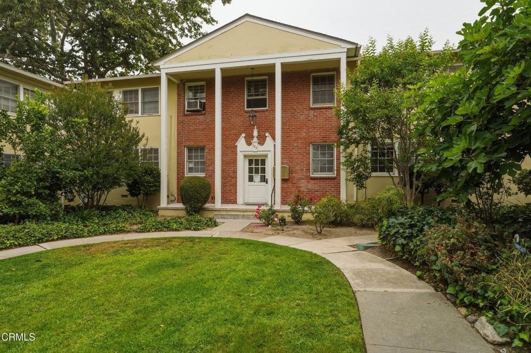
Charming and thoughtfully updated 2 bedroom, 1 bathroom ground floor condo located in the heart of Glendale, offering a perfect blend of classic character and modern touches. Nestled within a beautifully maintained courtyard-style community, this unit welcomes you with lush landscaping, mature trees, and a peaceful, park-like setting. Inside, you'll find a bright and airy living room featuring rich dark hardwood floors, a cozy fireplace, and large windows that fill the space with natural light. The remodeled kitchen showcases sleek black cabinetry, stone countertops, stainless steel appliances, and a functional layout ideal for everyday living. Both bedrooms are generously sized with ample closet space, while the updated bathroom features clean finishes and a stylish glass-enclosed shower. Additional highlights include wall-mounted A/C, abundant natural light throughout, and a well-designed floor plan that maximizes space and comfort. The unit also includes a detached garage conveniently located in close proximity for easy access. The community offers inviting outdoor seating areas perfect for relaxing or entertaining. Conveniently located near shopping, dining, parks, and easy freeway access, this Glendale gem is an excellent opportunity for comfortable living in a desirable neighborhood.
Show all description
Location
- Directions: South of East Colorado StEast of S Glendale AveWest of S Chevy Chase Dr
- Lot Size Acres: 2.28 acres
Building Details
Amenities & Features
- Pool Features: None
- Parking Features: Asphalt, DoorSingle, Driveway, Garage, SharedDriveway, OnStreet
- Patio & Porch Features: RearPorch
- Spa Features: None
- Parking Total: 1
- Roof: CommonRoof
- Association Amenities: MaintenanceGrounds,Insurance,Management,Barbecue,PicnicArea,PetRestrictions,Trash,Water
- Utilities: ElectricityConnected,NaturalGasConnected,SewerConnected,WaterConnected
- Cooling: WallWindowUnits
- Exterior Features: Lighting, RainGutters
- Fireplace Features: Decorative, LivingRoom
- Heating: WallFurnace
- Interior Features: SeparateFormalDiningRoom, TileCounters, GalleyKitchen
- Laundry Features: CommonArea
- Appliances: Dishwasher,GasRange,Microwave,Refrigerator,TanklessWaterHeater
Nearby Schools
- Elementary School: Mann
- High School: Glendale
Expenses, Fees & Taxes
- Association Fee: $450
Agent info
- Agent name: Mark MacFarlane
- Agent MLS: P19538
- Agent email: mark@vimvi.com
- Agent officephone: (626) 669-1088
- Agent direct phone: (626) 669-1088
Miscellaneous
- Association Fee Frequency: Monthly
- List Office Name: Vimvi California
- Listing Terms: Cash,CashToNewLoan,Conventional
- Common Interest: Condominium
- Community Features: StormDrains,StreetLights,Suburban,Sidewalks
- Direction Faces: West
- Attribution Contact: mark@vimvi.com
