


525 E Seaside Way 1909, Long Beach, CA, US, 90802
525 E Seaside Way 1909, Long Beach, CA, US, 90802Basics
- Date added: Added 2 months ago
- Category: Residential
- Type: Condominium
- Status: Active
- Bedrooms: 2
- Bathrooms: 2
- Area: 1313 sq ft
- Lot size: 40544, 40544 sq ft
- Year built: 1990
- Property Condition: Turnkey
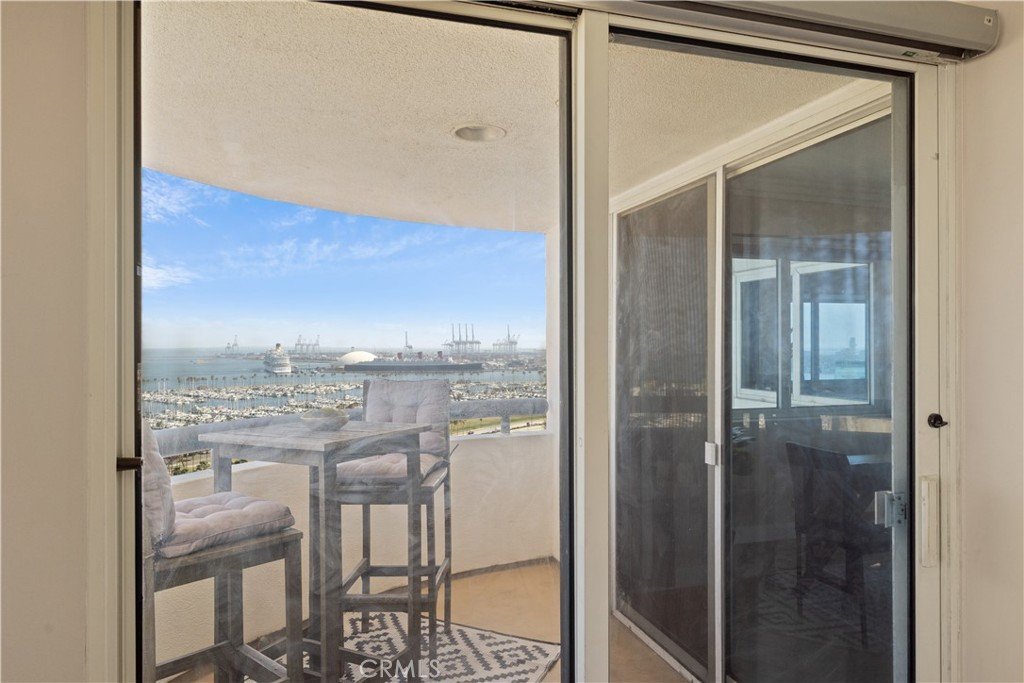
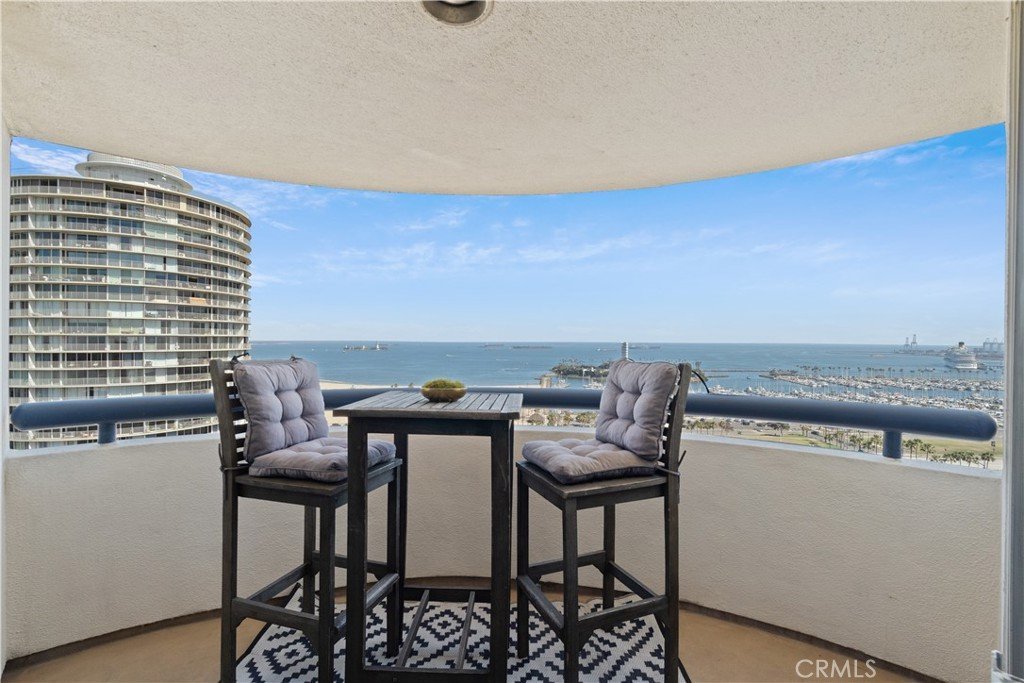
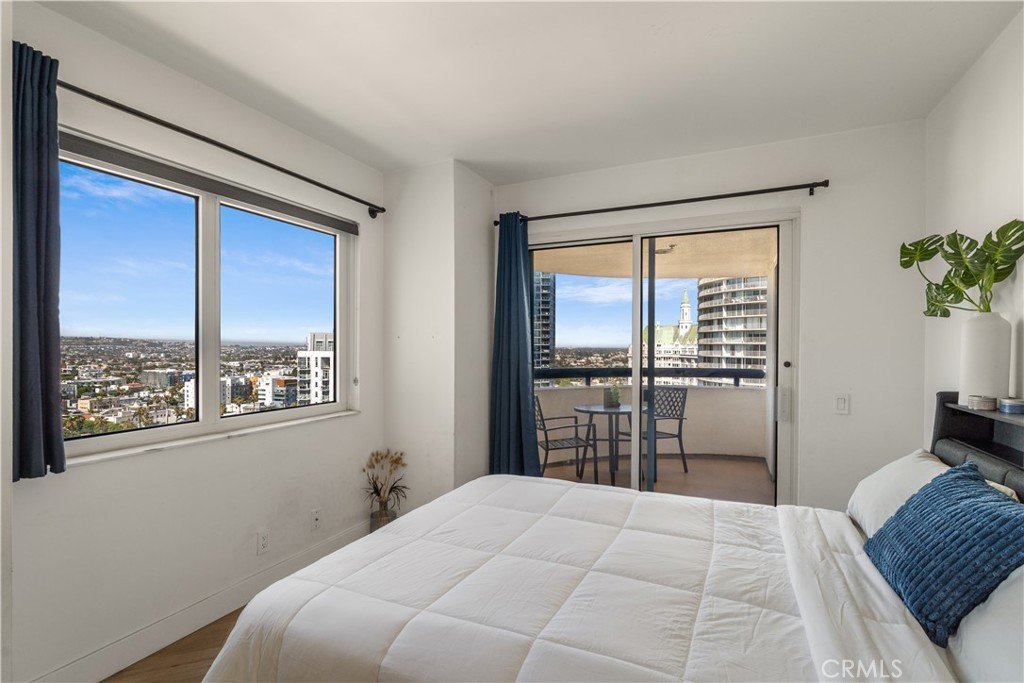
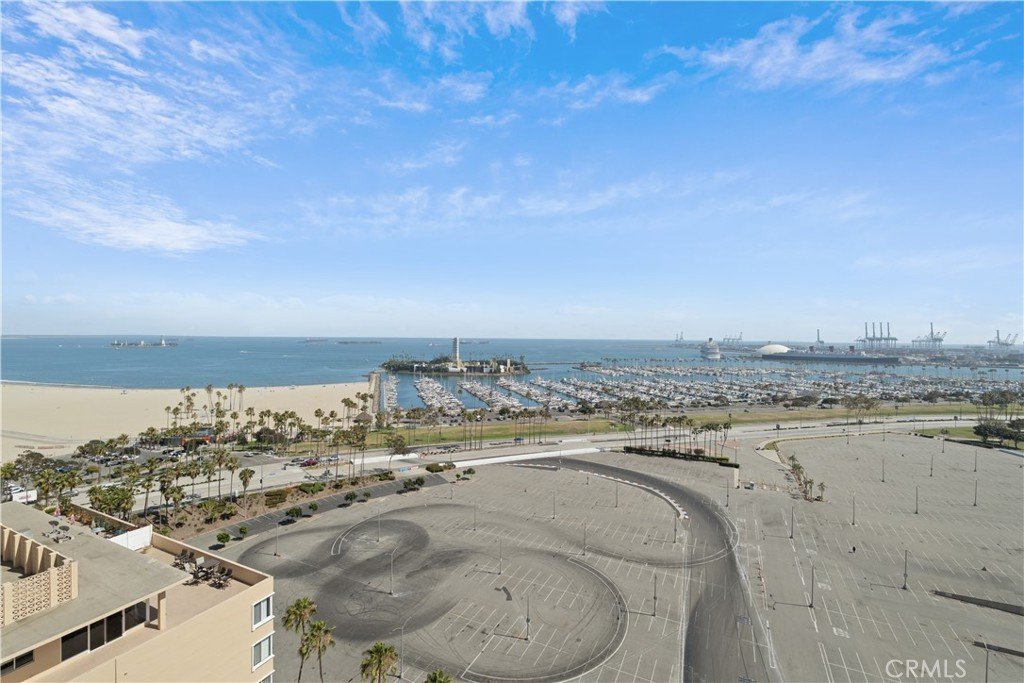
- View: CityLights,Coastline,Harbor,Marina,Ocean,Panoramic
- Subdivision Name: Downtown (DT)
- Zoning: C017
- County: Los Angeles
- MLS ID: RS26120384
Description
-
Description:
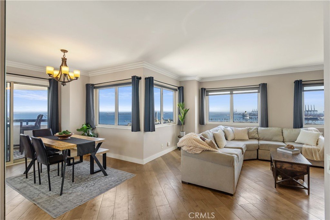
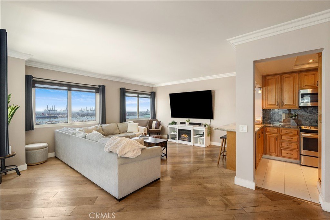
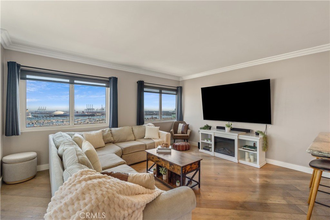
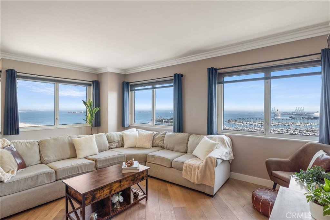
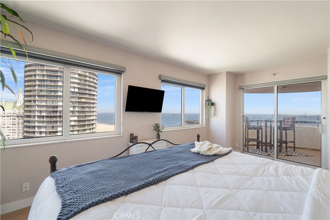
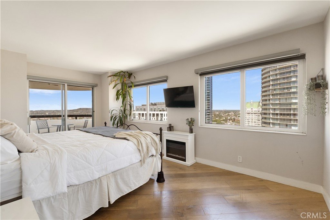
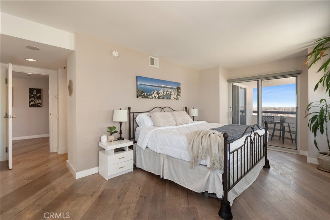
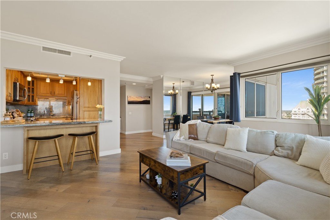
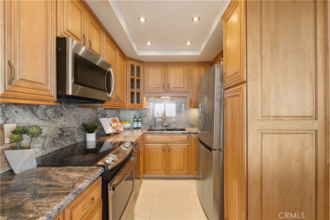
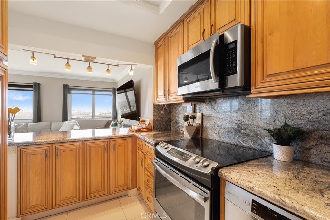
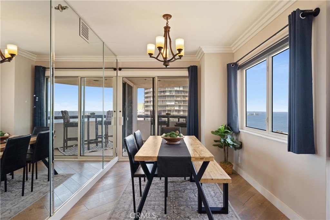
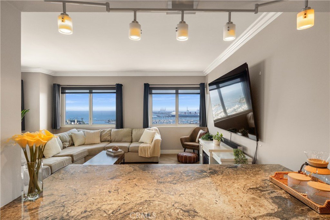
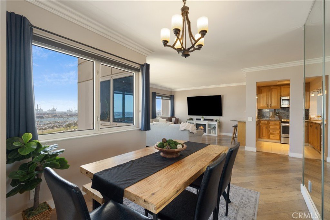
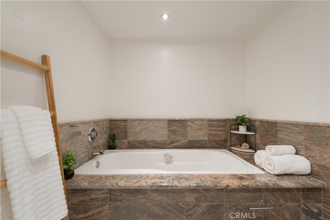
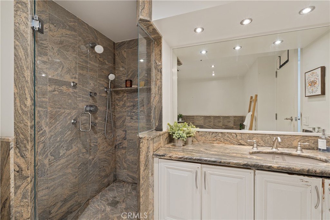
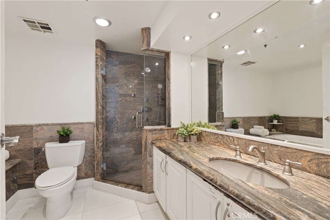
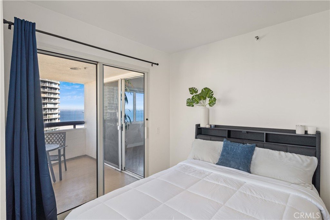
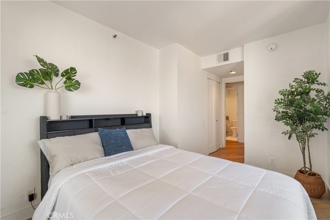
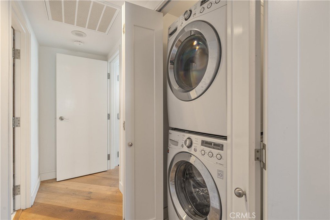
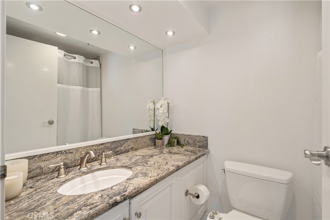
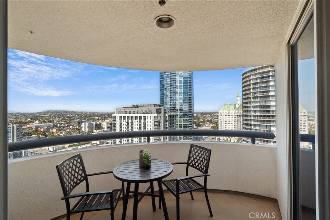
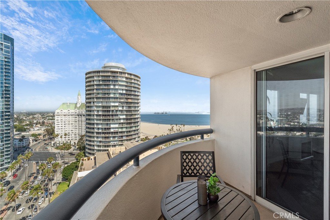
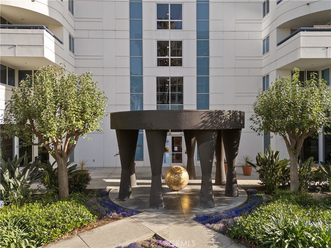
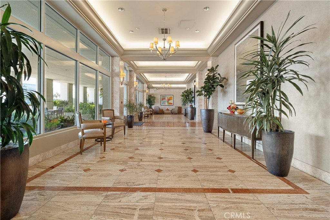
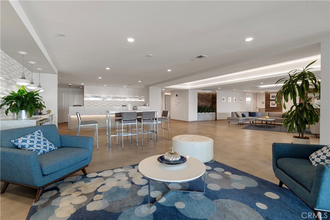
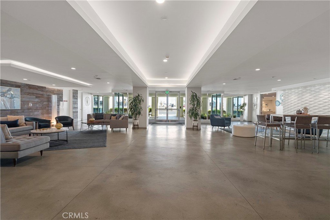
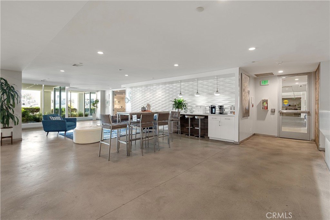
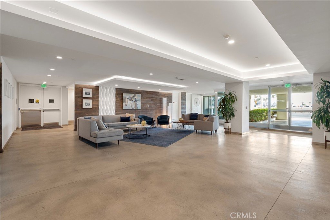
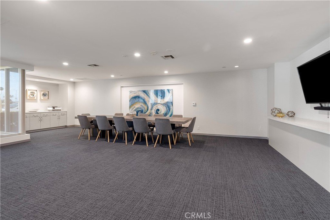
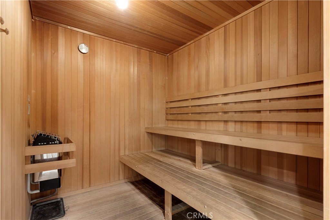
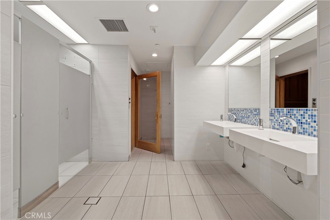
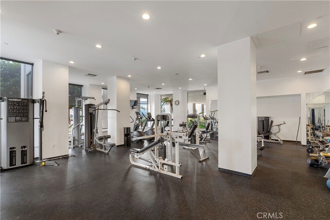
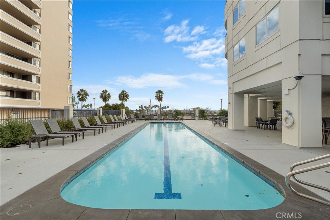
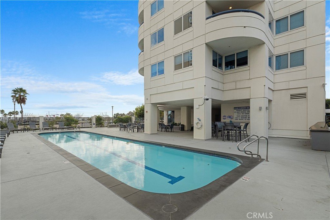
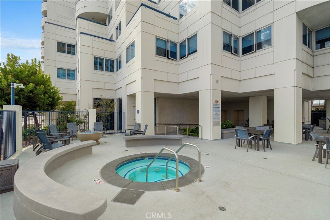
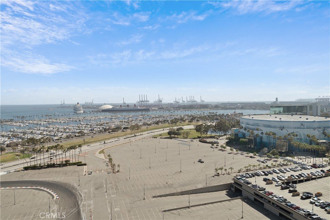
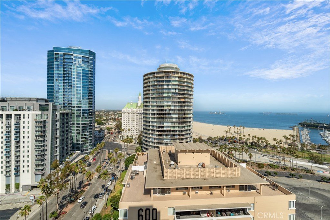
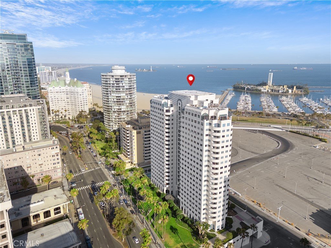
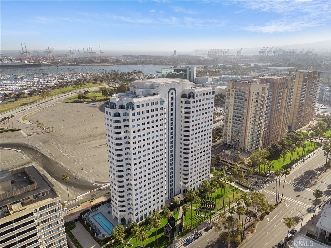
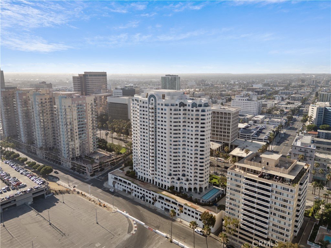
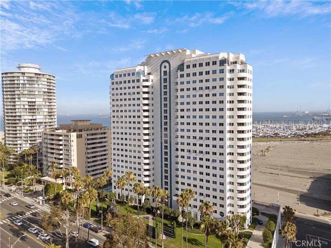
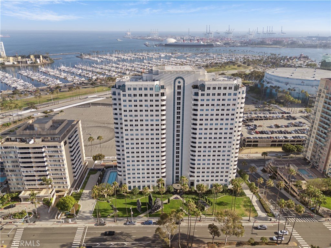
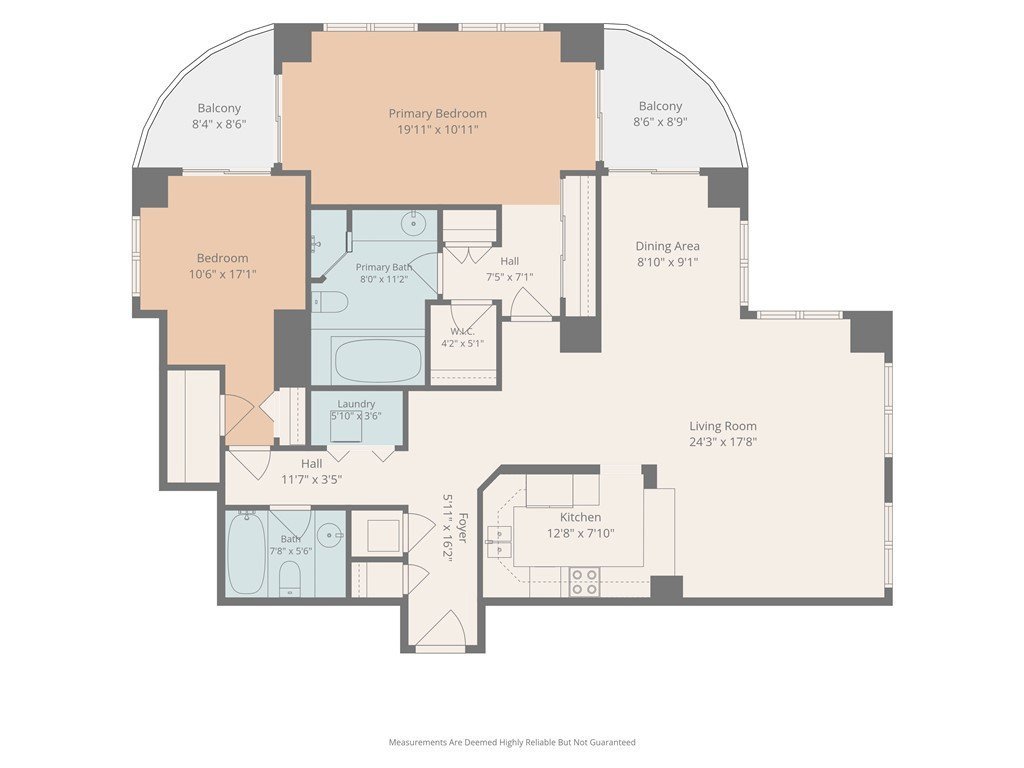
Soaring high on an upper floor of Harbor Place Tower, one of Downtown Long Beach's most desirable high-rise luxury buildings, this stunning end unit 2-bedroom, 2-bathroom residence at 525 E Seaside Way #1909, Long Beach, CA 90802 offers absolutely breathtaking, unobstructed views from every window and two private balconies, including panoramic ocean views of the Pacific Ocean, Queen Mary, Marina, Port of Long Beach, and Catalina Island, as well as sweeping city views of Downtown Long Beach, snow-capped mountains, Downtown LA, and even the Hollywood Sign on a clear day. The open floor plan is bathed in natural light with stunning views as your constant backdrop, and the primary suite features a walk-in closet, a deep soaking tub, and direct access to both balconies, while the second bedroom has access to one of the balconies. The second bedroom provides flexibility for guests, a home office, or an investment tenant, with its own dedicated bathroom conveniently located across the hall. In-unit washer and dryer and two side-by-side assigned parking spaces are included. Building amenities include 24/7 on-site security, concierge services, fitness center, pool and spa, conference room, secure package delivery, secured bike storage, and 88 guest parking spaces. The building is FHA and VA-approved and pet-friendly. Located in the heart of Long Beach with a 94 Walk Score, residents enjoy close proximity to Shoreline Village, The Pike Outlets, the Long Beach Convention Center, Terrace Theater, Long Beach Arena, Aquarium of the Pacific, The Laugh Factory, and premium dining options. Just up the street you can also enjoy everything that Belmont Shore, Naples Island, and 2nd & PCH have to offer. The A Line to Downtown Los Angeles and the 710 Freeway are just minutes away. When the Grand Prix, Formula Drift, 2028 Olympic water events, live concerts, and waterfront festivals come to town, you have a front-row seat from your own home.
Show all description
Location
- Directions: Located at Linden Ave & E Seaside Way. Parking and entrance down E Seaside Way.
- Lot Size Acres: 0.9308 acres
Building Details
- Structure Type: MultiFamily
- Water Source: Public
- Architectural Style: Modern
- Lot Features: ZeroToOneUnitAcre,Lawn,LotOver40000Sqft,Landscaped,NearPark,NearPublicTransit,StreetLevel
- Sewer: PublicSewer
- Common Walls: TwoCommonWallsOrMore,EndUnit
- Construction Materials: Drywall,Glass,Concrete,Stucco
- Fencing: None
- Foundation Details: None
- Garage Spaces: 2
- Levels: One
- Floor covering: Tile, Wood
Amenities & Features
- Pool Features: InGround, Association
- Parking Features: Assigned, ControlledEntrance, Covered, Underground, Guest, Gated, CommunityStructure
- Security Features: ClosedCircuitCameras, CarbonMonoxideDetectors, FireDetectionSystem, FireSprinklerSystem, SecurityGate, GatedCommunity, TwentyFourHourSecurity, SmokeDetectors, SecurityGuard
- Patio & Porch Features: Concrete,Covered,Open,Patio
- Spa Features: Association,InGround
- Accessibility Features: NoStairs,Parking,AccessibleApproachWithRamp,AccessibleDoors,AccessibleEntrance
- Parking Total: 2
- Roof: Flat
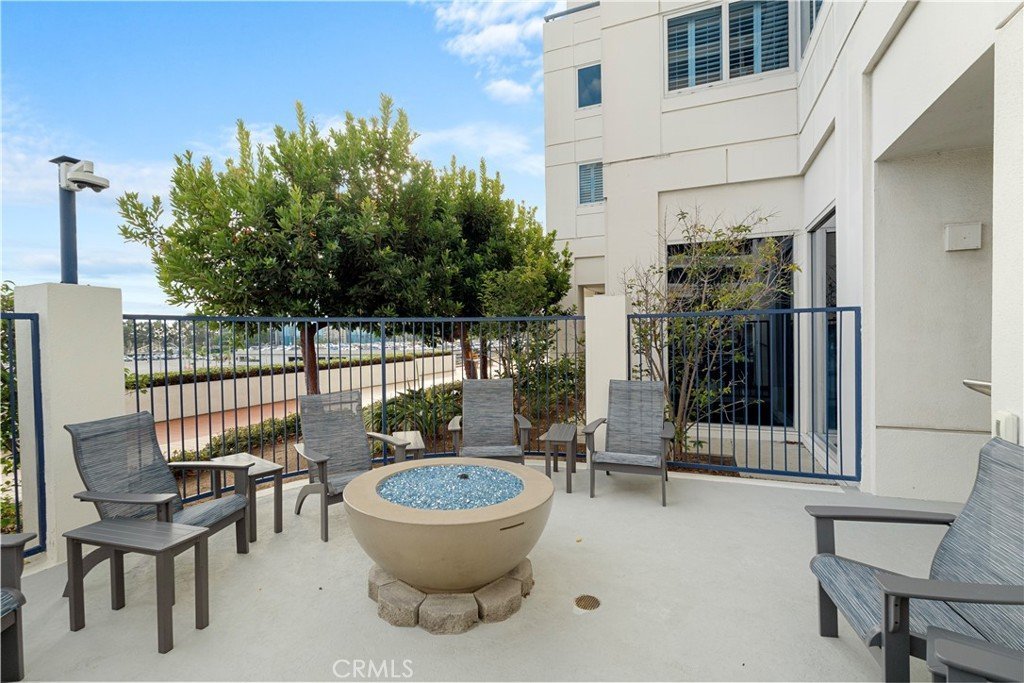
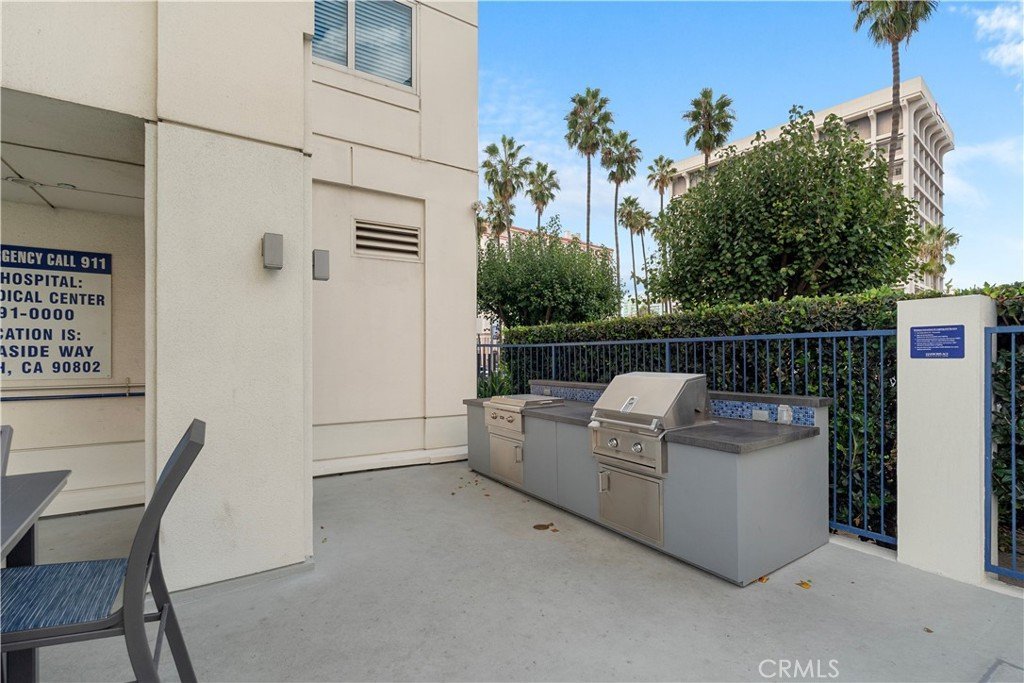
- Association Amenities: Clubhouse,ControlledAccess,DogPark,FitnessCenter,FirePit,HotWater,Insurance,MeetingRoom,MaintenanceFrontYard,OutdoorCookingArea,Barbecue,Pool,PetRestrictions,PetsAllowed,Guard,Sauna,SpaHotTub,Security,Storage,Trash,Water
- Waterfront Features: AcrossTheRoadFromLakeOcean,AcrossTheRoadWaterFrontage,BeachAccess,OceanAccess,OceanFront
- Utilities: ElectricityConnected,SewerConnected,WaterConnected
- Window Features: CasementWindows,DoublePaneWindows,Drapes,Screens
- Cooling: CentralAir
- Door Features: SlidingDoors
- Electric: Volts220InLaundry,Standard
- Exterior Features: Lighting
- Fireplace Features: None
- Heating: Central
- Interior Features: BreakfastBar, BuiltInFeatures, Balcony, CeilingFans, SeparateFormalDiningRoom, GraniteCounters, Intercom, OpenFloorplan, RecessedLighting, TrashChute, BedroomOnMainLevel, EntranceFoyer, MainLevelPrimary, PrimarySuite
- Laundry Features: WasherHookup,Inside,LaundryCloset,Stacked
- Appliances: Dishwasher,ElectricCooktop,ElectricOven,Disposal,Microwave,Refrigerator,Dryer,Washer
Nearby Schools
- High School District: Long Beach Unified
Expenses, Fees & Taxes
- Association Fee: $1,101.52
Agent info
- Agent name: David Sanchez
- Agent MLS: RSANCDAV
- Agent email: davidsanchez.yourrealtor@gmail.com
- Agent officephone: 888-652-1314
Miscellaneous
- Association Fee Frequency: Monthly
- List Office Name: eXp Realty of Greater L.A
- Listing Terms: Cash,CashToNewLoan,Conventional,FHA,FannieMae,FreddieMac,GovernmentLoan,VaLoan
- Common Interest: Condominium
- Community Features: DogPark,Sidewalks,Urban,Gated,Park
- Direction Faces: South
- Attribution Contact: 562.537.9206
