




















5250 Scott Robertson Road, Hidden Hills, CA, US, 91302
5250 Scott Robertson Road, Hidden Hills, CA, US, 91302Basics
- Date added: Added 9 months ago
- Category: Residential
- Type: SingleFamilyResidence
- Status: Active
- Bedrooms: 5
- Bathrooms: 5
- Area: 3800 sq ft
- Lot size: 107254, 107254 sq ft
- Year built: 1976
- View: Hills
- Zoning: HHRAS1*
- County: Los Angeles
- MLS ID: SR25149447
Description
-
Description:
A Hidden Gem in Hidden Hills
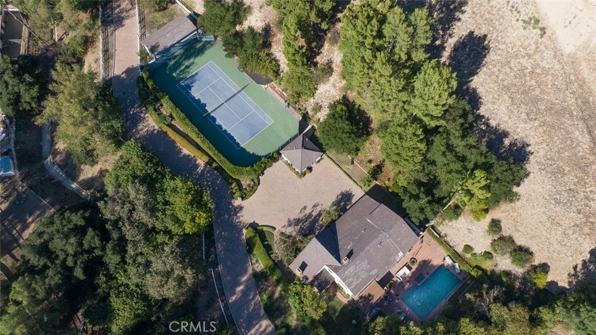
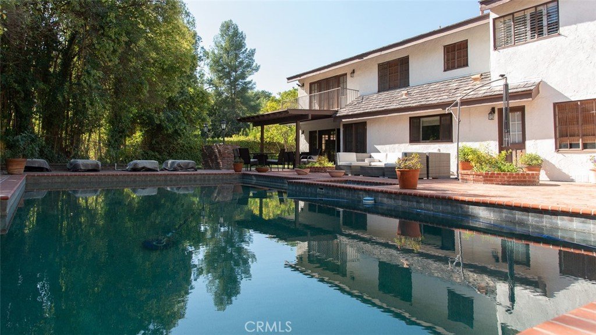
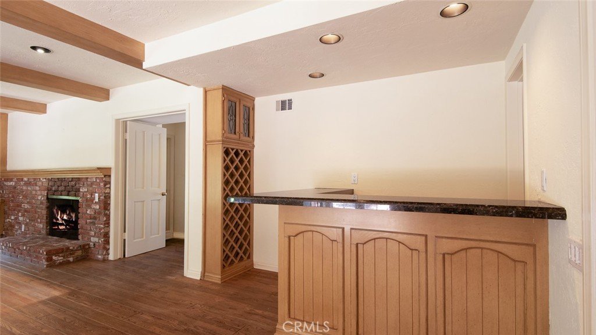
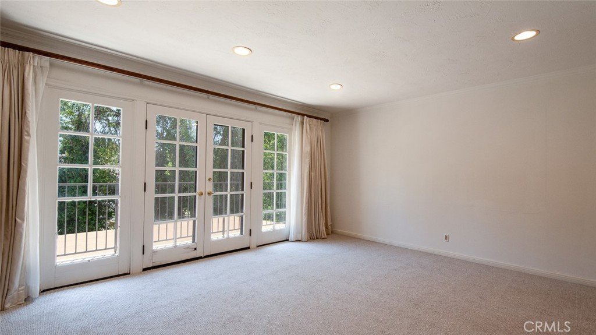
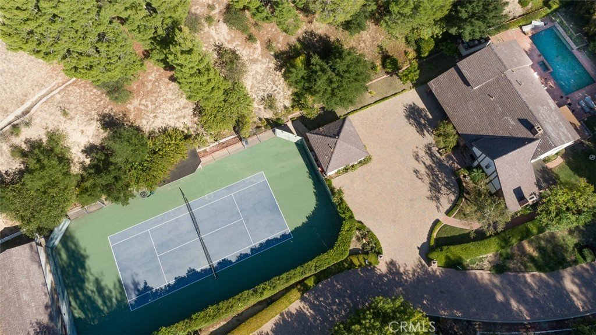
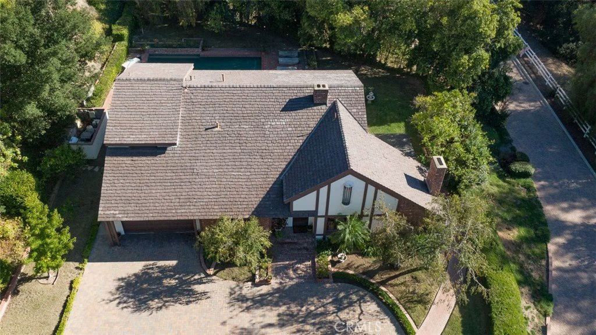
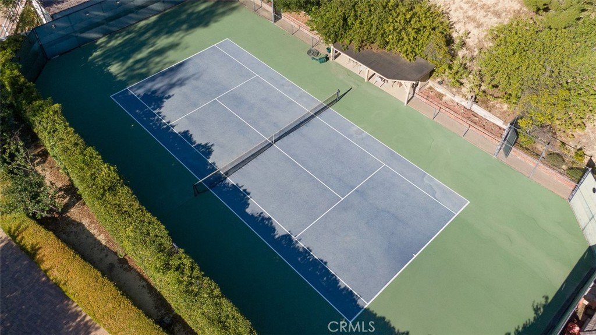
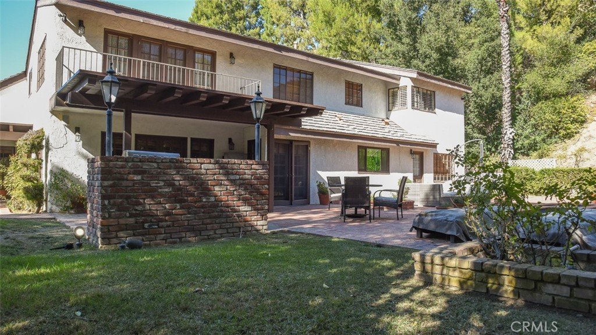
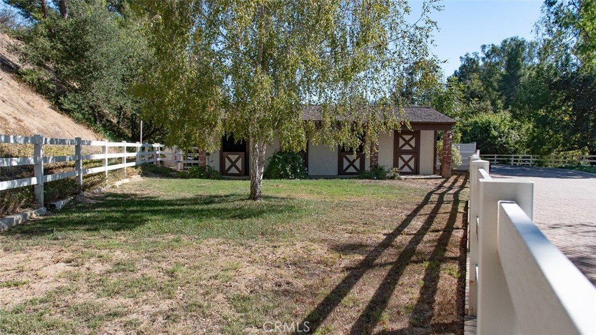
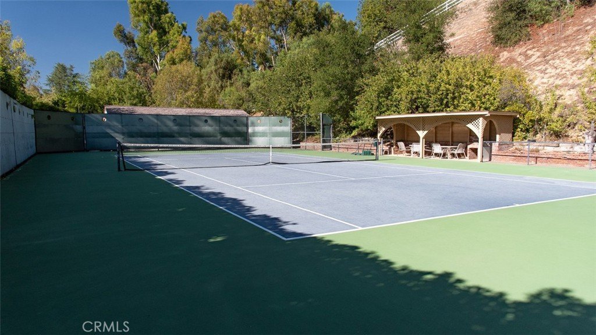
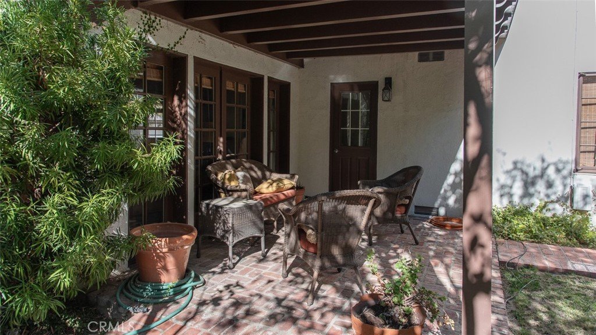
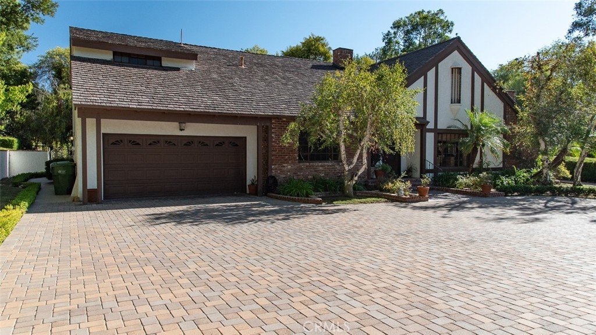
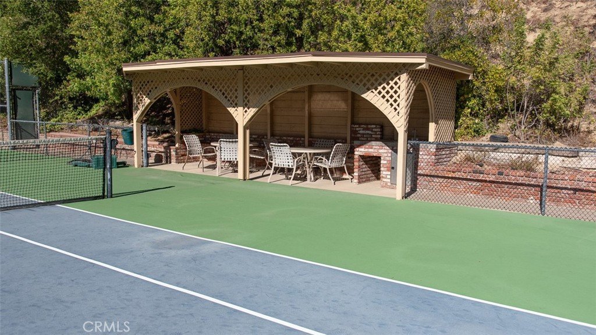
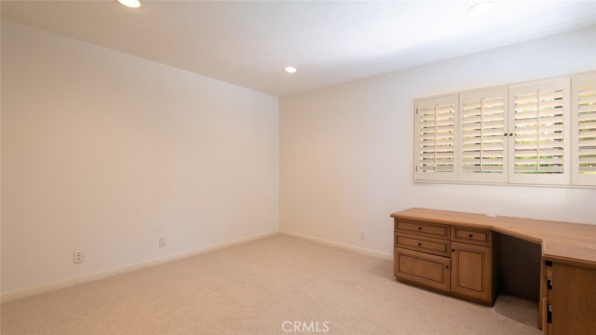
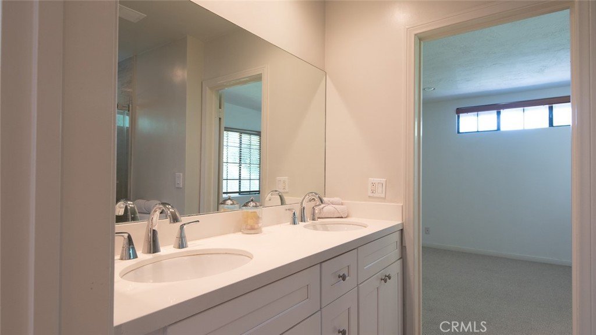
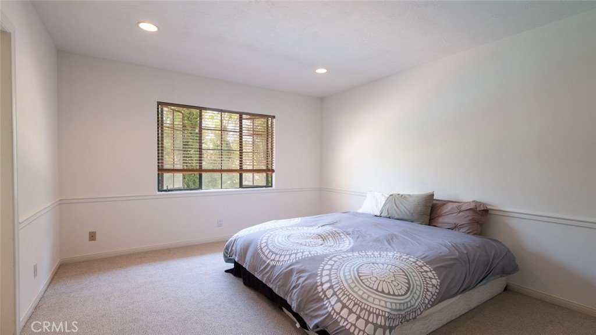
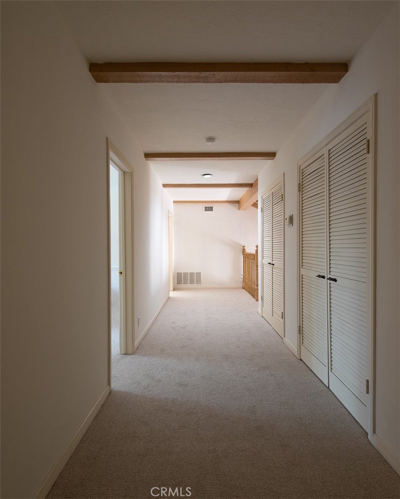
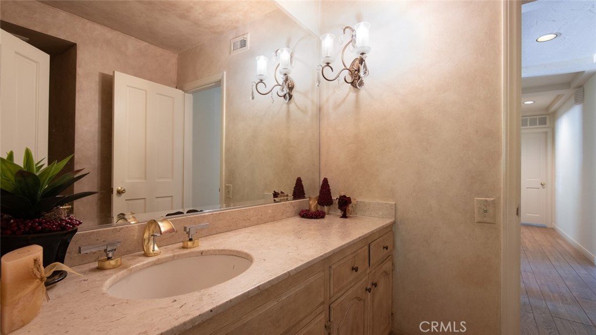
Nestled in the prestigious enclave of Hidden Hills, this charming 3800 square-foot estate offers a perfect blend of luxury and tranquility. Set on two flat sprawling acres, the property boasts a wealth of amenities, including a private tennis court, equestrian stables, and a detached guesthouse. The main residence features five spacious bedrooms and five elegantly appointed bathrooms, thoughtfully designed to provide comfort and sophistication.
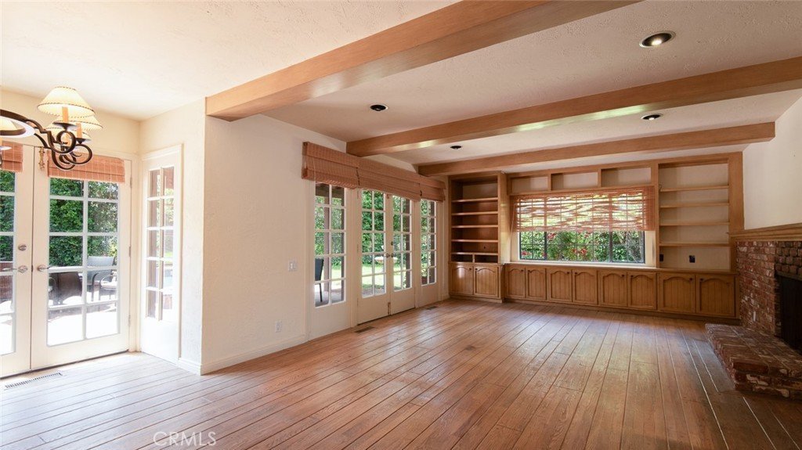
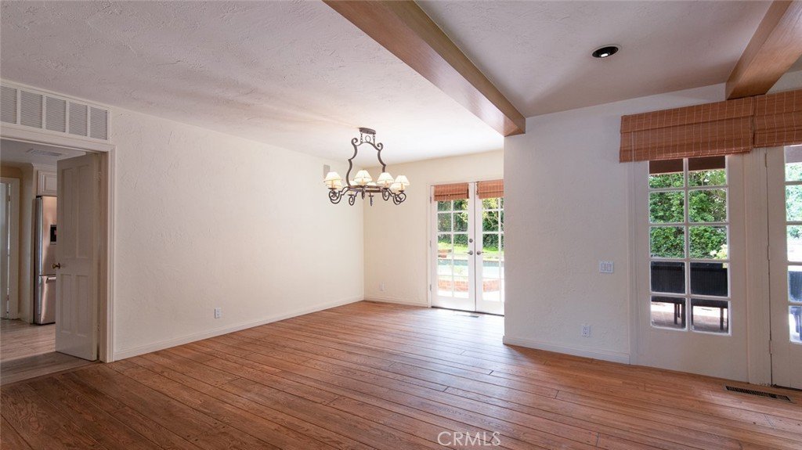
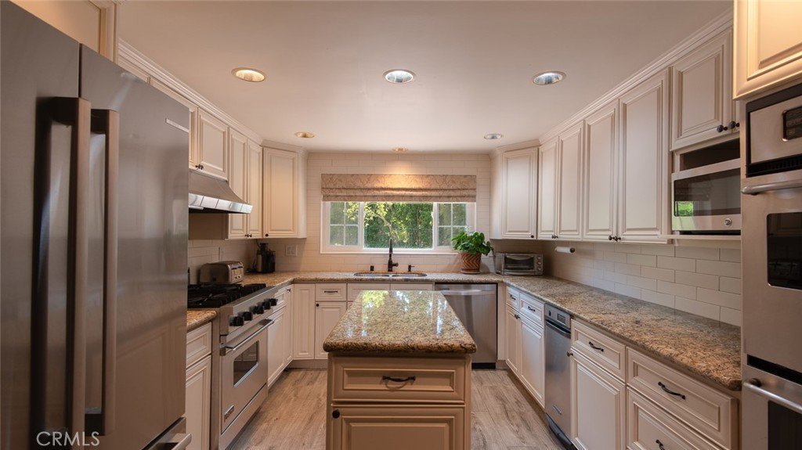
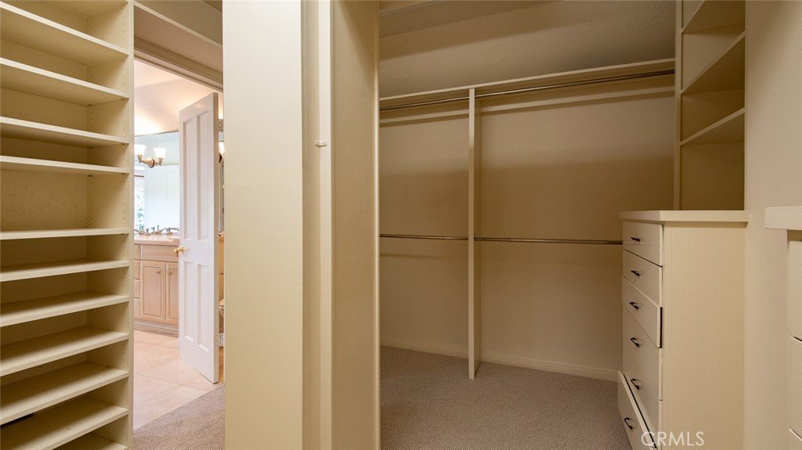
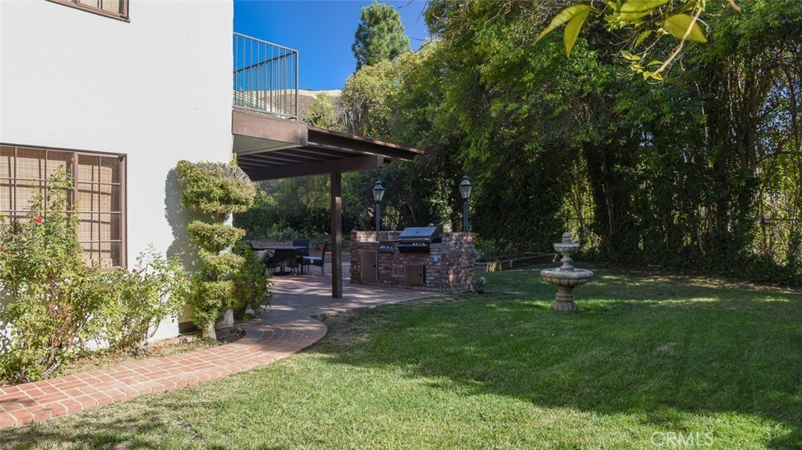
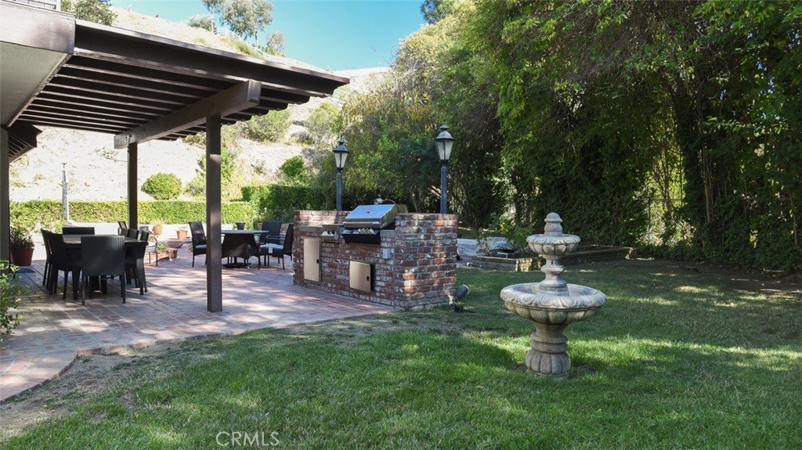
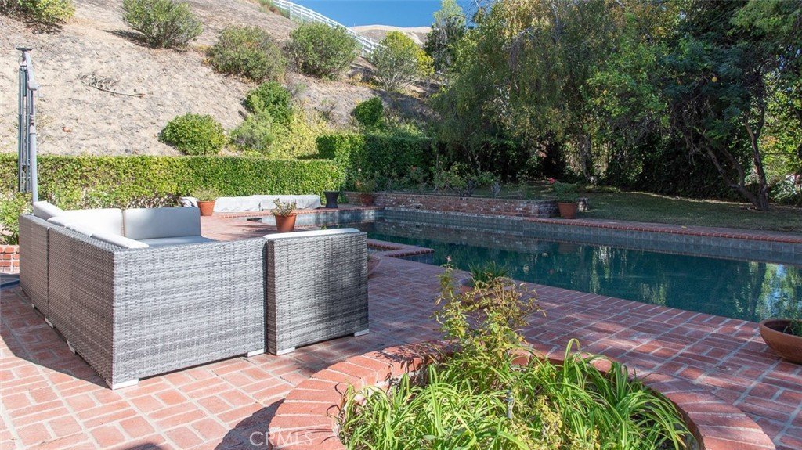
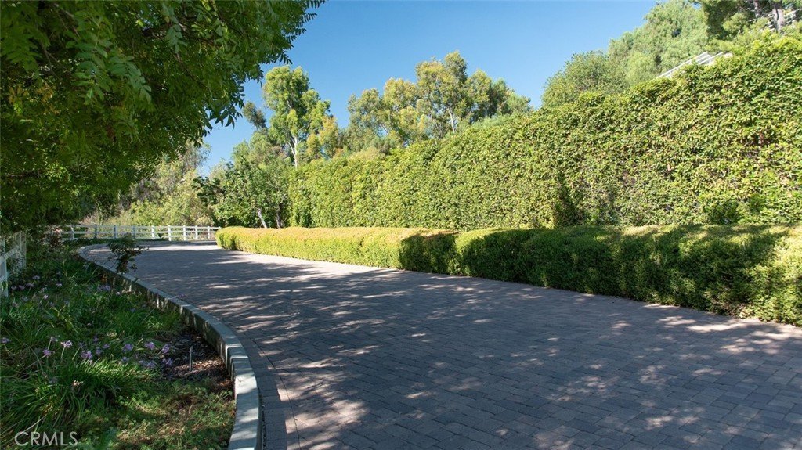
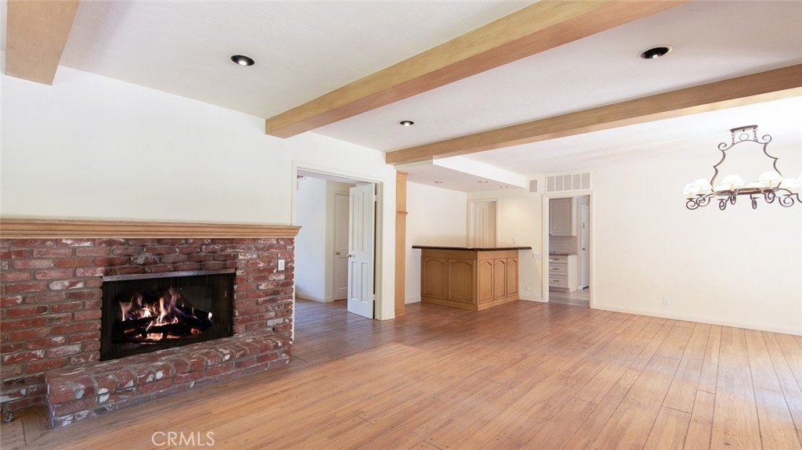
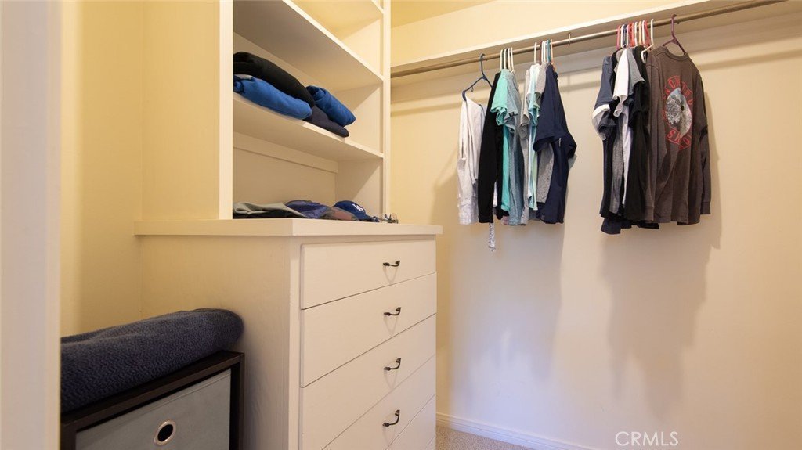
The open-concept living areas are bathed in natural light, with large windows framing serene views of the lush grounds. A gourmet kitchen with top-of-the-line appliances flows seamlessly into a cozy family room, ideal for entertaining. The primary suite is a true retreat, complete with a spa-like bathroom and walk-in closet. Outdoors, the estate is a haven for recreation and relaxation. The tennis court invites friendly matches, while the stables cater to equestrian enthusiasts. The guesthouse offers private accommodations for visitors or potential use as a home office or studio. With its expansive lawns, mature landscaping, and coveted location, this Hidden Hills gem is a rare find. Sellers will buydown buyer's mortgage to 4.5%. contact listing agent for details
Show all description
Location
- Directions: 101 north to Valley Circle exit then right on Long Valley
- Lot Size Acres: 2.4622 acres
Building Details
- Structure Type: House
- Water Source: Public
- Lot Features: IrregularLot,Walkstreet
- Sewer: PublicSewer,SewerTapPaid
- Common Walls: NoCommonWalls
- Garage Spaces: 2
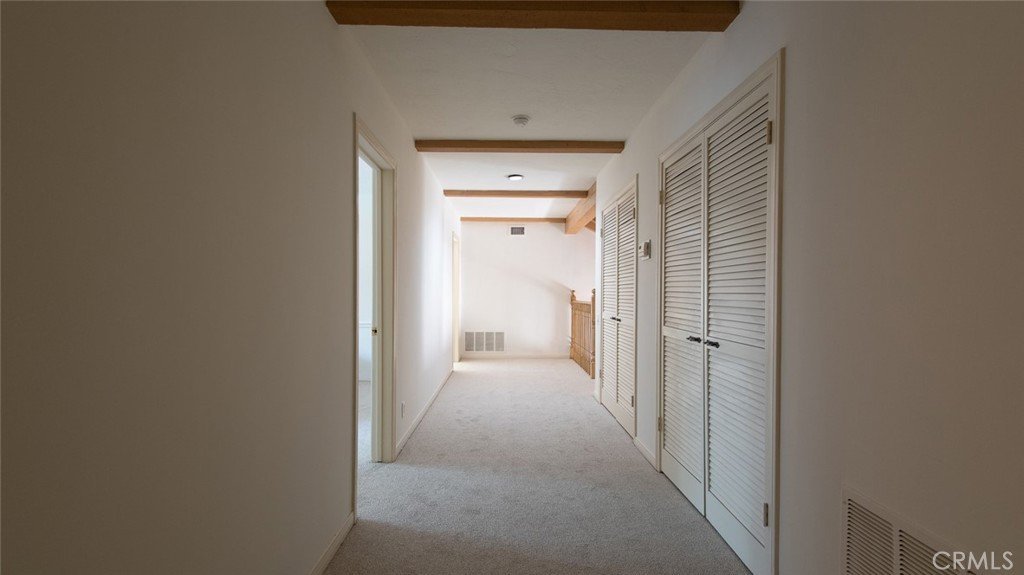
- Levels: Two
Amenities & Features
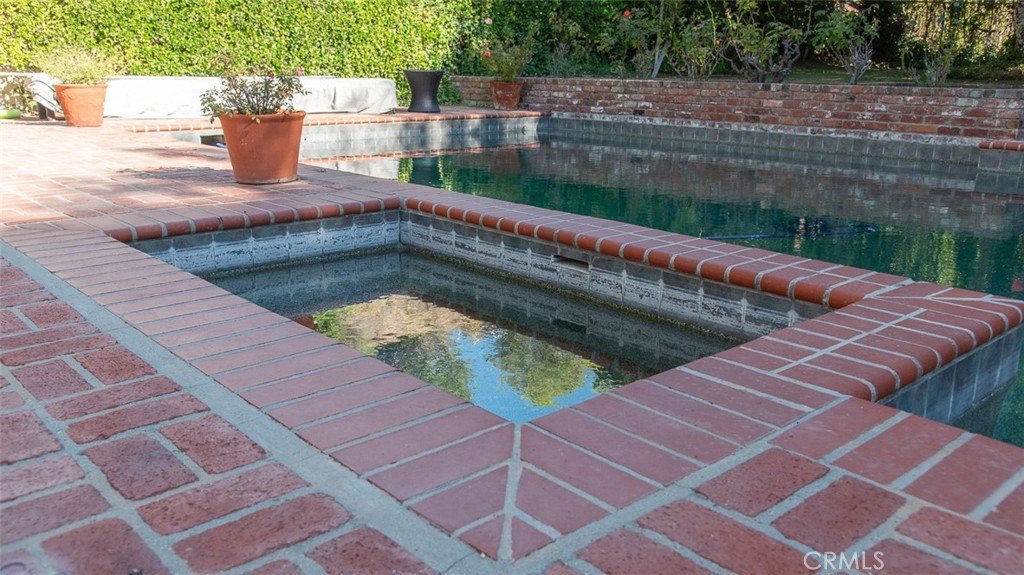
- Pool Features: Private, Association
- Parking Total: 2
- Association Amenities: CallForRules,SportCourt,MaintenanceGrounds,HorseTrails,OutdoorCookingArea,Playground,Pool,RecreationRoom,Guard,Security,TennisCourts,Trails
- Cooling: CentralAir
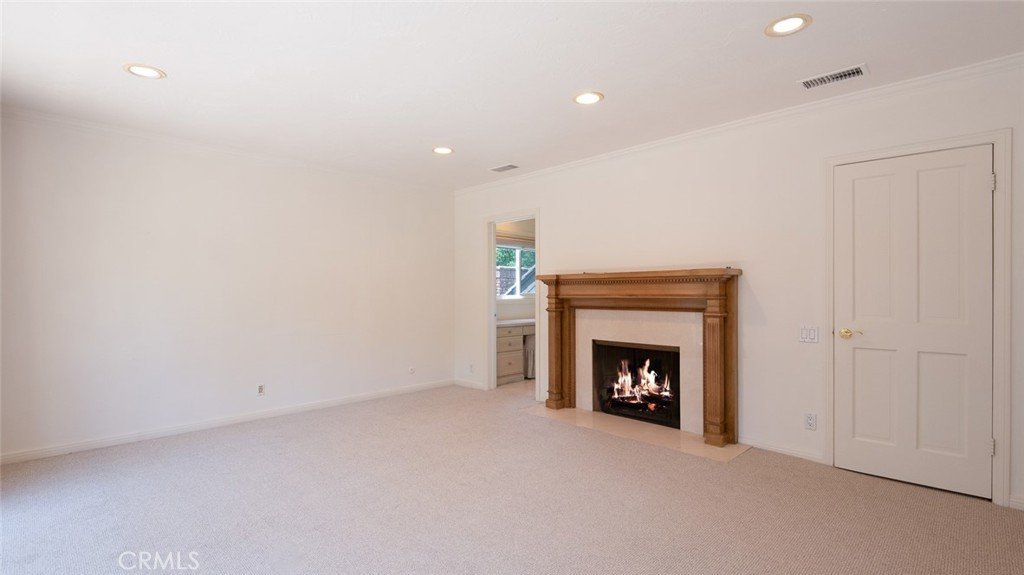
- Fireplace Features: LivingRoom
- Heating: Central
- Horse Amenities: RidingTrail
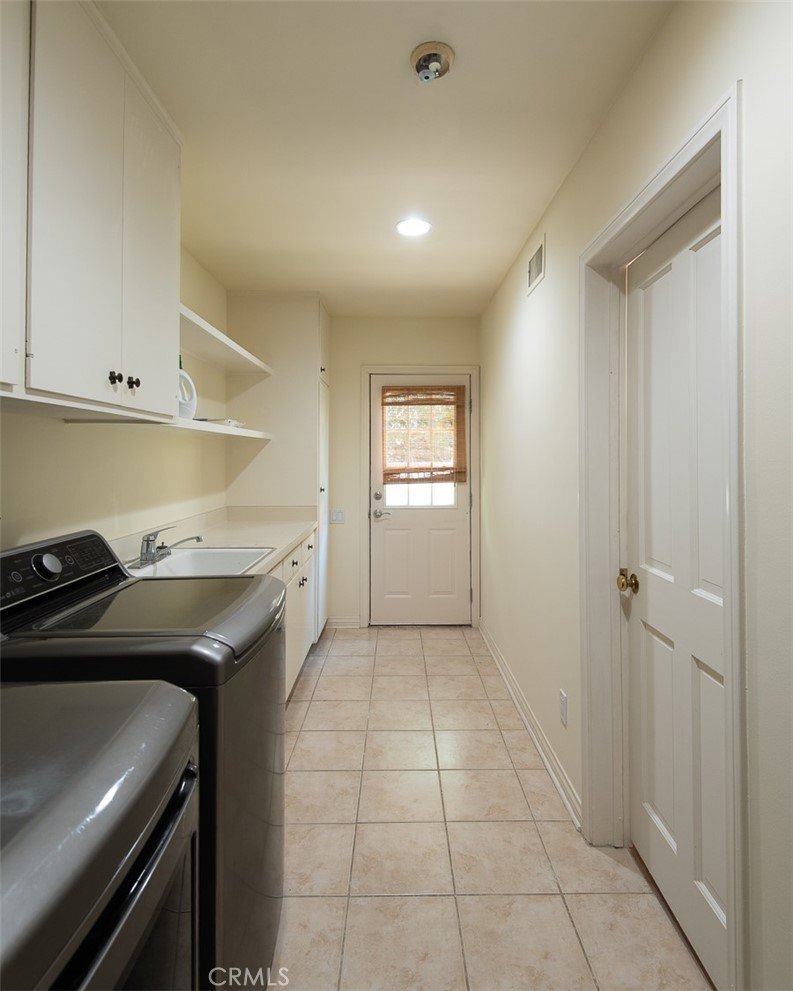
- Laundry Features: Inside
Nearby Schools
- High School District: Las Virgenes
Expenses, Fees & Taxes
- Association Fee: $14,987
Agent info
- Agent name: Michael Bloom
- Agent MLS: F210001462
- Agent email: btobielee@yahoo.com
- Agent officephone: 818-379-7700
Miscellaneous
- Association Fee Frequency: Annually
- List Office Name: The Agency
- Listing Terms: Cash,CashToNewLoan,Conventional
- Common Interest: None
- Community Features: Biking,HorseTrails,StreetLights,Sidewalks
- Attribution Contact: 818-207-2088
