















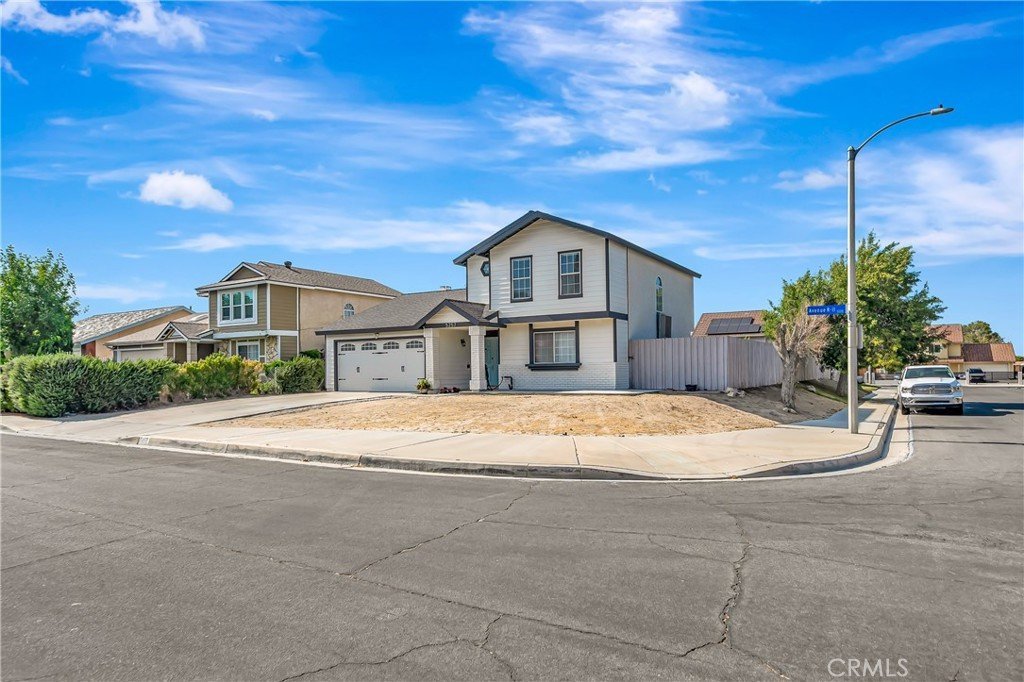

5257 E Avenue R11, Palmdale, CA, US, 93552
5257 E Avenue R11, Palmdale, CA, US, 93552Basics
- Date added: Added 1 month ago
- Category: Residential
- Type: SingleFamilyResidence
- Status: Active
- Bedrooms: 3
- Bathrooms: 3
- Area: 1561 sq ft
- Lot size: 7835, 7835 sq ft
- Year built: 1987
- View: None
- County: Los Angeles
- MLS ID: SR26160696
Description
-
Description:
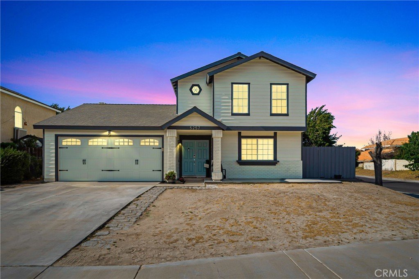
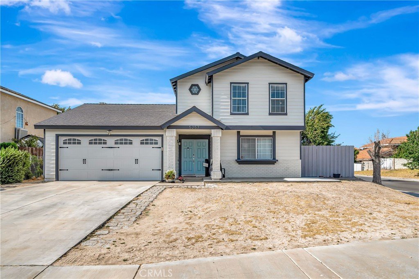
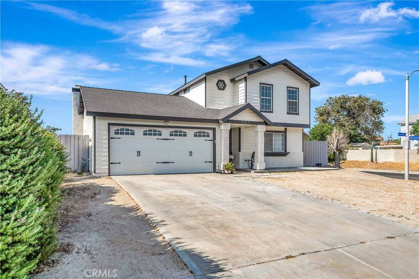
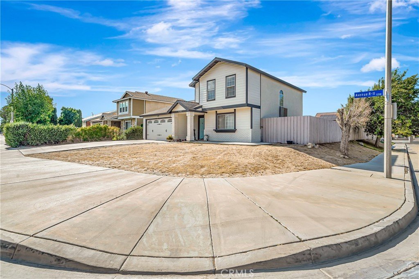
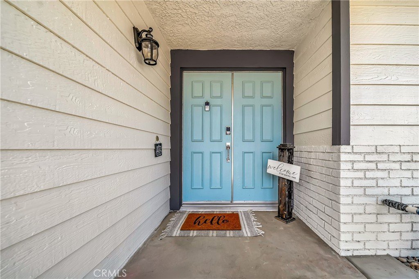
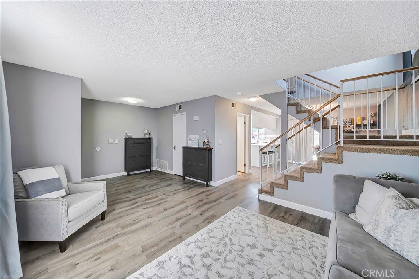
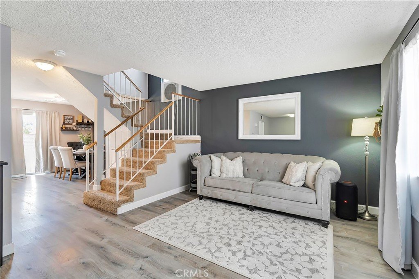
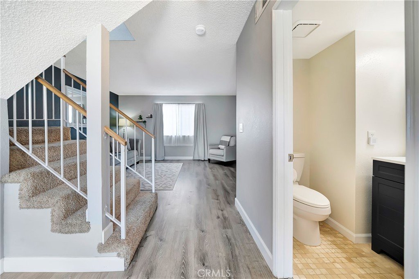
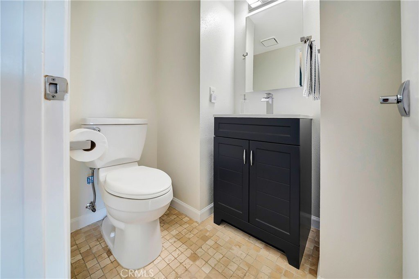
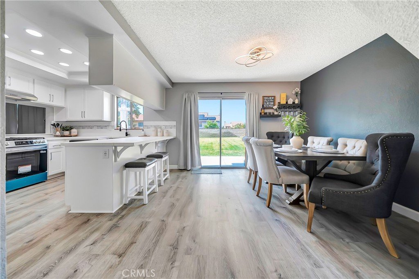
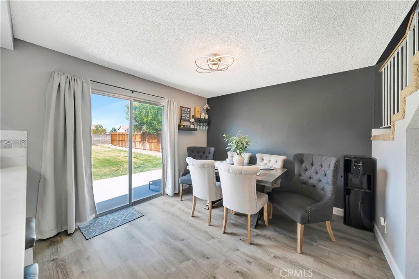
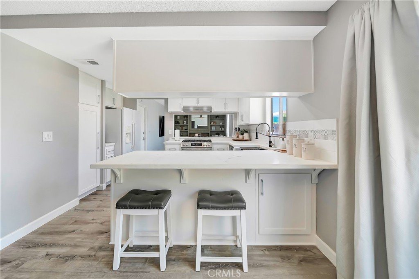
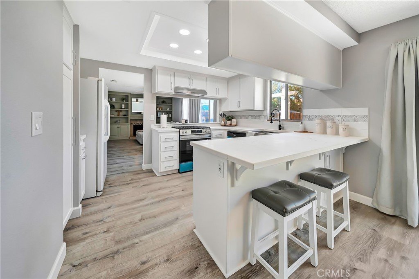
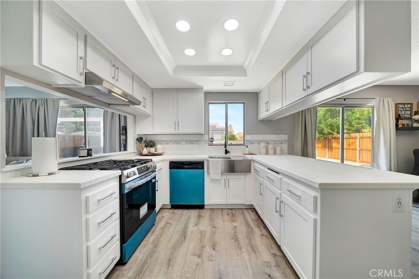
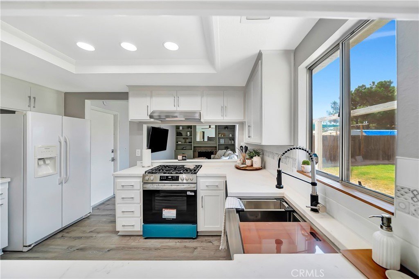
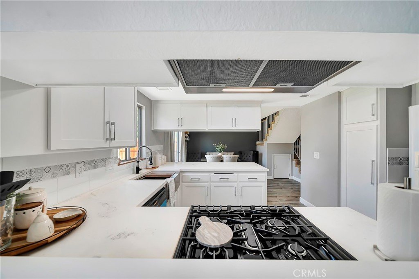
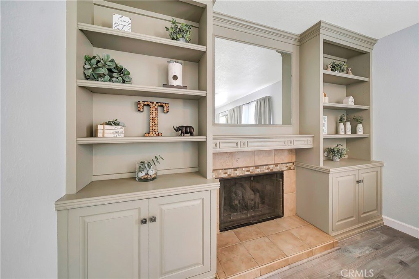
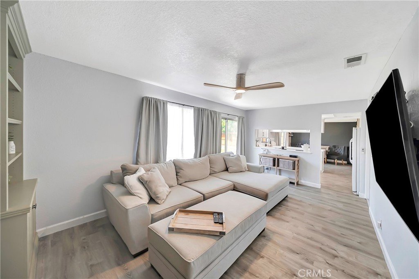
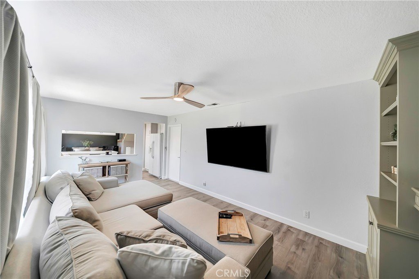
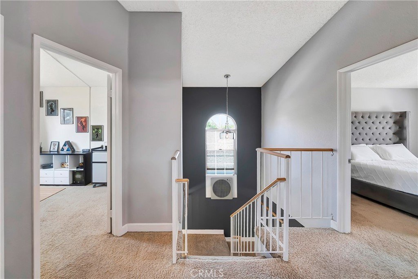
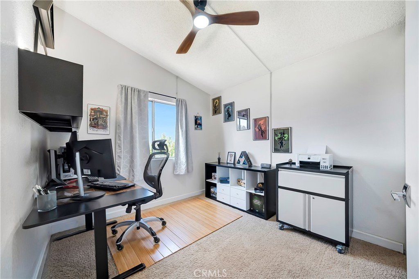
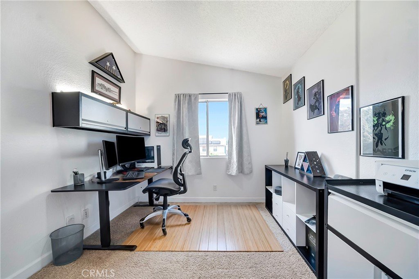
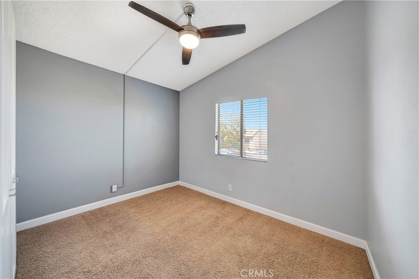
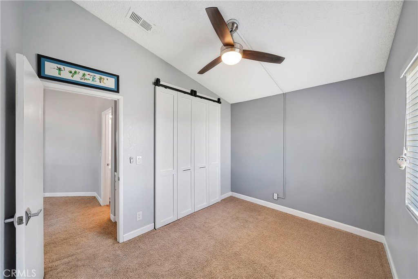
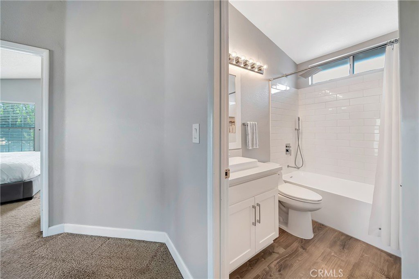
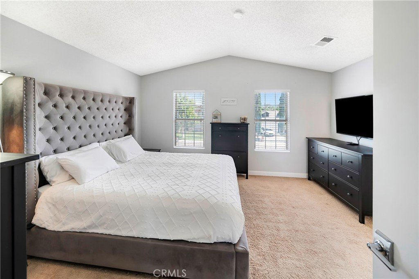
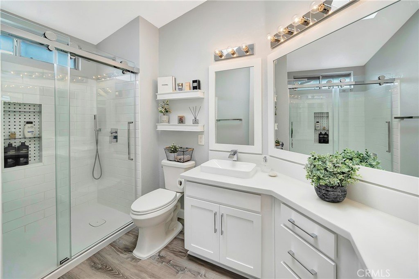
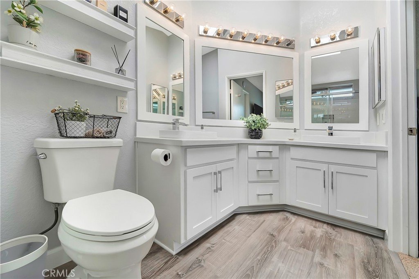
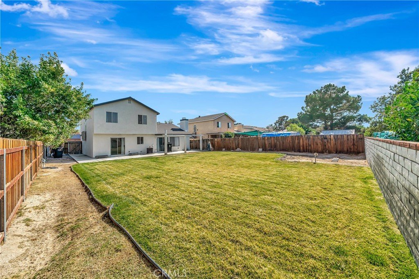
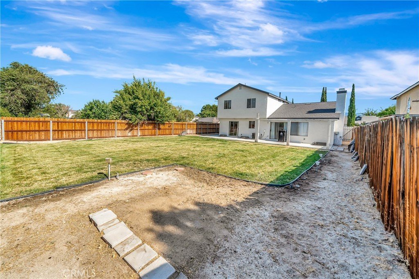
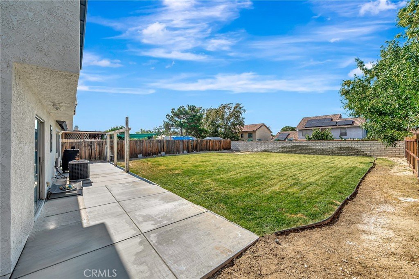
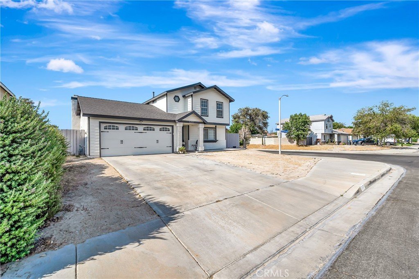
Welcome to this Beautifully Upgraded 3-Bedroom, 3-Bathroom Home Located in One of East Palmdale's Most Desirable Neighborhoods! From the Moment You Arrive, You'll Appreciate the Pride of Ownership and Modern Updates Throughout. Inside, You'll Find Stylish Vinyl Flooring, an Upgraded Kitchen Featuring New Stainless-Steel Appliances, a Breakfast Bar, and a Dining Area Perfect for Everyday Living and Entertaining. The Inviting Family Room Offers a Cozy Fireplace, While the Separate Formal Living Room Provides Additional Space for Relaxing or Hosting Guests. Upstairs, You'll Find all Three Bedrooms, Including a Spacious Primary Suite with a Stunning Custom-Tiled Walk-In Shower, Upgraded Dual-Sink Vanity, and Plenty of Closet Space. Two Additional Bedrooms and a Beautifully Appointed Guest Bathroom Complete the Upper Level. Situated on a Desirable Corner Lot, the Backyard is a True Retreat with Lush Green Grass, Offering Plenty of Room for Outdoor Entertaining, & Play. Additional Highlights Include a 2-Car Garage and an Excellent Location Close to Schools, Parks, Shopping, and Commuter Routes. This Move-In-Ready Home is a Must-See!
Show all description
Location
- Directions: Ave S to 45th St East to R-11
- Lot Size Acres: 0.1799 acres
Building Details
- Structure Type: House
- Water Source: Public
- Lot Features: BackYard,FrontYard
- Sewer: PublicSewer
- Common Walls: NoCommonWalls
- Garage Spaces: 2
- Levels: Two
Amenities & Features
- Pool Features: None
- Parking Total: 2
- Cooling: CentralAir
- Fireplace Features: FamilyRoom
- Heating: Central
- Interior Features: AllBedroomsUp, PrimarySuite, WalkInClosets
- Laundry Features: InGarage
Nearby Schools
- High School District: Antelope Valley Union
Expenses, Fees & Taxes
- Association Fee: 0
Agent info
- Agent name: Christie Limpus
- Agent MLS: F150574621
- Agent email: christierealtor67@gmail.com
- Agent officephone: 661-948-4646
Miscellaneous
- List Office Name: Berkshire Hathaway HomeServices Troth, Realtors
- Listing Terms: Cash,Conventional,FHA,VaLoan
- Common Interest: None
- Community Features: Curbs,StreetLights,Sidewalks
- Attribution Contact: 661-810-3145
