










5257 Radford Avenue 212, Valley Village, CA, US, 91607
5257 Radford Avenue 212, Valley Village, CA, US, 91607Basics
- Date added: Added 1 month ago
- Category: Residential
- Type: Condominium
- Status: Active
- Bedrooms: 2
- Bathrooms: 2
- Area: 994 sq ft
- Lot size: 33743, 33743 sq ft
- Year built: 1973
- Property Condition: Turnkey
- View: Neighborhood,TreesWoods
- Zoning: LAR3
- County: Los Angeles
- MLS ID: SR26128083
Description
-
Description:
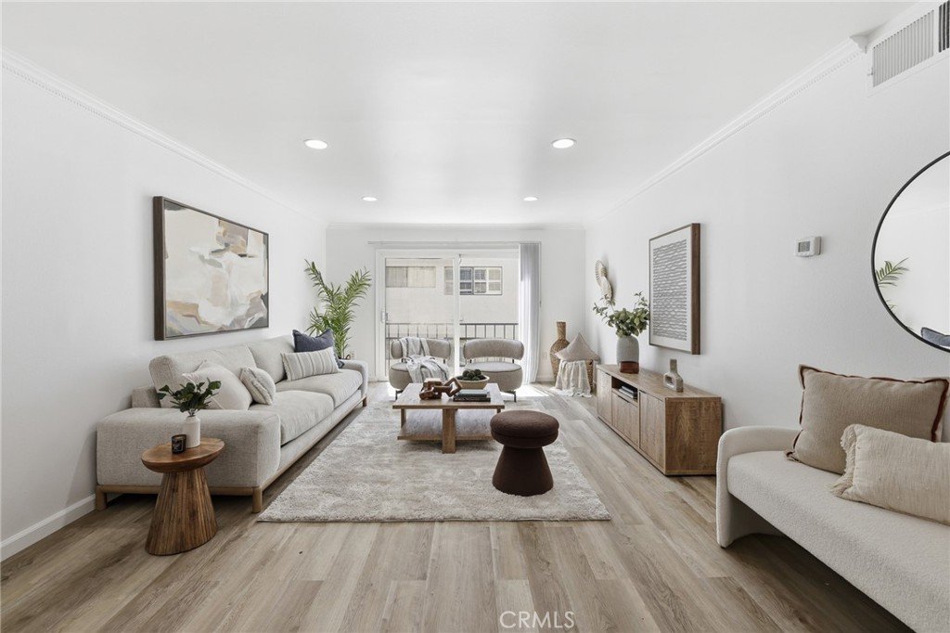
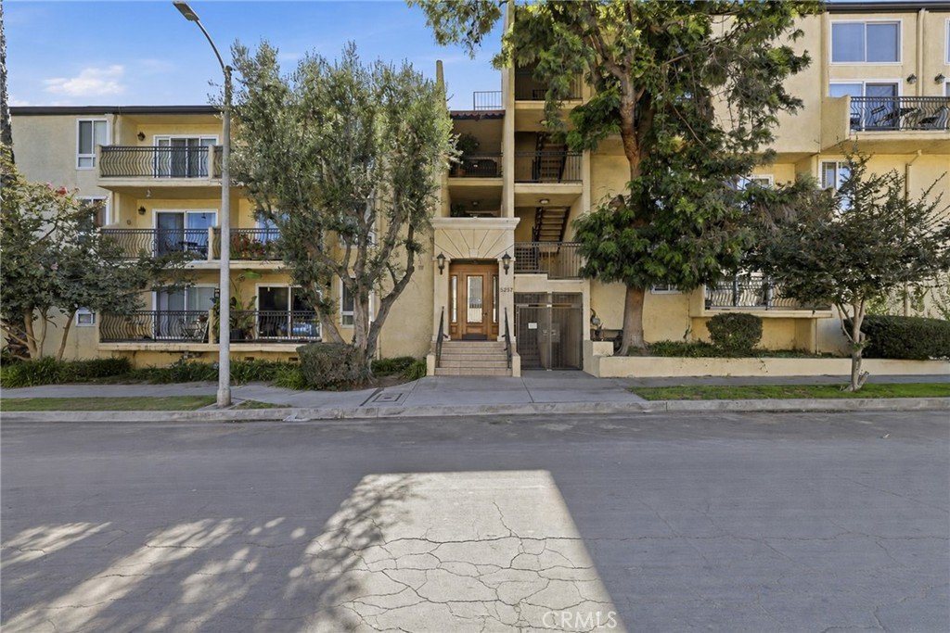
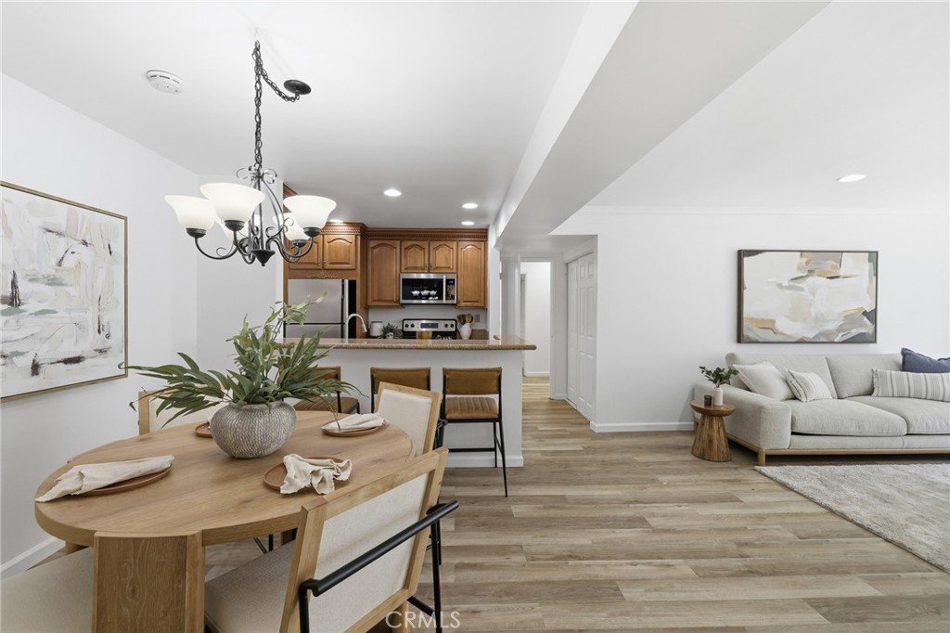
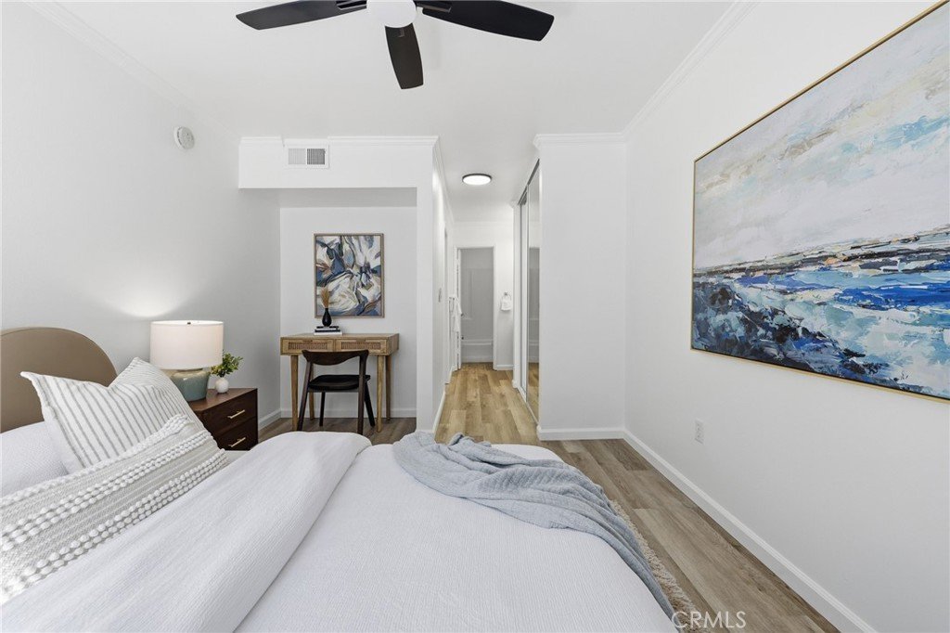
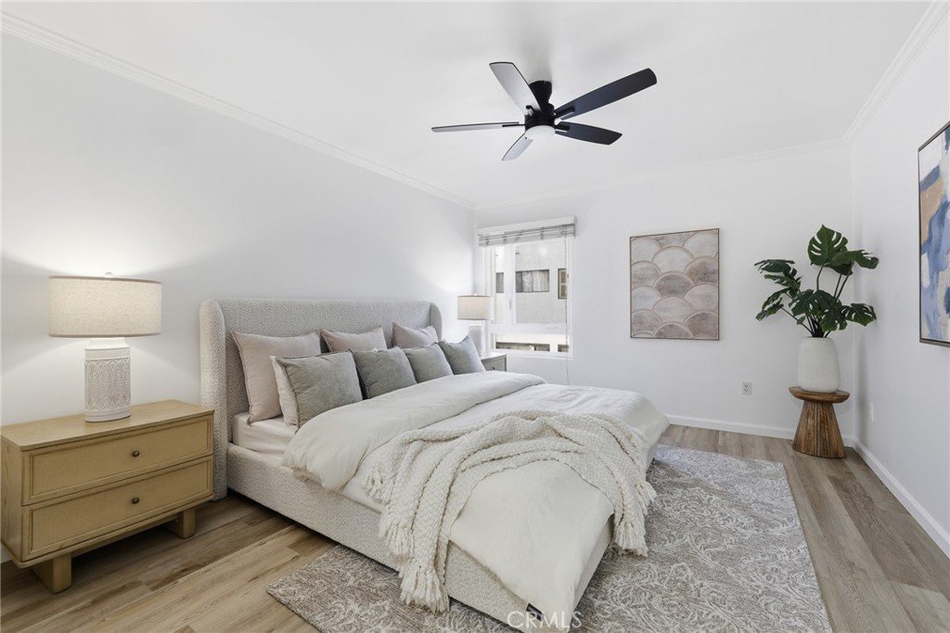
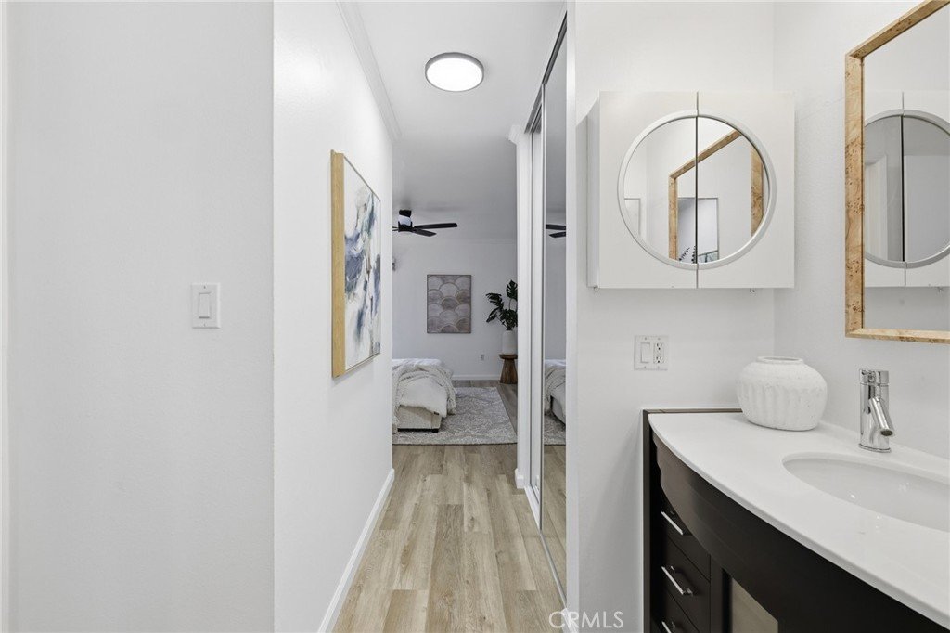
An exceptional opportunity in Valley Village!!! The seller has authorized a significant price adjustment and is ready to move forward with a qualified buyer. This beautifully updated second-floor corner unit in the heart of Valley Village offers 2 bedrooms and 2 bathrooms with an open, functional floor plan designed for comfortable living and effortless entertaining. Potential FHA Financing Spot Approval Condo!
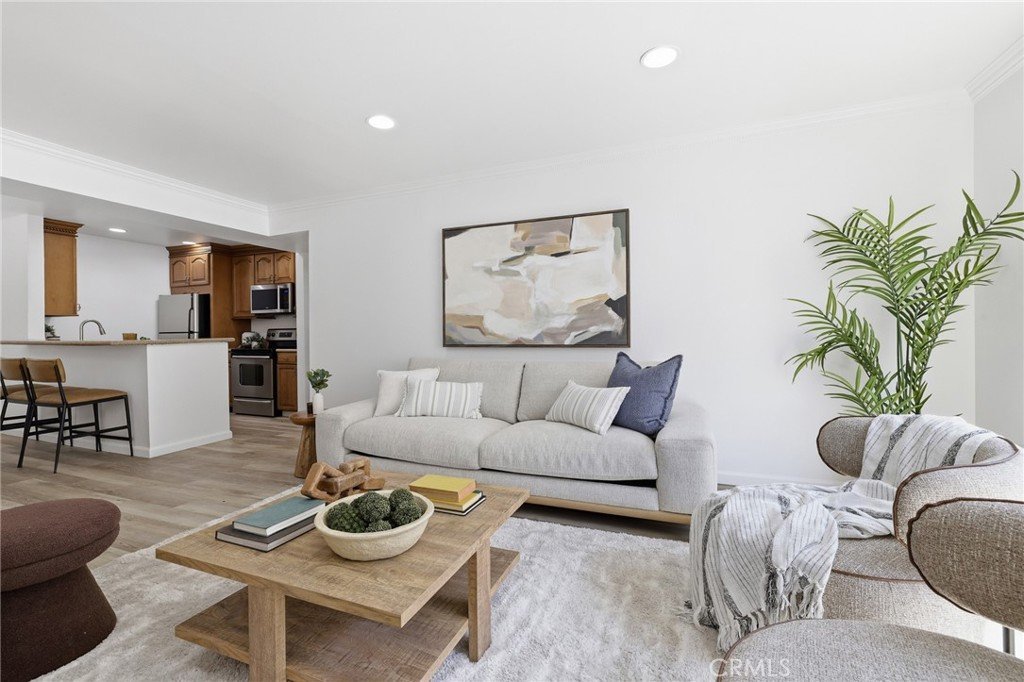
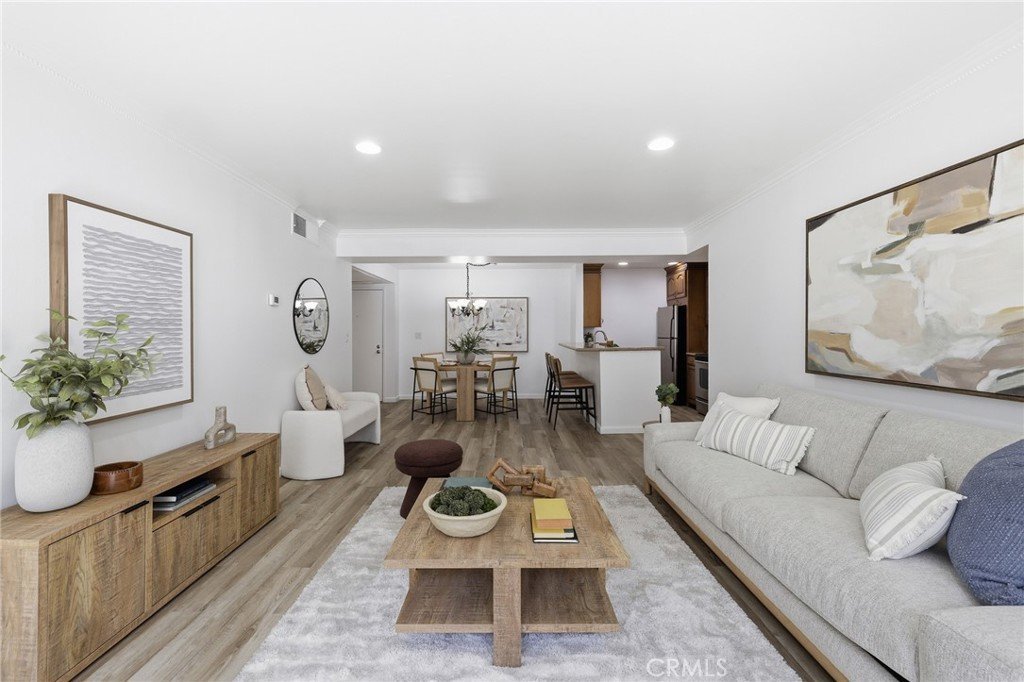
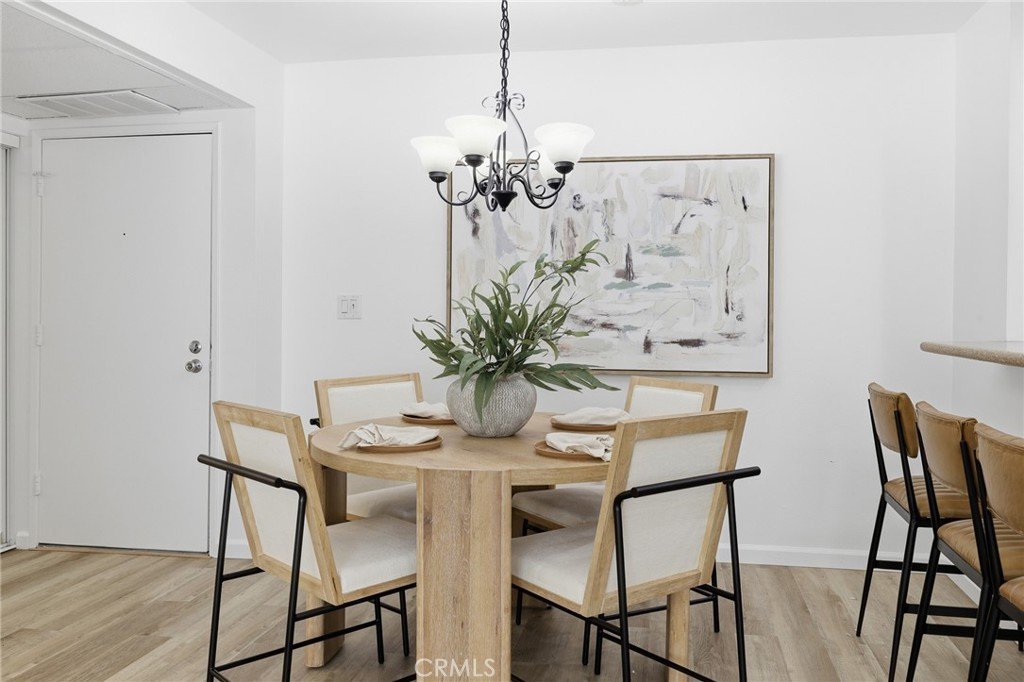
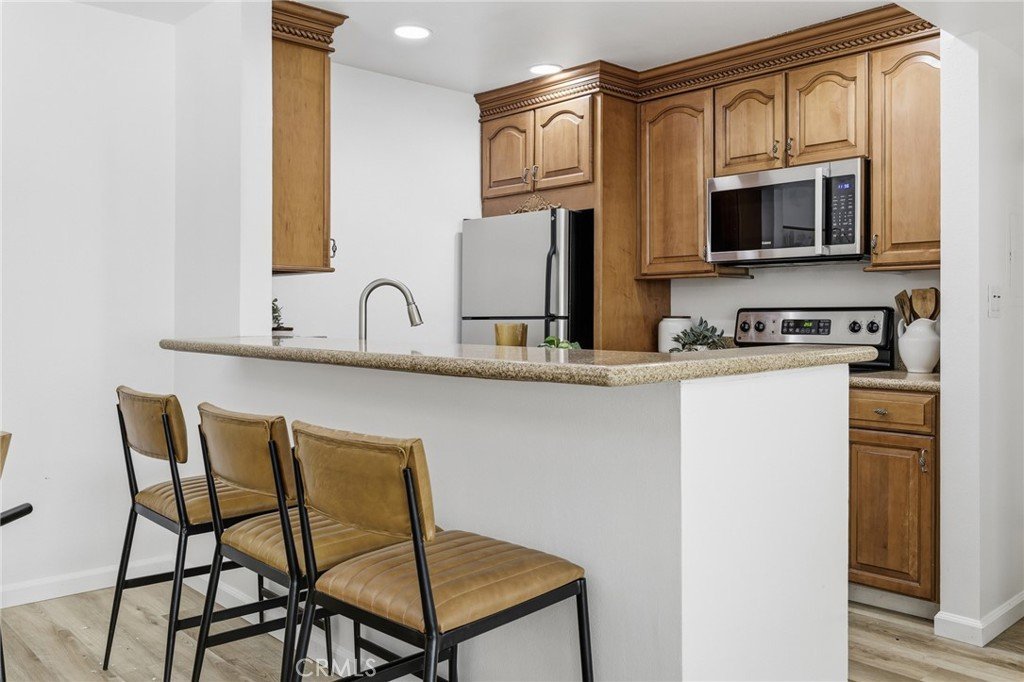
Thoughtfully refreshed from top to bottom, the home features brand-new flooring throughout, fresh interior paint, stylish new fixtures, and newly installed washer and dryer hookups for a modern, move-in-ready feel. The well-appointed kitchen flows seamlessly into the dining area, creating an inviting space for everyday living and hosting guests.
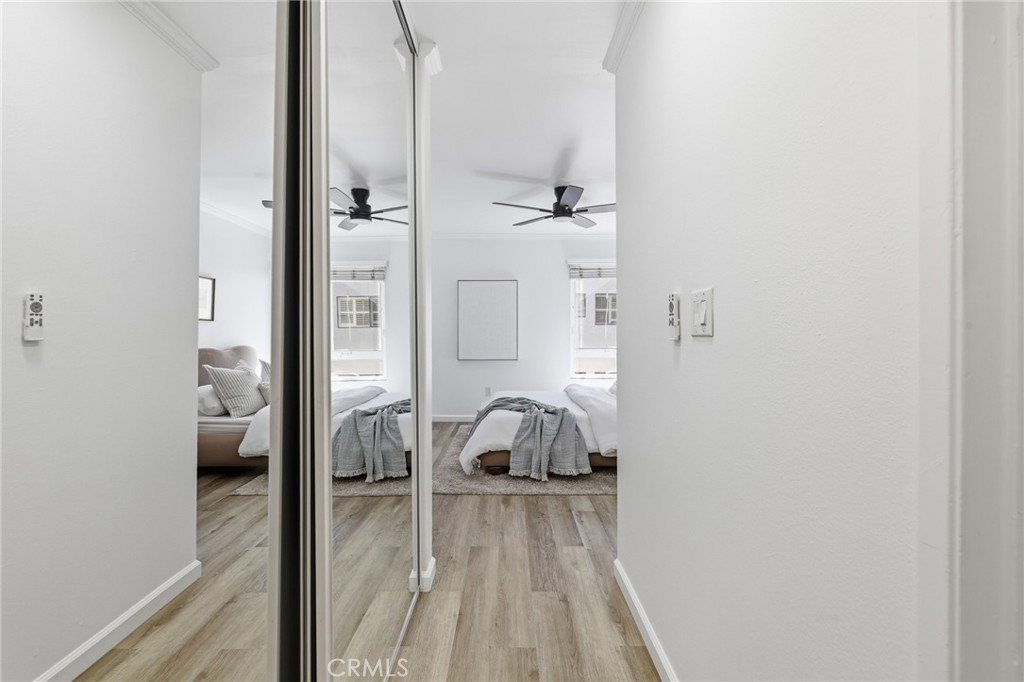
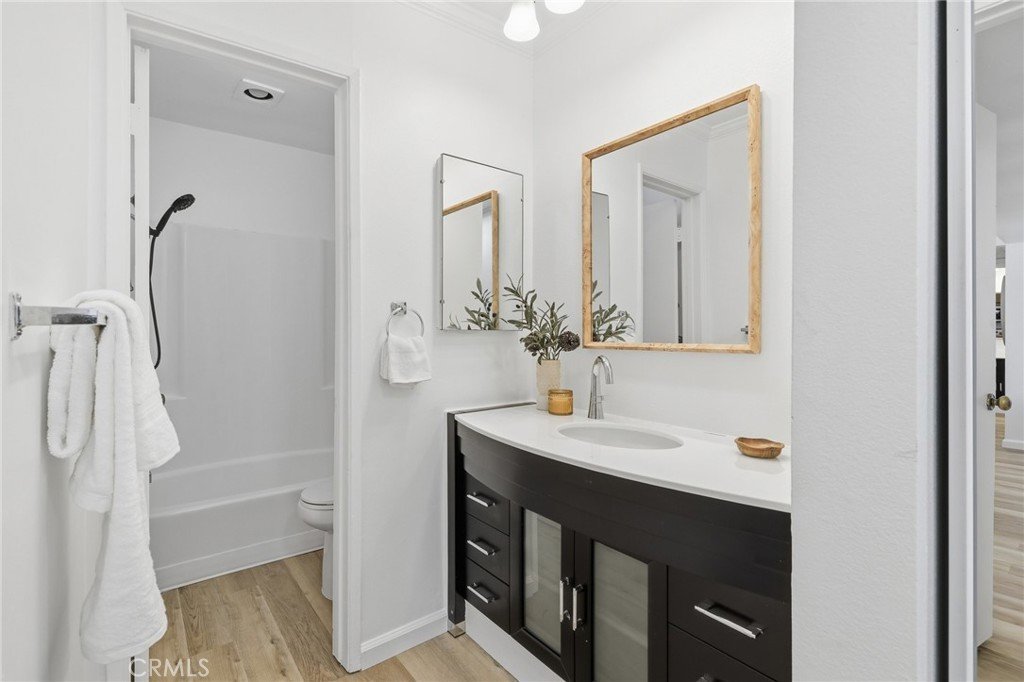
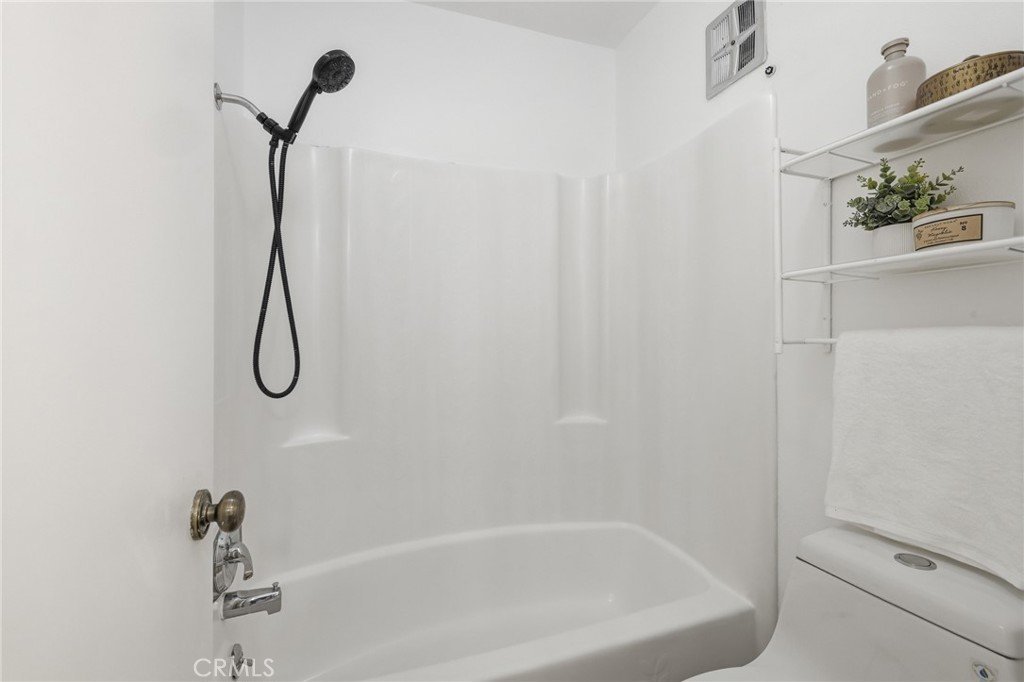
Both spacious bedrooms feature en-suite bathrooms, ample closet space, and are thoughtfully positioned on opposite sides of the unit for exceptional privacy. Additional features include central air and heat, dedicated tandem parking in the gated garage, and HOA approval to install in-unit laundry.
Previously interested buyers are encouraged to take another look at this new price. Please submit your strongest complete offer with proof of funds or lender preapproval. This price won’t last, bring your best offer today.
Show all description
Location
- Directions: Radford Ave & Weddington St, near Ventura Blvd / NOHO Arts District; easy access to the 170 & 101 freeways
- Lot Size Acres: 0.7746 acres
Building Details
Amenities & Features
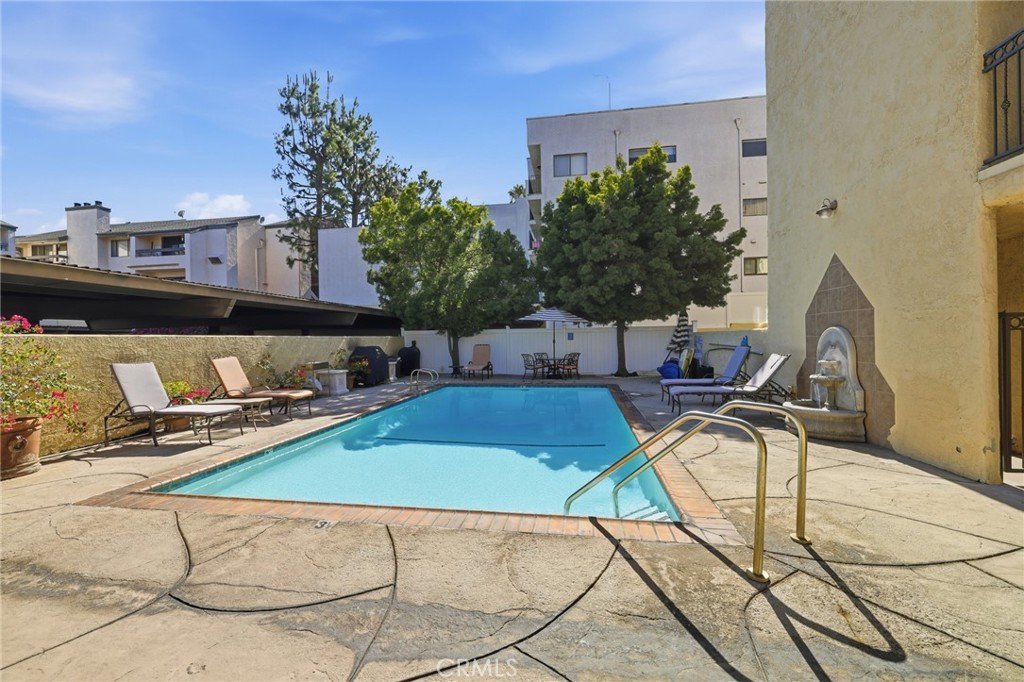
- Pool Features: Fenced, Filtered, Gunite, Heated, InGround, SaltWater, Association
- Parking Features: Assigned, CommunityStructure, Storage
- Security Features: CarbonMonoxideDetectors, SmokeDetectors, SecurityLights
- Spa Features: Association,Fiberglass,InGround,Permits
- Accessibility Features: Parking
- Parking Total: 2
- Roof: Composition
- Association Amenities: CallForRules,MaintenanceGrounds,Management,Pool,Trash,Water
- Utilities: CableAvailable,ElectricityAvailable,PhoneAvailable,SewerConnected,WaterConnected
- Window Features: Blinds
- Cooling: CentralAir
- Door Features: SlidingDoors
- Electric: ElectricityOnProperty,Standard
- Fireplace Features: None
- Heating: Central
- Interior Features: CeilingFans, CrownMolding, InLawFloorplan, OpenFloorplan, RecessedLighting, Storage, Bar, BedroomOnMainLevel, MainLevelPrimary
- Laundry Features: CommonArea,SeeRemarks
- Appliances: ElectricRange,Disposal,Microwave,Refrigerator,SelfCleaningOven,WaterHeater
Nearby Schools
- High School District: Los Angeles Unified
Expenses, Fees & Taxes
- Association Fee: $538
Agent info
- Agent name: Lilliana Matos
- Agent MLS: SR187584374
- Agent email: Lilliana@MatosGroupRE.com
- Agent officephone: 619-248-6434
- Agent direct phone: 8184252012
Miscellaneous
- Association Fee Frequency: Monthly
- List Office Name: Real Brokerage Technologies, Inc.
- Listing Terms: Cash,CashToNewLoan,FHA
- Common Interest: Condominium
- Community Features: Curbs,Gutters,Sidewalks,Valley
- Virtual Tour URL Branded: https://www.zillow.com/view-imx/a11a880a-1384-4f1c-8782-688d23df25d9?wl=true&setAttribution=mls&initialViewType=pano
- Attribution Contact: 310-388-7593
