















526 N Toluca Park Drive, Burbank, CA, US, 91505
526 N Toluca Park Drive, Burbank, CA, US, 91505Basics
- Date added: Added 4 months ago
- Category: Residential
- Type: SingleFamilyResidence
- Status: Active
- Bedrooms: 3
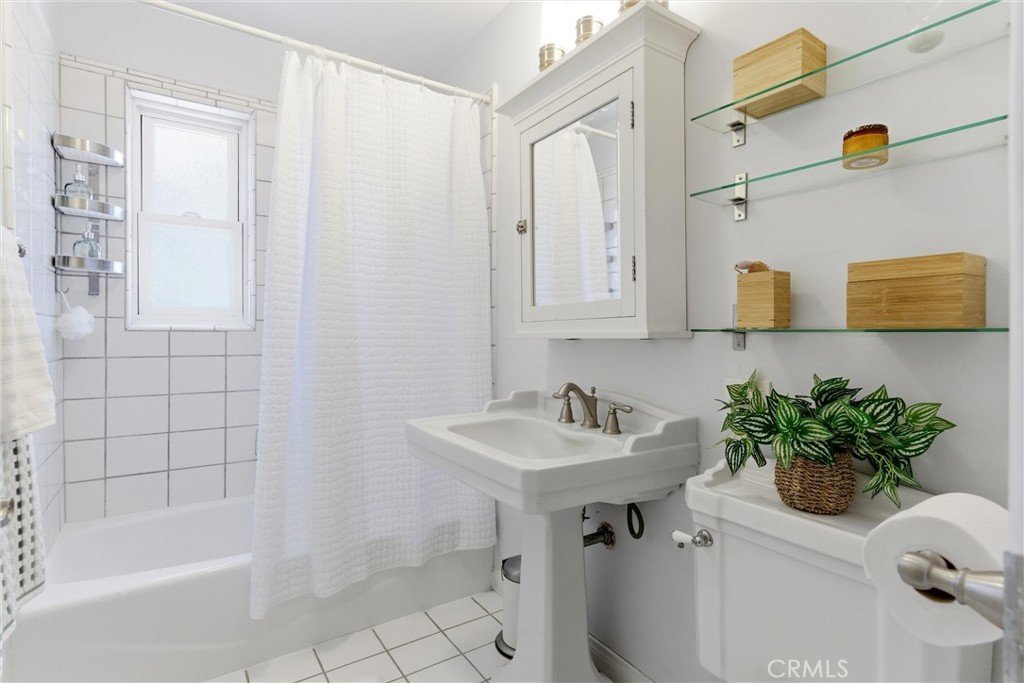
- Bathrooms: 2
- Area: 1405 sq ft
- Lot size: 6361, 6361 sq ft
- Year built: 1941
- Property Condition: Turnkey
- View: Neighborhood,TreesWoods
- Zoning: BUR1YY
- County: Los Angeles
- MLS ID: SB26113161
Description
-
Description:
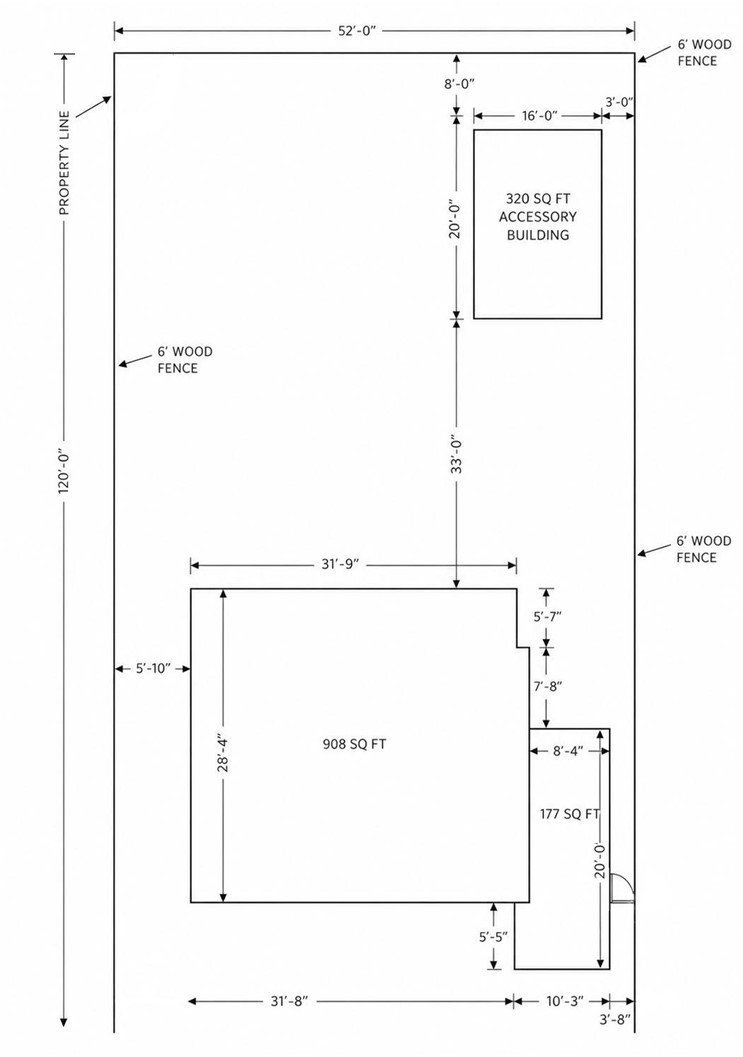
TURNKEY 2-BED, 1.5-BATH HOME (908 sqft) + PERMITTED DETACHED ACCESSORY BUILDING (320 sqft) + CONVERTED GARAGE (177 sqft), PRIVATE BACKYARD OASIS, TOP-RATED BURBANK SCHOOLS & AN UNBEATABLE TOLUCA LAKE BORDER LOCATION!
Welcome home to a place where charm, comfort & lifestyle come together in one of Burbank’s Most Desirable Neighborhoods!
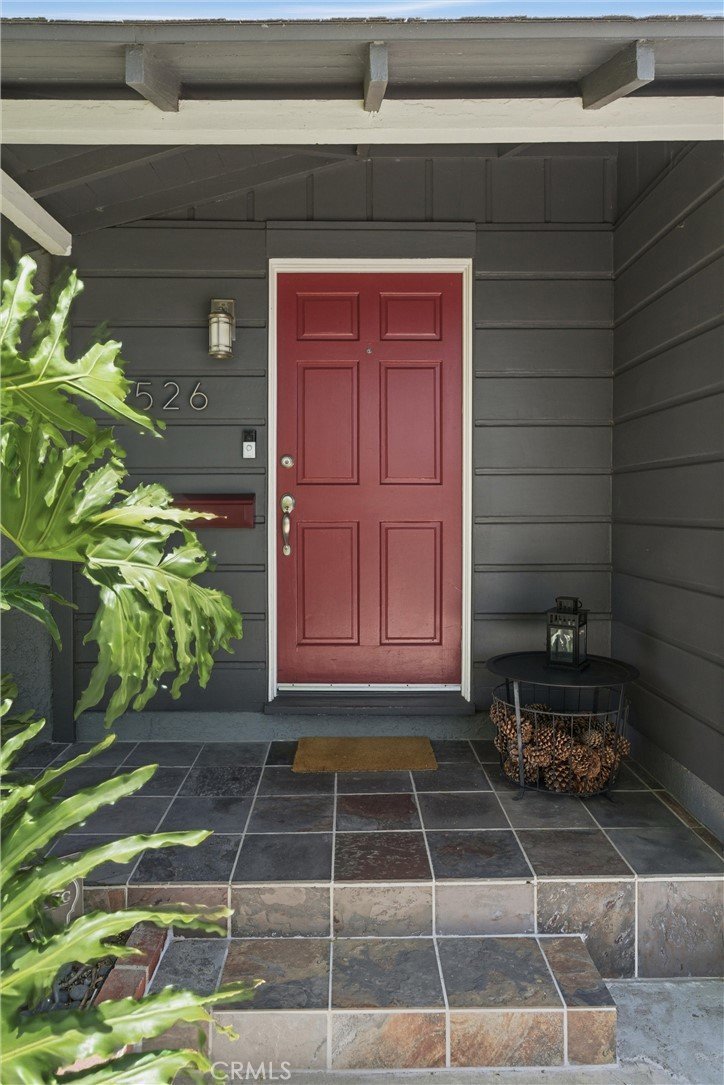
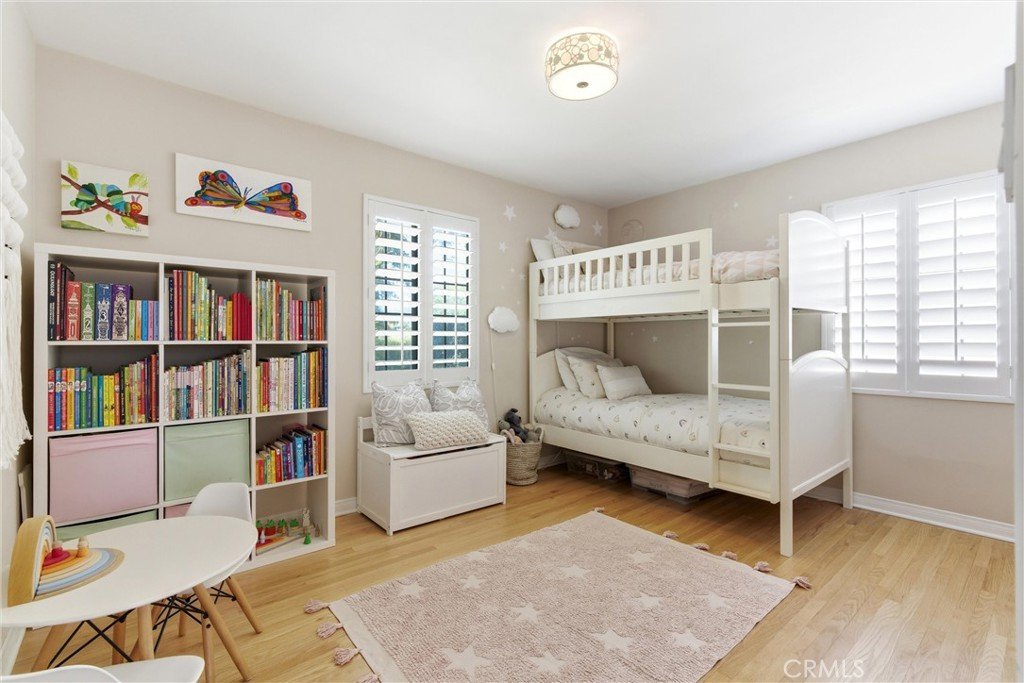
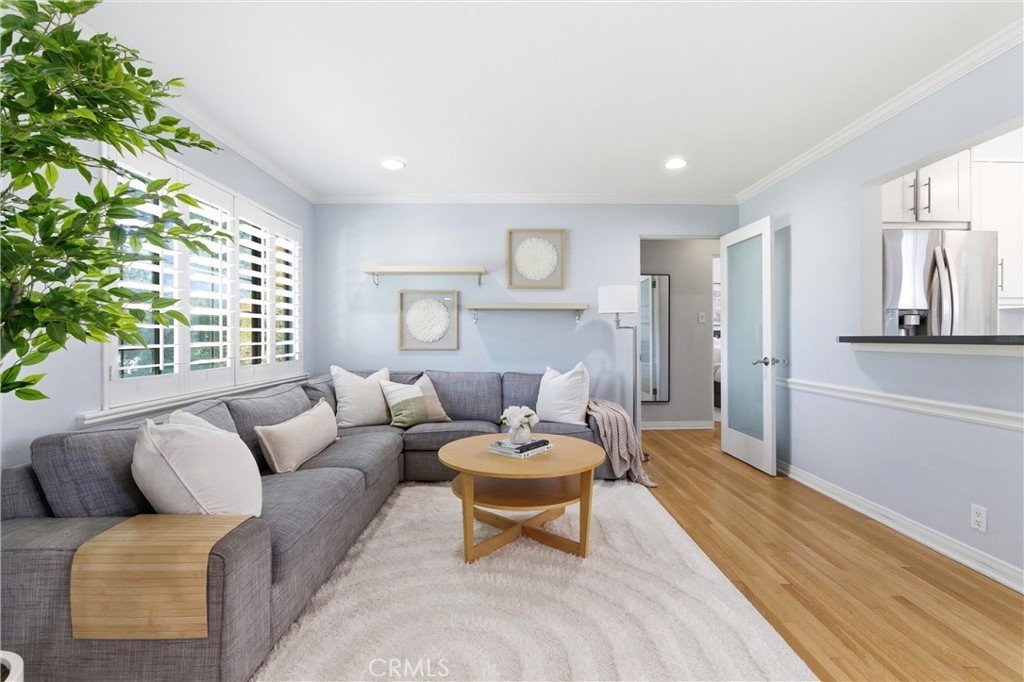
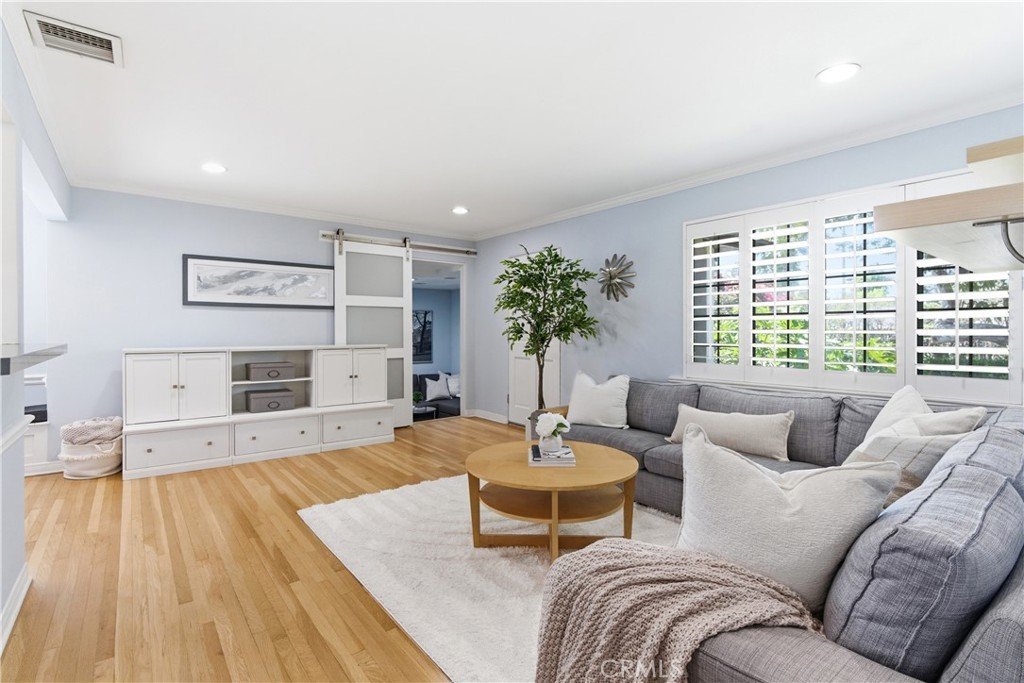
Set on a beautiful Tree-Lined Street, this updated home is filled with natural light and showcases refinished Harwood Floors, Plantation Shutters, Recessed Lighting & timeless design throughout.
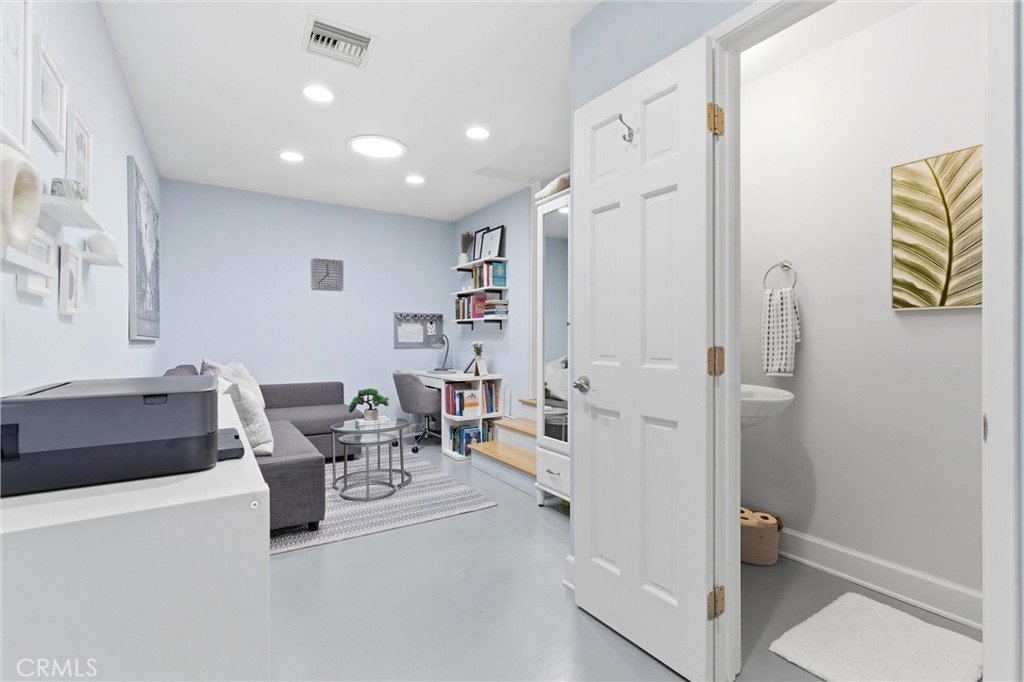
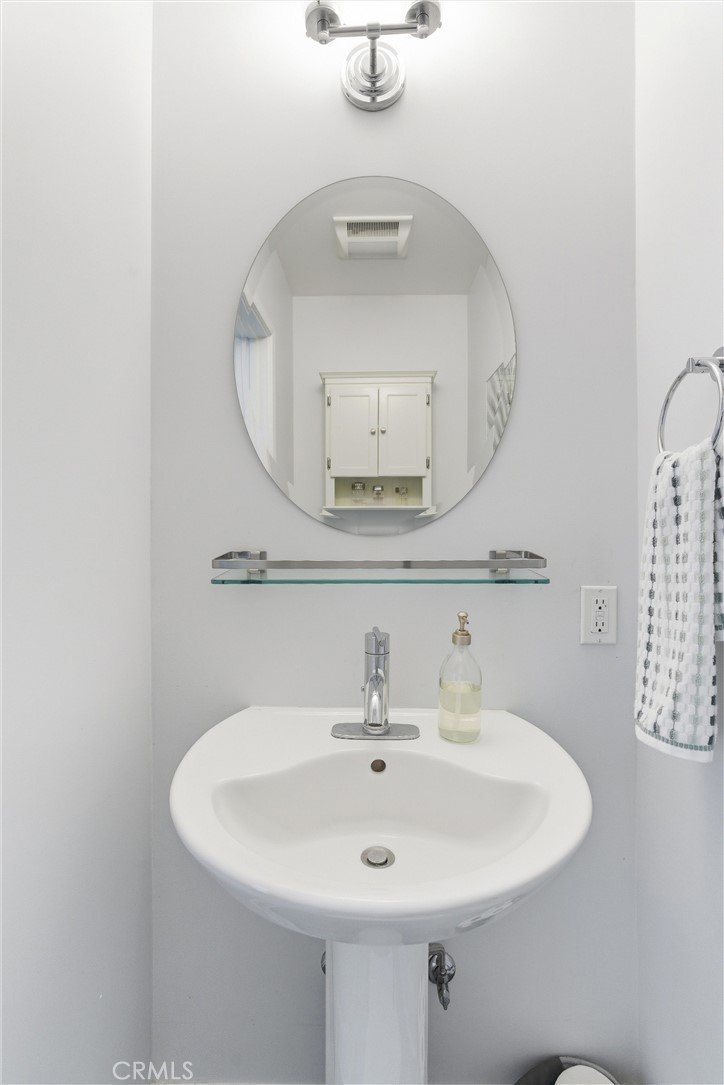
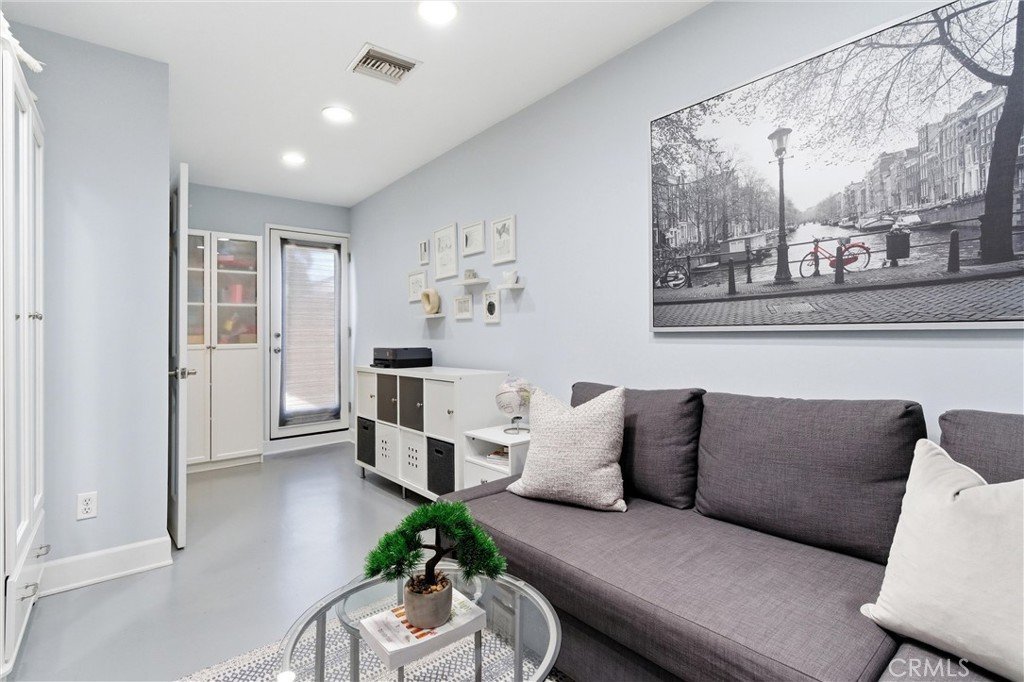
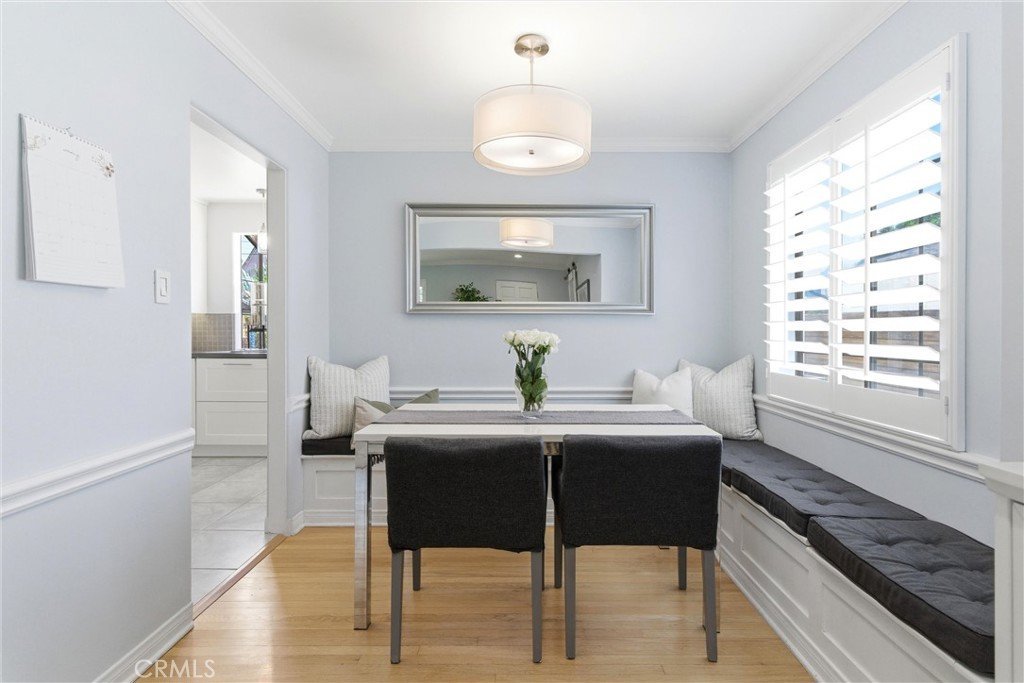
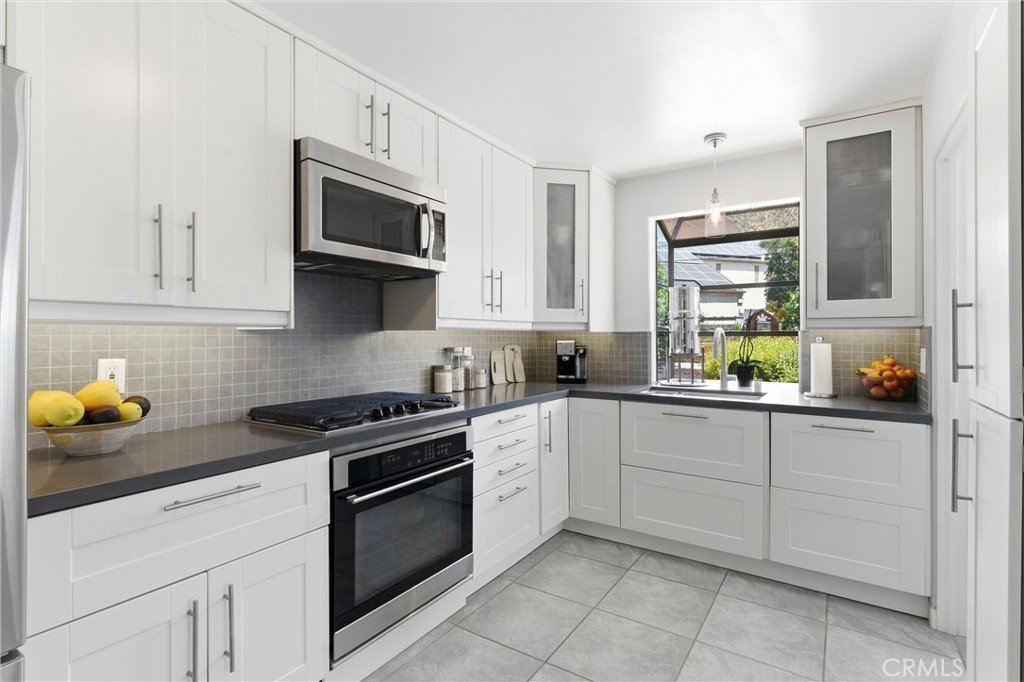
Wake up to Serene Views of the backyard from the Primary Bedroom. Start your morning in the beautifully Remodeled Kitchen featuring Smoky Quartz Countertops, Stainless Steel Appliances, Custom Tilework & Abundant Cabinetry. Just beyond, discover the Dining Area with Built-in Banquette Seating & Hidden Storage. The Additional Family Room with a half bath opens directly to the backyard, creating an ideal setting for everyday living and entertaining.
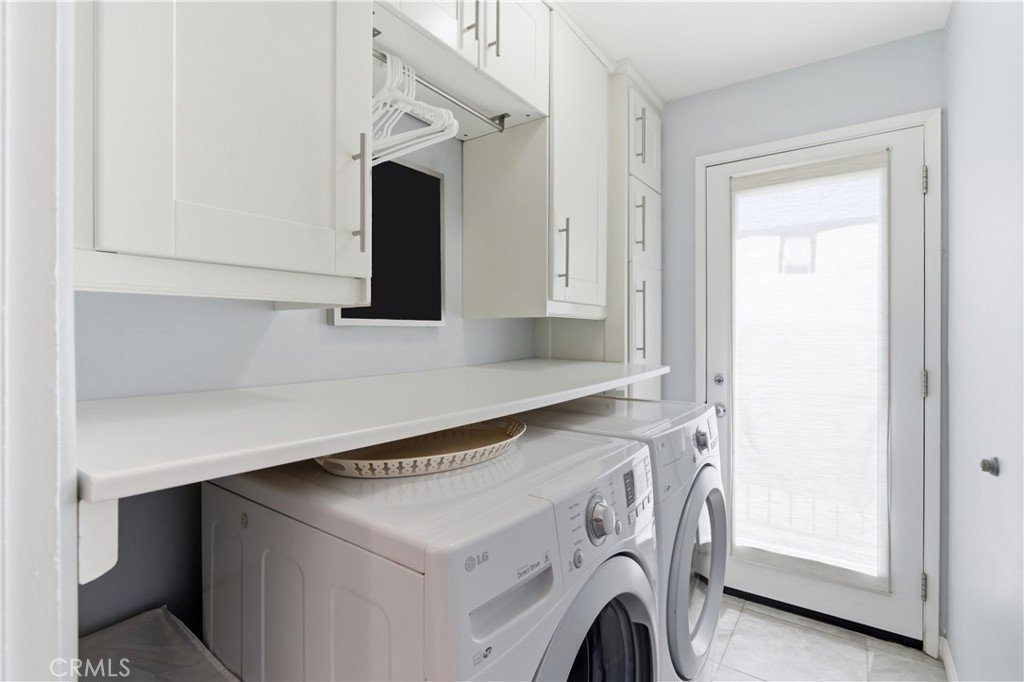
An Indoor Laundry Room with ample storage, located just off the kitchen, adds everyday convenience.
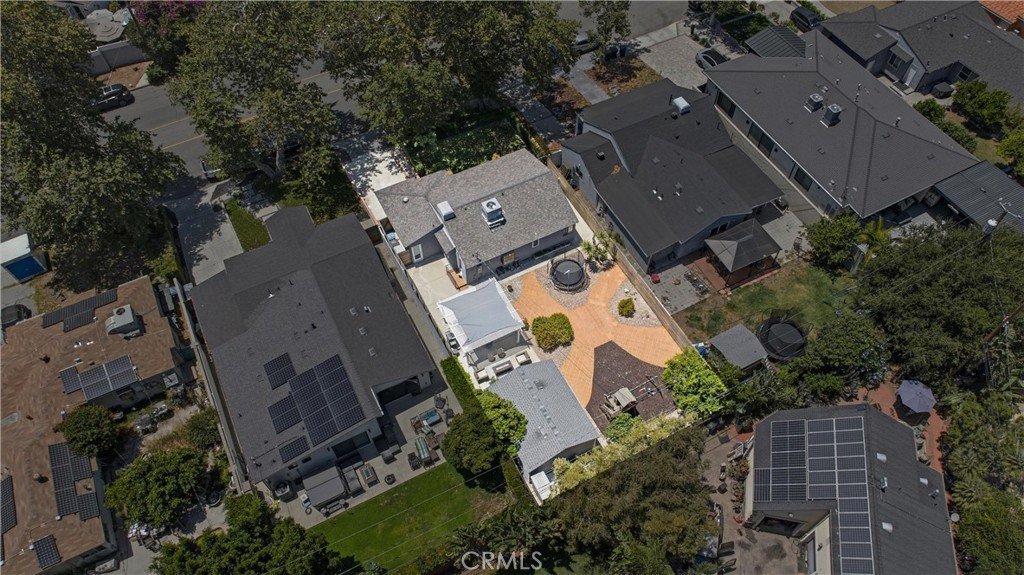
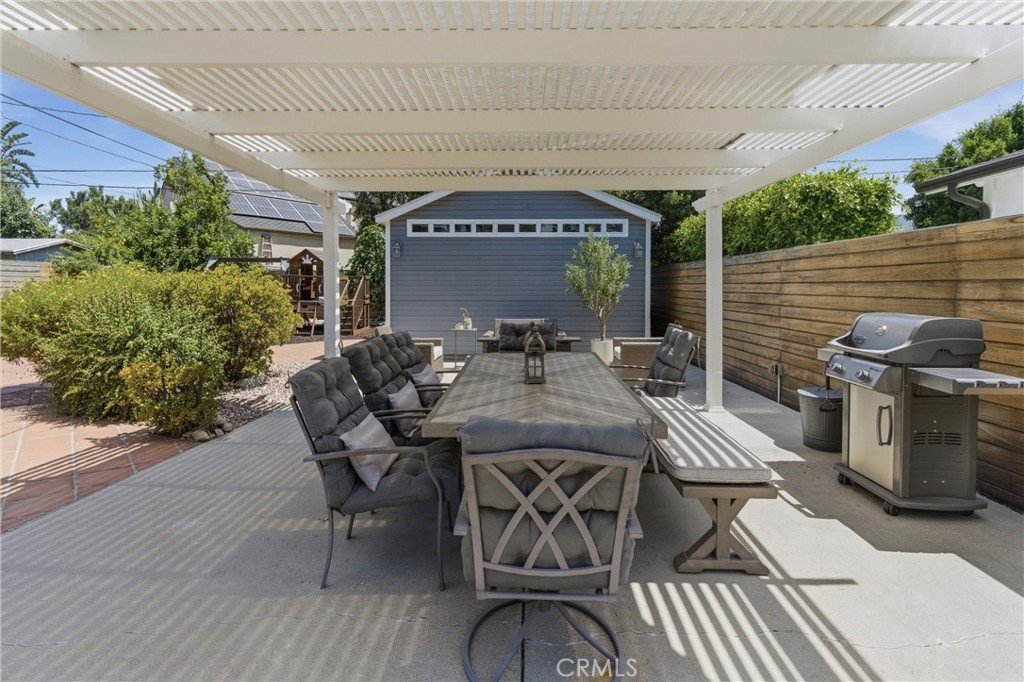
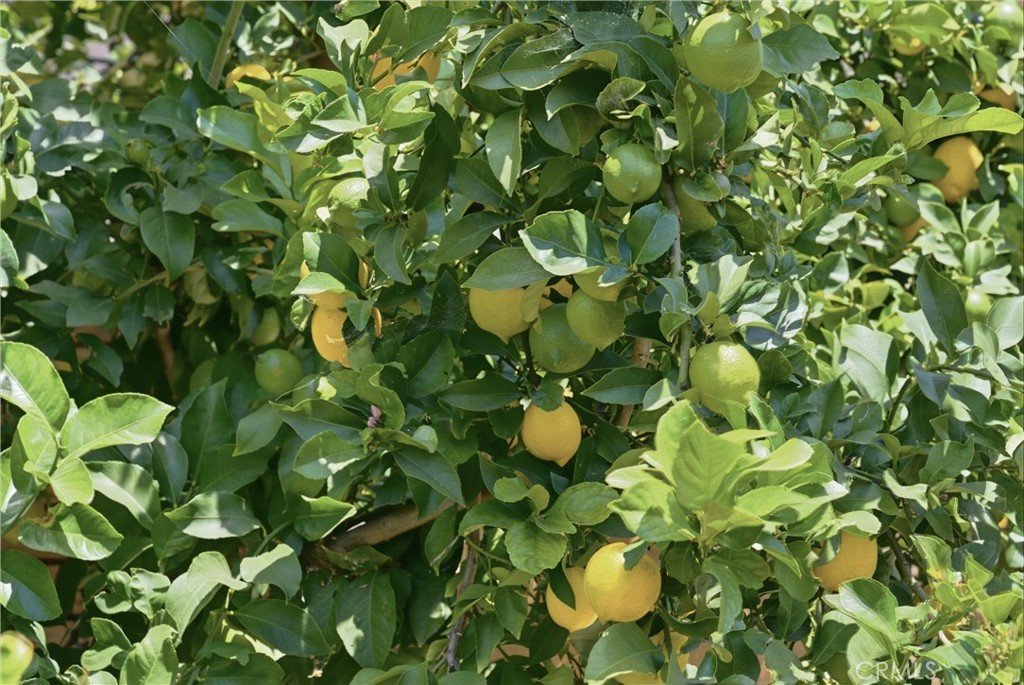
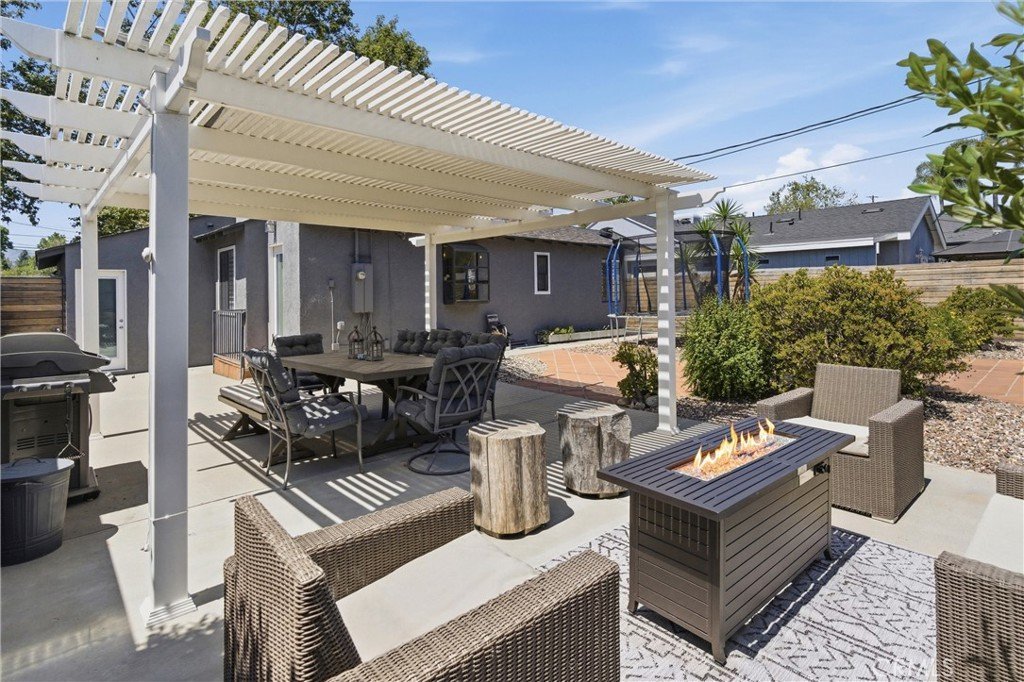
Step outside and discover what truly makes this property special! Enjoy dinner under the Pergola, gather around the outdoor fireplace, or relax among Lemon and Pomegranate trees. The Expansive Yard offers room to entertain, garden, play, Add a Pool, or potentially Expand the Home!
A standout feature is the 320-sqft Permitted Detached Accessory Building. Complete with Climate Control, Quartz Countertops, Built-In Shelving, Insulation & Extra Storage - ready to become whatever you need it to be - a home office, creative studio, gym, music room, or flexible bonus space.
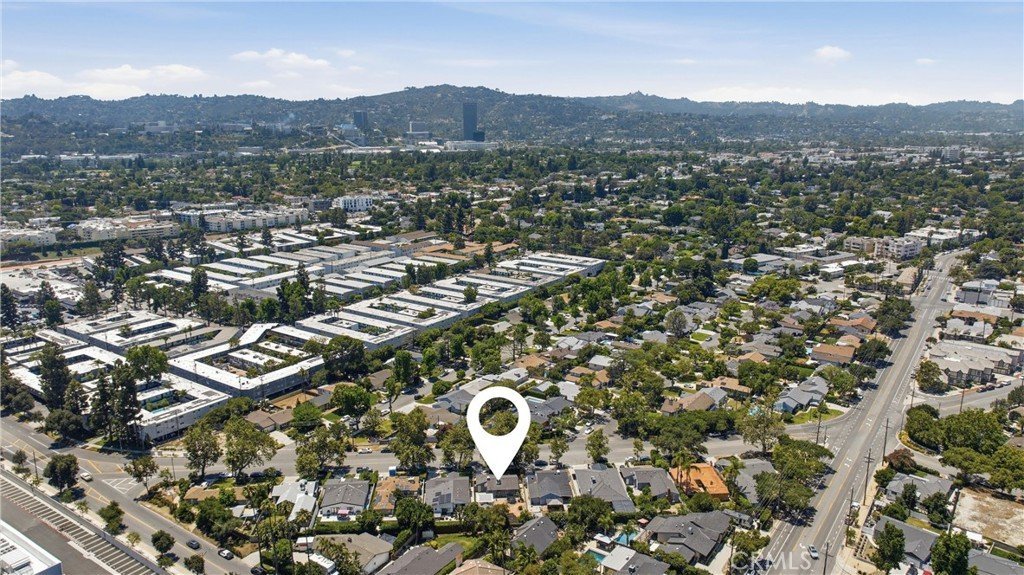
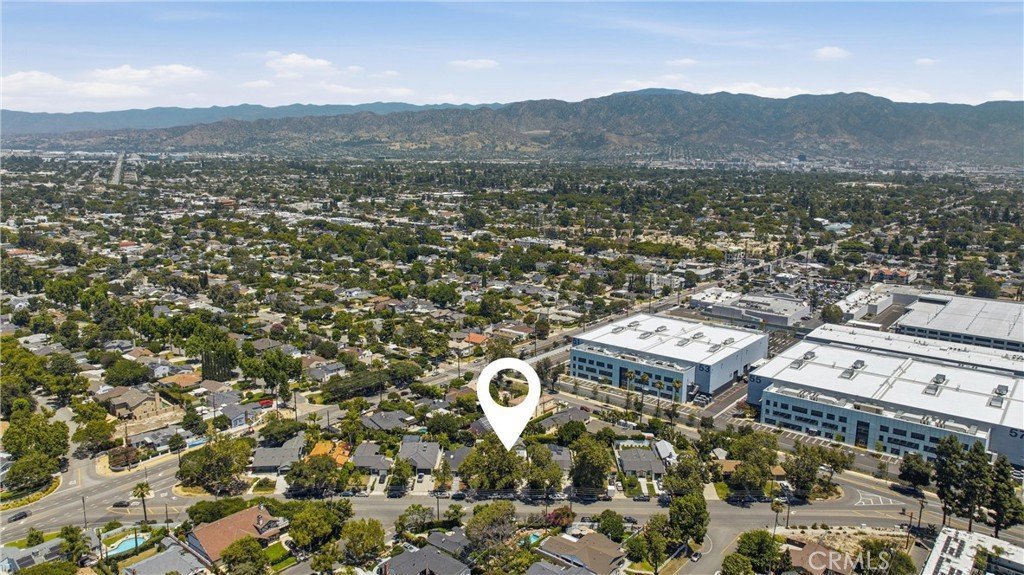
Enjoy morning coffee in Toluca Lake, browse the boutiques of Magnolia Park, shop at nearby Trader Joe’s, Whole Foods, and Gelson’s, and take advantage of restaurants, cafés, and entertainment just minutes away.
Families will appreciate being part of the Highly Regarded Burbank Unified School District, while professionals will love the close proximity to Disney, Warner Bros., Universal, Nickelodeon, Warner Ranch, and other entertainment industry hubs.
Griffith Park, Hollywood Burbank Airport, the LA Equestrian Center, hiking trails, and convenient access to the 134, 101, and I-5 freeways make getting around Southern California effortless.
Move-in ready and perfectly positioned in a location where homes rarely become available, this is more than just a house - it's a beautiful place to create your next chapter!
Show all description
Location
- Directions: Left onto N Pass Ave - Left onto N Toluca park Dr
- Lot Size Acres: 0.146 acres
Building Details
- Structure Type: House
- Make: 1941
- Water Source: Public
- Architectural Style: Traditional
- Lot Features: ZeroToOneUnitAcre,FrontYard,Garden,SprinklersInFront,RectangularLot,Rocks,SprinklersTimer,SprinklerSystem,SlopedUp
- Open Parking Spaces: 2
- Sewer: PublicSewer
- Common Walls: NoCommonWalls
- Construction Materials: Drywall,Stucco,WoodSiding
- Fencing: GoodCondition,Wood
- Foundation Details: Block
- Garage Spaces: 0
- Levels: One
- Other Structures: Outbuilding,Storage
- Floor covering: Concrete, Tile, Wood
Amenities & Features
- Pool Features: None
- Parking Features: ConvertedGarage, Concrete, DoorSingle, Driveway, DrivewayUpSlopeFromStreet, Garage, Paved, OnStreet, Uncovered
- Security Features: CarbonMonoxideDetectors, FireRatedDrywall, SmokeDetectors
- Patio & Porch Features: Concrete,Covered,Terrace,Tile
- Spa Features: None
- Parking Total: 2
- Roof: CommonRoof,Shingle
- Utilities: CableAvailable,ElectricityAvailable,NaturalGasAvailable,SewerAvailable,WaterAvailable
- Window Features: Blinds,GardenWindows,PlantationShutters,Screens,Skylights,WoodFrames
- Cooling: CentralAir,Electric,EnergyStarQualifiedEquipment
- Door Features: PanelDoors
- Electric: ElectricityOnProperty,Volts220InKitchen,Standard
- Exterior Features: Awnings
- Fireplace Features: None
- Heating: EnergyStarQualifiedEquipment,NaturalGas
- Interior Features: CrownMolding, SeparateFormalDiningRoom, OpenFloorplan, Pantry, QuartzCounters, RecessedLighting, Storage, Unfurnished, AllBedroomsDown, BedroomOnMainLevel
- Laundry Features: WasherHookup,GasDryerHookup,LaundryRoom
- Appliances: BuiltInRange,Dishwasher,ExhaustFan,ElectricOven,GasCooktop,IceMaker,Microwave,Refrigerator,WaterToRefrigerator,WaterHeater
Nearby Schools
- Elementary School: Stevenson
- High School: Burroughs
- High School District: Burbank Unified
Expenses, Fees & Taxes
- Association Fee: 0
Agent info
- Agent name: Victoria Boddy
- Agent MLS: SBBODDVIC
- Agent email: victoria.boddy@vistasir.com
- Agent officephone: 310-546-7611
- Agent direct phone: 310-955-6585
Miscellaneous
- List Office Name: Vista Sotheby’s International Realty
- Listing Terms: Cash,CashToNewLoan,Conventional,VaLoan
- Common Interest: None
- Community Features: StreetLights,Suburban
- Direction Faces: South
- Inclusions: Refrigerator, Dishwasher, Range, Microwave and Kids Playground Set in the backyard and Trampoline.
- Attribution Contact: 310-955-6585
