

















5260 Edgeware Drive, Calabasas, CA, US, 91301
5260 Edgeware Drive, Calabasas, CA, US, 91301Basics
- Date added: Added 4 months ago
- Category: Residential
- Type: SingleFamilyResidence
- Status: Active
- Bedrooms: 4
- Bathrooms: 3
- Area: 2767 sq ft
- Lot size: 9518, 9518 sq ft
- Year built: 1968
- View: Hills
- Subdivision Name: Saratoga Hills-868 - 868
- Zoning: LCR110000*
- County: Los Angeles
- Land Lease Amount: 0
- MLS ID: 226001916
Description
-
Description:
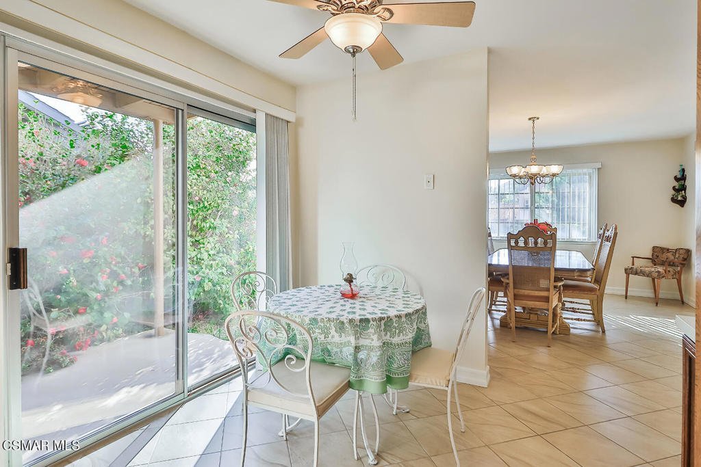
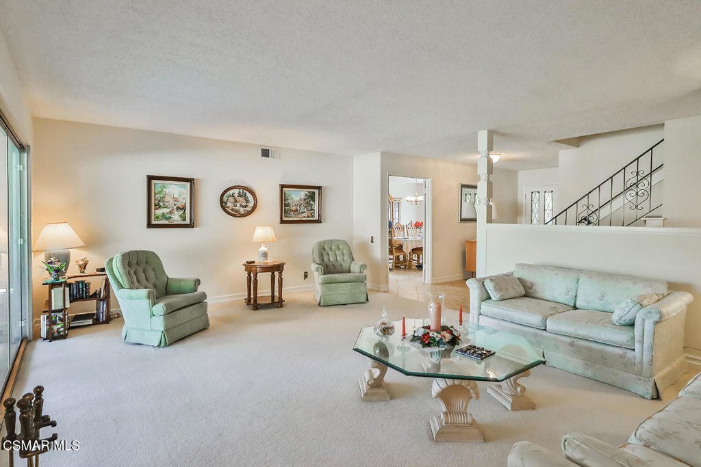
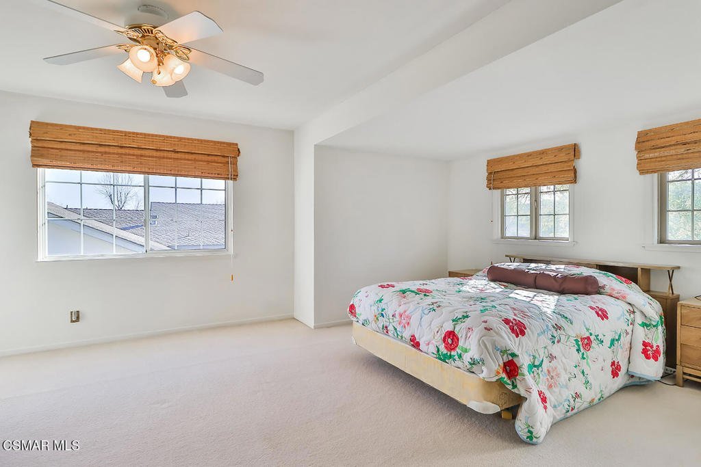
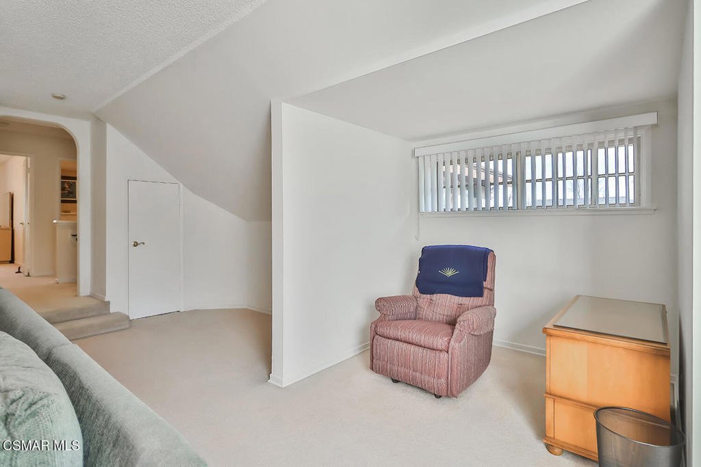
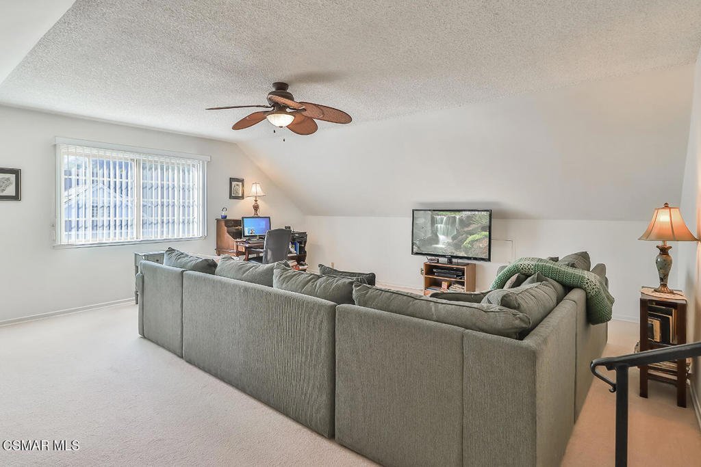
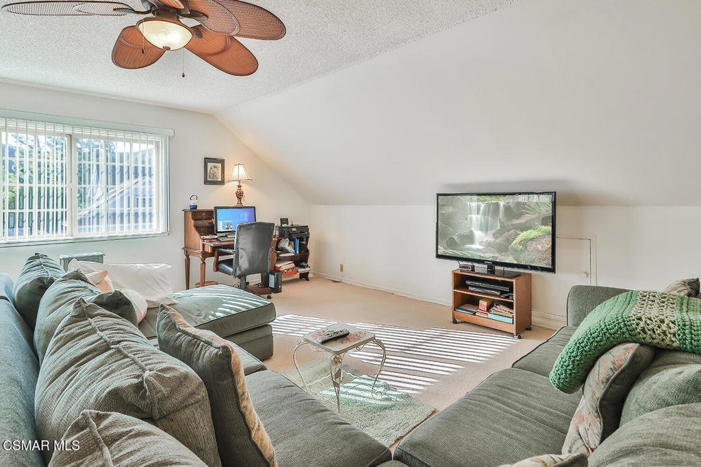
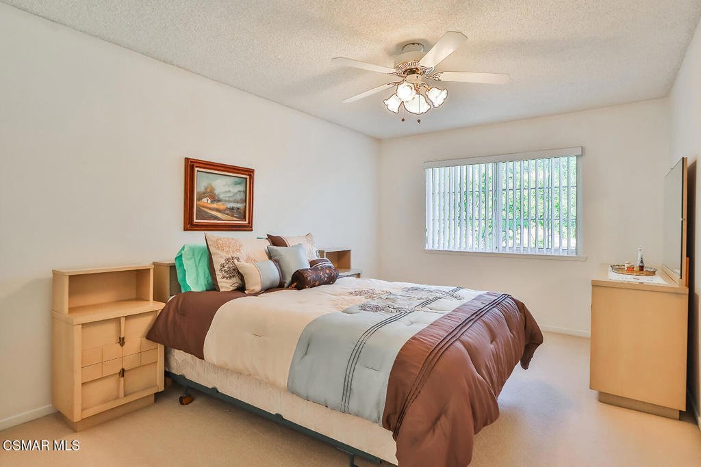
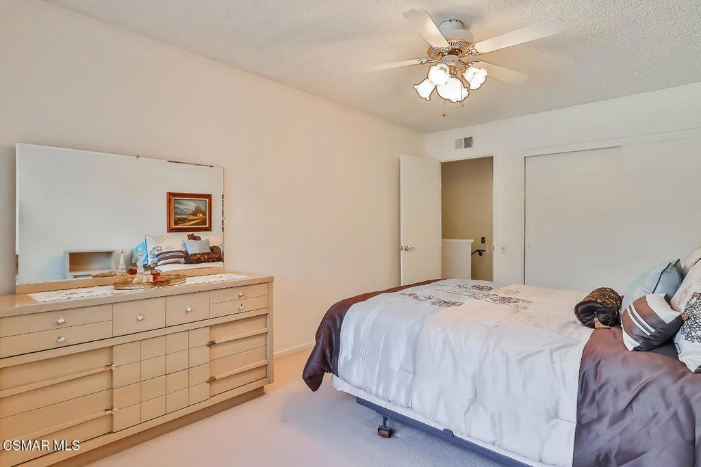
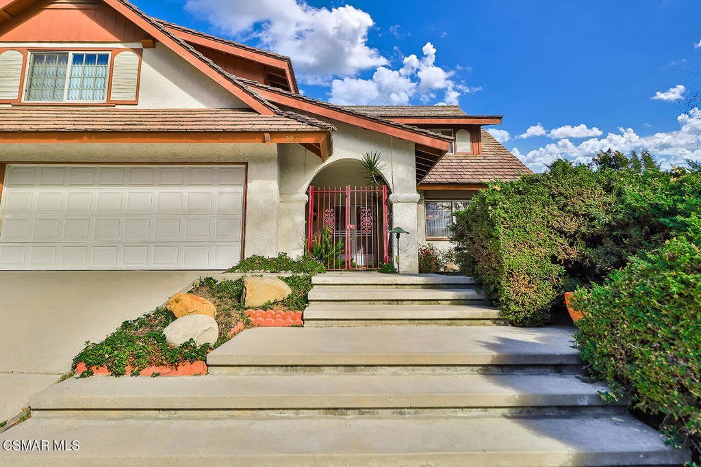
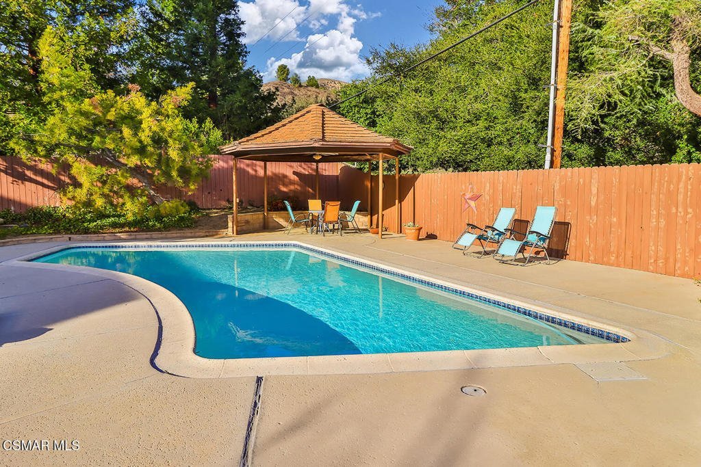
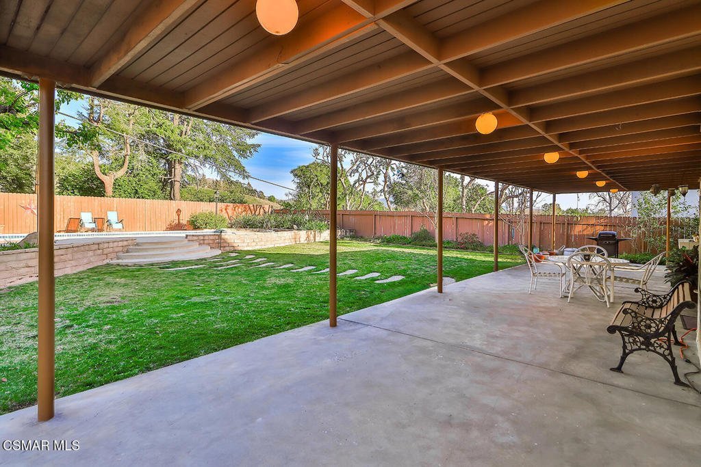
Priced Below Recent Comparable Sales!Calabasas' Best-Kept Secret... Saratoga Hills!Rare opportunity to own a beautifully maintained 4-bedroom, 3-bath pool home with an upstairs game room in one of Calabasas' most desirable hidden gems.Tucked away in a peaceful private enclave, Saratoga Hills offers the perfect escape from the hustle and bustle--quiet streets, a family-friendly neighborhood park, open-space views, and a true California lifestyle.This impressive home features a private lot backing to open space, downstairs bedroom and full bath, spacious living areas, upstairs game room, newer windows, updated HVAC, newer pool plaster and equipment with heater, and a 3-car garage.The entertainer's backyard is built for making memories with a heated pool, gazebo, covered patio, and large grassy area--perfect for relaxing, entertaining, and enjoying the outdoors.Experience the best of Calabasas living--just minutes from Malibu beaches, The Commons, hiking trails, and the award-winning Las Virgenes School District.Your Calabasas dream home is waiting! Don't miss your chance to own this Saratoga Hills hidden gem--call Frank today for your private tour before this rare opportunity is gone.
Show all description
Location
- Directions: 101 freeway Exit Lost Hills North of the 101-Take Parkville Rd, Helmond Dr and De Berry Dr to Edgeware Dr on the Rt side of the street
- Lot Size Acres: 0.2185 acres
Building Details
- Lot Features: SprinklerSystem
- Sewer: PublicSewer
- Common Walls: NoCommonWalls
- Fencing: Wood
- Garage Spaces: 3
- Levels: Two
- Other Structures: Gazebo
- Floor covering: Carpet
Amenities & Features
- Pool Features: GasHeat, InGround
- Parking Total: 3
- Window Features: DoublePaneWindows
- Cooling: CentralAir
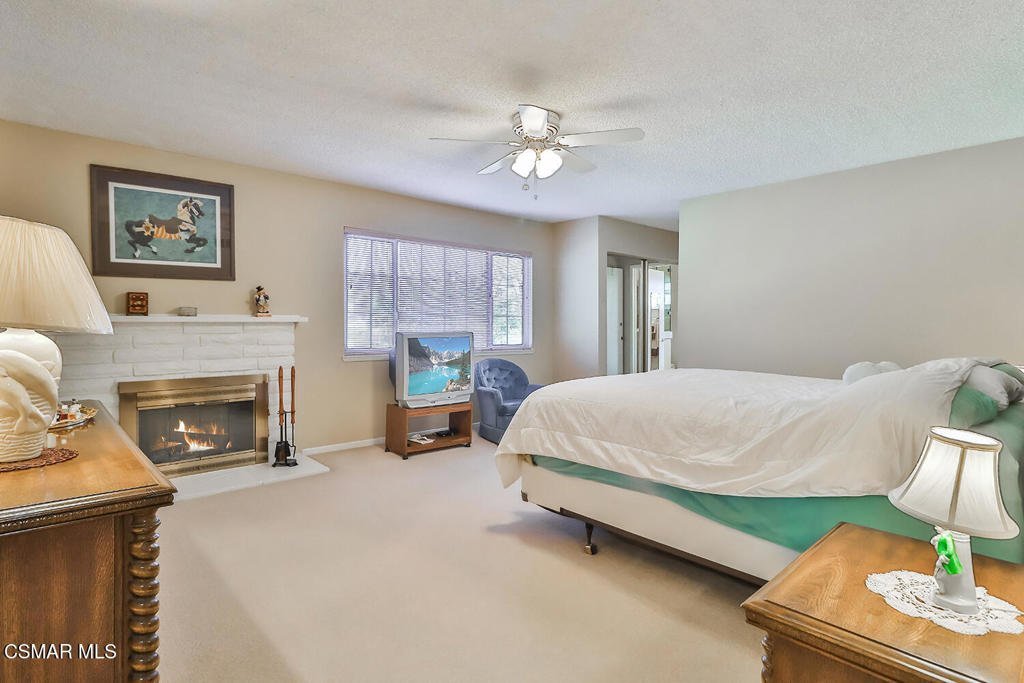
- Fireplace Features: LivingRoom, PrimaryBedroom, RaisedHearth
- Heating: ForcedAir
- Interior Features: BedroomOnMainLevel
- Laundry Features: InGarage
- Appliances: Dishwasher,GasWaterHeater,Refrigerator
Nearby Schools
- High School District: Las Virgenes
Agent info
- Agent name: Frank Enderle
- Agent MLS: VCR-C159098328
- Agent email: frankenderle@me.com
- Agent officephone: (805) 777-7777
- Agent direct phone: (818) 974-4961
Miscellaneous
- List Office Name: Keller Williams Westlake Village
- Listing Terms: Cash,CashToExistingLoan,Conventional,FHA,FannieMae,Submit
- Virtual Tour URL Branded: https://www.homes.com/property/5260-edgeware-dr-agoura-hills-ca/3x84cgb267h4s/?dk=fpz0mzct20lyb
