





























5265 Del Moreno Drive, Woodland Hills, CA, US, 91364
5265 Del Moreno Drive, Woodland Hills, CA, US, 91364Basics
- Date added: Added 3 months ago
- Category: Residential
- Type: SingleFamilyResidence
- Status: Active
- Bedrooms: 5
- Bathrooms: 7
- Area: 6721 sq ft
- Lot size: 18015, 18015 sq ft
- Year built: 1965
- View: None
- County: Los Angeles
- MLS ID: SR26134656
Description
-
Description:
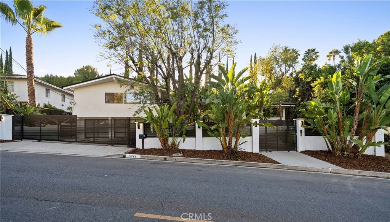
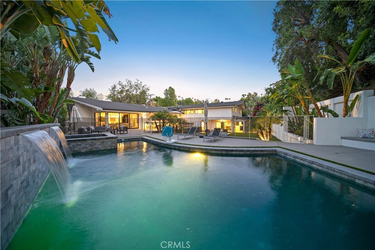
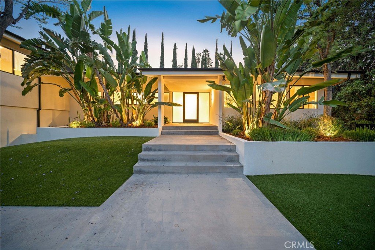
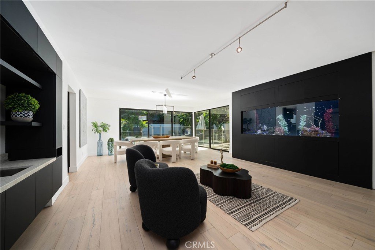
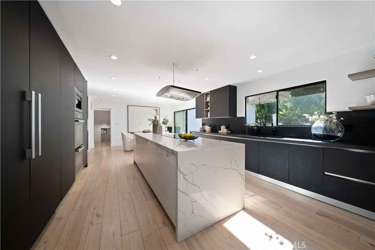
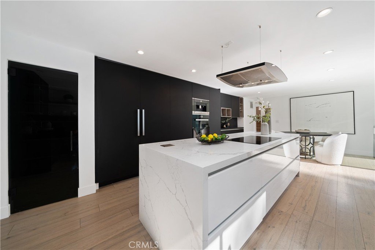
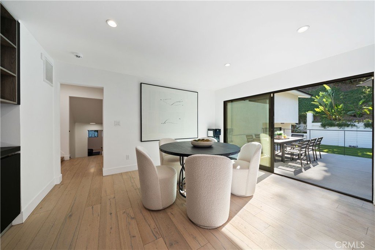
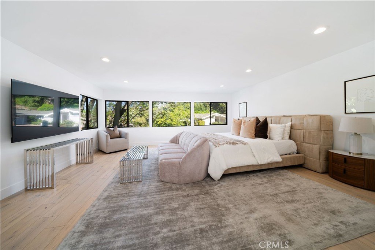
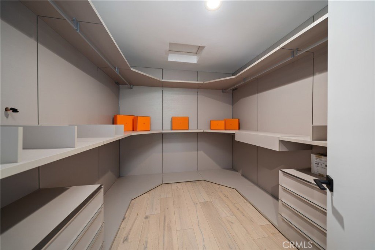
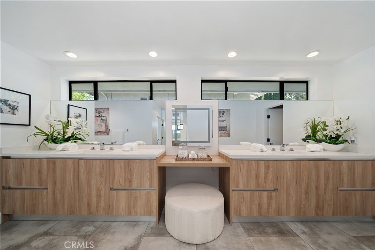
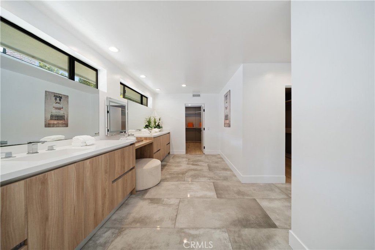
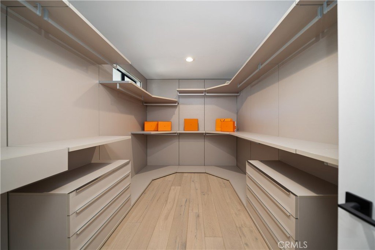
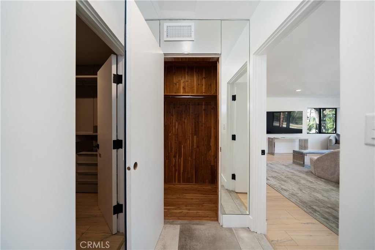
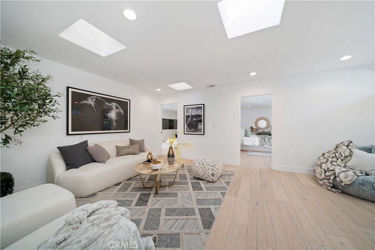
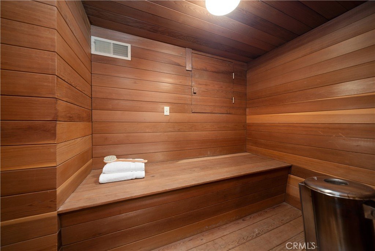
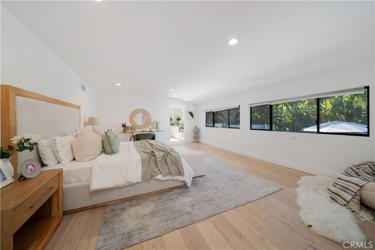
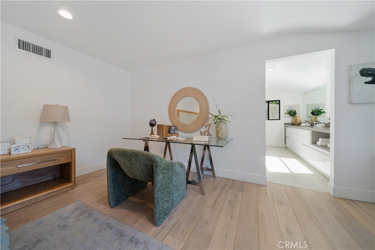
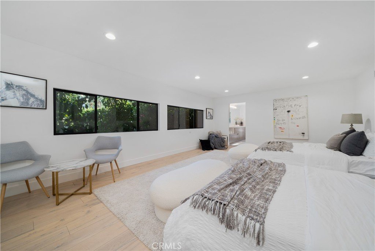
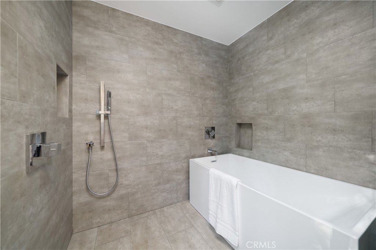
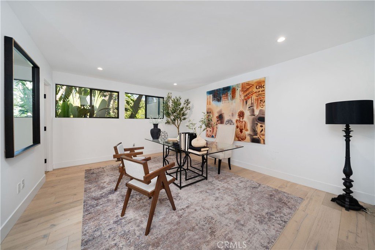
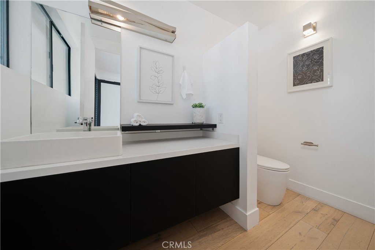
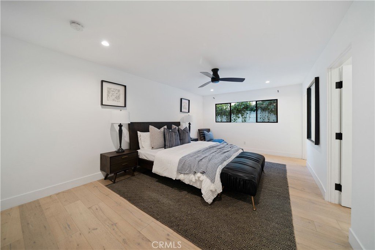
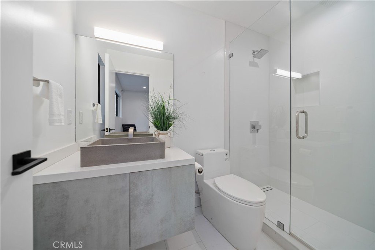
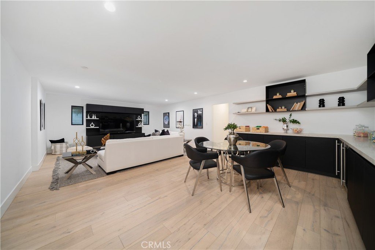
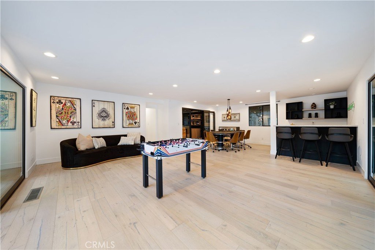
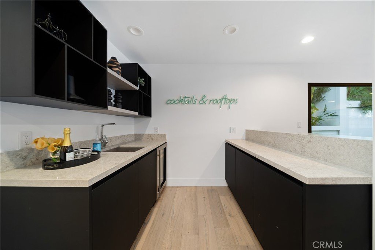
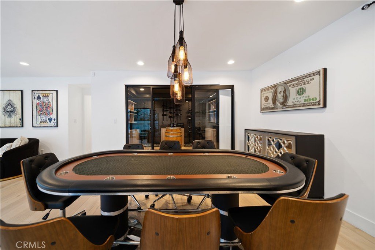
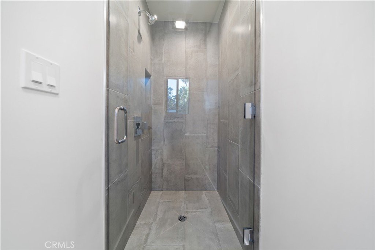
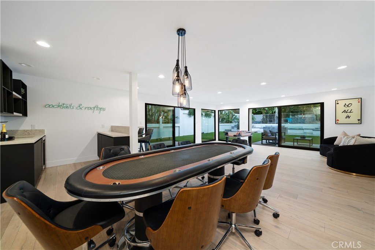
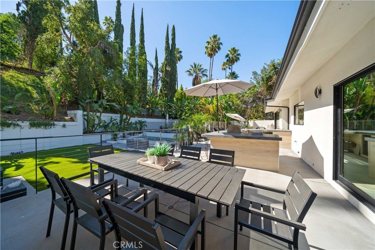
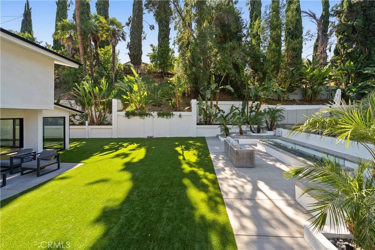
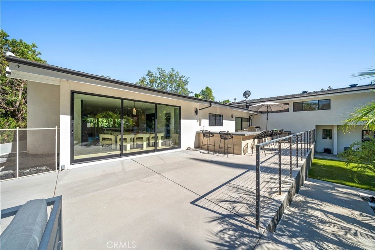
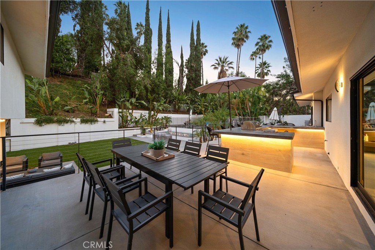
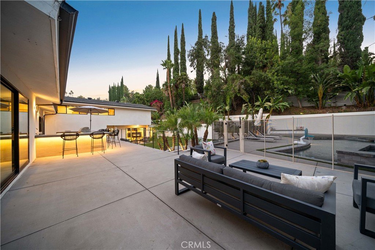
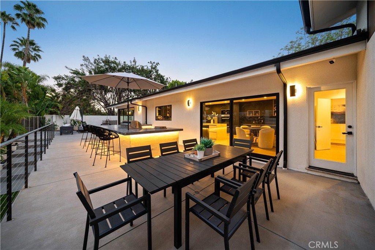
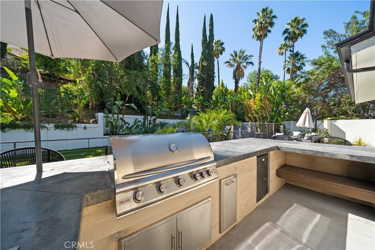
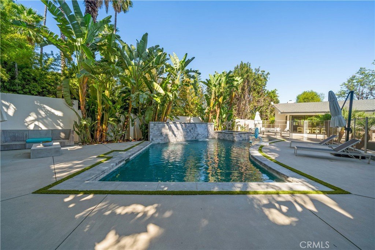
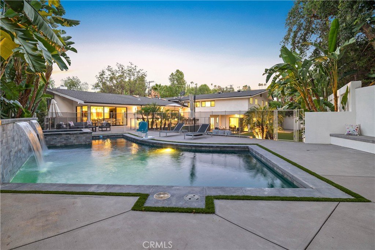
Unique, contemporary home on a large gated lot in the heart of Woodland Hills, south of Ventura Blvd.! Featuring 5 BR - 6.5 BA in over 6,700sqft on an over 18,000sqft lot, with resort-like backyard. Recently remodeled home features spacious great room with fireplace, built-in aquarium, dining room with wet bar and sliding doors to patio. Kitchen features modern cabinetry, center island with quartz waterfall countertop, stainless-steel appliances including coffee machine, walk-in pantry, and breakfast area. Spacious primary suite with two walk-in closets and expansive primary bath with custom tilework and soaking tub. Second level also features sauna, den, and two additional large en-suite bedrooms (providing for virtually three primary suites). A few steps down from main level leads to entertainer's delight with living room/screening room, and game room with wet bar, walk-in wine storage, and sliding glass doors to yard. Entertainer's backyard features lush landscaping for privacy, large turfed grassy area, fire pit with seating area, expansive BBQ area with bar seating and LED lighting, and pool/spa with waterfall feature.
Show all description
Location
- Directions: S. of Ventura / W. of Winnetka
- Lot Size Acres: 0.4136 acres
Building Details
- Structure Type: House
- Water Source: Public
- Sewer: PublicSewer
- Common Walls: NoCommonWalls
- Garage Spaces: 3
- Levels: ThreeOrMore
Amenities & Features
- Pool Features: Heated, InGround, Private
- Parking Features: DirectAccess, Garage
- Patio & Porch Features: Patio
- Spa Features: Heated,InGround,Private
- Parking Total: 3
- Cooling: CentralAir
- Fireplace Features: LivingRoom
- Heating: Central
- Interior Features: BuiltInFeatures, SeparateFormalDiningRoom, Pantry, BedroomOnMainLevel, MultiplePrimarySuites, PrimarySuite, WalkInPantry, WalkInClosets
- Laundry Features: LaundryRoom
- Appliances: Barbecue,Dishwasher,ElectricCooktop,ElectricOven,Disposal,Microwave,Refrigerator,RangeHood
Nearby Schools
- High School District: Los Angeles Unified
Expenses, Fees & Taxes
- Association Fee: 0
Agent info
- Agent name: Avi Barazani
- Agent MLS: F210082981
- Agent email: abarazani@ymail.com
- Agent officephone: 818-788-5400
- Agent direct phone: 818-528-2210
Miscellaneous
- List Office Name: Coldwell Banker Realty
- Listing Terms: CashToNewLoan
- Common Interest: None
- Community Features: Valley
- Virtual Tour URL Branded: https://vimeo.com/1205535103
- Attribution Contact: abarazani@ymail.com
