




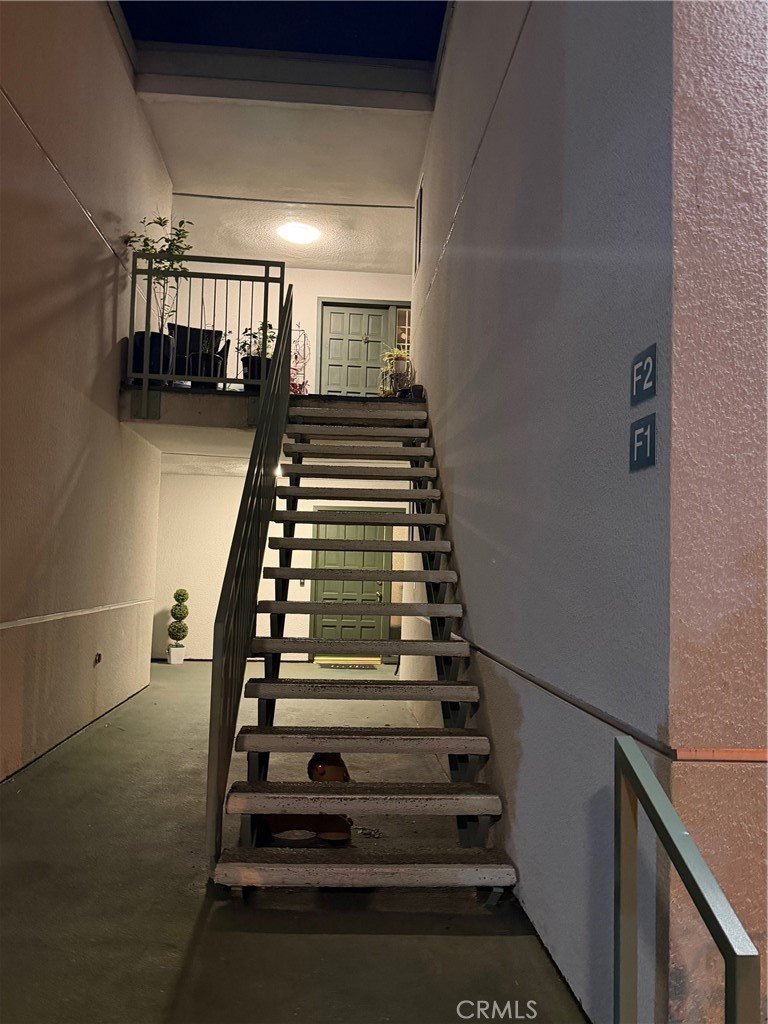


5301 Balboa Boulevard F2, Encino, CA, US, 91316
5301 Balboa Boulevard F2, Encino, CA, US, 91316Basics
- Date added: Added 8 months ago
- Category: Residential
- Type: Condominium
- Status: Active
- Bedrooms: 2
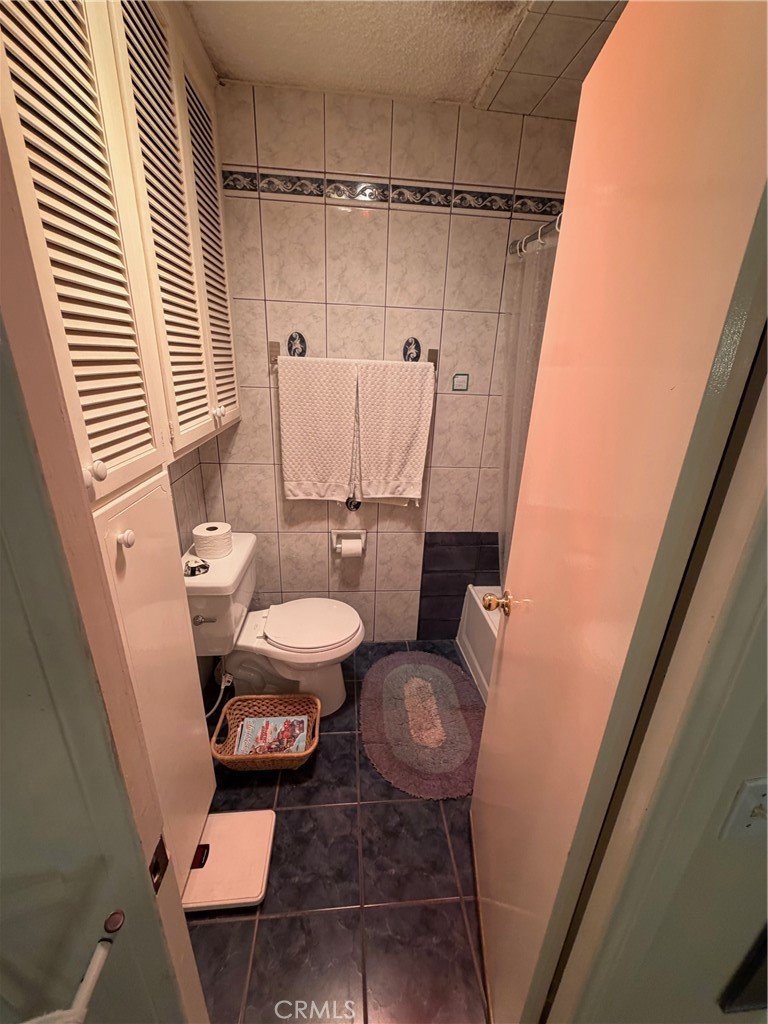
- Bathrooms: 2
- Area: 1378 sq ft
- Lot size: 227688.12, 5.227 sq ft
- Year built: 1965
- View: Mountains
- Zoning: r3
- County: Los Angeles
- MLS ID: SR25255924
Description
-
Description:
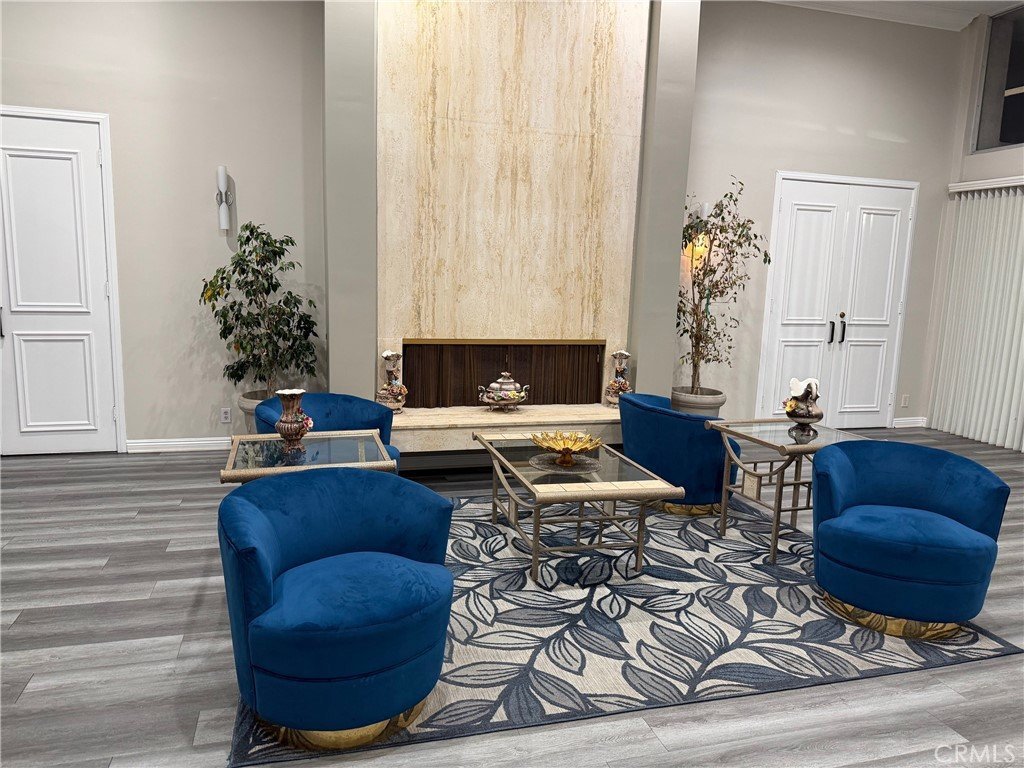
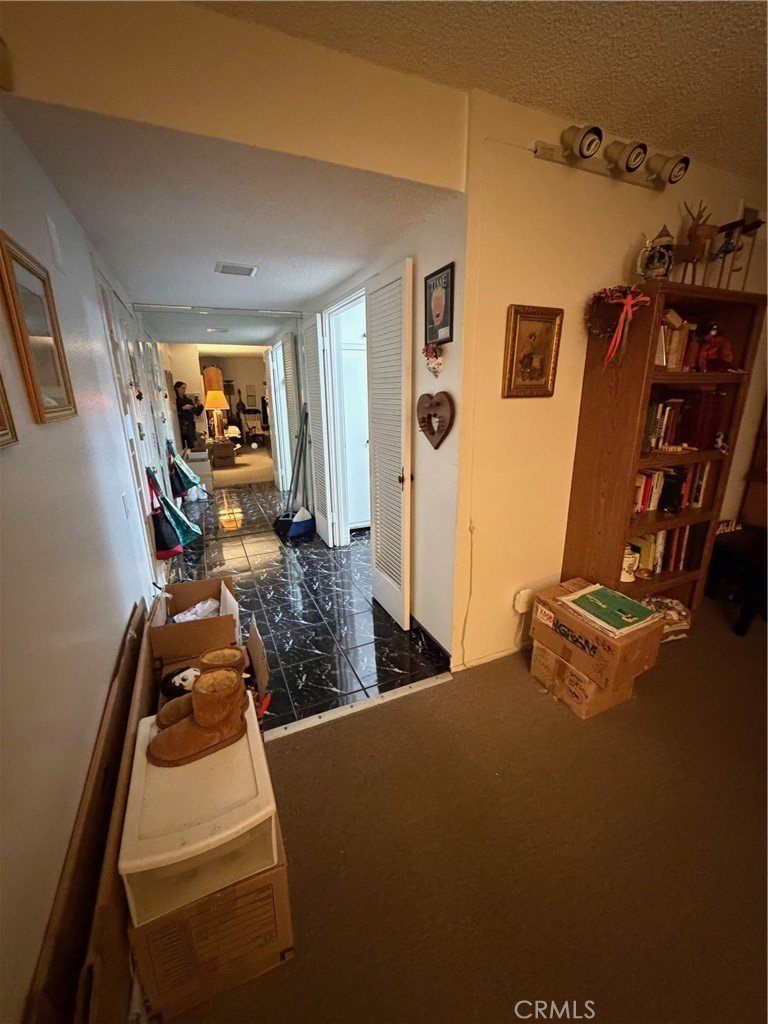
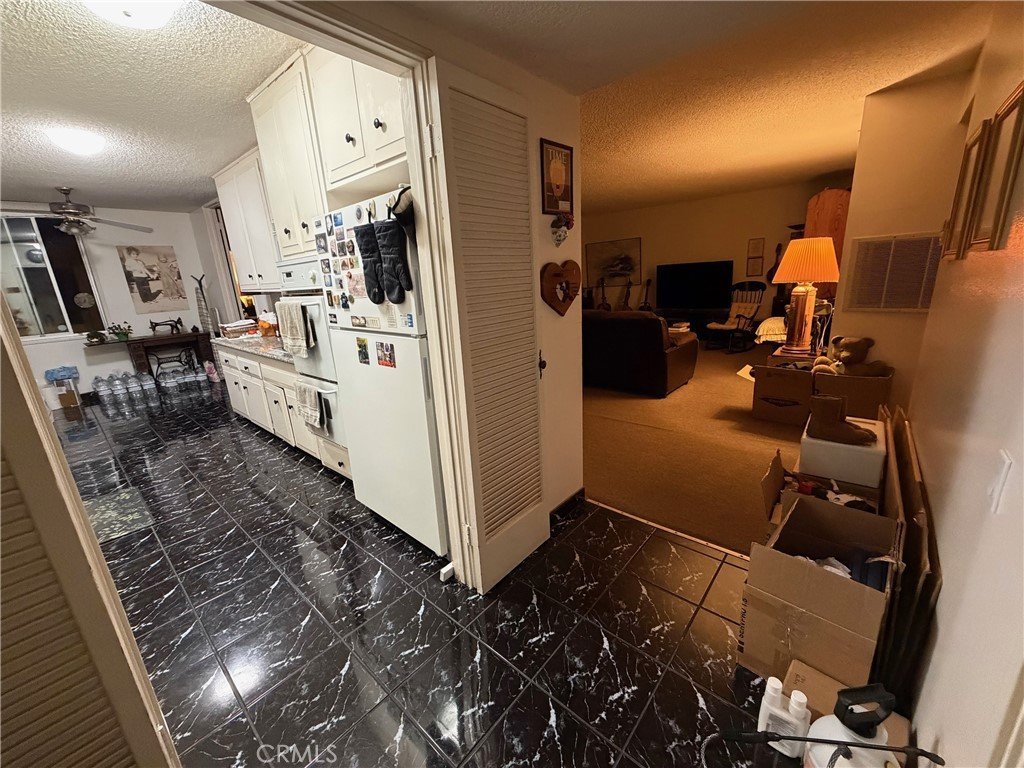
Welcome to beautiful 5301 Balboa are Property to be sold with tenants !! Is a great investment !! Seller may carry the amount of $355000 interest rate of 3.125 for 1-3 years Submit all your offers !!! top-floor condo in the Heart of Encino 2+2 with Bonus room/office Large en-suite master with updated bathroom. The roomy, open living space flows smoothly into a galley kitchen, with a electric double oven. An added convenience for homeowners is the full-size laundry neatly tucked away in a closet. unit in PRIME location, and 2 side-by-side parking covered car garage. Light and bright. 2 fabulous swimming pools & a hot tub, sauna, club house, storage, insurance, maintenance grounds, trash, security recreation room, on site manager, security building with controlled entry & a community room. Lush, manicured grounds throughout the 5 acre property. Balboa Biltmore is a truly an oasis within the San Fernando Valley in the heart of Encino close to so many great amenities, Conveniently close to Encino Commons, Trader Joe’s, restaurants, with easy access to the 101 Fwy, this home offers the perfect balance of city access and serene call the listing agent HANNA for more info 818-602-87-69. *** VIEWINGS AVAILABLE SUBJECT TO ACCEPTED OFFER.****
Show all description
Location
- Directions: west side on Balboa blvd few steps to Ventura blvd
- Lot Size Acres: 5.227 acres
Building Details
- Structure Type: House
- Water Source: Public
- Architectural Style: SeeRemarks
- Sewer: PublicSewer
- Common Walls: OneCommonWall
- Fencing: SeeRemarks
- Foundation Details: SeeRemarks
- Garage Spaces: 2
- Levels: One
- Floor covering: SeeRemarks
Amenities & Features
- Pool Features: Association
- Parking Features: Assigned, DirectAccess, Garage, CommunityStructure, SeeRemarks, SideBySide
- Security Features: TwentyFourHourSecurity, SmokeDetectors, SecurityLights
- Spa Features: Association
- Accessibility Features: GrabBars,NoStairs,Parking,SeeRemarks
- Parking Total: 2
- Roof: SeeRemarks
- Association Amenities: BilliardRoom,Clubhouse,Insurance,MeetingRoom,MeetingBanquetPartyRoom,MaintenanceFrontYard,Pool,RecreationRoom,Sauna,SpaHotTub,Security,Storage,Trash
- Utilities: SewerConnected,SeeRemarks,WaterConnected
- Window Features: DoublePaneWindows
- Cooling: CentralAir
- Electric: Volts220
- Exterior Features: Lighting
- Fireplace Features: None
- Interior Features: BreakfastBar, BreakfastArea, EatInKitchen, SeeRemarks, WalkInClosets
- Laundry Features: Inside
- Appliances: DoubleOven,Dishwasher,ElectricCooktop,ElectricOven,Disposal,Microwave
Nearby Schools
- High School District: ABC Unified
Expenses, Fees & Taxes
- Association Fee: $505
Agent info
- Agent name: Hanna Massachi
- Agent MLS: F210087795
- Agent email: hannamassachi@yahoo.com
- Agent officephone: 818-382-4160
- Agent direct phone: 310-927-1759
Miscellaneous
- Association Fee Frequency: Monthly
- List Office Name: Beverly and Company, Inc.
- Listing Terms: Cash,Submit
- Common Interest: Condominium
- Community Features: StreetLights,Sidewalks
- Attribution Contact: 818-602-8769
