























5305 White Oak Avenue K, Encino, CA, US, 91316
5305 White Oak Avenue K, Encino, CA, US, 91316Basics
- Date added: Added 5 months ago
- Category: Residential
- Type: Condominium
- Status: Active
- Bedrooms: 3
- Bathrooms: 3
- Area: 2075 sq ft
- Lot size: 219865, 219865 sq ft
- Year built: 1973
- Property Condition: UpdatedRemodeled
- Zoning: LAR3
- County: Los Angeles
- MLS ID: 26745049
Description
-
Description:
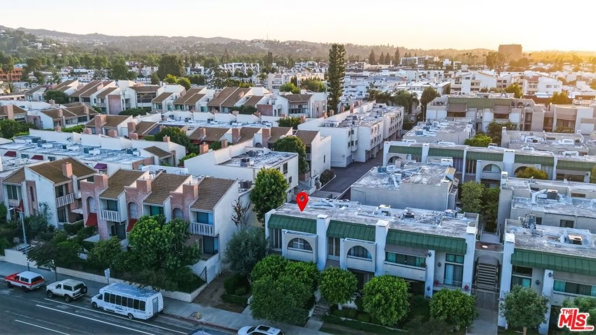
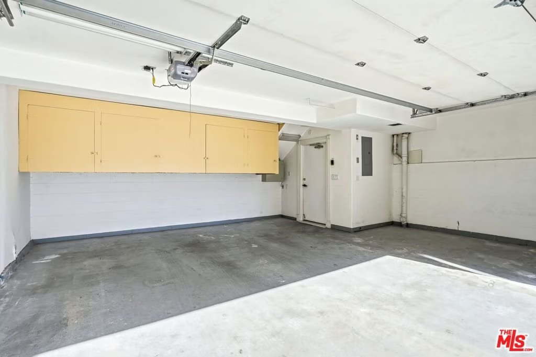
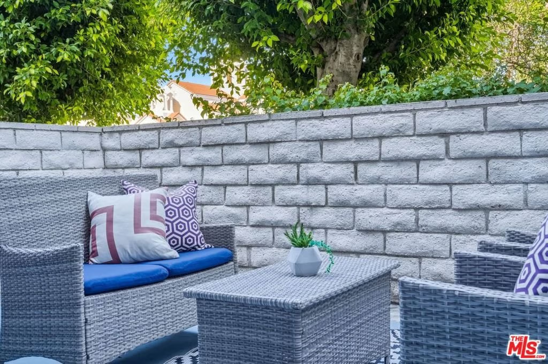
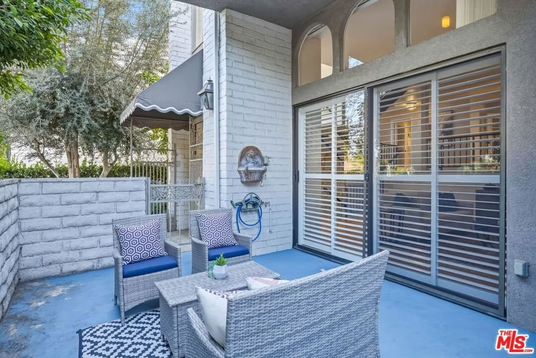
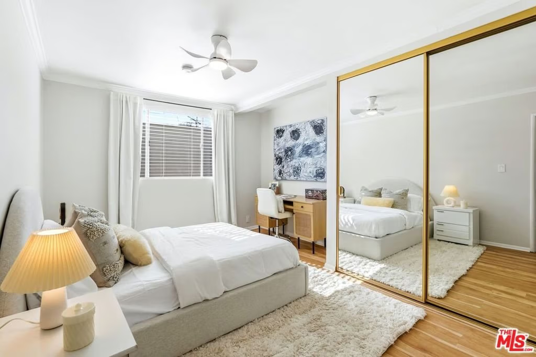
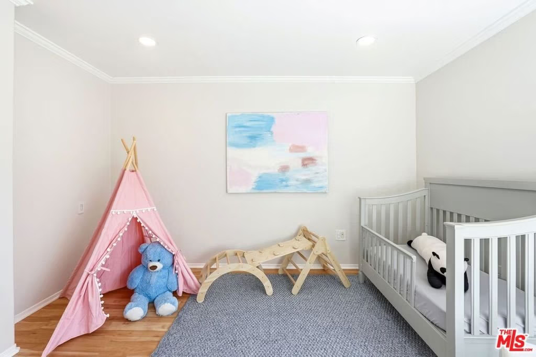
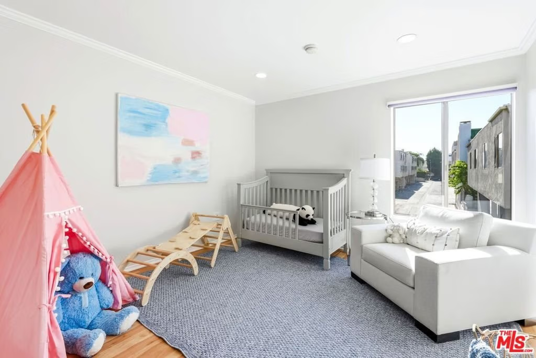
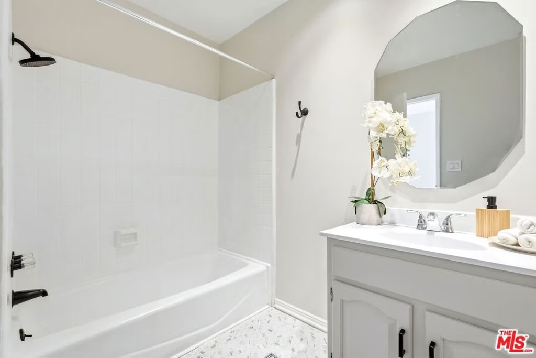
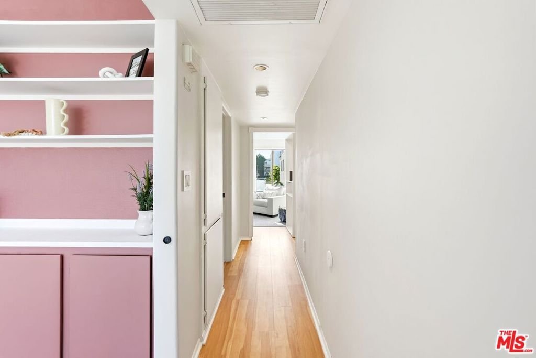
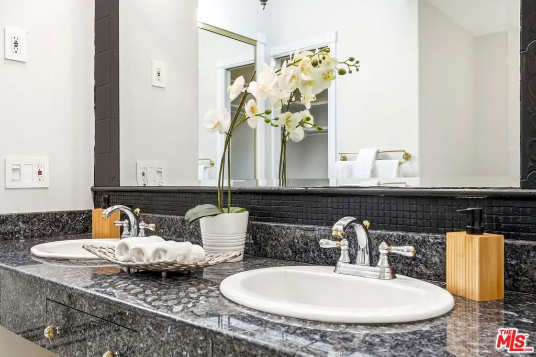
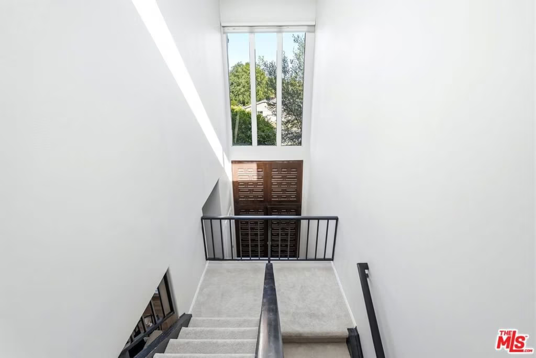
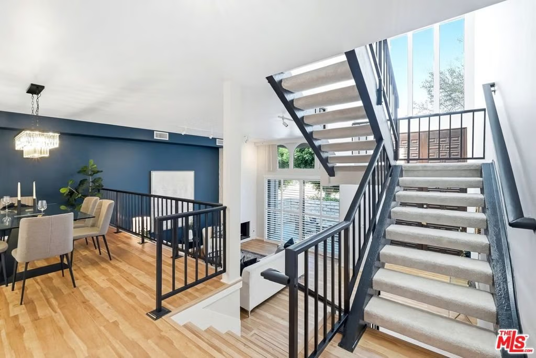
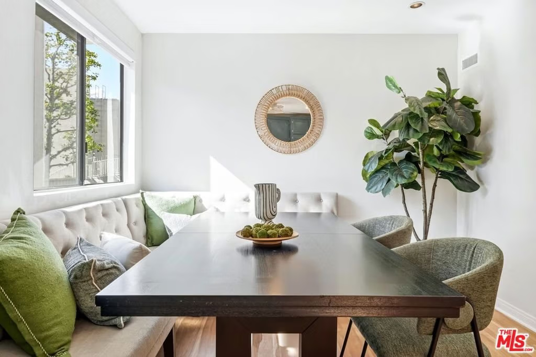
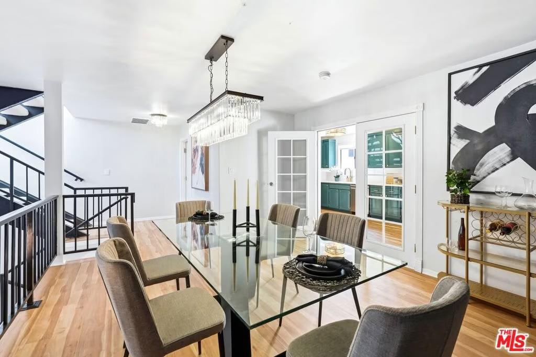
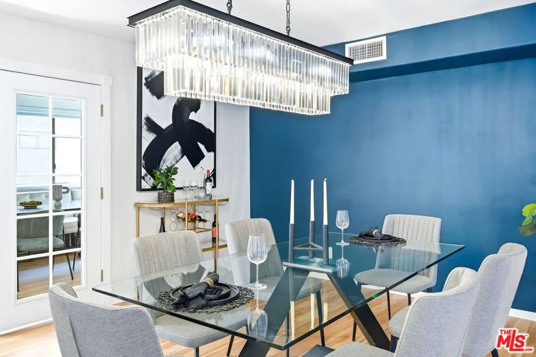
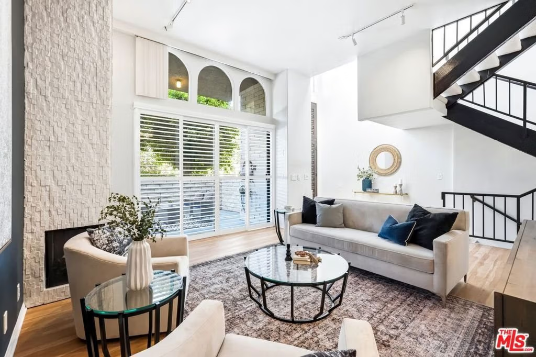
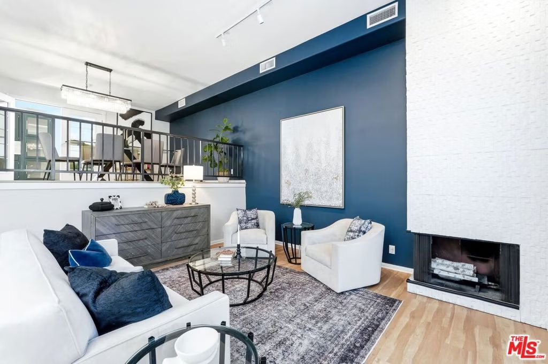
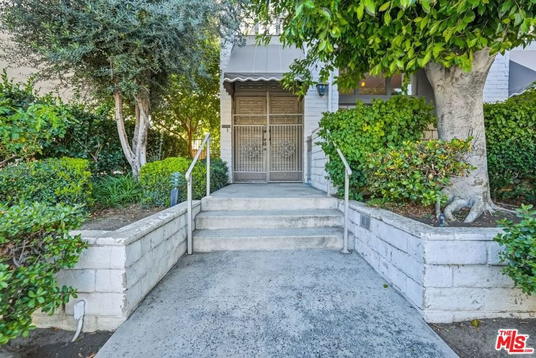
Set within a gated complex with strong architectural character, this townhouse centers on a dramatic main living space with high ceilings and a full wall of windows. A row of arched openings above brings in additional light, softening the scale of the room. The fireplace is finished in textured stone, and the open stair rises alongside it, with dark metal railings that continue through the upper level. The living room opens with ample space for multiple seating areas, centered around the fireplace and the wall of windows. Just above, the dining area sits along the edge of the space, looking down into the room below. Its position keeps it connected to the living room and works well for gatherings and entertaining. A deep blue accent wall and a suspended glass fixture give the area a clear focal point. The kitchen has been updated with painted cabinetry in a muted green, paired with brass hardware and white quartz countertops. Glass-front upper cabinets and a tall pantry wall add storage. The deep sink is set beneath a sunny window, and the layout opens to a dedicated breakfast area with a built-in bench, a natural place to sit and gather. Upstairs, the primary bedroom features a vaulted ceiling and a wide span of windows with interior shutters that bring in consistent light. The primary bath is en suite and features a long double vanity, a walk-in shower, and a separate water closet. The additional bedrooms are well-sized and bright, each with its own outlook and enough wall space to adapt over time, whether used as bedrooms, a guest room, or a workspace. Did I mention there is a secret door as well? A private patio sits just off the living room, enclosed and partially covered by an awning. It lends itself easily to outdoor dining, morning coffee, or a quiet place to sit in the evening. On the lower level, the attached garage provides direct access into the home and includes built-in storage along the back wall. The home has smart technology to control lights, HVAC, and the garage, even when you're not there. The community grounds are mature and well-maintained, with an Olympic-size pool, spa, gym, sauna, and recreation room. It's one of the many reasons why Encino Spa East is considered a desirable complex in the neighborhood. Walkable to Ventura Blvd and all its great shops and restaurants, you might stay here forever, as many residents have lived here for decades.
Show all description
Location
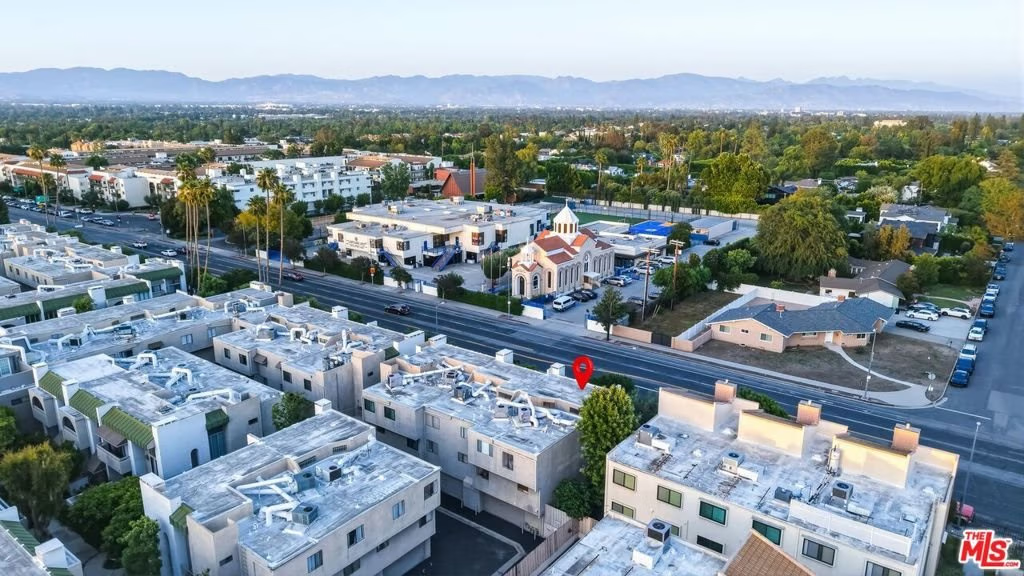
- Directions: Exit White Oak Ave. on 101 Fwy, South of 101, Pass Margate St. and home is between Margate and Weddington St. on west side of street. Parking is on street.
- Lot Size Acres: 5.0474 acres
Building Details
Amenities & Features
- Pool Features: Association
- Security Features: GatedCommunity, TwentyFourHourSecurity
- Patio & Porch Features: Concrete,Enclosed
- Spa Features: Association
- Parking Total: 0
- Association Amenities: Pool,RecreationRoom,Sauna,Trash,Water
- Window Features: Blinds,PlantationShutters
- Cooling: CentralAir
- Door Features: DoubleDoorEntry
- Fireplace Features: LivingRoom
- Furnished: Unfurnished
- Heating: Central
- Interior Features: HighCeilings, MultipleStaircases, TwoStoryCeilings, WalkInClosets
- Laundry Features: InGarage
- Appliances: Dishwasher,GasCooktop,Disposal,GasOven,Refrigerator,Dryer
Expenses, Fees & Taxes
- Association Fee: $834
Agent info
- Agent name: Nicole Schlueter
- Agent MLS: CLW-C138755
- Agent email: ThinkNicoleS@gmail.com
- Agent officephone: 619-663-8680
- Agent direct phone: 760-420-5181
Miscellaneous
- Association Fee Frequency: Monthly
- List Office Name: Real Broker
- Community Features: Gated
- Direction Faces: East
