













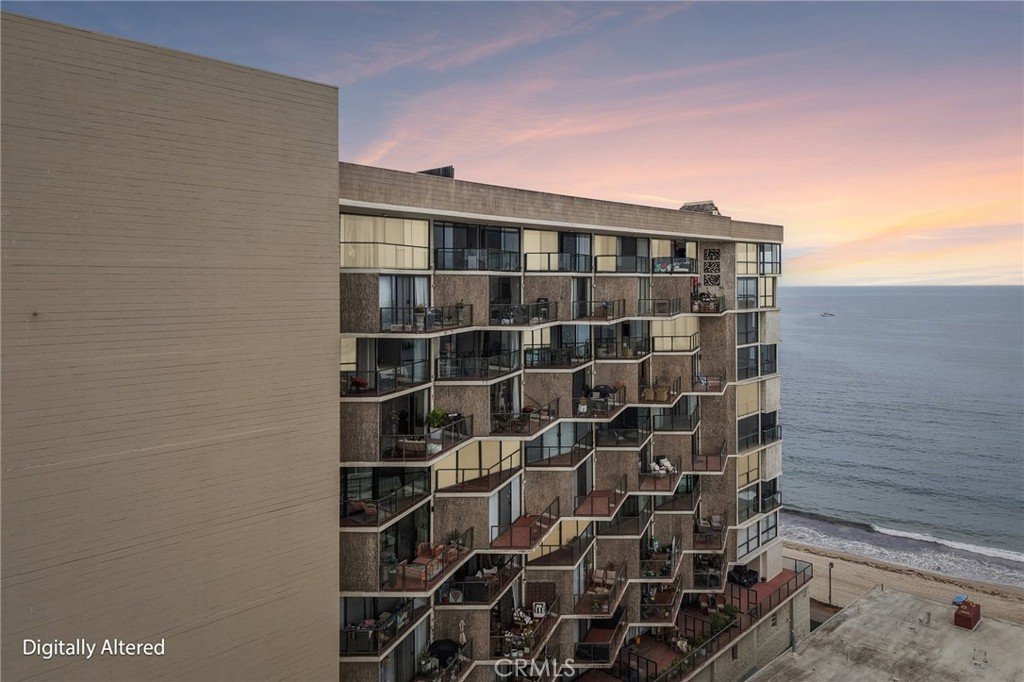

531 Esplanade 901, Redondo Beach, CA, US, 90277
531 Esplanade 901, Redondo Beach, CA, US, 90277Basics
- Date added: Added 1 month ago
- Category: Residential
- Type: Condominium
- Status: Active
- Bedrooms: 2
- Bathrooms: 3
- Area: 1434 sq ft
- Lot size: 24174, 24174 sq ft
- Year built: 1974
- Property Condition: UpdatedRemodeled
- View: CityLights,Ocean,Panoramic
- Zoning: RBMDR*
- County: Los Angeles
- MLS ID: PW26154247
Description
-
Description:
There are ocean views...and then there are front-row seats to the Pacific.
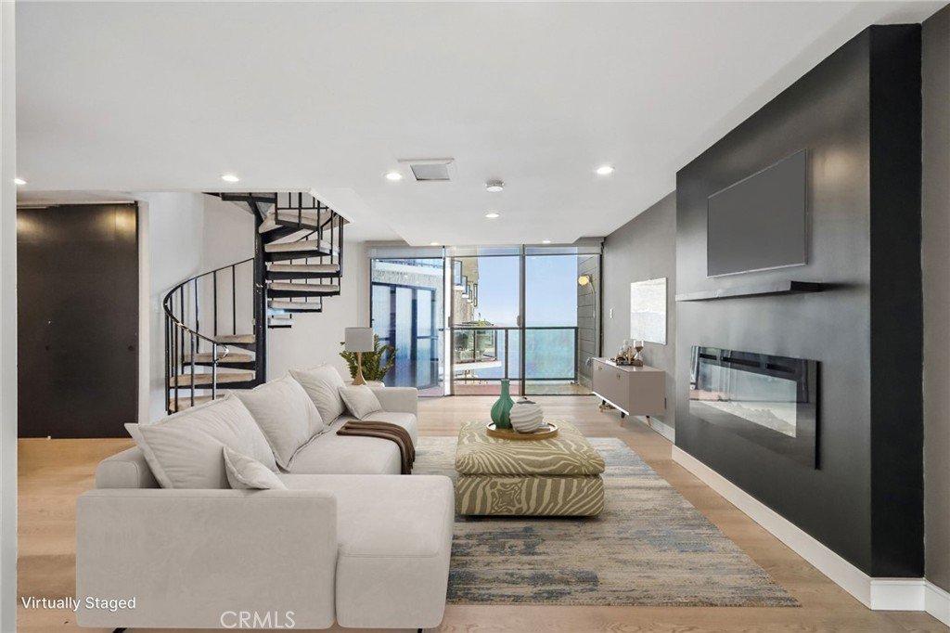
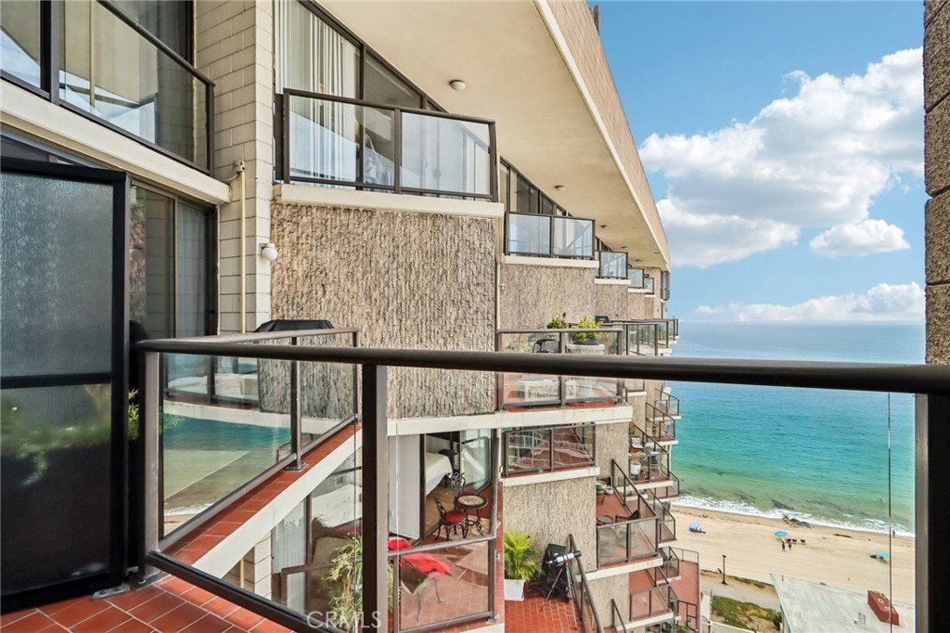
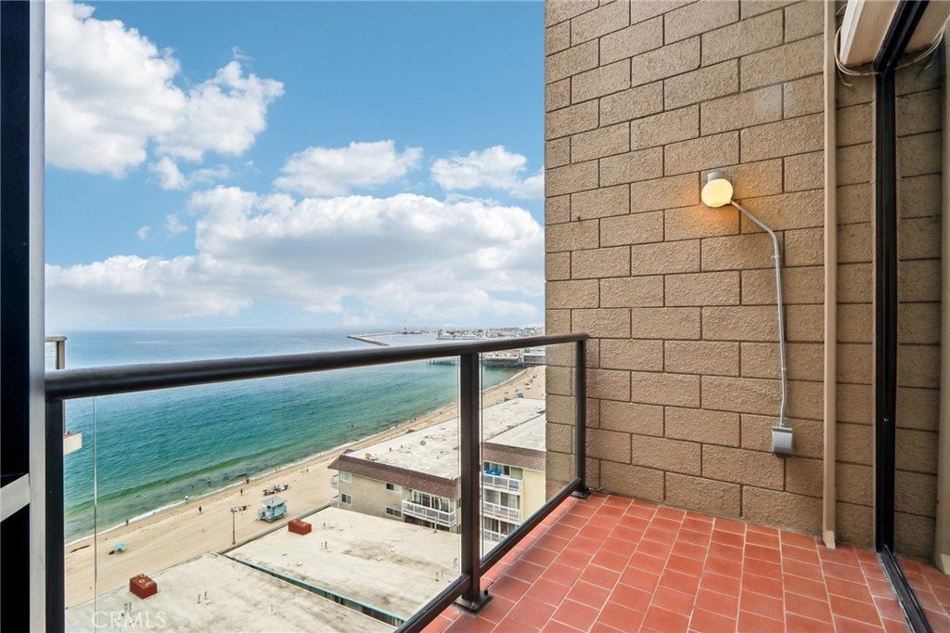
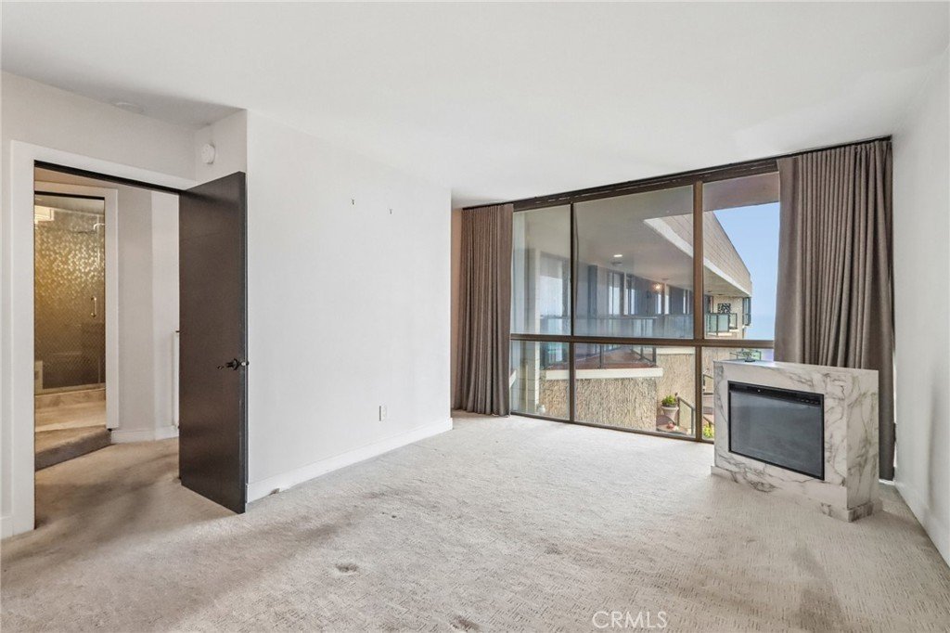
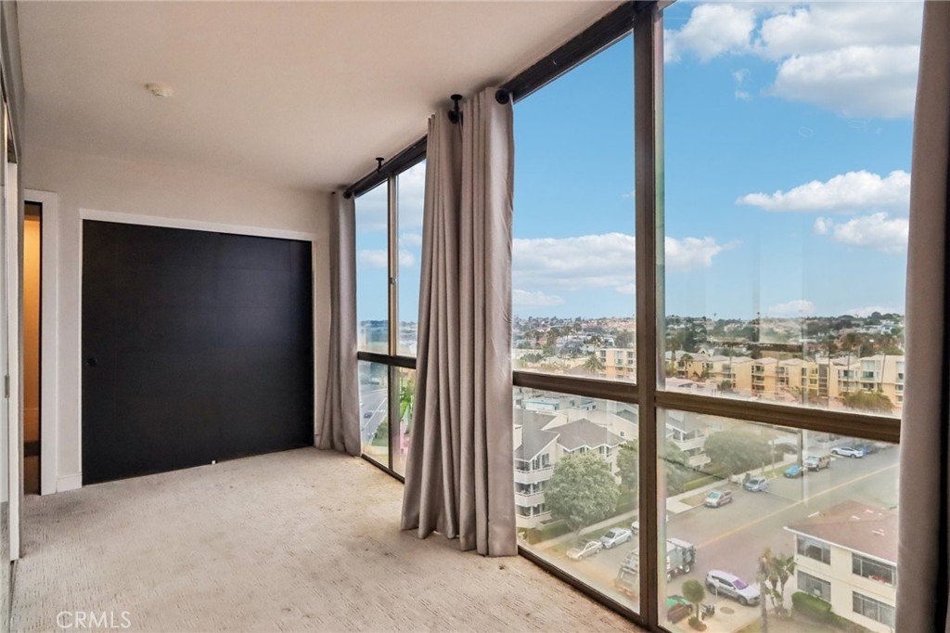
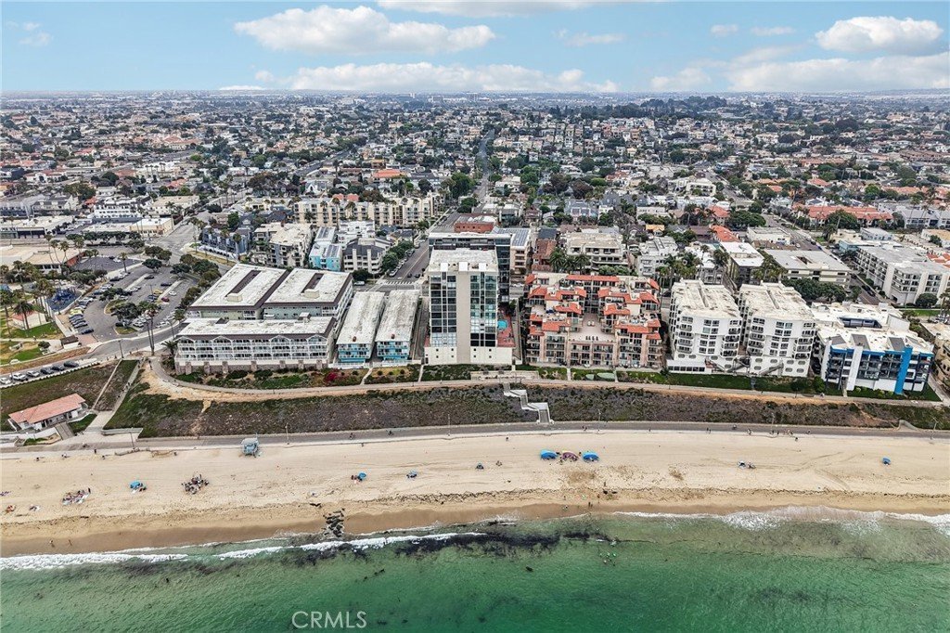
Perched atop Ocean Plaza on the ninth floor, this corner penthouse is less about square footage and more about perspective. Walls of glass frame endless blue water, the Redondo coastline, and sunsets that transform every evening into something memorable.
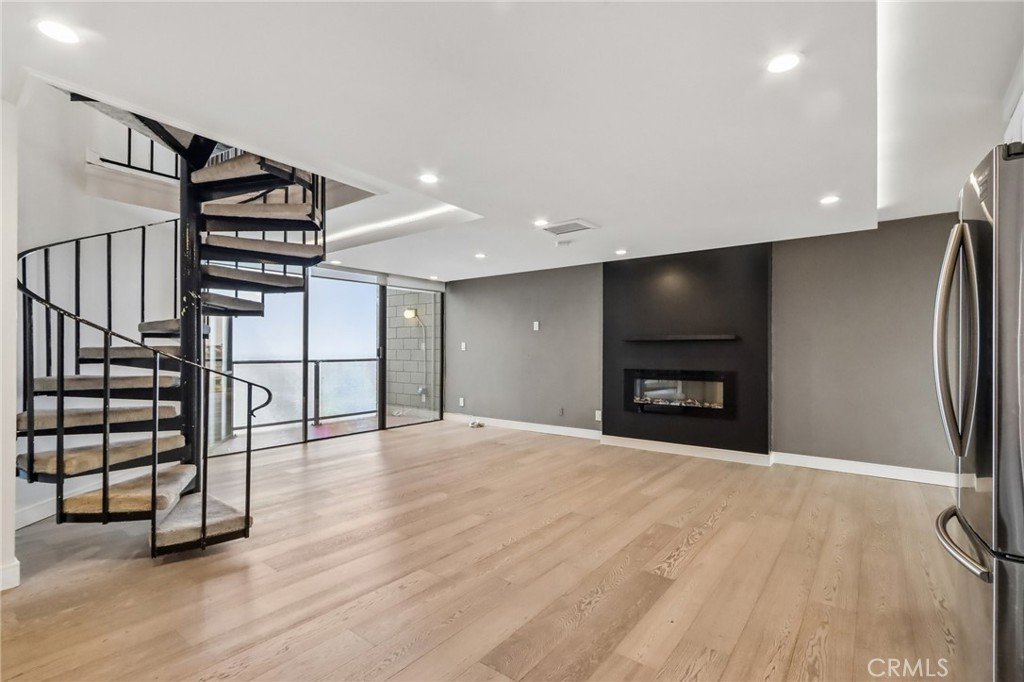
Thoughtfully reimagined from top to bottom, the home pairs clean, contemporary design with an open floor plan that never competes with the view. Wide-plank hardwood floors, custom finishes, and a beautifully appointed kitchen create spaces equally suited for quiet mornings or evenings spent entertaining as the sun slips beneath the horizon.
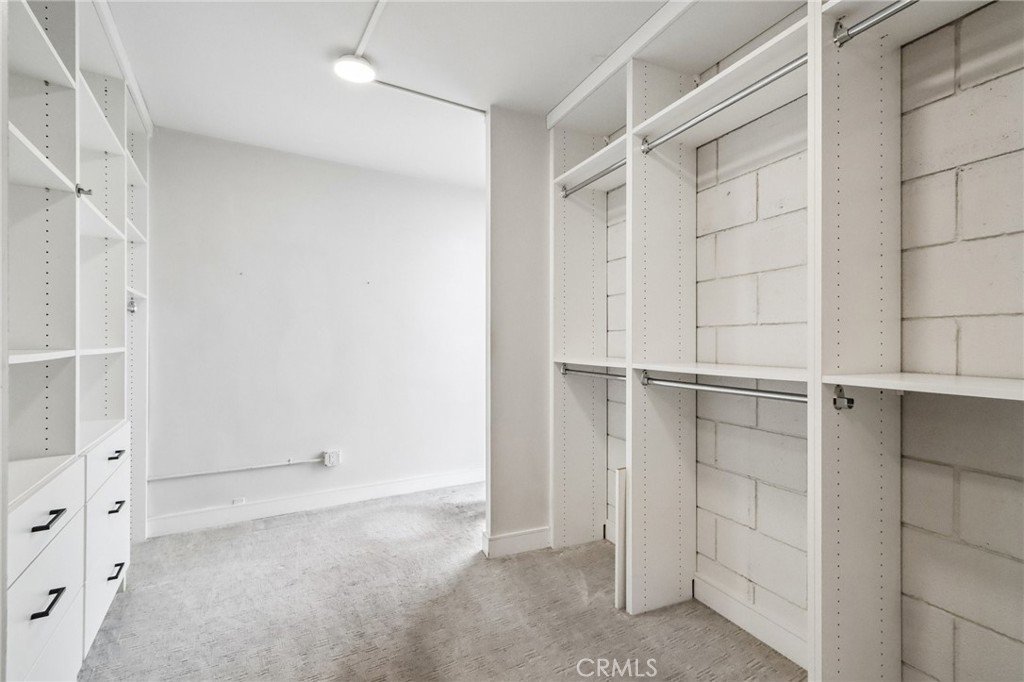

The living room opens to a private oceanfront balcony where the sound of the waves, passing sailboats, and the occasional pod of dolphins become part of everyday life. The primary suite continues the experience with panoramic coastal views, a spa-inspired bath, and generous custom closets, while the secondary bedroom offers privacy for guests along with flexible space for a home office or creative retreat.
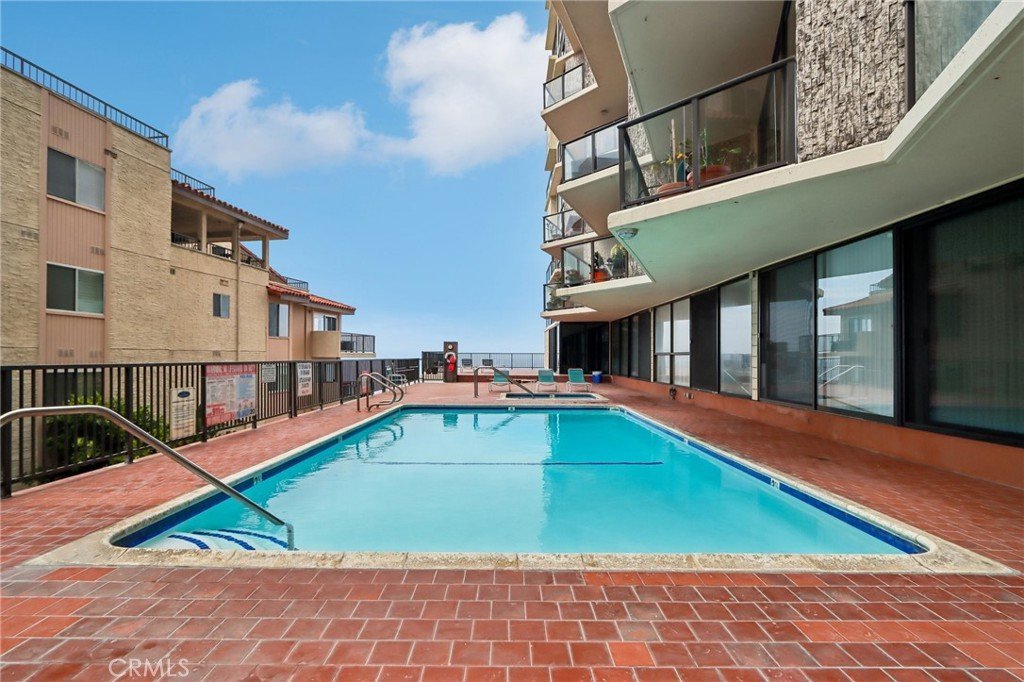
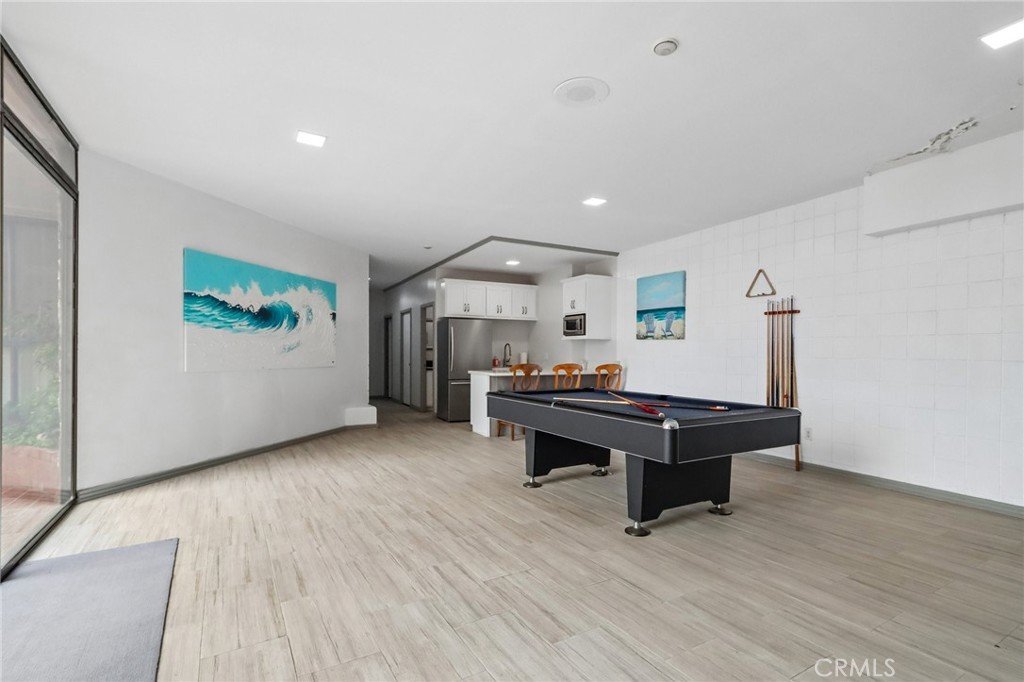
Life at Ocean Plaza extends well beyond your front door, with secured access, pool, spa, fitness center, clubhouse, dedicated storage, and two-car parking. Just outside, the beach, Veterans Park, Riviera Village, the Redondo Pier, and the South Bay's favorite restaurants and cafés are all within easy reach.
Some homes offer luxury. Others offer a lifestyle. The rarest deliver both, with the Pacific as your constant companion.
Show all description
Location
- Directions: From Catalina, S on Esplanade, W side of street
- Lot Size Acres: 0.555 acres
Building Details
- Structure Type: MultiFamily
- Water Source: Public
- Architectural Style: MidCenturyModern
- Lot Features: IrregularLot
- Sewer: PublicSewer
- Common Walls: OneCommonWall,EndUnit,NoOneAbove
- Construction Materials: Block,CopperPlumbing
- Fencing: Block,WroughtIron
- Foundation Details: Block
- Garage Spaces: 2
- Levels: Two
- Floor covering: Carpet, Laminate, Tile
Amenities & Features
- Pool Features: Community, Association
- Parking Features: Underground, Garage, OnSite
- Security Features: CarbonMonoxideDetectors, FireDetectionSystem, SecurityGate, SmokeDetectors
- Patio & Porch Features: None
- Spa Features: Association,Community
- Parking Total: 2
- Roof: Composition
- Association Amenities: BilliardRoom,Clubhouse,ControlledAccess,FitnessCenter,MaintenanceGrounds,Insurance,Pool,PetRestrictions,PetsAllowed,SpaHotTub,Trash,Water
- Waterfront Features: OceanAccess
- Window Features: TintedWindows
- Cooling: None
- Door Features: SlidingDoors
- Fireplace Features: Electric, FreeStanding
- Heating: Electric
- Interior Features: Balcony, OpenFloorplan, QuartzCounters, RecessedLighting, AllBedroomsUp, PrimarySuite
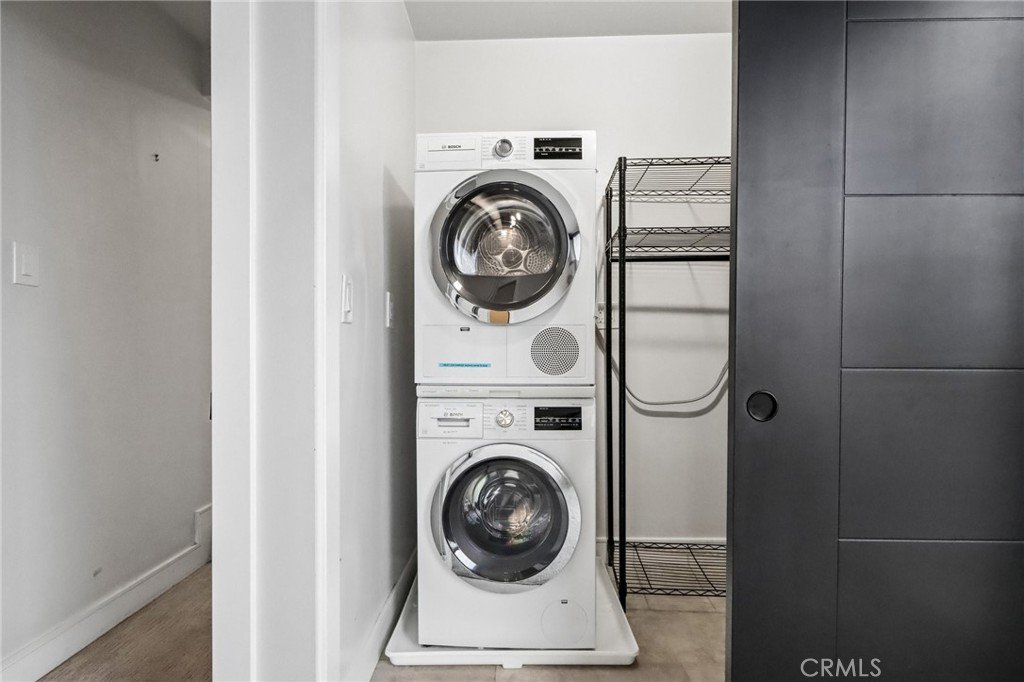
- Laundry Features: LaundryCloset
- Appliances: Dishwasher,Disposal,GasRange,Microwave,Refrigerator,WaterHeater
Nearby Schools
- Middle Or Junior School: Parras
- Elementary School: Alta Vista
- High School: Redondo Union
- High School District: Redondo Unified
Expenses, Fees & Taxes
- Association Fee: $840
Agent info
- Agent name: Zak Kuczynski
- Agent MLS: PWKUCZZAK
- Agent email: zak@riverareg.com
- Agent officephone: 562-989-1997
Miscellaneous
- Association Fee Frequency: Monthly
- List Office Name: GE Dean and Associates
- Listing Terms: Submit
- Common Interest: Condominium
- Community Features: StreetLights,Suburban,Sidewalks,Pool
- Direction Faces: East
- Inclusions: All appliances and free-standing AC units
- Virtual Tour URL Branded: https://www.zillow.com/view-imx/b7ba3ff8-efd5-4ffd-8580-753639883a77?initialViewType=pano
- Attribution Contact: zak@riverareg.com
