 For Sale
Open Fri 11 AM to 2 PM
For Sale
Open Fri 11 AM to 2 PM $1,450,000
2 bd 2 ba 1,680 sq ft
1037 N Laurel Avenue #11BLos Angeles, CA 90046
Listed by Equity Union

Los Angeles, CA 90004
Open house
Listed by: Equity Union · 323-793-3535
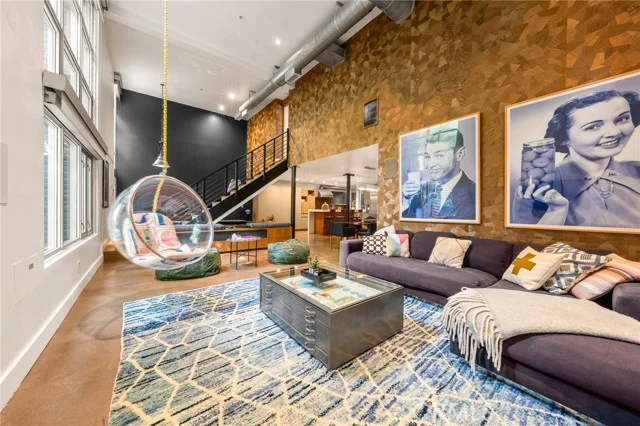
The Majorca is just blocks from Larchmont Village, with morning coffee, boutique shopping, casual lunches, and neighborhood dining nearby. Welcome to this distinctive Mid-Century condominium building in the heart of Hancock Park. Designed by renowned architect Max Maltzman, this iconic 1960 building is a wonderful opportunity to own a piece of classic Los Angeles architecture. The second-floor, 2-bedroom, 2-bath condominium features classic Mid-Century character, an open floor plan, clean lines, generous proportions, and a wonderful sense of space. Its architectural character and sought-after location provide an exceptional setting with plenty of potential to reflect your personal style. The Wilshire Country Club, Los Angeles Tennis Club, and Paramount Studios are nearby, along with The Grove, LACMA, and the Hollywood Bowl. With its distinctive architecture and coveted Hancock Park location, The Majorca offers a unique opportunity to experience classic Los Angeles living.
Listed by: Equity Union · 323-793-3535
Based on information from the California Regional Multiple Listing Service, Inc. Information is deemed reliable but not guaranteed. All data, including measurements and calculations of area, should be independently reviewed and verified for accuracy. Properties may or may not be listed by the office or agent presenting this information.
Listing data last updated Oct 12, 2026 3:30 am.
For Sale
Open Fri 11 AM to 2 PM 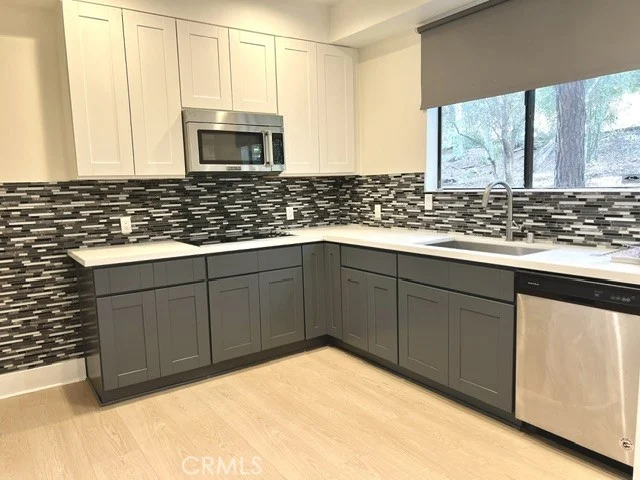 For Sale
 For Sale
Based on information from the California Regional Multiple Listing Service, Inc. Information is deemed reliable but not guaranteed. All data, including measurements and calculations of area, should be independently reviewed and verified for accuracy. Properties may or may not be listed by the office or agent presenting this information.