











531 N Rossmore Avenue 204, Los Angeles, CA, US, 90004
531 N Rossmore Avenue 204, Los Angeles, CA, US, 90004Basics
- Date added: Added 3 months ago
- Category: Residential
- Type: Condominium
- Status: Active
- Bedrooms: 2
- Bathrooms: 2
- Area: 1556 sq ft
- Lot size: 19792, 19792 sq ft
- Year built: 1960
- View: None
- Zoning: LAR4
- County: Los Angeles
- MLS ID: 26848413
Description
-
Description:
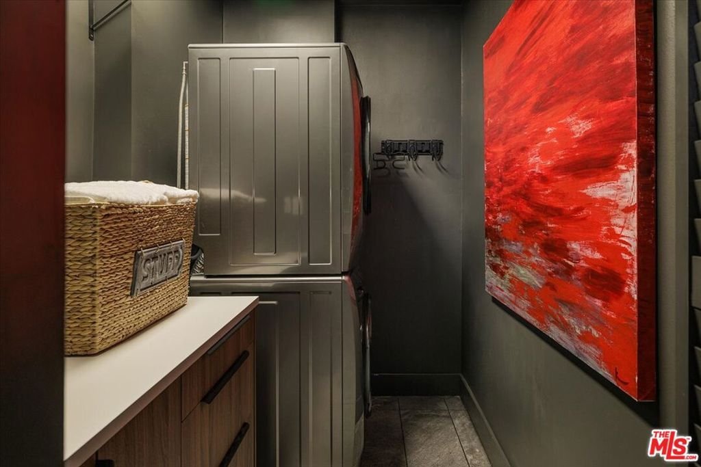
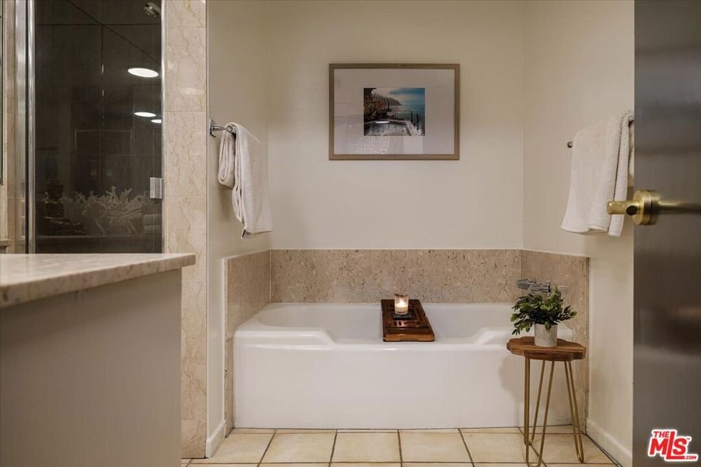
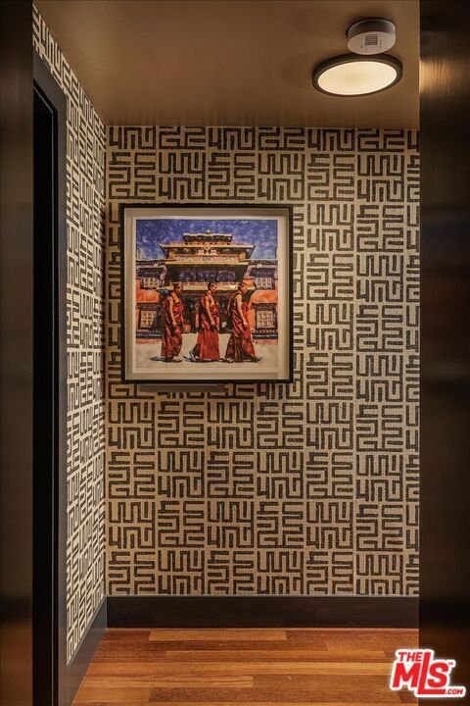
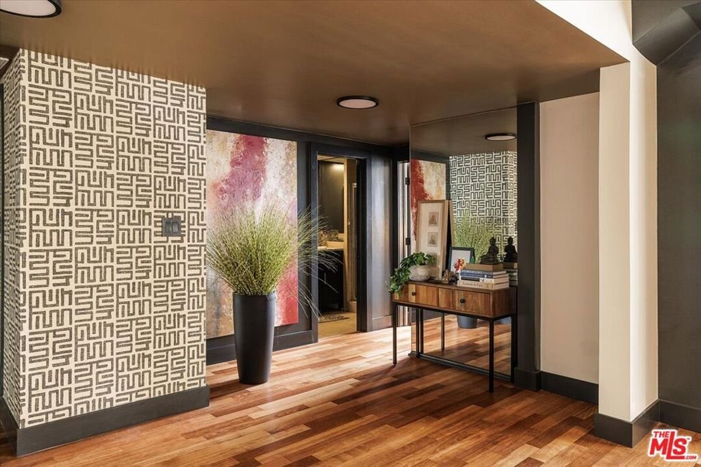
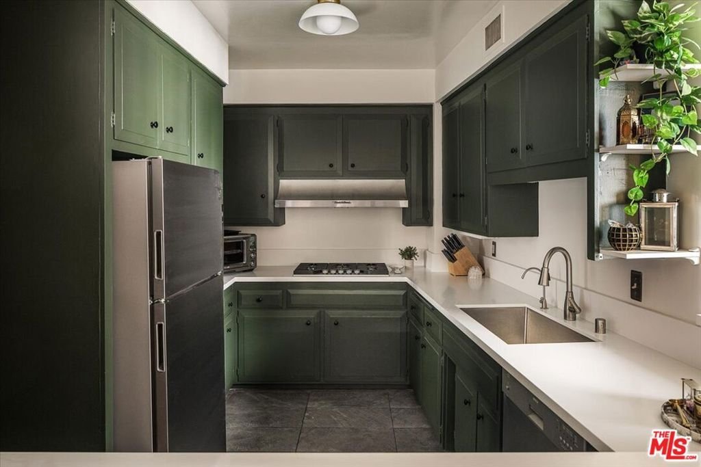
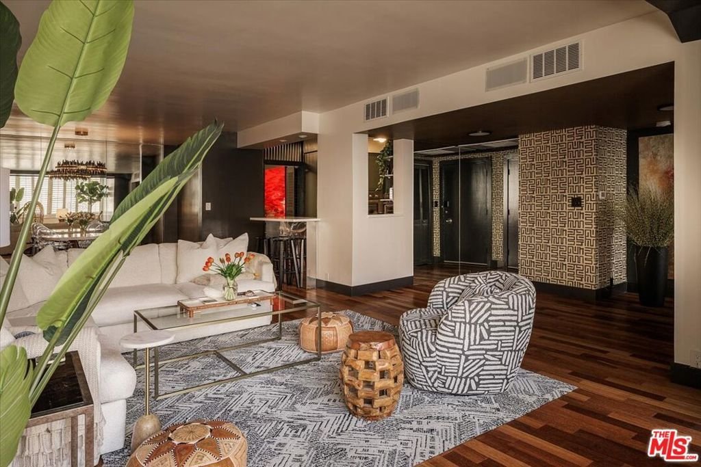
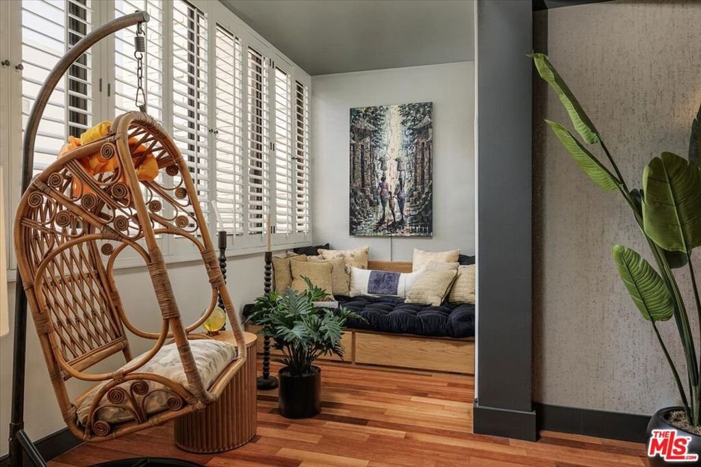
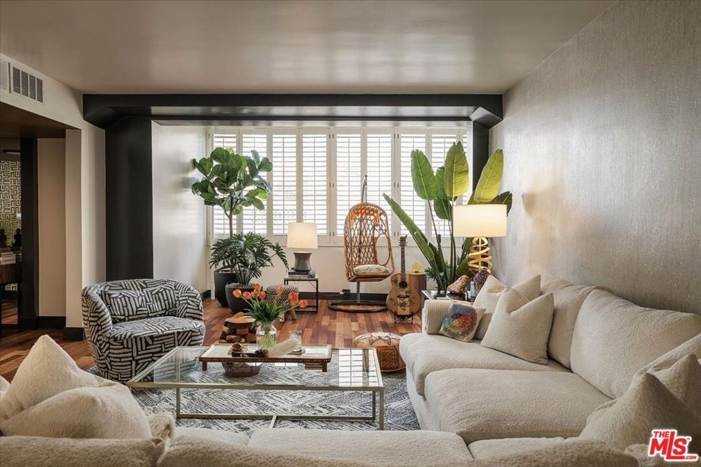
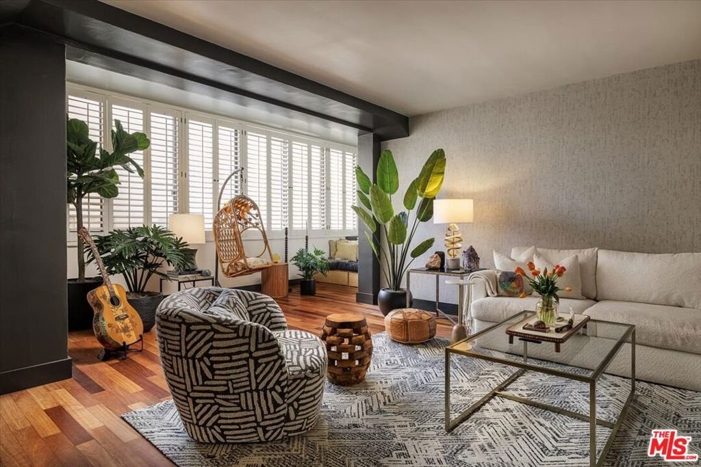
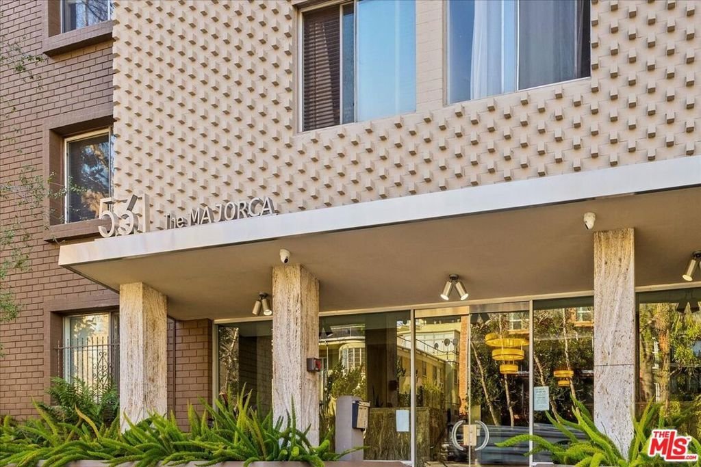
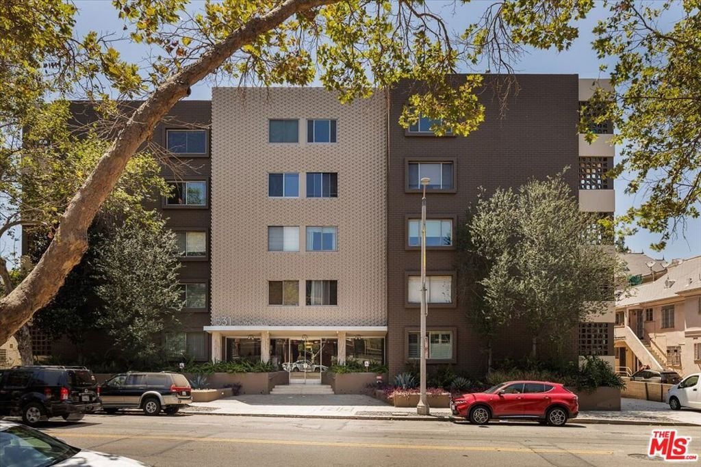
Rarely available mid-century residence at The Majorca in Hancock Park. This exceptional second-floor 2-bedroom, 2-bath condominium lives like a private single-family home, offering more than 1,500 square feet of thoughtfully designed living space. A sophisticated entry foyer welcomes you into expansive open-concept living and dining areas, complemented by an inviting lounge for relaxing or curling up with a good book. Rich cherry hardwood floors flow throughout, while curated interiors and global design elements create a warm, cosmopolitan atmosphere that feels both refined and livable. The updated kitchen is appointed with quartz countertops and stainless steel appliances, including a new cooktop and oven. An adjacent laundry room offers a new full-size washer and dryer, storage, and a convenient work surface. The primary suite serves as a tranquil sanctuary - a serene retreat in the heart of the city - featuring a spacious walk-in closet and bath with dual vanities, soaking tub, and separate shower. The second bedroom and bath are located on the other side of the home, perfect for privacy when hosting guests or separation for use as an office or creative space. The unique position of the unit in the building results in only one partial shared wall. Residents enjoy a secure underground parking space, an elegant lobby, and beautifully landscaped community grounds, including a manicured garden and dog run. Perfectly positioned just moments from the vibrant shops, cafes, and dining destinations of Melrose and Larchmont Village, this home offers the ideal balance of city energy and private retreat. Enjoy neighborhood favorites including Cafe Gratitude, Peet's, Max & Helen's, Levain Bakery, Providence, Salt & Straw, and other local gems just blocks from your door.
Show all description
Location
- Directions: Rossmore between Melrose and Beverly
- Lot Size Acres: 0.4544 acres
Building Details
Amenities & Features
- Pool Features: None
- Parking Features: Assigned, ControlledEntrance, Gated, OneSpace, CommunityStructure
- Security Features: FireDetectionSystem, SecurityGate, KeyCardEntry, SmokeDetectors
- Parking Total: 1
- Association Amenities: ControlledAccess,PetRestrictions
- Cooling: CentralAir
- Fireplace Features: None
- Furnished: Unfurnished
- Heating: Central
- Interior Features: WalkInClosets
- Laundry Features: LaundryRoom
- Appliances: Dishwasher,Disposal,Refrigerator,Dryer,Washer
Expenses, Fees & Taxes
- Association Fee: $751.63
Agent info
- Agent name: Mark Grimes
- Agent MLS: CLW-C131751
- Agent email: mark@localregroup.com
- Agent officephone: 626-205-4040
- Agent direct phone: 323-667-0700
Miscellaneous
- Association Fee Frequency: Monthly
- List Office Name: Compass
