



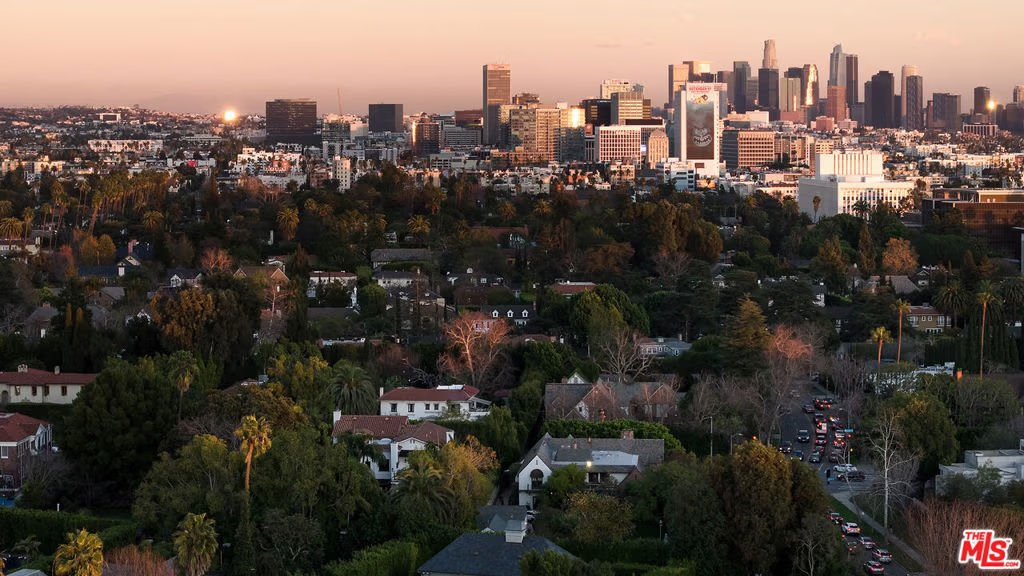
531 S Rossmore Avenue, Los Angeles, CA, US, 90020
531 S Rossmore Avenue, Los Angeles, CA, US, 90020Basics
- Date added: Added 8 months ago
- Category: Residential
- Type: SingleFamilyResidence
- Status: Active
- Bedrooms: 5
- Bathrooms: 5
- Area: 6602 sq ft
- Lot size: 28568, 28568 sq ft
- Year built: 1924
- Property Condition: UpdatedRemodeled
- View: CityLights,Pool
- Zoning: LARE15
- County: Los Angeles
- MLS ID: 26632229
Description
-
Description:
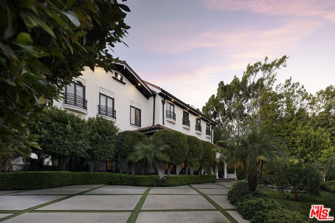
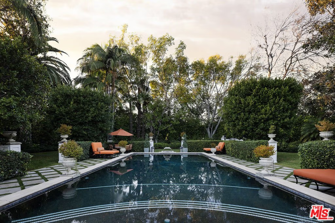
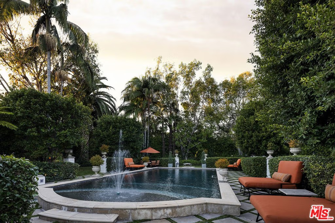
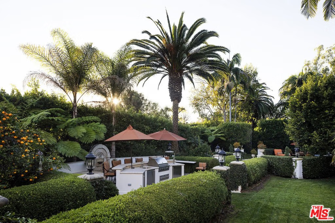
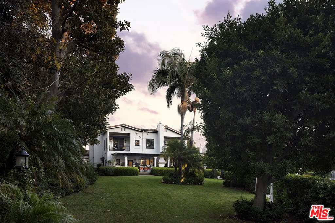
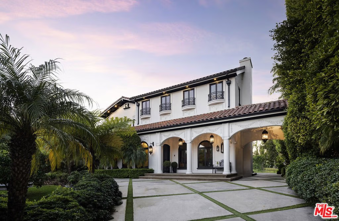
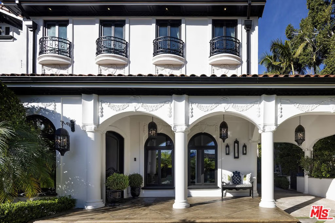
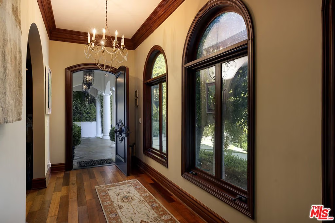
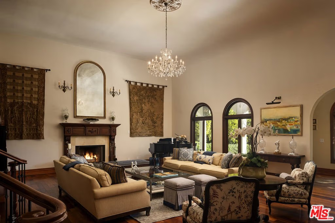
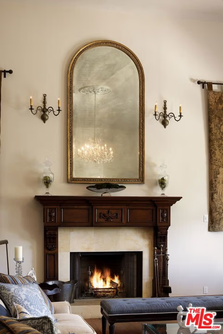
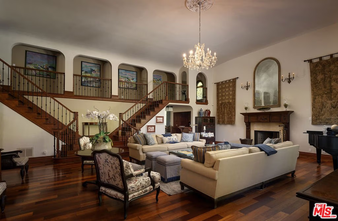
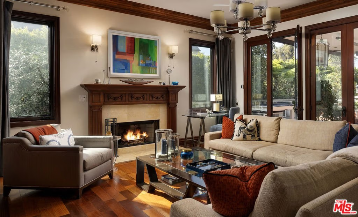
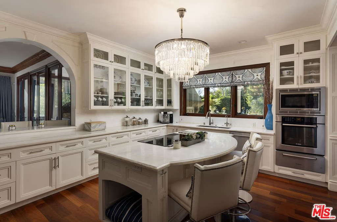
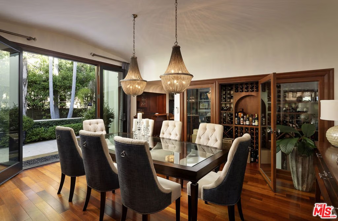
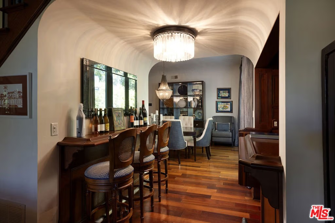
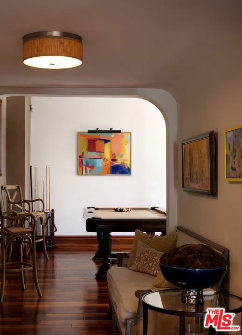
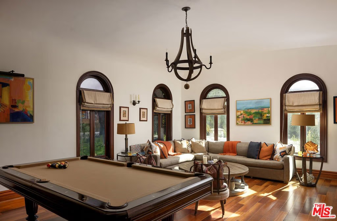
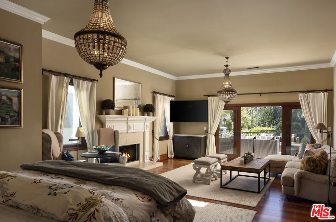
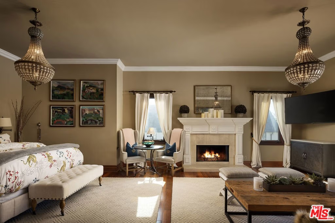
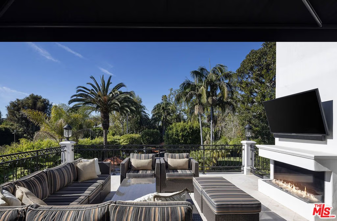
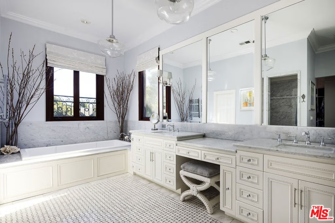
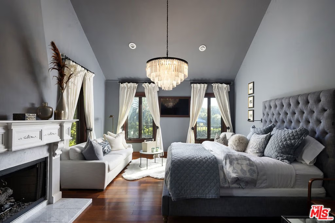
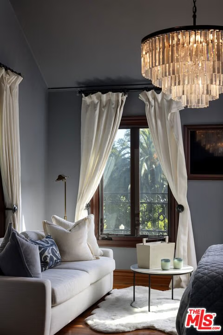
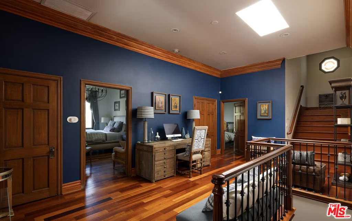
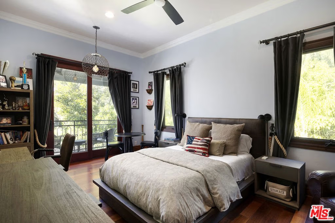
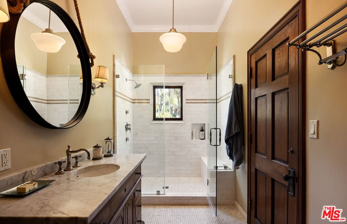
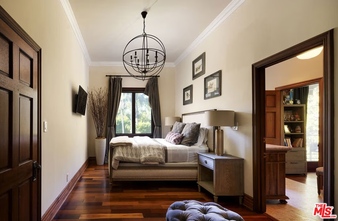
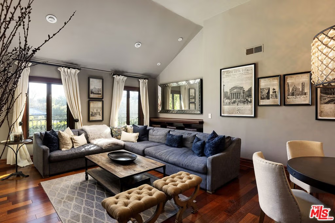
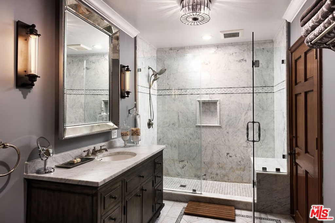
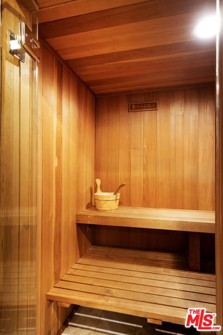
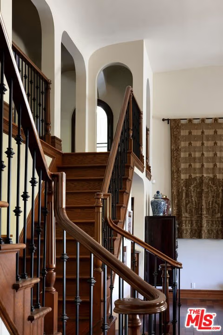
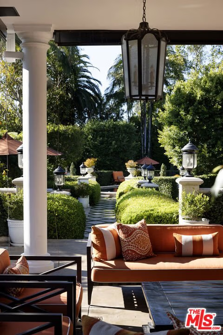
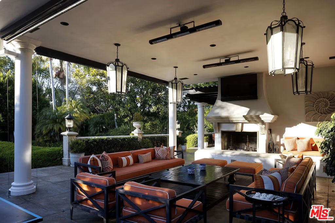
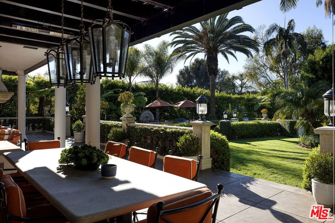
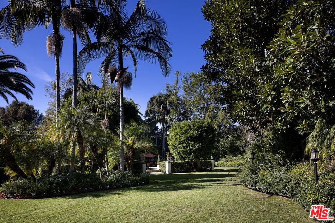
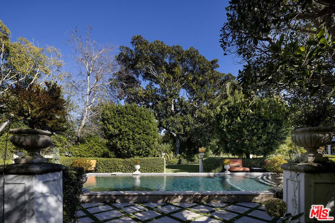
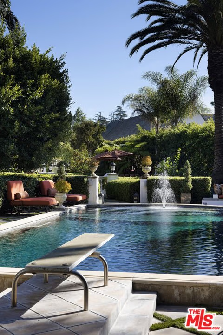
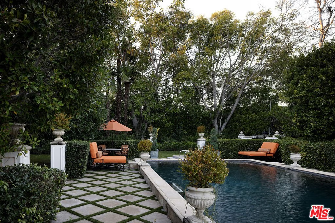
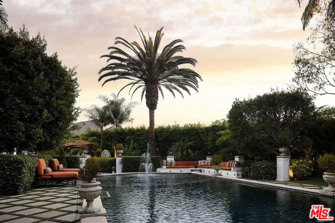
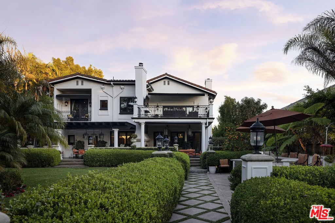
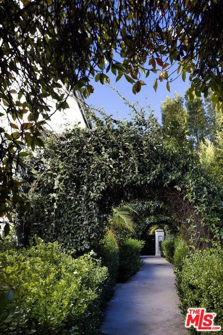
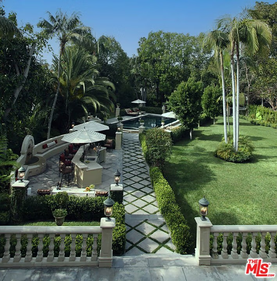
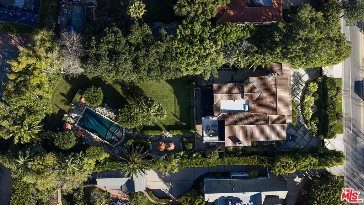
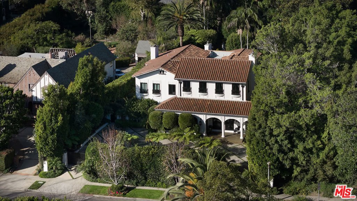
A significant price adjustment promises lasting value at this exceptionally renovated, move-in-ready 1920s estate. Sited on two-thirds of an acre in coveted Hancock Park, these quiet, tranquil grounds are enveloped by lush landscaping with pristine gardens, multiple sitting areas, a large outdoor living room, pool, grassy lawns, and a variety of spaces to roam, relax, and entertain in total privacy. Classic charm abounds throughout this peaceful entertainer's manse with fine finishes and premier amenities so characteristic of this distinctive, storied enclave near the Wilshire Country Club and Larchmont Village. Set behind privacy gates with an expansive motor court and circular drive, this legacy property underwent an extensive restoration by its present owners, preserving its rich architectural importance and heritage. A festooned porte-cochere proceeds to the home's enchanting portico for receiving guests. Inside, rich hardwood floors flow from the formal entrance hall and into the grand formal living room with high ceilings, double staircase, distinctive fireplace, and a series of archways that set the tone for the whole of the residence. Volume abounds throughout. A large family room has French doors that open to the outside, adjacent to the country kitchen with glass-paned cabinetry, center island with pet nook, state-of-the-art appliances including cooktop and warming drawer, and attached mudroom leading to al-fresco dining areas. Nearby, the formal dining room includes temperature-controlled wine storage, and a proper wood-paneled wet bar is configured with a tasting ledge seating three. Lounge or play pool in the billiards room, or work and study in the home office. Upstairs, the owner's wing has a sitting area with traditional fireplace and opens to its own private terrace overlooking the rear grounds. Its en-suite bathroom features a dual-sink vanity with makeup desk and separate tub and shower, and a walk-in closet is appointed with custom built-ins. A beautiful junior primary bedroom includes soaring vaulted ceilings and a fireplace with elegant marble mantle. One of the secondary bedrooms also has its own spacious balcony and opens to a Hollywood-style bathroom, and a flex space can be utilized as a pajama room or second office. There is even a bonus television/card room with a bathroom and dry sauna. Outside, curated park-like grounds offer endless special moments for rejuvenation and hosting numerous party guests in a magical setting. Enjoy an outdoor living room with wood-burning fireplace and motorized patio shades, an outdoor dining room, and sprawling grassy lawn. A European villa-style saltwater pool is pebble-finished and centered by an elegant water feature, the recreational space encircled by diamond pavers, garden vases, and pristine hedges. Other outdoor amenities include a large built-in barbecue, soothing fountain, various outdoor sitting areas, gardens, pathways, and dog run. Relish a peaceful way of life in this iconic historical neighborhood, the original choice of the city's founders and cherished by Los Angeles royalty for generations.
Show all description
Location
- Directions: North of Wilshire Blvd and South of Beverly Blvd.
- Lot Size Acres: 0.6558 acres
Building Details
Amenities & Features
- Pool Features: InGround, Private
- Parking Features: CircularDriveway, Driveway, ElectricGate, Guest, Gated, Paved, Private
- Security Features: GatedCommunity
- Patio & Porch Features: Covered,Deck,FrontPorch
- Spa Features: None
- Parking Total: 8
- Cooling: CentralAir
- Door Features: DoubleDoorEntry,FrenchDoors
- Fireplace Features: LivingRoom, MultiSided, Outside
- Furnished: Unfurnished
- Heating: Central
- Interior Features: WetBar, EatInKitchen, HighCeilings, MultipleStaircases, RecessedLighting, TwoStoryCeilings, DressingArea, JackAndJillBath, WineCellar, WalkInClosets
- Laundry Features: Inside,LaundryRoom
- Appliances: Barbecue,DoubleOven,Dishwasher,Disposal,Range,Refrigerator,RangeHood,Dryer,Washer
Agent info
- Agent name: Sally Forster Jones
- Agent MLS: CLW-X18193
- Agent email: showings@sallyforsterjones.com
- Agent direct phone: 310-579-2200
Miscellaneous
- List Office Name: Compass
- Community Features: Gated
