
531 W 5th Street, Long Beach, CA, US, 90802
531 W 5th Street, Long Beach, CA, US, 90802Basics
- Date added: Added 2 days ago
- Category: Residential
- Type: SingleFamilyResidence
- Status: Active
- Bedrooms: 3
- Bathrooms: 1
- Area: 3344 sq ft
- Lot size: 7518, 7518 sq ft
- Year built: 1923
- View: None
- Subdivision Name: Alamitos Beach (AB)
- County: Los Angeles
- MLS ID: SB26186346
Description
-
Description:
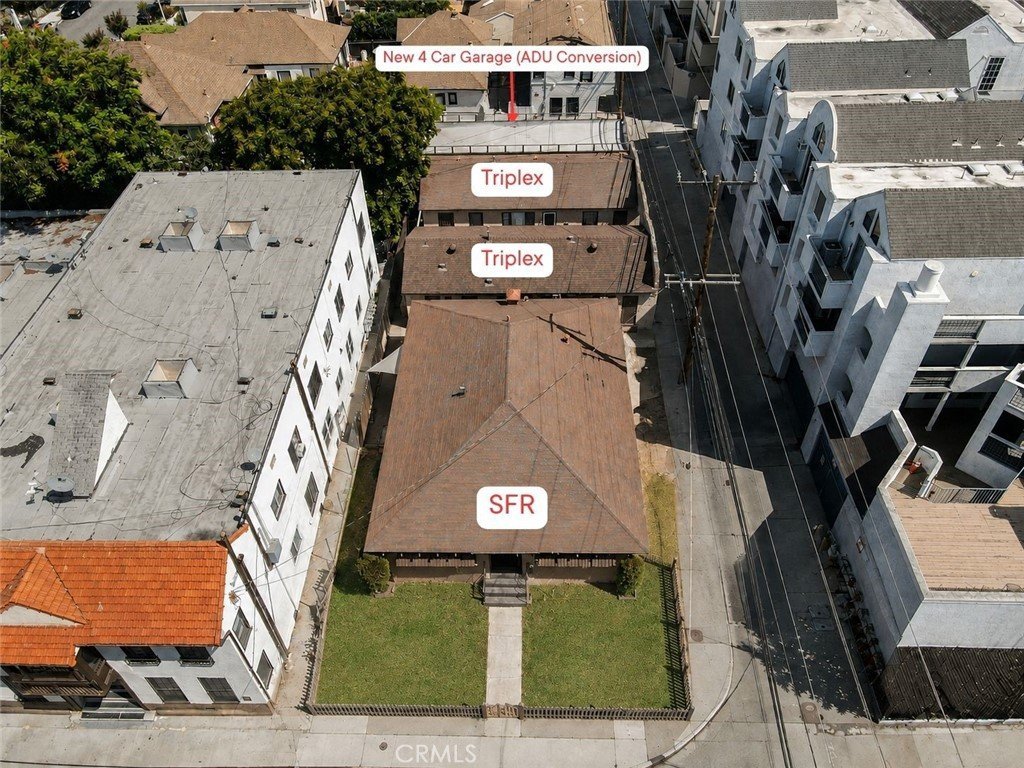
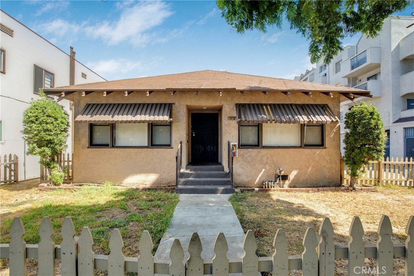
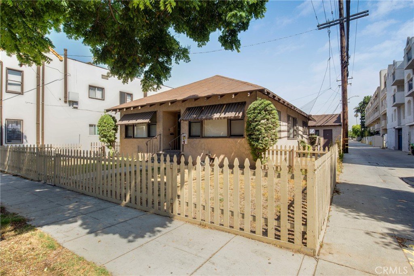
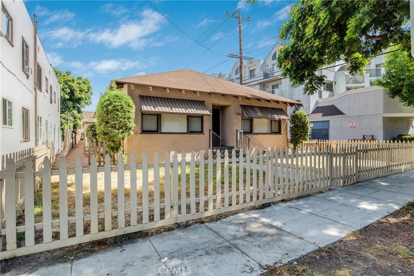
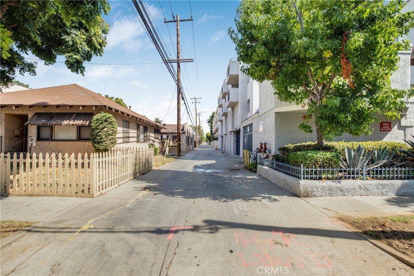
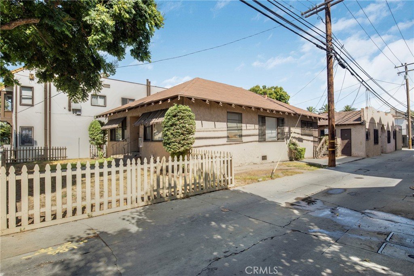
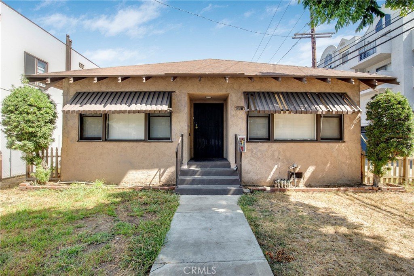
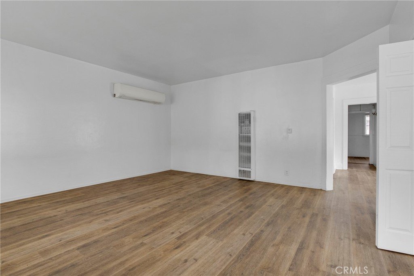
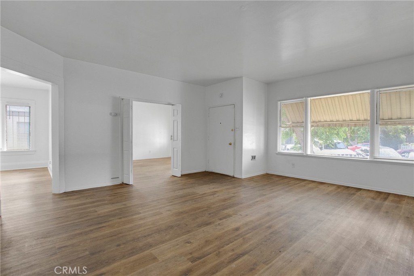
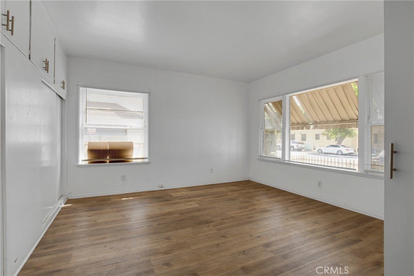
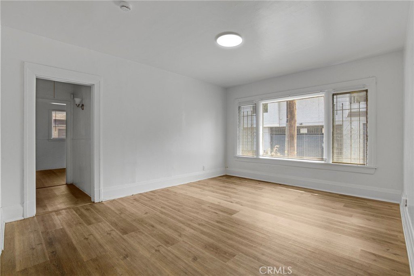
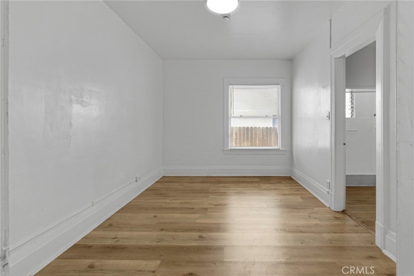
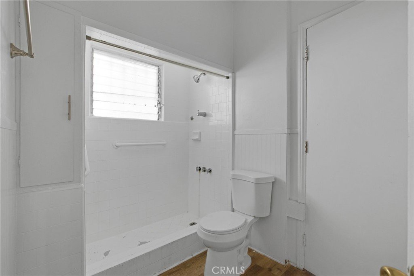
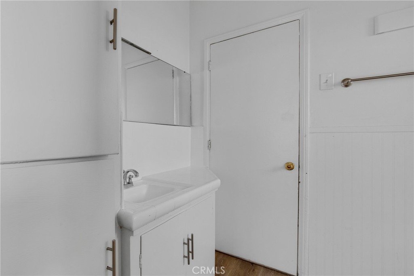
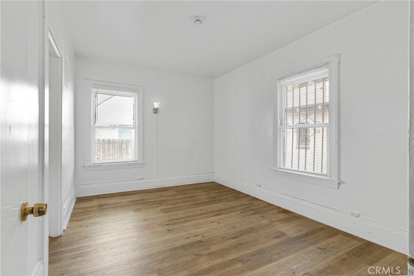
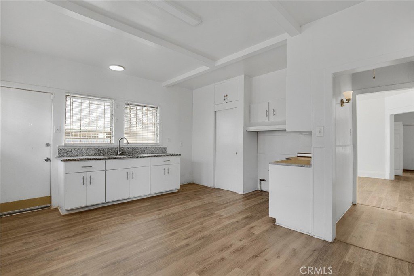
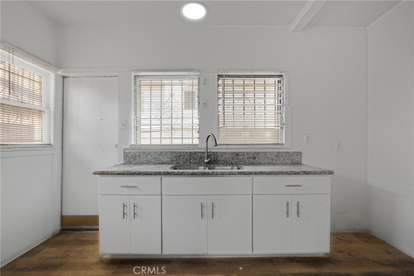
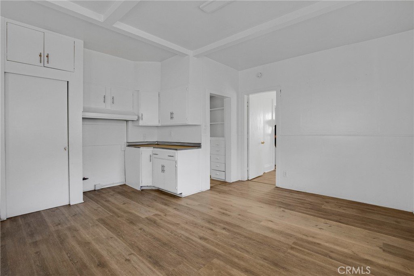
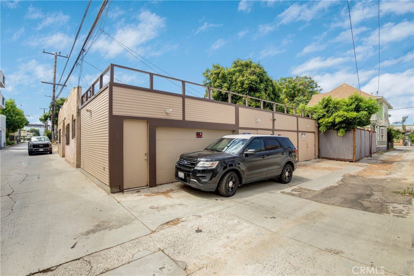
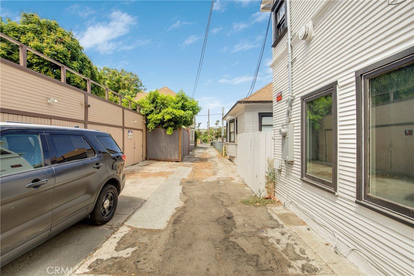
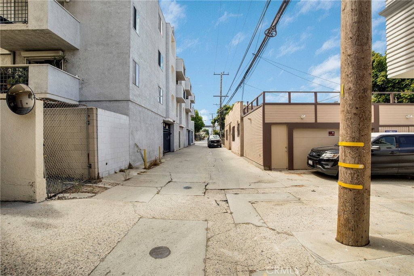
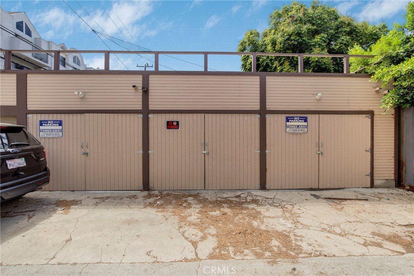
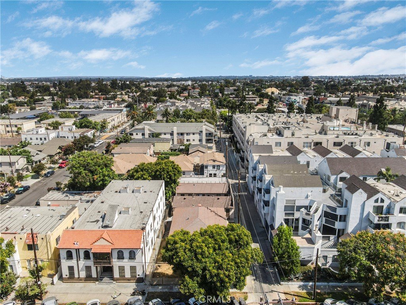
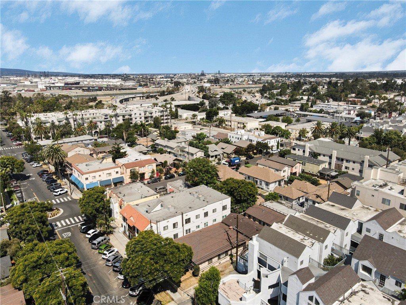
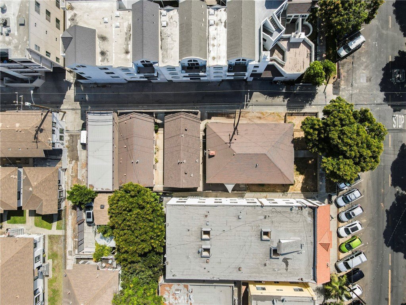
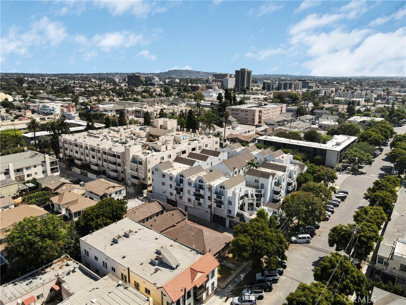
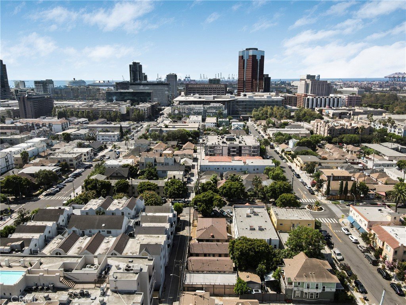
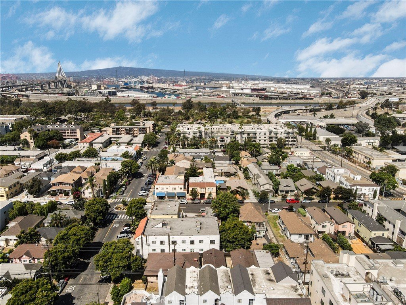
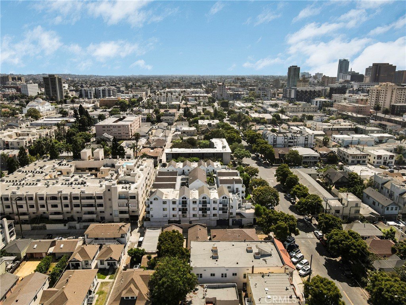
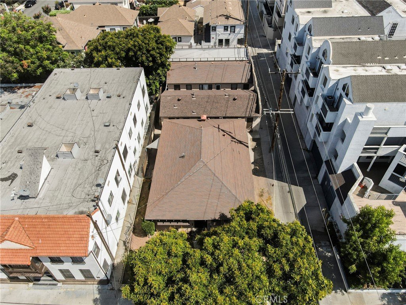
531 W 5th St presents a unique opportunity for a buyer seeking the space, privacy, and flexibility of a single-family residence with the added benefit of substantial rental income. The property features a vacant 3-bedroom/1-bath front home with a full kitchen, dedicated dining area, Ring camera, and mini-split system, offering the feel and functionality of a standalone residence while the additional units generate income to help offset ownership costs. Beyond the main home, the property includes six additional rental units and a vacant 5-car garage, creating exceptional flexibility for an owner-occupant. The garage provides ample parking and storage, with the potential to generate additional income or be incorporated into the property's future development plans. For a homeowner, 531 W 5th St offers a rare chance to enjoy a private 3-bedroom residence while benefiting from multiple additional income streams. For extended families, multigenerational households, or buyers looking for additional space and flexibility, the property's existing layout and development potential create numerous possibilities rarely available in the Long Beach market. Ideally located just minutes from Downtown Long Beach, the property provides convenient access to the area's renowned restaurants, bars, shopping, entertainment, waterfront, and major transportation corridors. With a private residence, significant parking, established rental income, and approved plans for future expansion, 531 W 5th St offers the opportunity to own a home while letting the property work for you.
Show all description
Location
- Directions: East of Pacific Ave and West of Magnolia Ave
- Lot Size Acres: 0.1726 acres
Building Details
- Structure Type: House
- Water Source: Public
- Lot Features: ZeroToOneUnitAcre
- Sewer: PublicSewer
- Common Walls: NoCommonWalls
- Garage Spaces: 4
- Levels: One
Amenities & Features
- Pool Features: None
- Parking Total: 4
- Cooling: WallWindowUnits
- Fireplace Features: None
- Interior Features: BedroomOnMainLevel, MainLevelPrimary
- Laundry Features: None
Nearby Schools
- High School District: Long Beach Unified
Expenses, Fees & Taxes
- Association Fee: 0
Agent info
- Agent name: Aaron Jacobson
- Agent MLS: SBJACOAAR
- Agent email: aaron@lyonstahl.com
- Agent officephone: 310-425-9838
- Agent direct phone: 310-729-1559
Miscellaneous
- List Office Name: Lyon Stahl Investment Real Estate, Inc.
- Listing Terms: Cash,CashToNewLoan,Conventional,Contract
- Common Interest: CommunityApartment
- Community Features: Curbs,Suburban,Sidewalks,Urban
- Attribution Contact: 310-729-1559
