
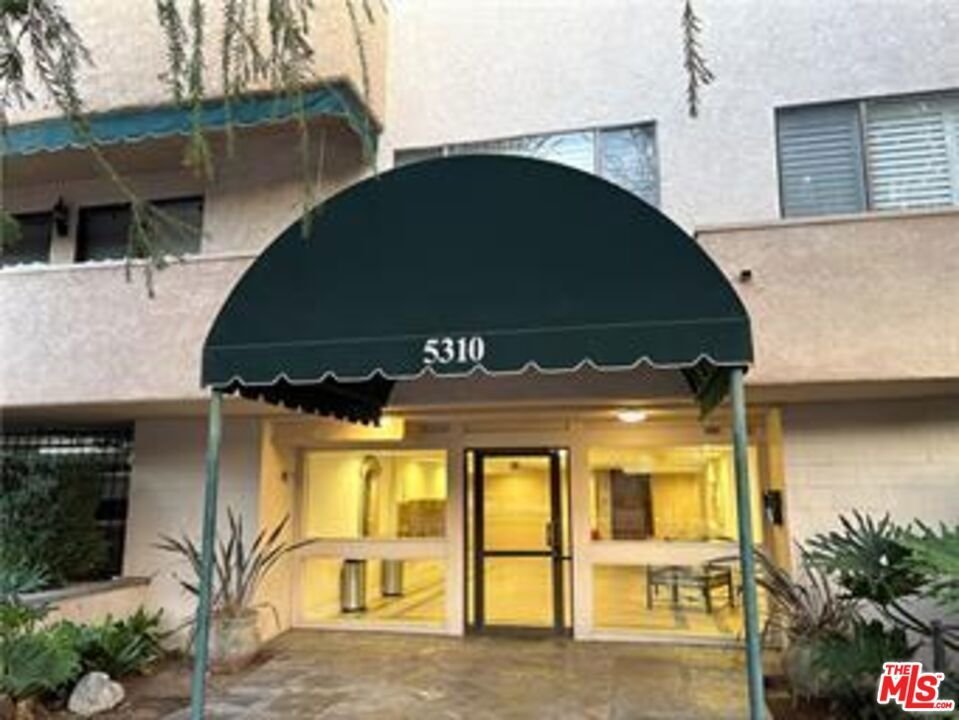








5310 Zelzah Avenue 303, Encino, CA, US, 91316
5310 Zelzah Avenue 303, Encino, CA, US, 91316Basics
- Date added: Added 3 months ago
- Category: Residential
- Type: Condominium
- Status: Active
- Bedrooms: 2
- Bathrooms: 2
- Area: 1563 sq ft
- Lot size: 43643, 43643 sq ft
- Year built: 1975
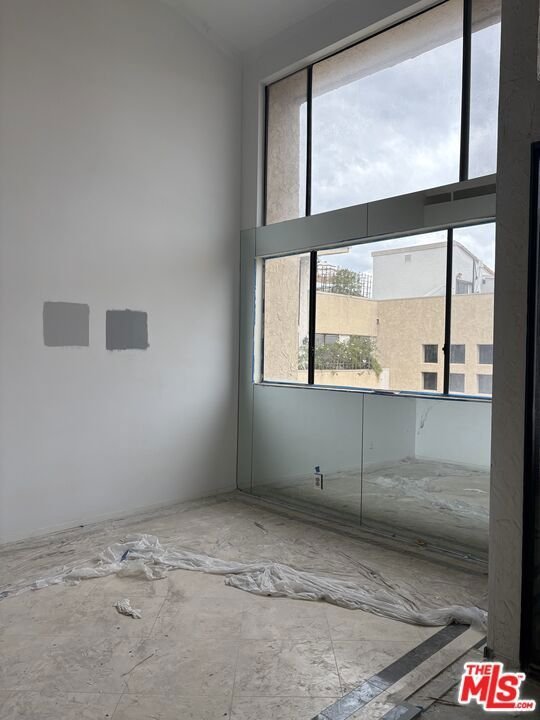
- Property Condition: Fixer
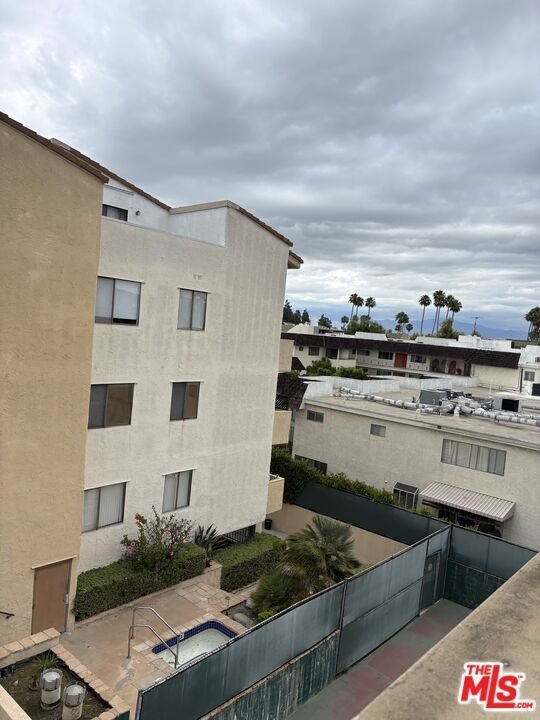
- View: CityLights,Mountains,Valley
- Zoning: LAR3
- County: Los Angeles
- MLS ID: 26829815
Description
-
Description:
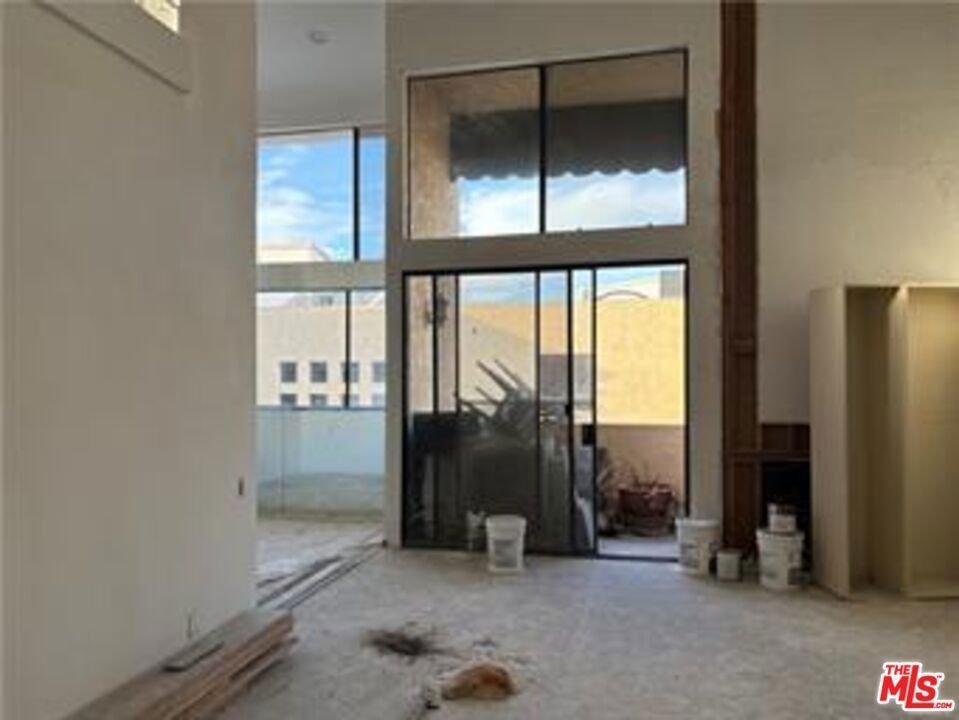
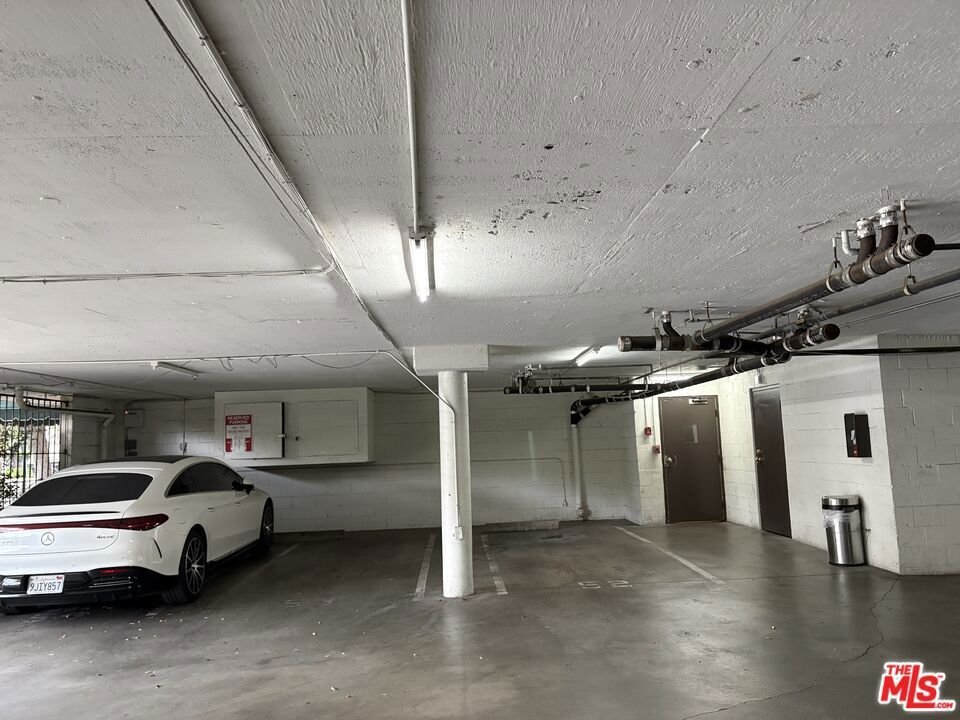
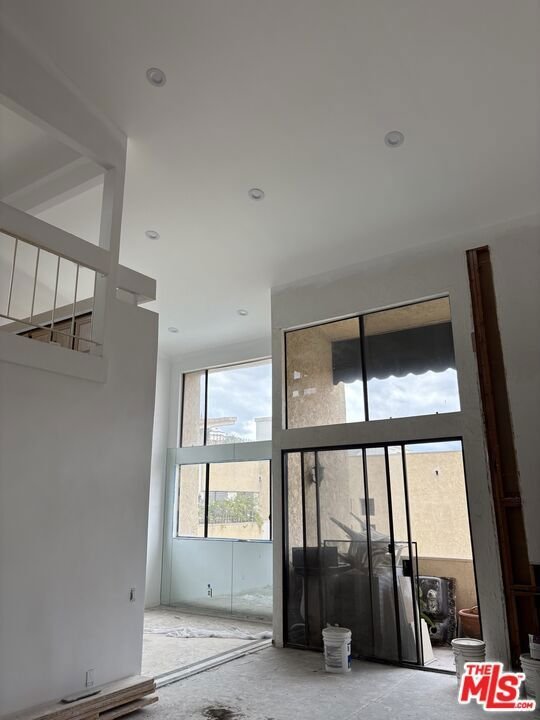
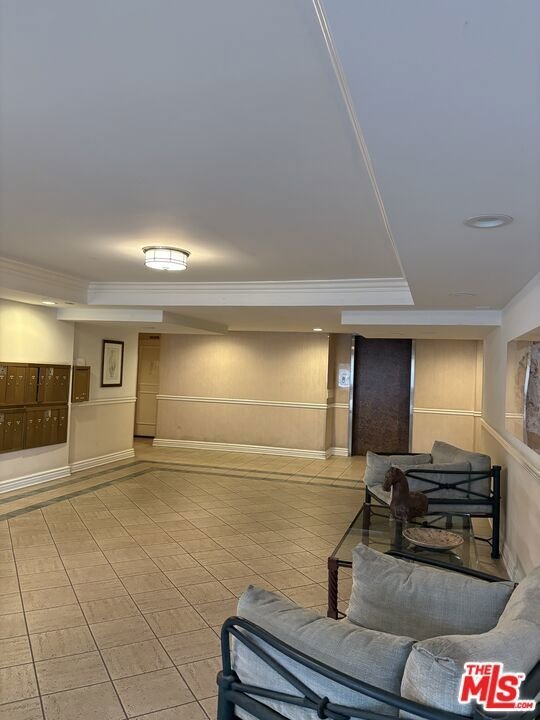
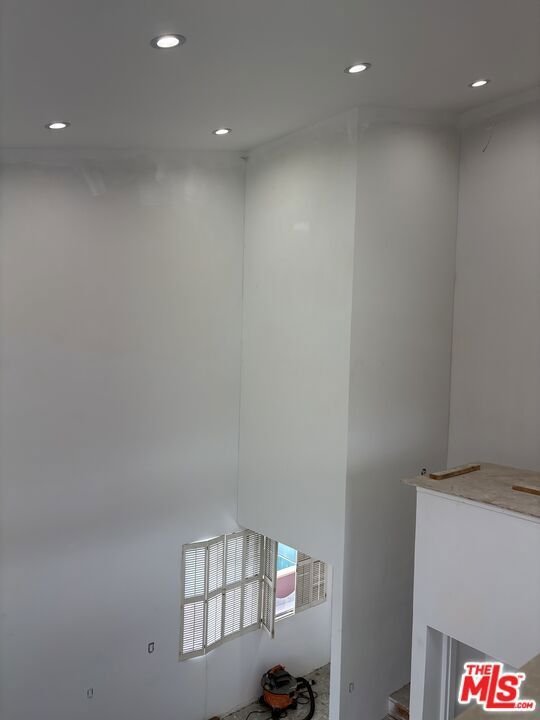
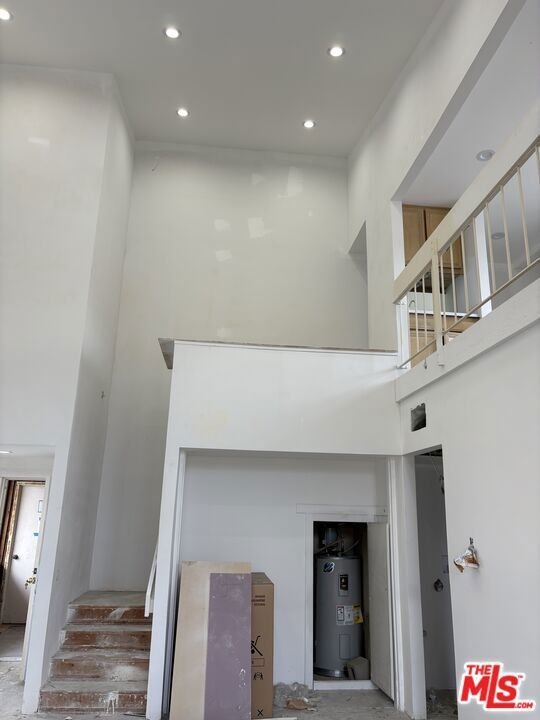
Welcome to your Dream Penthouse Suite in the Heart of Encino. This unit offers Top Floor, End Unit, gives buyers the opportunity to create their Dream Home with all of their unique must haves because it is not completely upgraded, nor completely remodeled, nor completely refined to its full potential. This unique option is one that provides you with your own clean canvas to create your True Dream Home. It offers an amazing roof top panoramic view of the mountains , the valley, the city lights, and is exceptional for entertaining guests or just relaxing and enjoying the incredible view. This unit is on the top floor and is an end unit that provides the quiet serene feeling of peace and tranquility. The unit needs some cosmetic repairs, fixing, and some TLC. The unit comes with two side by side parking. The complex offers an extra large elevator, heated pool, jacuzzi, tennis court, and a beautiful pond with a flowing waterfall for all to enjoy. Unit is walking distance to Ventura Blvd and is conveniently located to the well known "Encino Plaza". This quiet, cornered, end unit is the perfect home to feel the sense of community in Encino as well as your own secluded unit, with only one shared wall being in the living room. It has natural sunlight throughout home without getting the heat. The open living room leads into a large sliding glass door balcony covered with a view of the pool and Mountain Valley View. There are two parking spots in the gated parking and even more storage behind the two spots. There is a gorgeous and regularly maintained pool area, recreational room for parties, lounging and/or poker nights, and a spa room with jacuzzi and sauna. The building is secure with special keys to enter certain doors, locked mail room, and equipped with security cameras. It's the perfect area for leisure walking and convenience for grocery shopping at Ralph's, CVS, Gelsons, Trader Joe's and even Starbucks on Ventura Blvd. It is also conveniently close to the 101 north and south freeways. This cornered unit is the quintessential location to come home to and enjoy all the tranquility it has to offer. Sellers are Highly Motivated !!!
Show all description
Location
- Directions: Ventura Blvd , go North on Zelzah, condo is on your right side.
- Lot Size Acres: 1.0019 acres
Building Details
- Architectural Style: Contemporary
- Lot Features: Landscaped
- Sewer: Other,SewerTapPaid
- Common Walls: OneCommonWall
- Construction Materials: Stone,Stucco
- Fencing: Block,StuccoWall
- Foundation Details: Block,Combination,Permanent,QuakeBracing
- Garage Spaces: 2
- Levels: MultiSplit
Amenities & Features
- Pool Features: Heated, InGround, Permits, Association
- Parking Features: Assigned, ControlledEntrance, ElectricGate, Garage, GarageDoorOpener, Guest, Gated, Oversized, CommunityStructure
- Security Features: CarbonMonoxideDetectors, SecurityGate, SmokeDetectors
- Patio & Porch Features: Covered,Deck,Rooftop,SeeRemarks
- Spa Features: Association,InGround,Permits
- Accessibility Features: Parking,AccessibleDoors,AccessibleEntrance,AccessibleHallways
- Parking Total: 2
- Roof: Composition,CommonRoof,Shingle
- Association Amenities: MaintenanceGrounds,HotWater,Pool,PetRestrictions,SpaHotTub,Security,TennisCourts,Trash,Water
- Window Features: Blinds,DoublePaneWindows,Skylights,Shutters
- Fireplace Features: FamilyRoom, Gas, GasStarter
- Furnished: Unfurnished
- Heating: Central
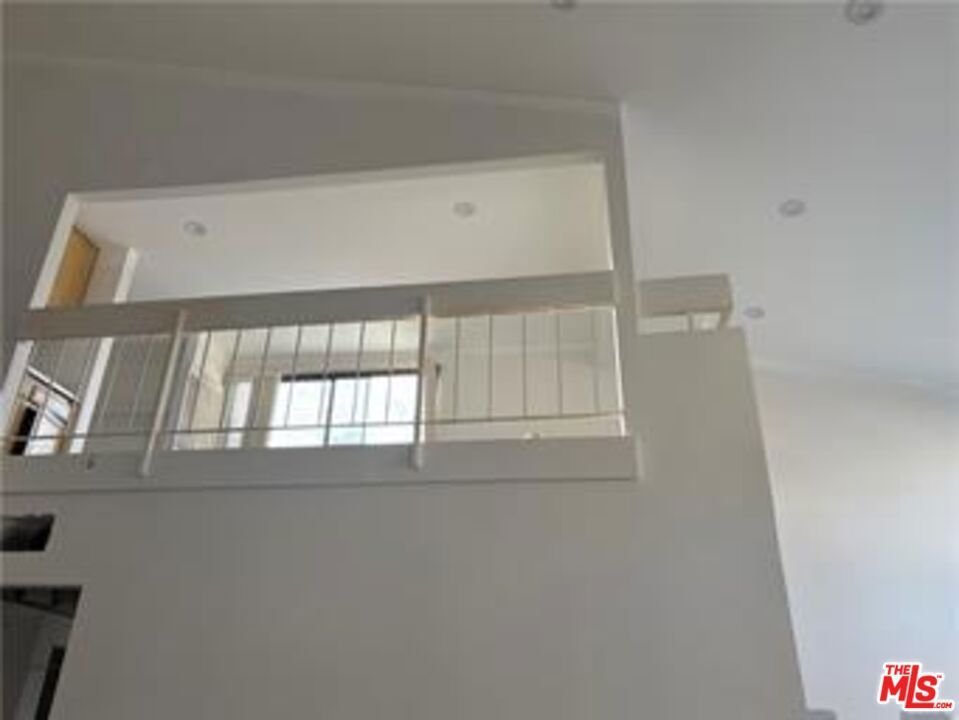
- Interior Features: CathedralCeilings, SeparateFormalDiningRoom, EatInKitchen, HighCeilings, OpenFloorplan, RecessedLighting, SeeRemarks
Expenses, Fees & Taxes
- Association Fee: $525
Agent info
- Agent name: Lori Morrissey
- Agent MLS: CLW-C144765
- Agent email: Lorisellsca@gmail.com
- Agent officephone: 562-860-2625
- Agent direct phone: 818-360-3430
Miscellaneous
- Association Fee Frequency: Monthly
- List Office Name: Coldwell Banker Envision
- Listing Terms: Cash,Conventional,CalVetLoan,FHA,FannieMae,FreddieMac
- Direction Faces: North
