






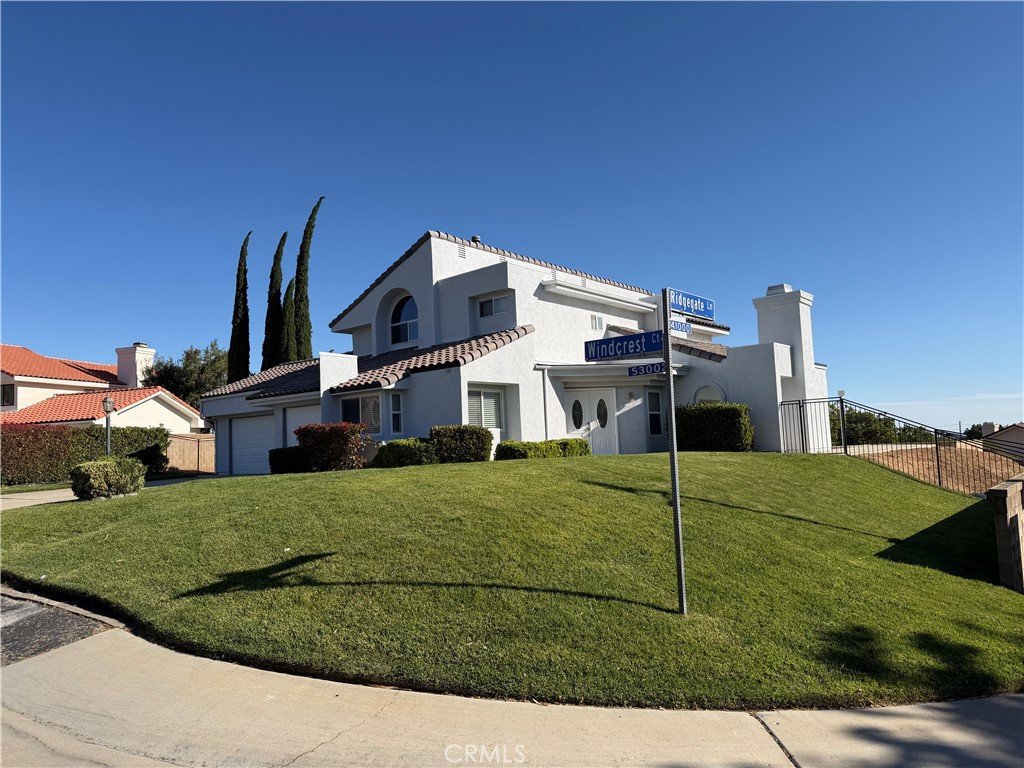
5311 Windcrest Court, Palmdale, CA, US, 93551
5311 Windcrest Court, Palmdale, CA, US, 93551Basics
- Date added: Added 3 months ago
- Category: Residential
- Type: SingleFamilyResidence
- Status: Active
- Bedrooms: 5
- Bathrooms: 3
- Area: 2732 sq ft
- Lot size: 32308, 32308 sq ft
- Year built: 1990
- Property Condition: UpdatedRemodeled
- View: CityLights,Neighborhood,Panoramic,Valley
- County: Los Angeles
- MLS ID: SR26104928
Description
-
Description:
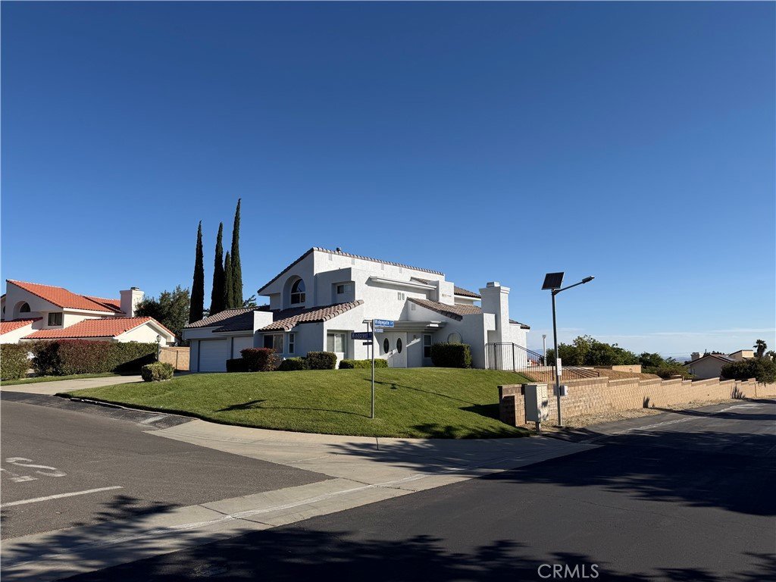
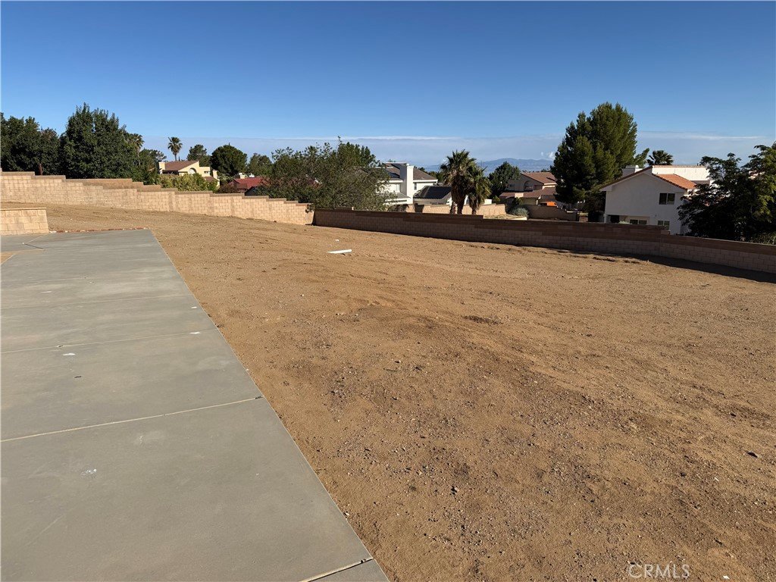
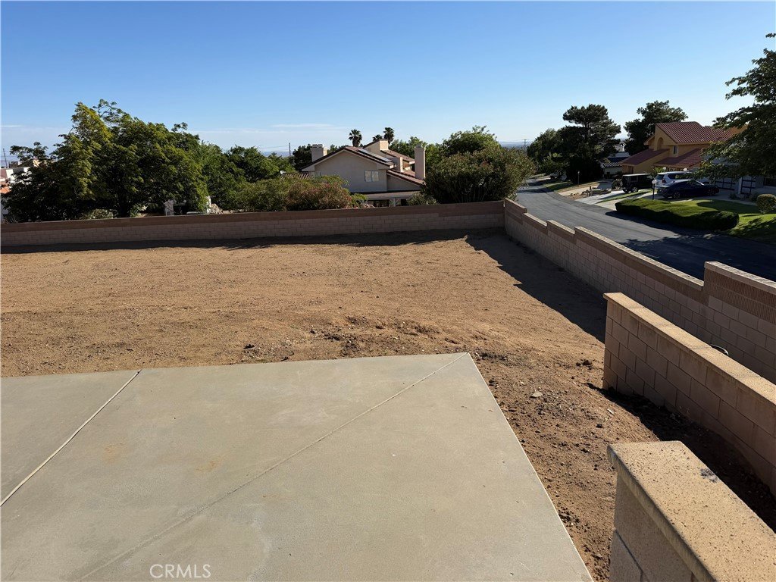
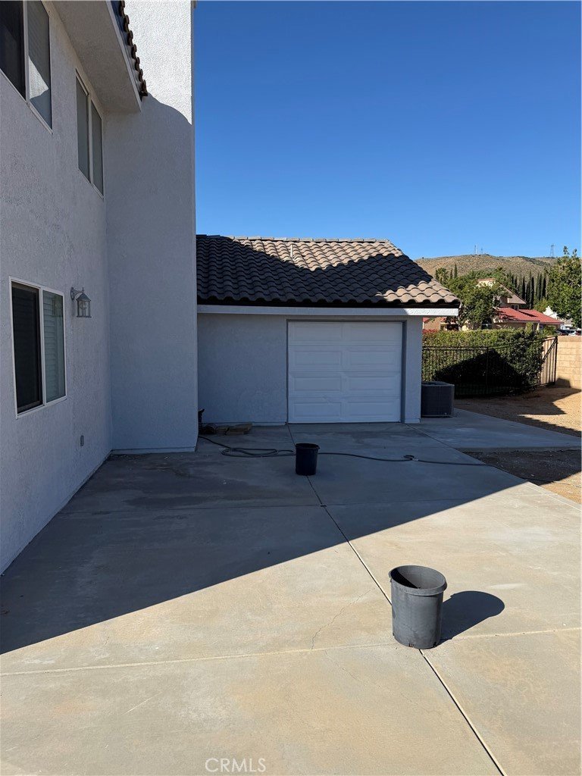
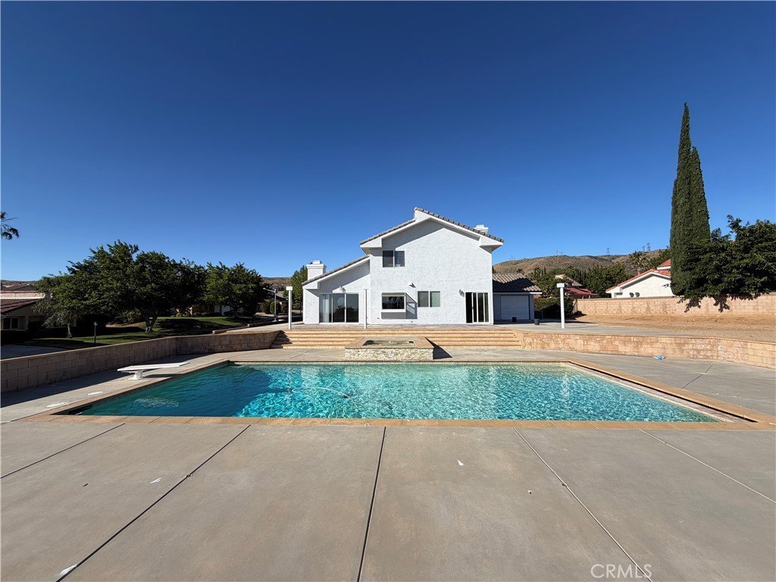
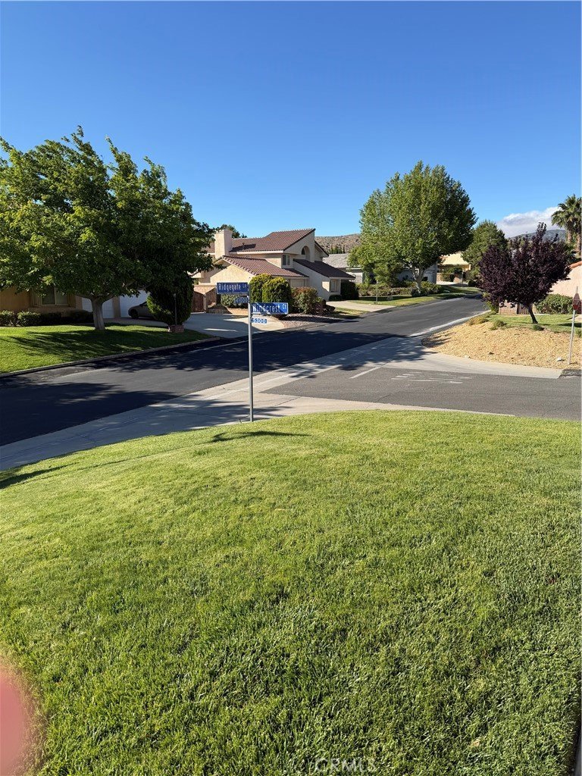
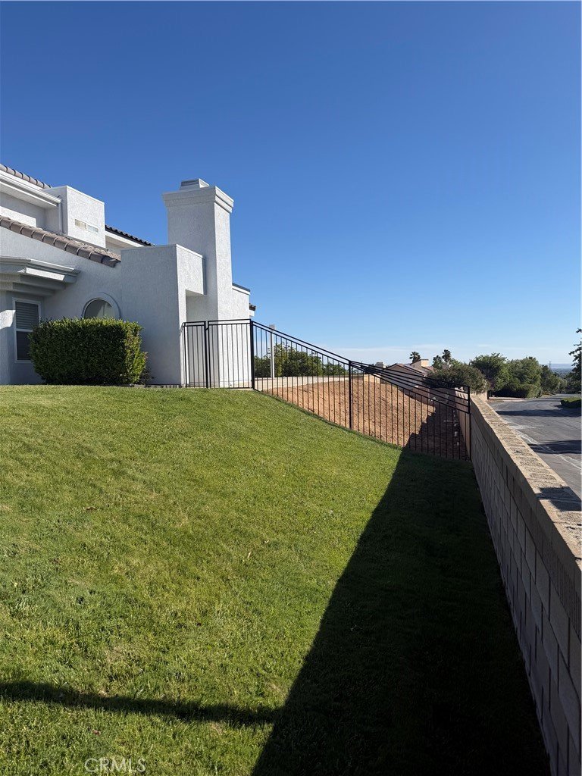
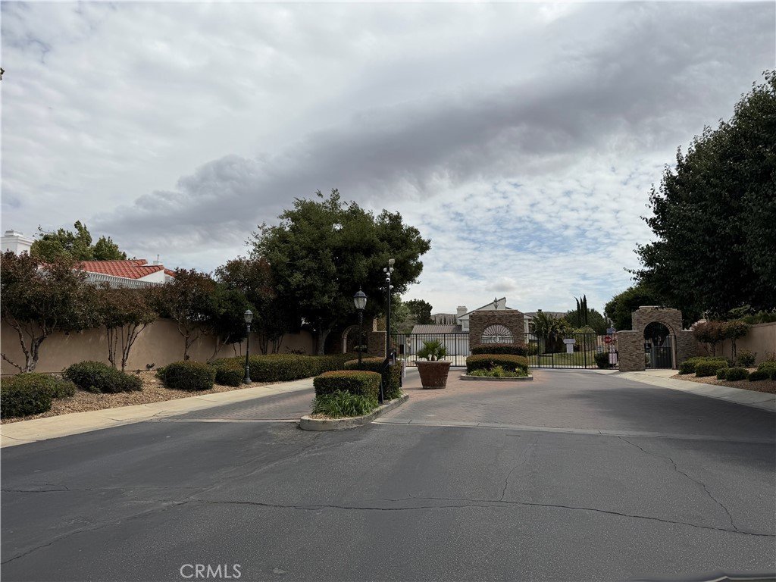
Welcome to this beautifully renovated pool home in a gated community, featuring potential RV access, breathtaking mountain views, and one of the largest corner lots in the neighborhood. Located in the highly desirable Renaissance community, this spacious residence offers 5 bedrooms, 3 bathrooms, and an exceptional floor plan designed for both comfortable living and effortless entertaining.
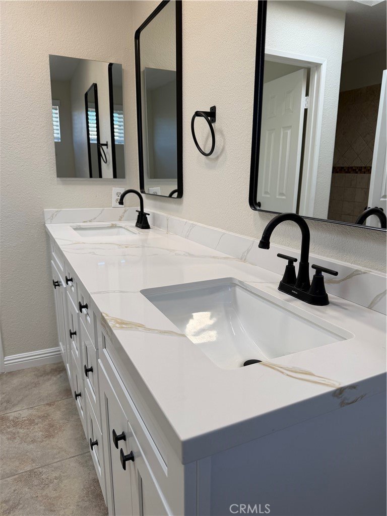
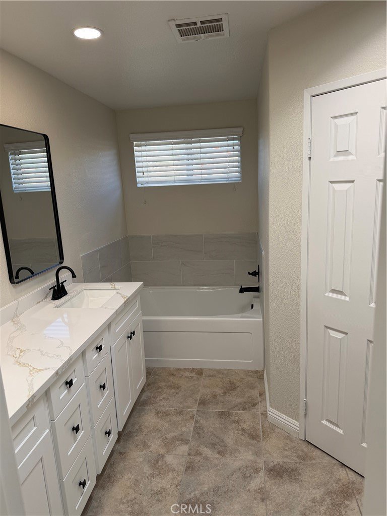
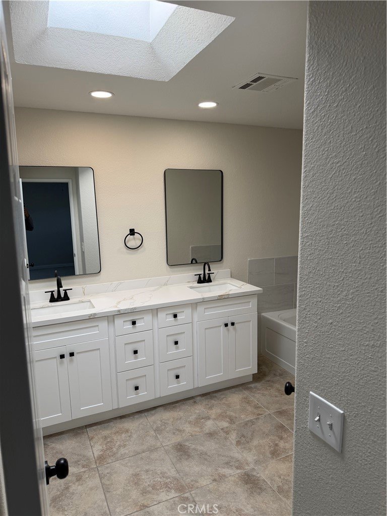
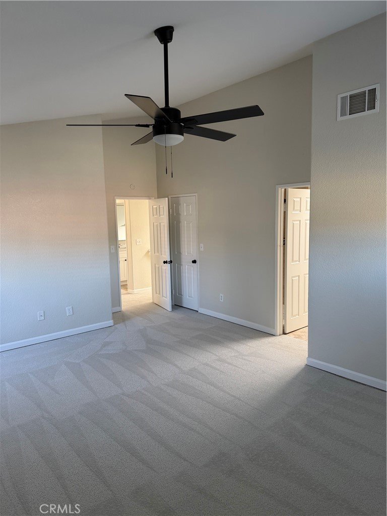
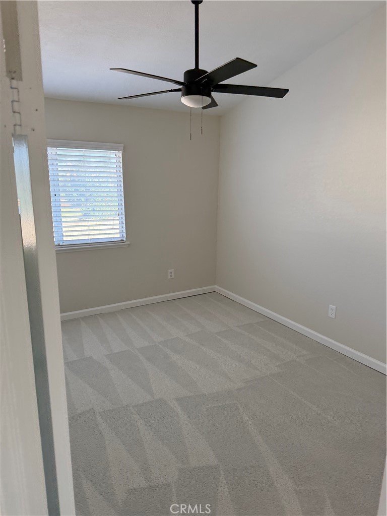
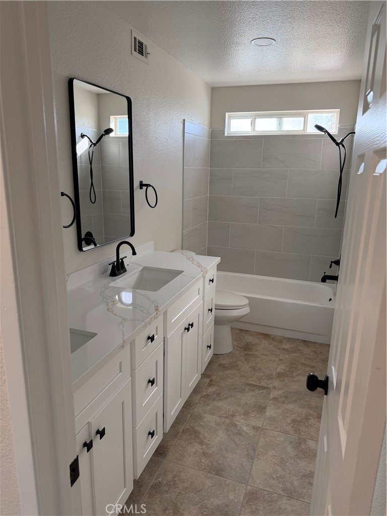
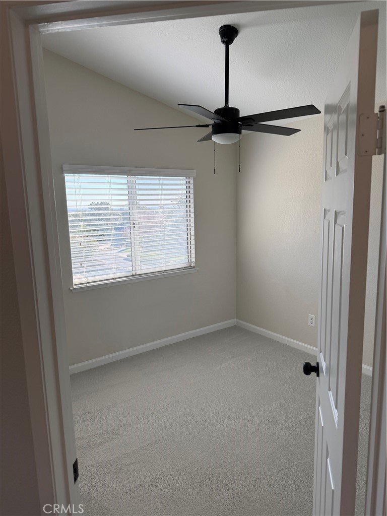
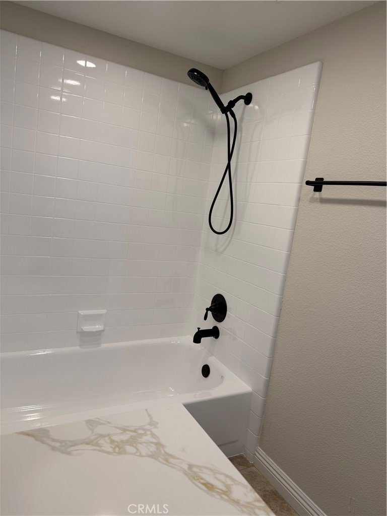
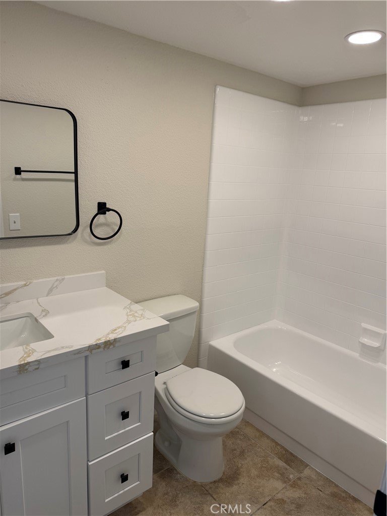
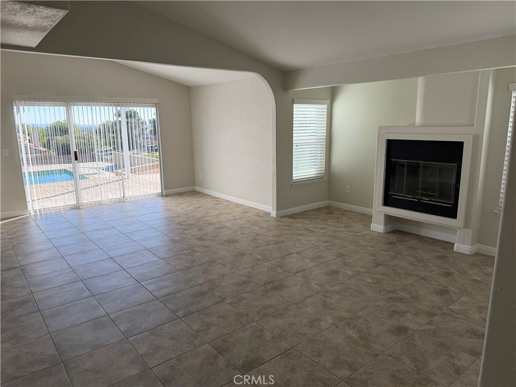
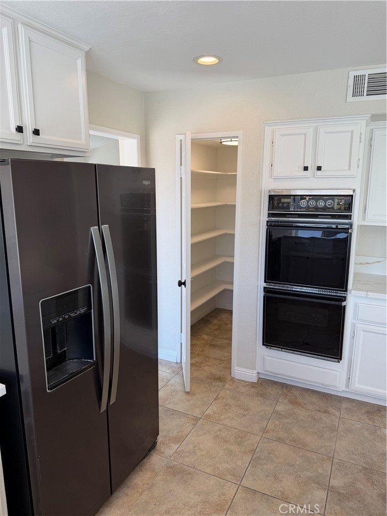
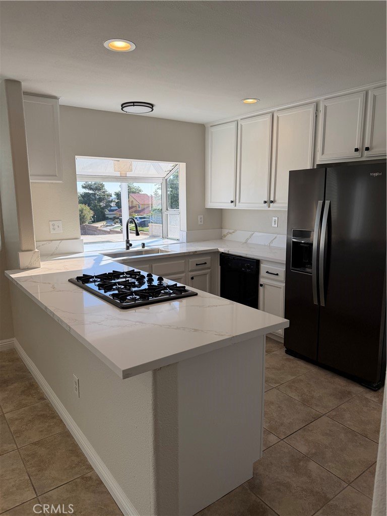
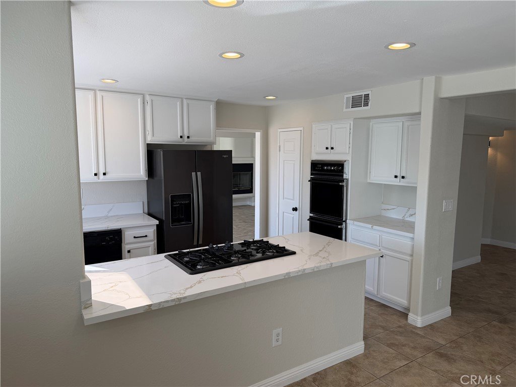
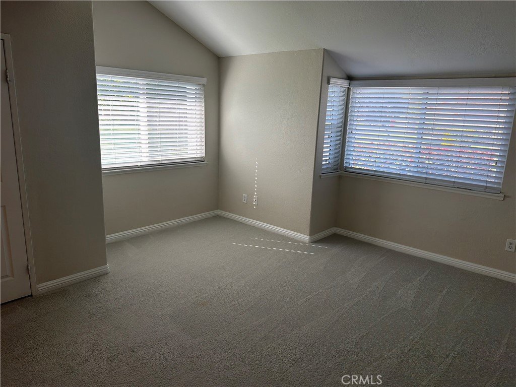
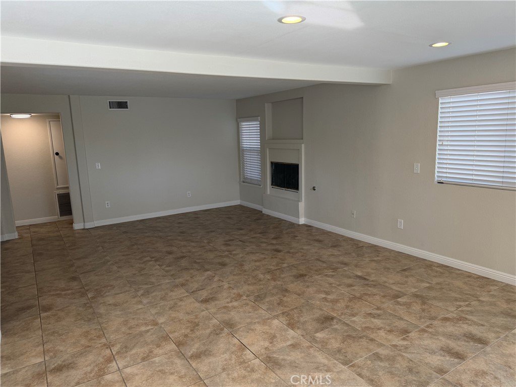
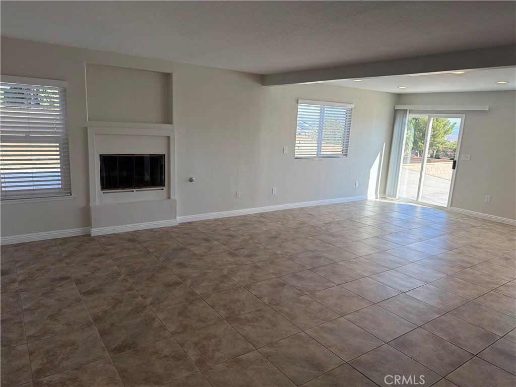
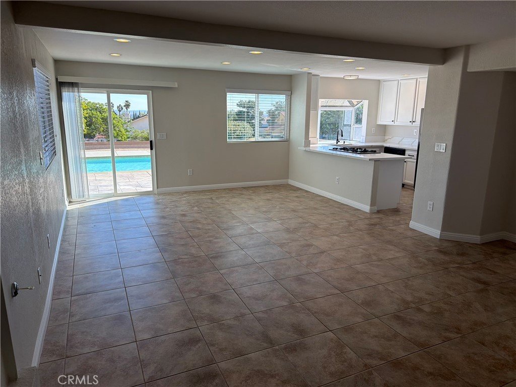
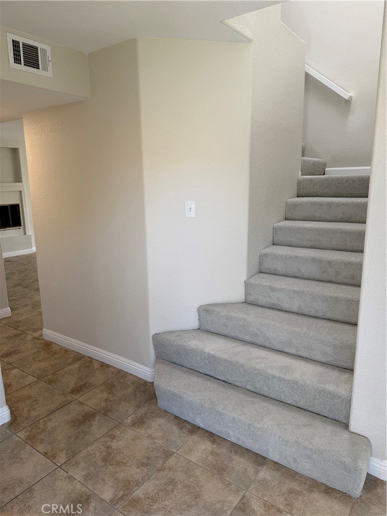
Step inside to discover fresh interior paint, new carpeting, upgraded bathrooms, updated countertops, and ceiling fans throughout. The home features two cozy fireplaces, including one in the inviting family room and another in the elegant living room. A downstairs bedroom and full bathroom provide flexibility for guests, extended family, or a home office.
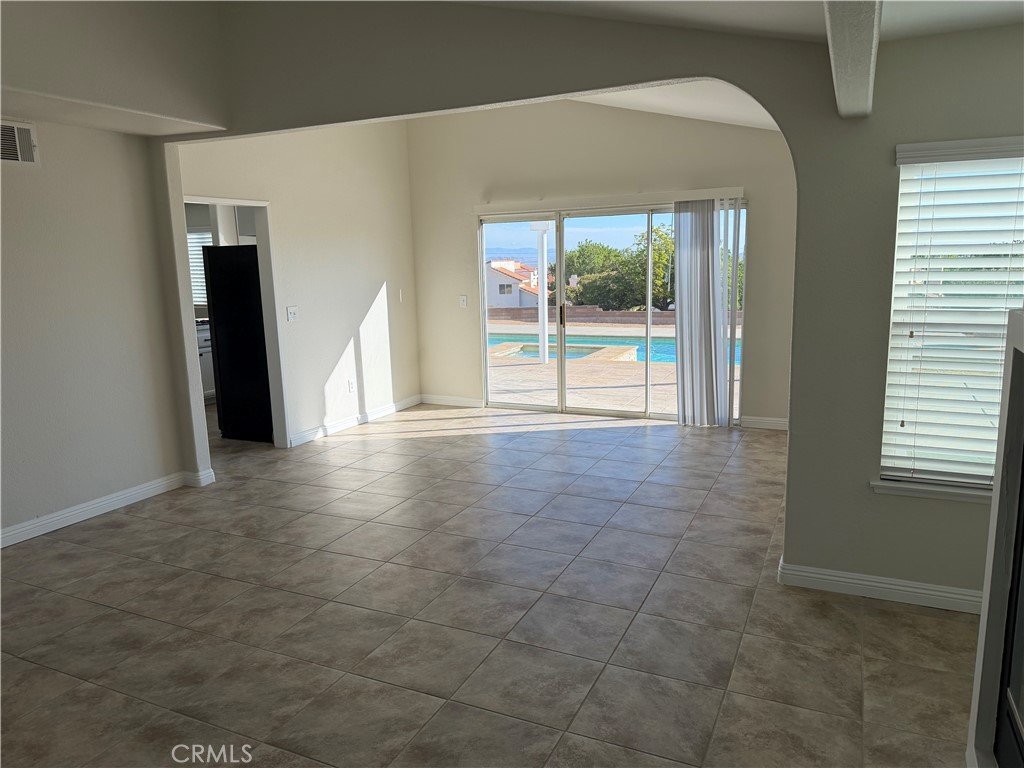
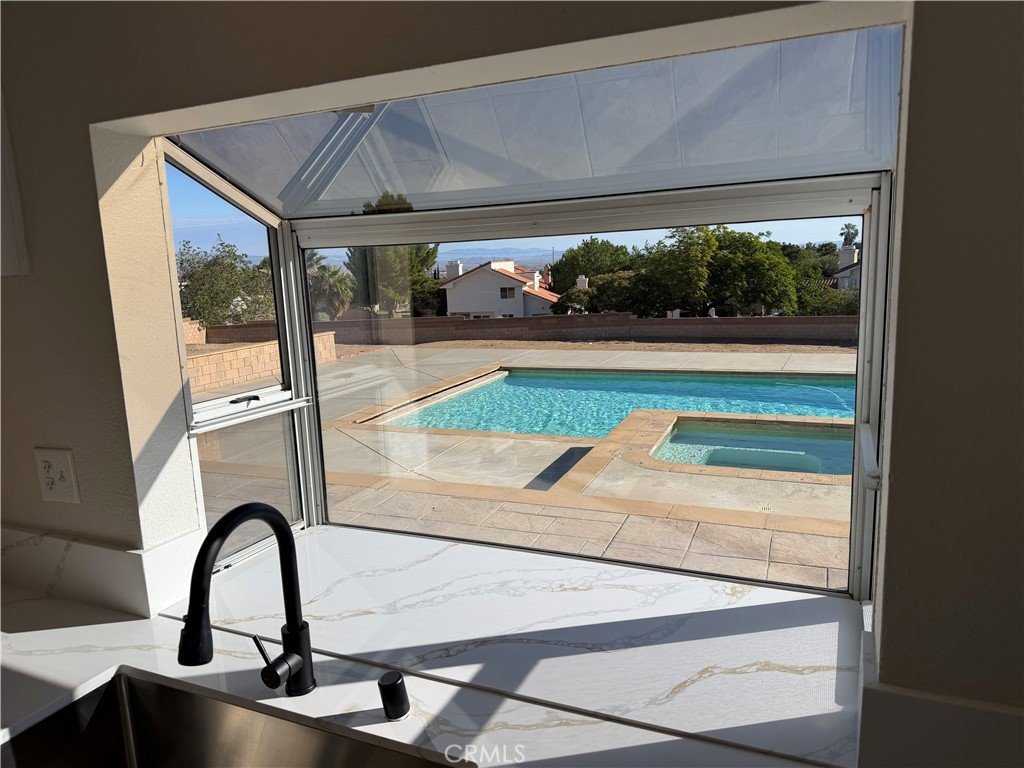
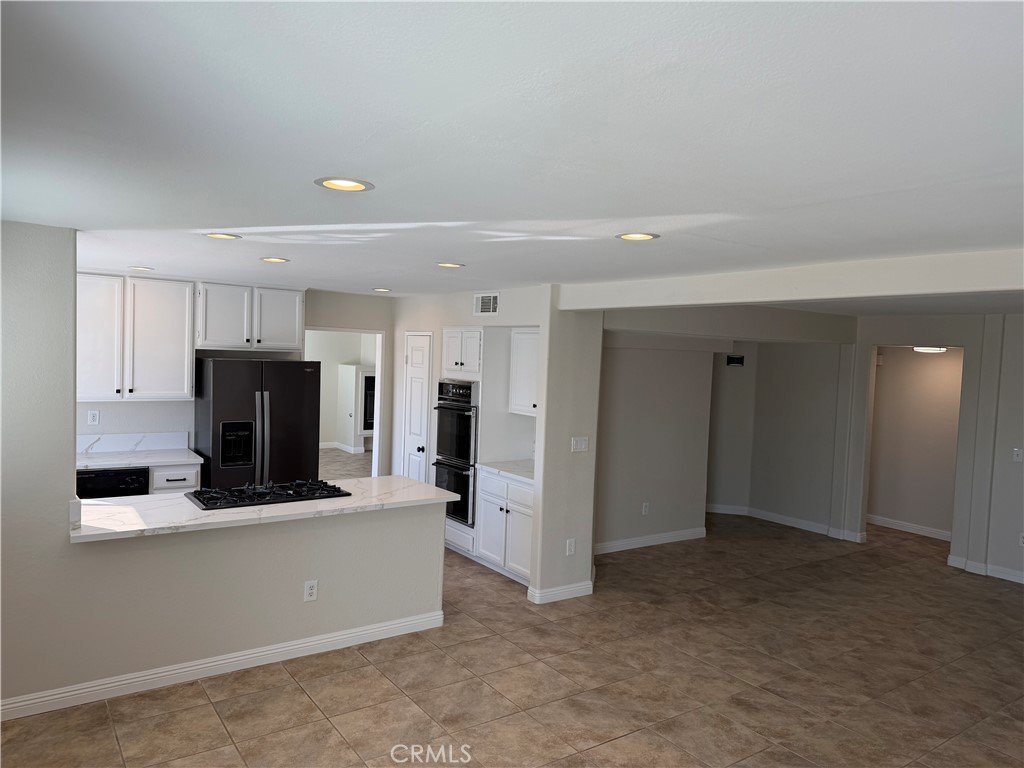
The updated kitchen showcases stunning mountain views, all-new countertops, a breakfast bar, and abundant space for gathering. Enjoy panoramic views from the kitchen, family room, and living room, creating a seamless connection between indoor comfort and the beauty of the surrounding landscape. A formal dining room adds the perfect setting for holidays and special occasions.
The spacious primary suite serves as a private retreat, complete with a luxurious en-suite bath featuring a soaking tub, separate shower, and his and hers walk-in closets. Generously sized secondary bedrooms and beautifully updated bathroom provide plenty of room for family and guests.
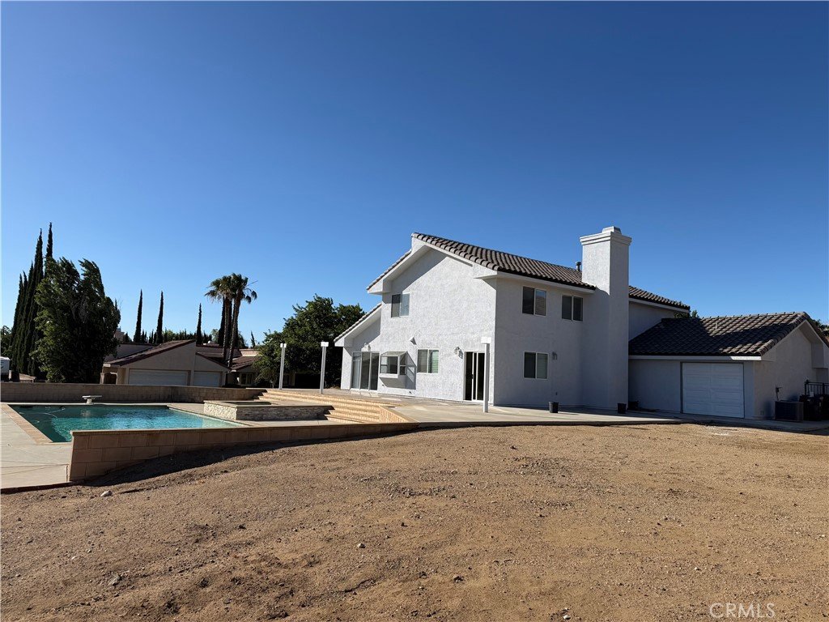
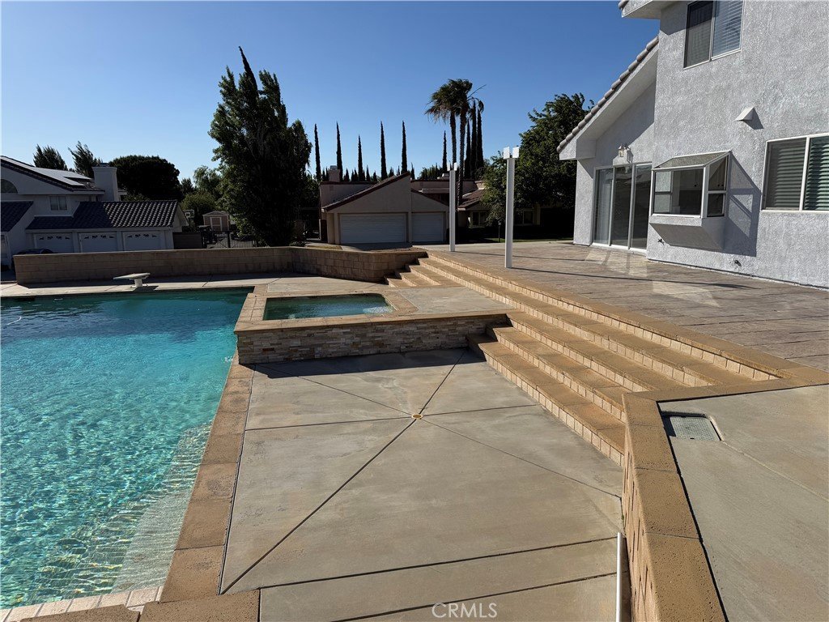
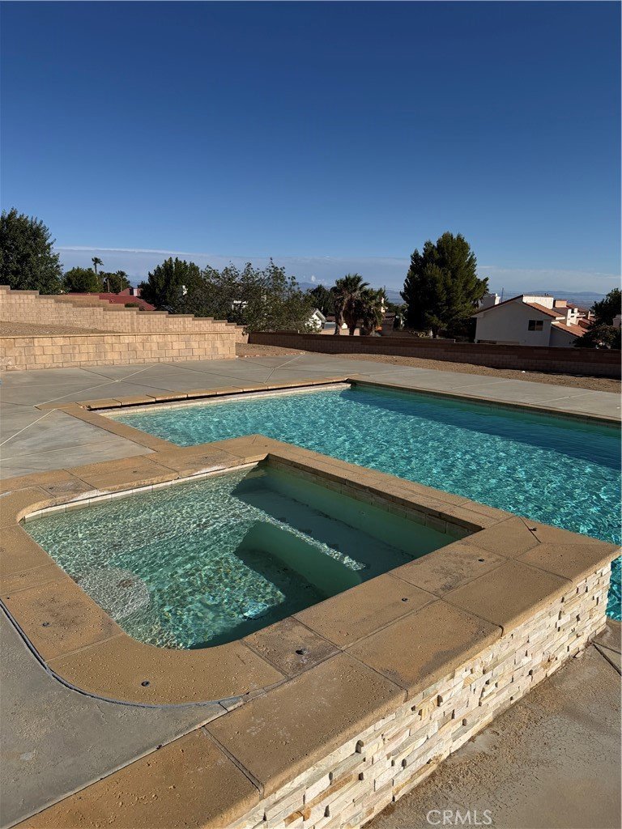
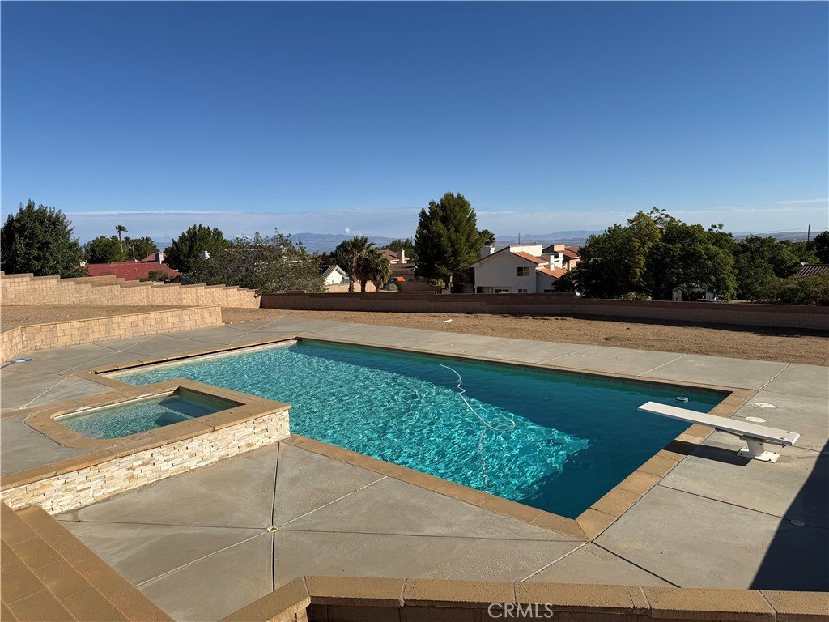
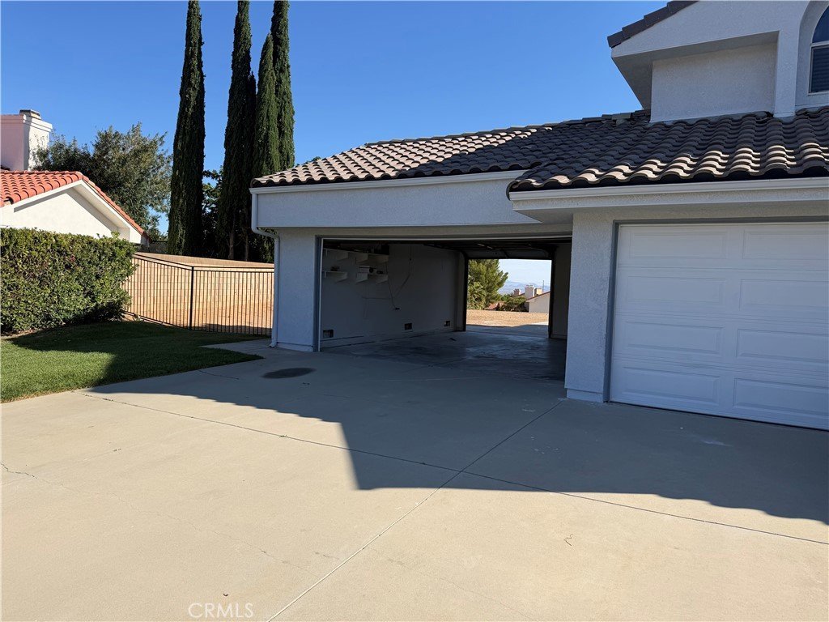
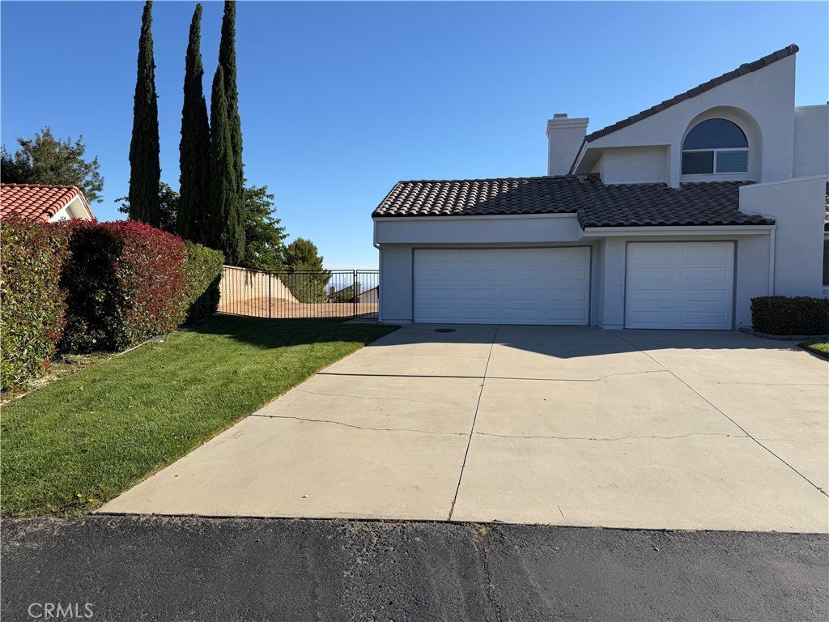
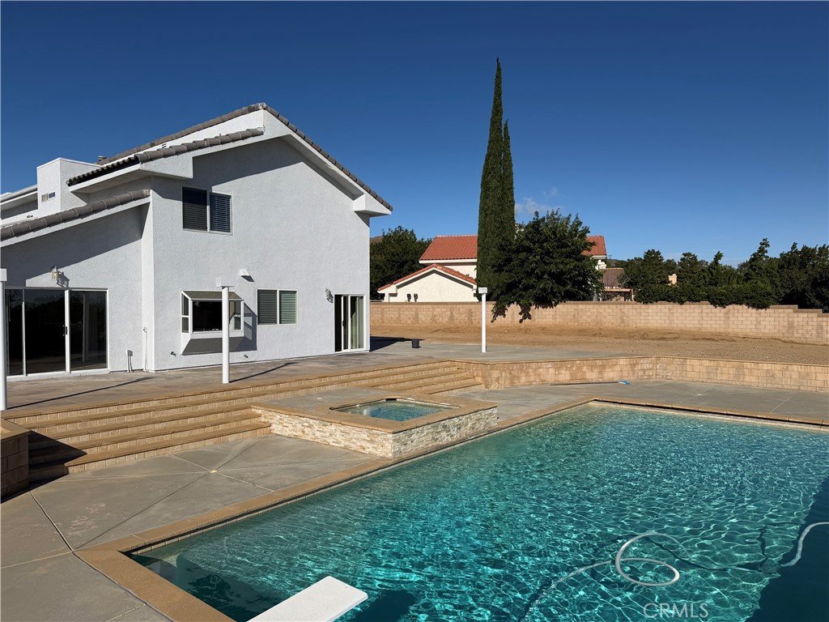
Outside, your private backyard oasis awaits. Relax in the spa under the stars and unobstructed view, take a swim in the oversized pool with diving board, and entertain family and friends all summer long. Lots of hardscape that includes steps leading to your pool on both sides of the spa. Pool upgraded with remote Aqua Logic system and variable speed pump to save you energy. Additional highlights include a 3-car garage with pull-through access, updated, double underlayment installed on roof within the last year, and ample space for potential RV parking.
Move-in ready and loaded with upgrades, this exceptional home offers the perfect combination of luxury, functionality, and resort-style living in a well-maintained HOA with low HOA fee. Don't miss this incredible opportunity to make it yours!
Show all description
Location
- Directions: West Avenue N to 52nd St West
- Lot Size Acres: 0.7417 acres
Building Details
- Structure Type: House
- Water Source: Public
- Architectural Style: Traditional
- Lot Features: ZeroToOneUnitAcre,BackYard,CornerLot,FrontYard,SprinklersInFront,Lawn,SprinklersTimer,SprinklerSystem,StreetLevel
- Sewer: PublicSewer
- Common Walls: NoCommonWalls
- Construction Materials: Drywall,Frame,Stucco
- Fencing: Block,WroughtIron
- Foundation Details: Slab
- Garage Spaces: 3
- Levels: Two
- Floor covering: Tile
Amenities & Features
- Pool Features: DivingBoard, Gunite, GasHeat, Heated, InGround, Private, Waterfall
- Parking Features: Concrete, DoorMulti, Driveway, Garage, GarageDoorOpener, PullThrough
- Security Features: CarbonMonoxideDetectors, GatedCommunity, SmokeDetectors
- Patio & Porch Features: Concrete,Deck,Open,Patio
- Spa Features: AboveGround,Gunite,Heated,InGround
- Accessibility Features: None
- Parking Total: 3
- Roof: Tile
- Association Amenities: MaintenanceGrounds,Management,PetsAllowed,Trash
- Utilities: CableConnected,ElectricityConnected,NaturalGasConnected,SewerConnected,UndergroundUtilities,WaterConnected
- Window Features: DoublePaneWindows,GardenWindows
- Cooling: CentralAir
- Door Features: DoubleDoorEntry,InsulatedDoors,MirroredClosetDoors,SlidingDoors
- Electric: Standard
- Exterior Features: RainGutters
- Fireplace Features: FamilyRoom, Gas, LivingRoom
- Heating: Central,ForcedAir,Fireplaces,NaturalGas
- Interior Features: CeilingFans, SeparateFormalDiningRoom, EatInKitchen, GraniteCounters, OpenFloorplan, PullDownAtticStairs, StoneCounters, RecessedLighting, BedroomOnMainLevel, WalkInPantry, WalkInClosets
- Laundry Features: WasherHookup,GasDryerHookup,Inside,LaundryRoom
- Appliances: BuiltInRange,DoubleOven,Dishwasher,GasCooktop,Disposal,GasOven,GasWaterHeater,Refrigerator,WaterHeater
Nearby Schools
- High School District: Palmdale
Expenses, Fees & Taxes
- Association Fee: $130
Agent info
- Agent name: Edward Rosenberg
- Agent MLS: F203048342
- Agent email: ed.rosenberg4@gmail.com
- Agent officephone: 858-277-6173
Miscellaneous
- Association Fee Frequency: Monthly
- List Office Name: Premier Realty Associates
- Listing Terms: Cash,Conventional,FannieMae
- Common Interest: PlannedDevelopment
- Community Features: Foothills,StreetLights,Gated
- Attribution Contact: 805-304-1418
