







5315 Inglewood Blvd, Los Angeles, CA, US, 90230
5315 Inglewood Blvd, Los Angeles, CA, US, 90230Basics
- Date added: Added 5 hours ago
- Category: Residential
- Type: SingleFamilyResidence
- Status: Active
- Bedrooms: 3
- Bathrooms: 2
- Area: 855 sq ft
- Lot size: 3240, 3240 sq ft
- Year built: 1961
- Property Condition: Turnkey
- View: None
- County: Los Angeles
- MLS ID: PW26148143
Description
-
Description:
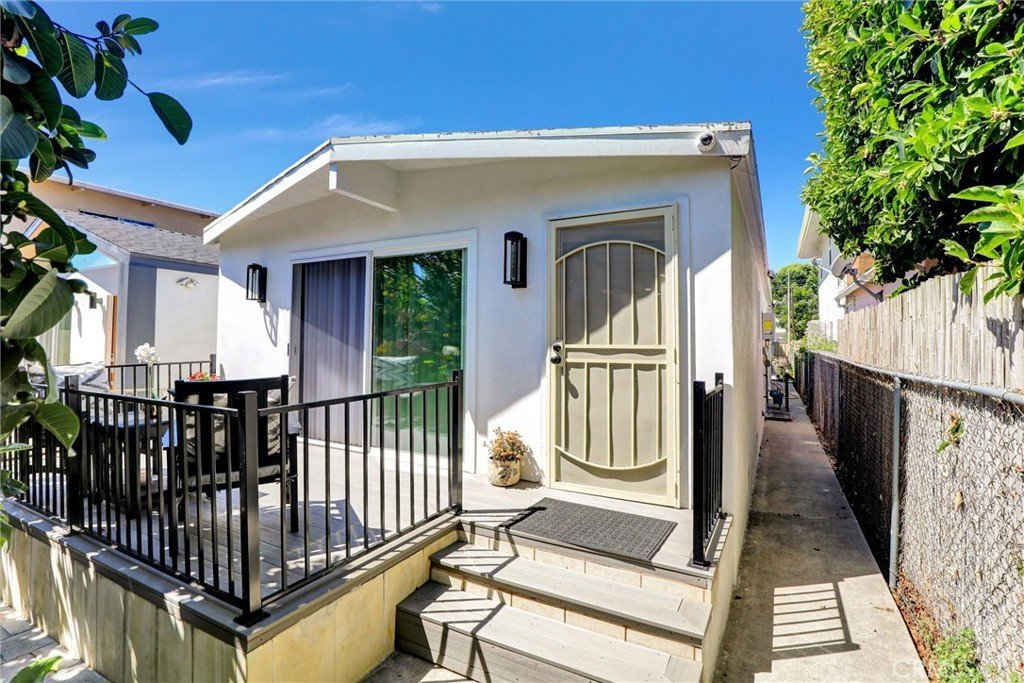
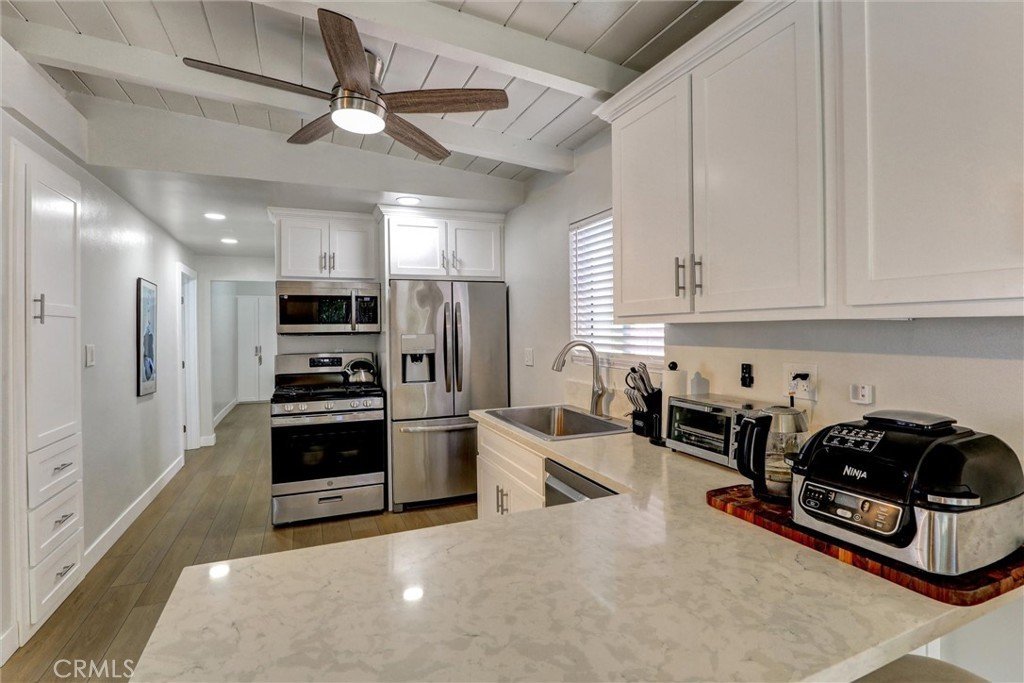
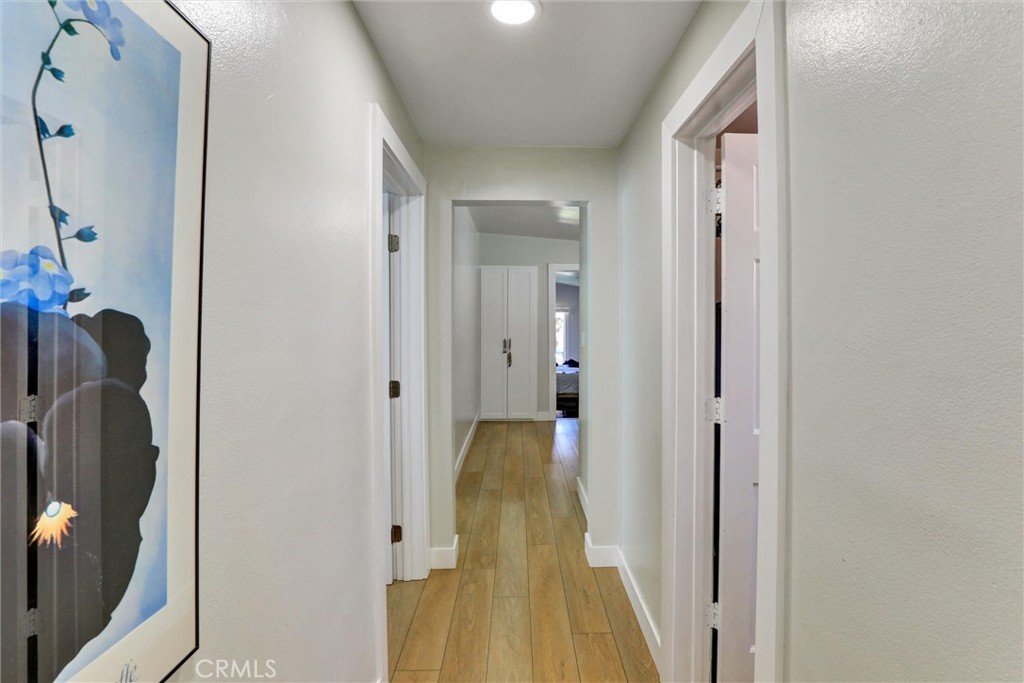
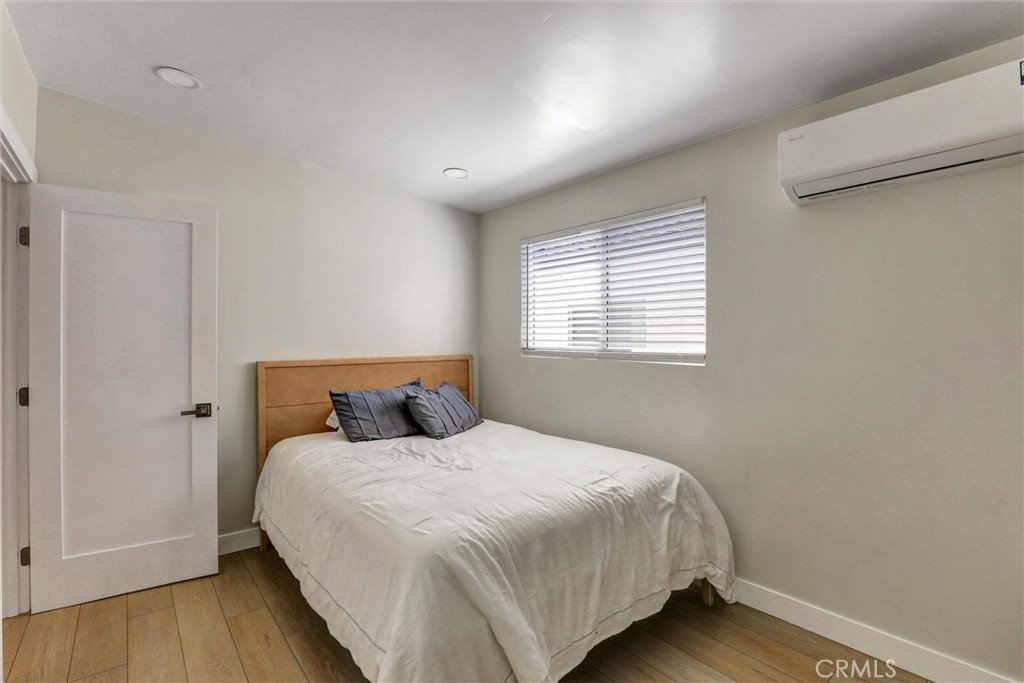
Welcome to this gorgeous, charming mid-century haven detached home in the heart of Inglewood Blvd, where cozy comfort, intimate cottage-style living meets Westside convenience. This inviting single-family home maximizes its efficient floor plan, creating warm, light-filled spaces perfect for relaxing evenings in or casual entertaining with friends. Thoughtfully sized indoor living areas flow to a manageable yard, offering just enough outdoor space for a garden, pets, or weekend barbecues without the burden of heavy upkeep. Nestled in the desirable Culver City/Del Rey pocket, the home puts you minutes from Playa Vista, Silicon Beach, the coast, and key freeways - so work, play, and beach days are all within easy reach. The home has been upgraded with newly paint, cabinets, laminate/wood flooring, premium quarts countertops. lights, dual pane windows and air-conditioning. The interior is likely organized around a central living area with an adjoining kitchen and dining space, with bedrooms and baths set off a short hallway. The three bedrooms offer plenty of room for sleeping, a home office or guest space. One of the highlights of this home is the welcome front porch, ideal for enjoying your morning coffee or relaxing in the evening. There is also space to dine al fresco, making outdoor meals and gatherings easy and enjoyable. The location provides a nice balance of residential calm and convenient access to freeways, shopping centers, schools, beaches and LAX. Fully furnished, and A Move-In ready. "A MUST SEE".
Show all description
Location
- Directions: Exit Jefferson Blvd from 405 Freeway
- Lot Size Acres: 0.0744 acres
Building Details
Amenities & Features
- Pool Features: None
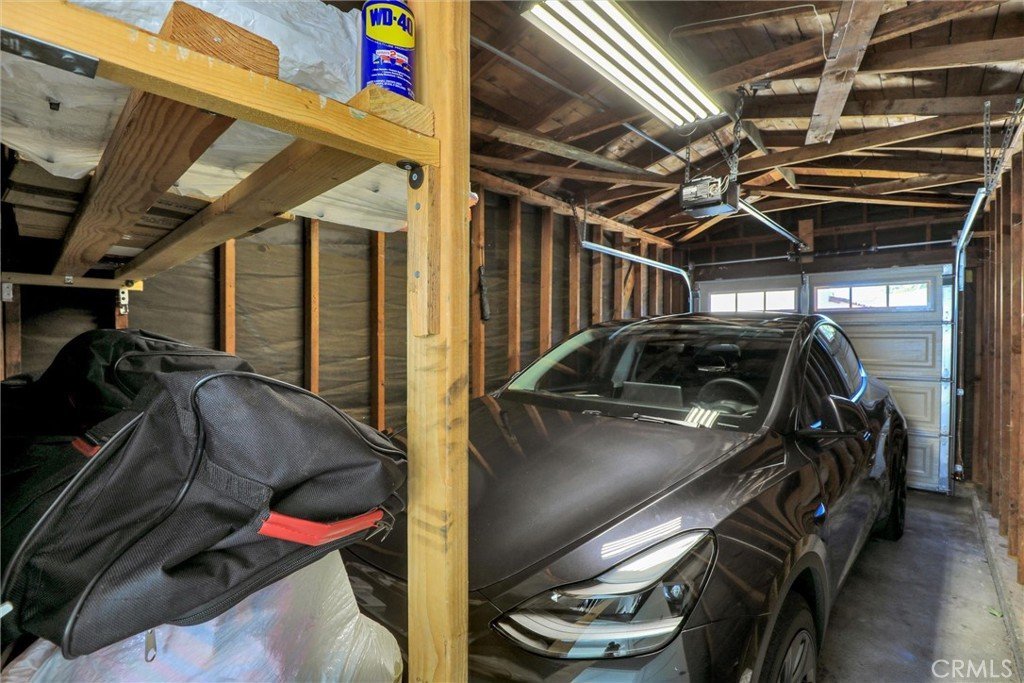
- Parking Features: Covered, DoorMulti, DetachedCarport, Garage, Private, GarageFacesRear, OneSpace
- Security Features: CarbonMonoxideDetectors, FireDetectionSystem, SmokeDetectors
- Patio & Porch Features: RearPorch,Deck,FrontPorch,Open,Patio,Porch,Screened
- Spa Features: None
- Parking Total: 2
- Utilities: NaturalGasAvailable
- Window Features: Blinds,DoublePaneWindows,Screens
- Cooling: HighEfficiency,WallWindowUnits
- Door Features: SlidingDoors
- Electric: ElectricityOnProperty
- Exterior Features: Barbecue
- Fireplace Features: None
- Interior Features: BeamedCeilings, CeilingFans, EatInKitchen, Furnished, QuartzCounters, AllBedroomsDown
- Laundry Features: Inside,LaundryCloset,LaundryRoom
- Appliances: Barbecue,Dishwasher,GasRange,PortableDishwasher,Refrigerator,TanklessWaterHeater,Dryer,Washer
Nearby Schools
- High School: Culver City
- High School District: Culver City Unified
Expenses, Fees & Taxes
- Association Fee: 0
Agent info
- Agent name: Gina Bush
- Agent MLS: PWBUSGIN
- Agent email: adorable_usa@yahoo.com
- Agent officephone: 310-539-4300
- Agent direct phone: 310-940-5249
Miscellaneous
- List Office Name: Home Team Realty
- Listing Terms: Cash,CashToExistingLoan,CashToNewLoan,Conventional,Exchange1031
- Common Interest: None
- Community Features: Sidewalks
- Attribution Contact: 310-940-5249
