














532 Michaelson Ln, West Covina, CA, US, 91791
532 Michaelson Ln, West Covina, CA, US, 91791
$890,000
Request infoBasics
- Date added: Added 1 month ago
- Category: Residential
- Type: SingleFamilyResidence
- Status: Active
- Bedrooms: 3
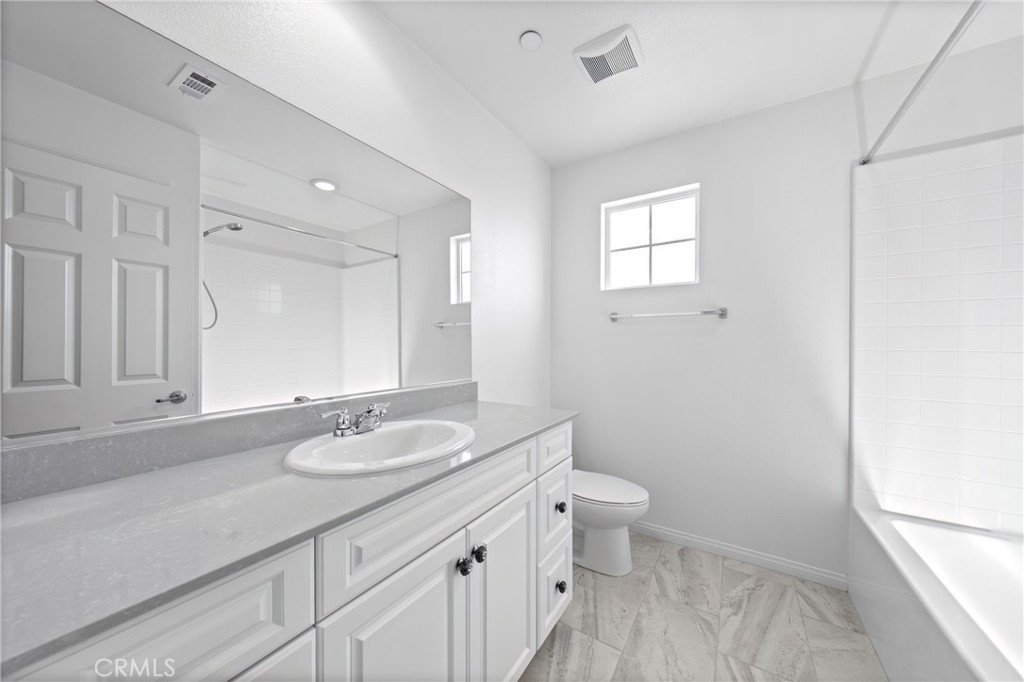
- Bathrooms: 3
- Area: 1850 sq ft
- Lot size: 3327, 3327 sq ft
- Year built: 2016
- View: Neighborhood
- County: Los Angeles
- MLS ID: TR26144541
Description
-
Description:
West Covina’s Hidden Gem – Gated, Private, & Move-In Ready!
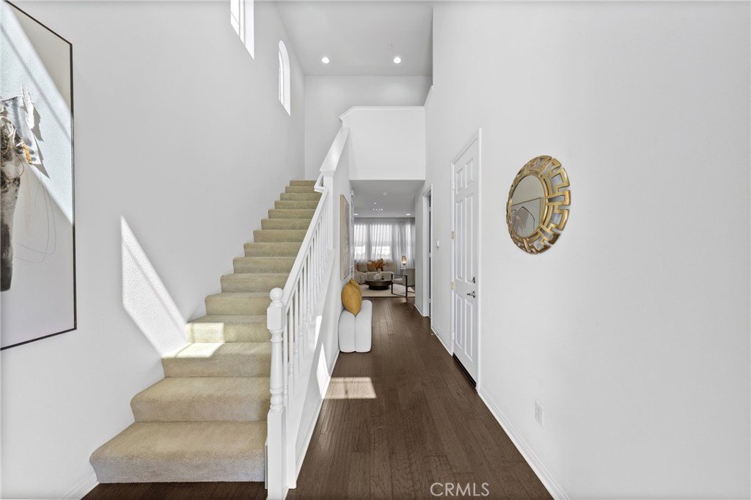
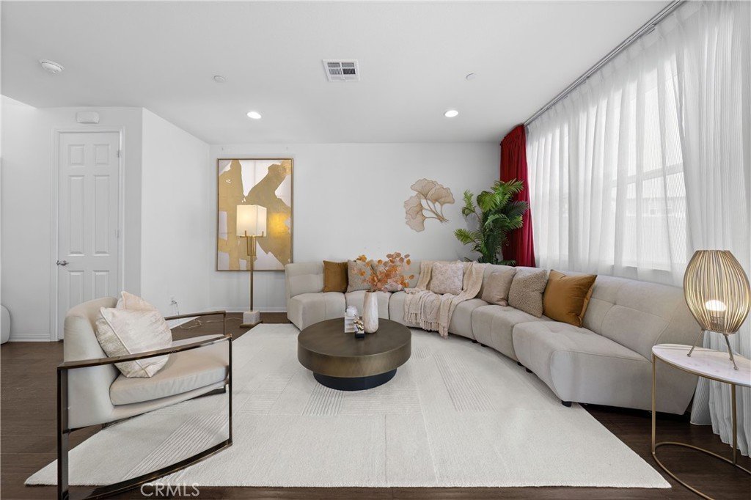
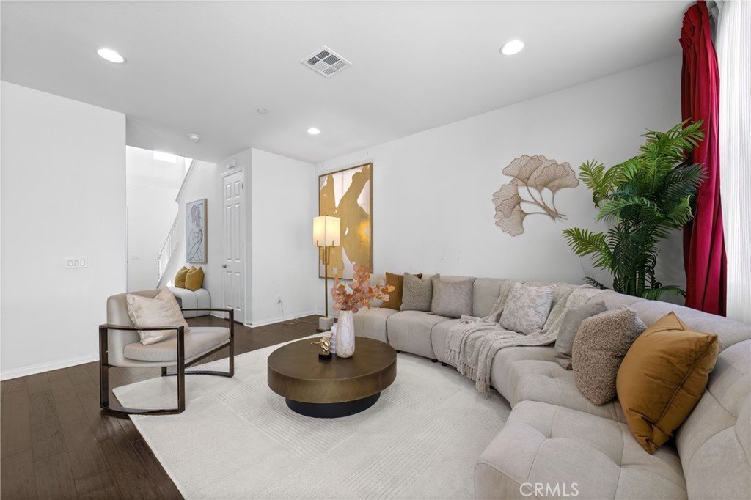
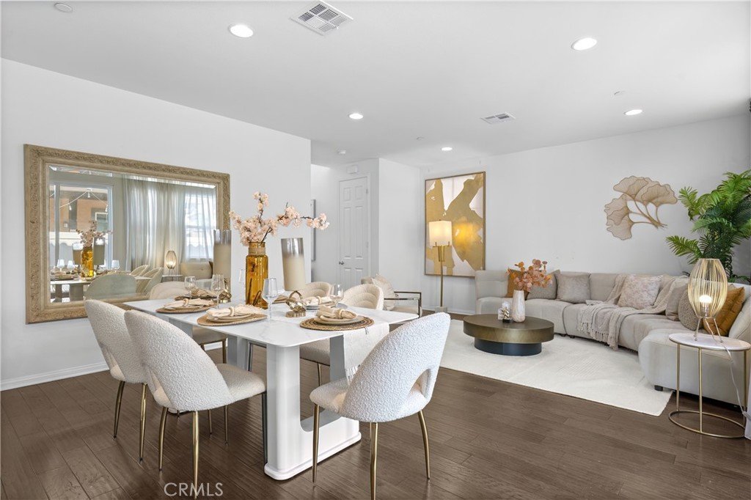
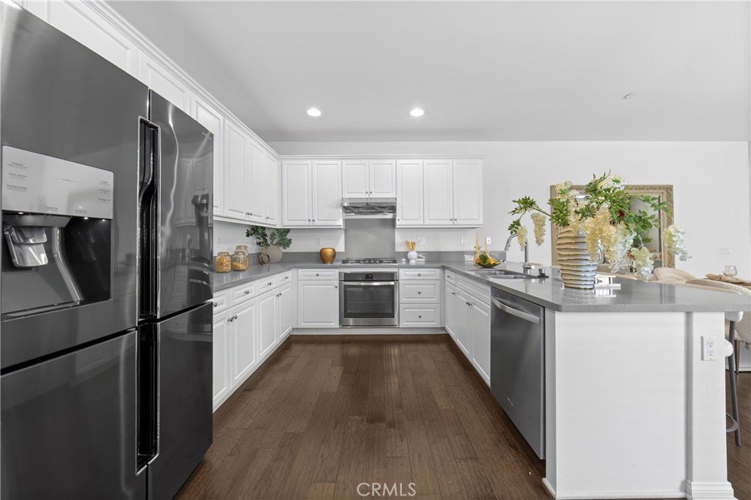
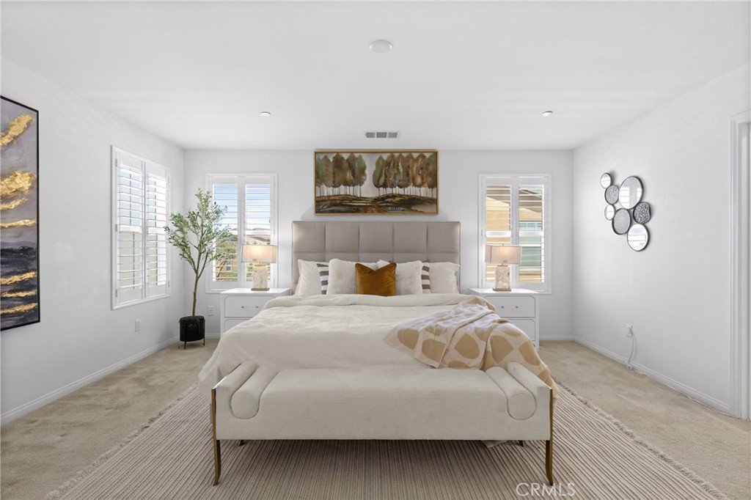
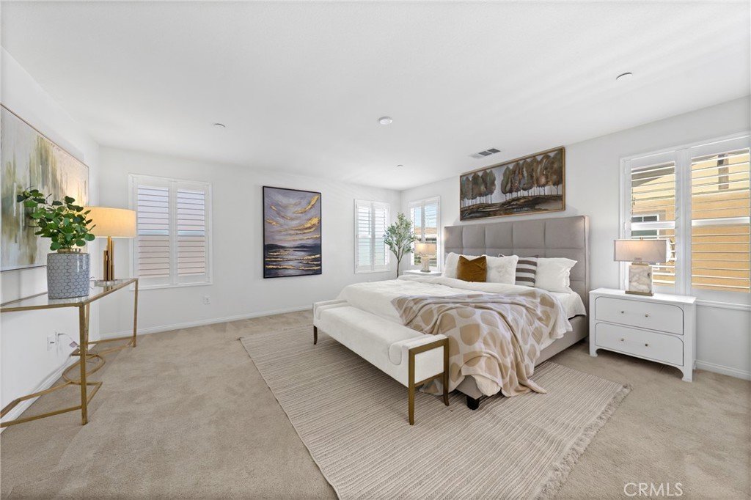
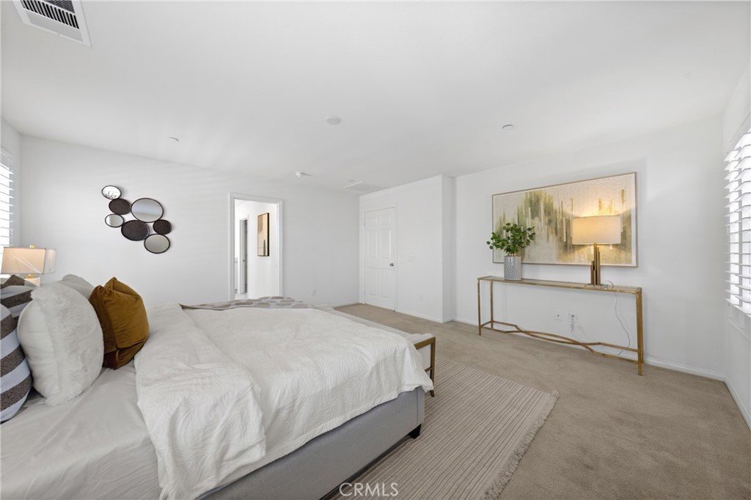
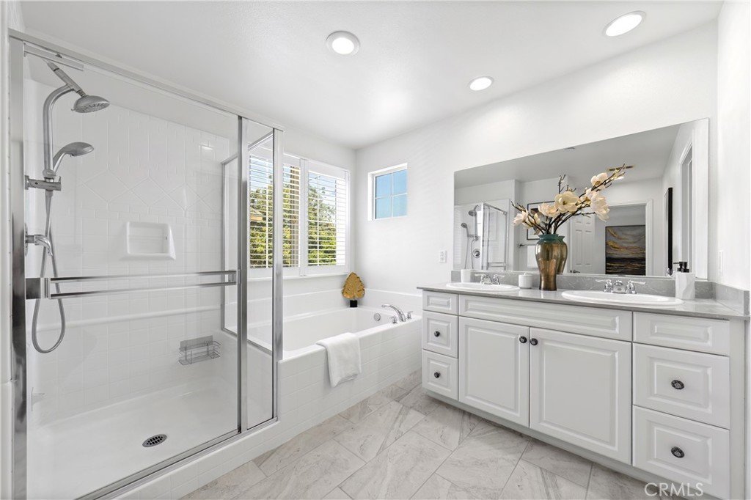
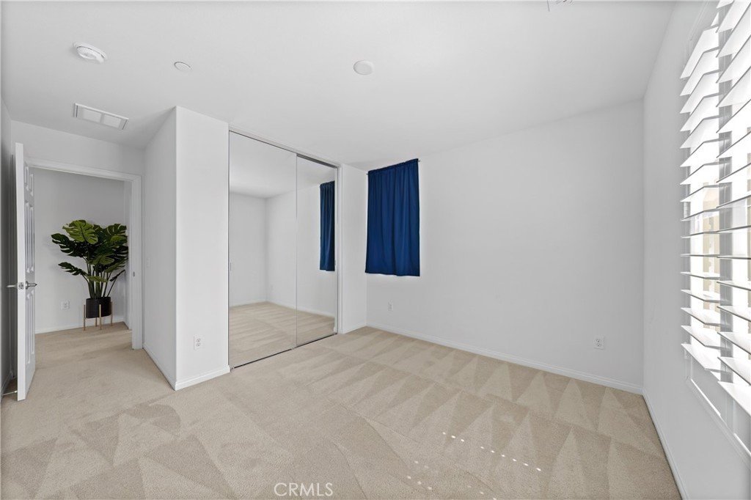
This cozy 3BD/2.5BA single-family home offers 1,850 sq. ft. of bright, open living space with high ceilings and great natural light. Originally used as a vacation home, it's in near-new condition—move-in ready with no renovation needed.
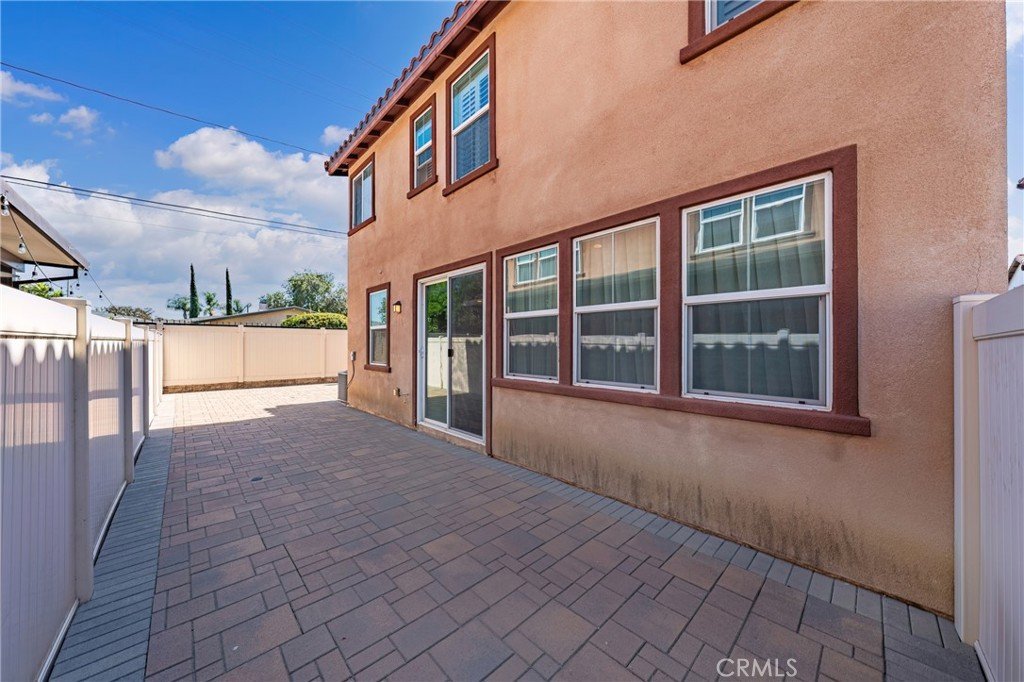
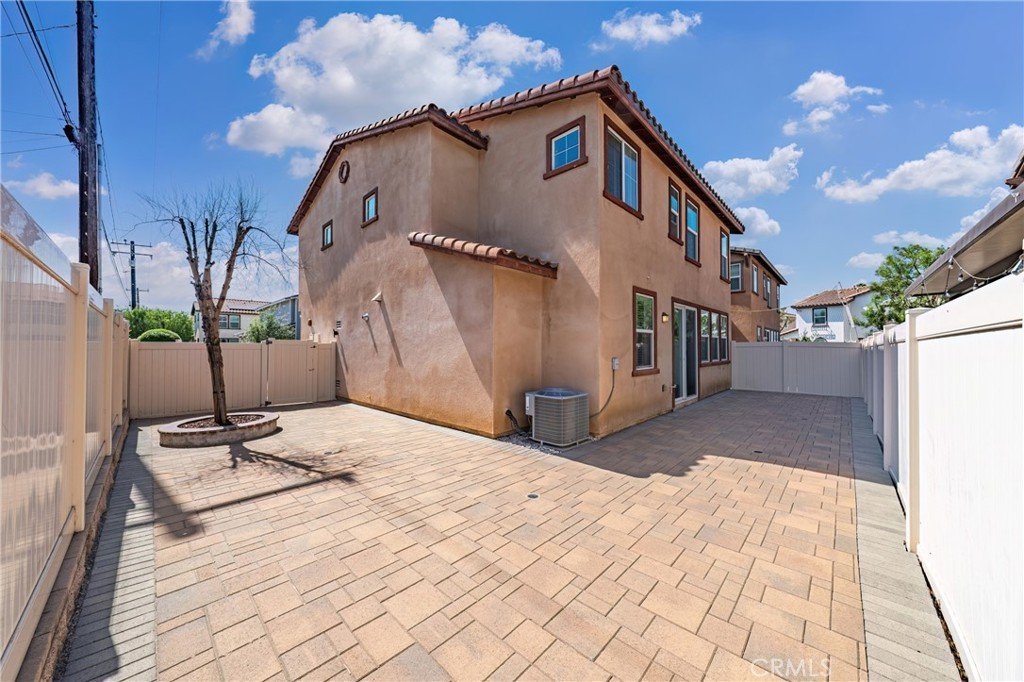
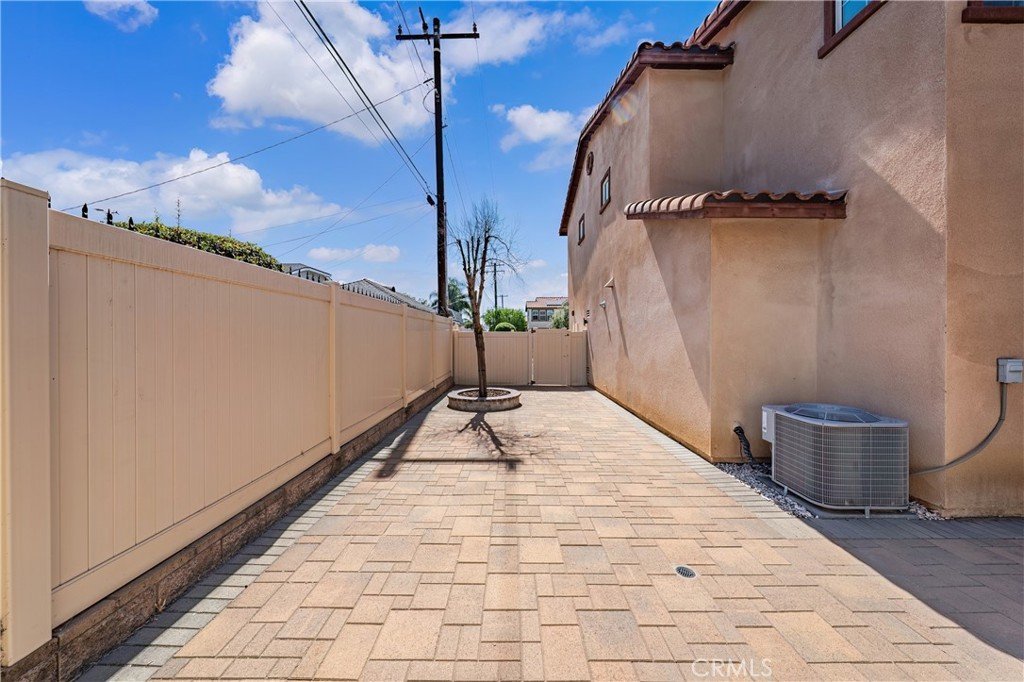
Enjoy the privacy and security of a gated community, plus unbeatable convenience: 5 min to shopping mall, 10 to Walmart, 15 to Rowland Heights, 20 to Costco, and 25 to Ontario International Airport. Private driveway and a spacious backyard make guest parking and outdoor gatherings a breeze.
A rare find—don't miss out! Contact today for a viewing.
Show all description
Location
- Directions: Lark Ellen to Borden Lane (Gated Community on East side of the street). Located between E Cameron x 10Fwy
- Lot Size Acres: 0.0764 acres
Building Details
- Structure Type: House
- Water Source: Public
- Lot Features: BackYard,CornerLot
- Sewer: PublicSewer
- Common Walls: NoCommonWalls
- Garage Spaces: 2
- Levels: Two
- Floor covering: Laminate
Amenities & Features
- Pool Features: None
- Parking Features: DoorMulti, Garage
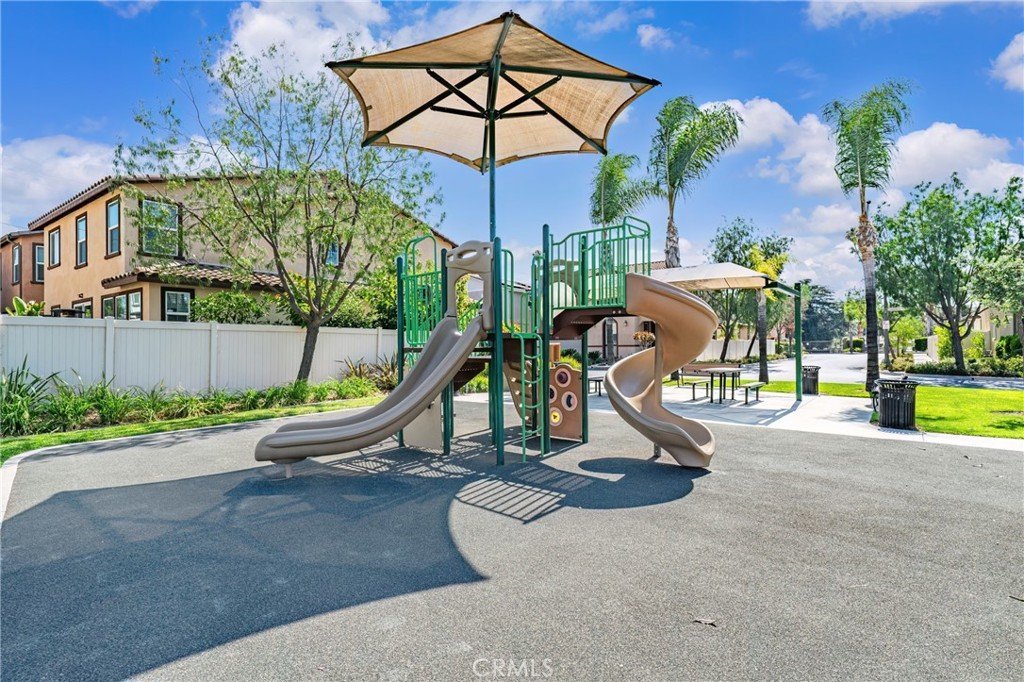
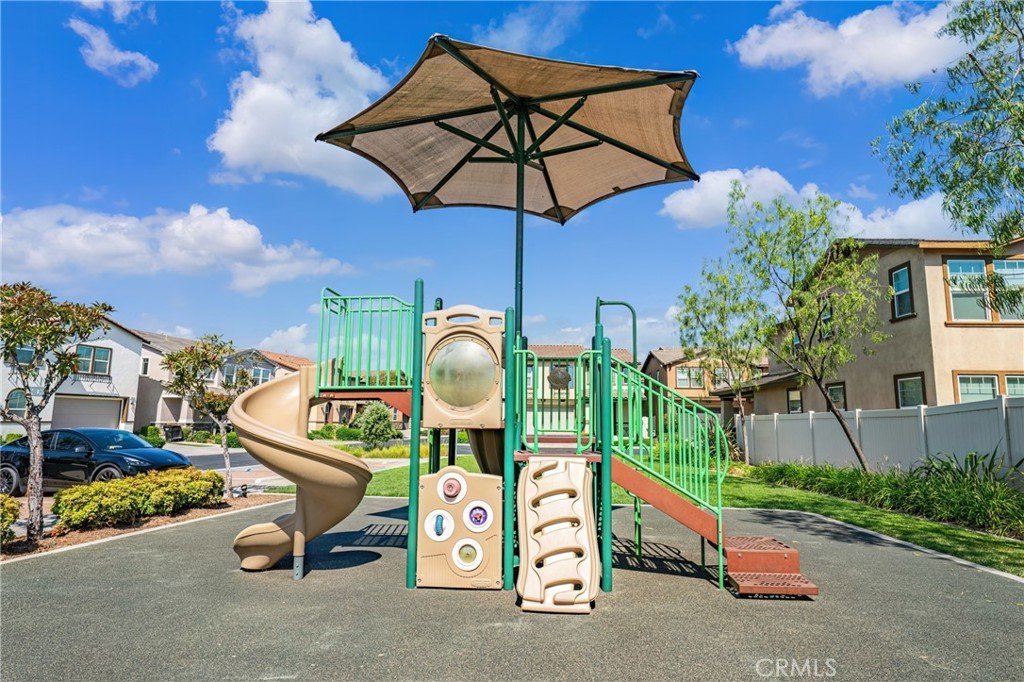
- Security Features: GatedCommunity
- Spa Features: None
- Accessibility Features: Parking
- Parking Total: 2
- Roof: Tile
- Association Amenities: Management
- Utilities: CableAvailable,ElectricityAvailable,NaturalGasAvailable,SewerAvailable,WaterAvailable
- Cooling: CentralAir
- Fireplace Features: None
- Heating: Central
- Interior Features: QuartzCounters, RecessedLighting, AllBedroomsUp, WalkInClosets
- Laundry Features: LaundryRoom
- Appliances: Dishwasher,GasOven,WaterHeater
Nearby Schools
- High School District: West Covina
Expenses, Fees & Taxes
- Association Fee: $135
Agent info
- Agent name: Catherine Hsu
- Agent MLS: TRYHSUCAT
- Agent email: thejengteam.cathy@gmail.com
- Agent officephone: 888-584-9427
Miscellaneous
- Association Fee Frequency: Monthly
- List Office Name: Exp Realty of California Inc
- Listing Terms: Cash,CashToNewLoan,Conventional,Exchange1031
- Common Interest: PlannedDevelopment
- Community Features: Curbs,Gutters,StreetLights,Sidewalks,Gated
- Attribution Contact: 626 782-9076
Ask an Agent About This Home
Powered by Estatik
