



5320 Peck Road 18, El Monte, CA, US, 91732
5320 Peck Road 18, El Monte, CA, US, 91732Basics
- Date added: Added 3 months ago
- Category: Residential
- Type: Condominium
- Status: Active
- Bedrooms: 3
- Bathrooms: 3
- Area: 1294 sq ft
- Lot size: 84551, 84551 sq ft
- Year built: 1981
- Property Condition: UpdatedRemodeled,Turnkey
- View: Neighborhood
- County: Los Angeles
- MLS ID: CV26091481
Description
-
Description:
Just Listed in North El Monte — The Hidden Gem Buyers Have Been Waiting For!
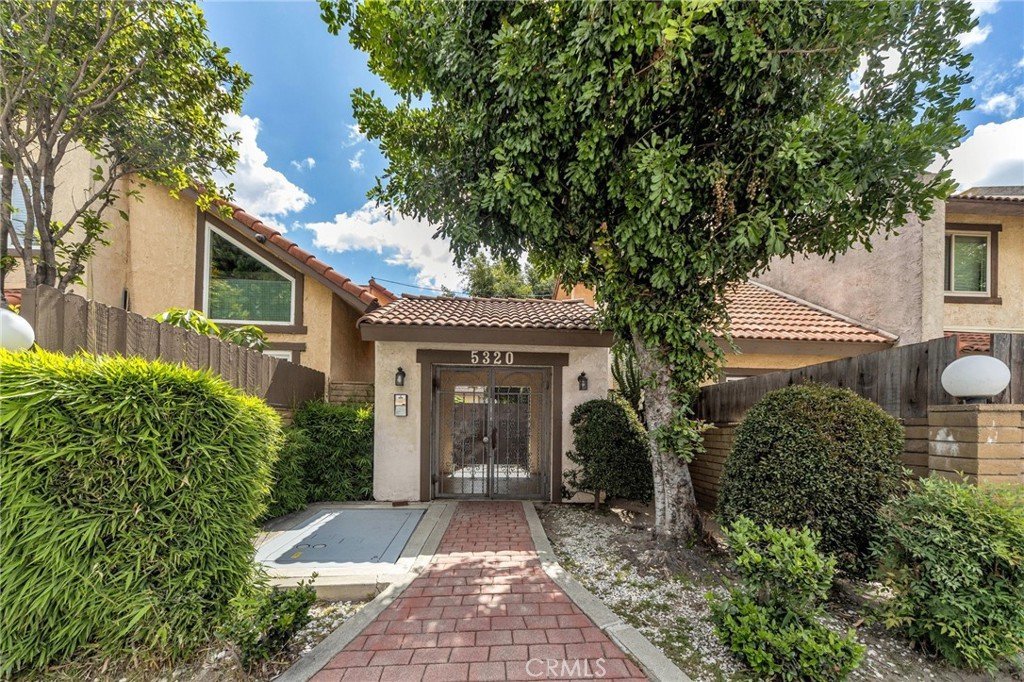
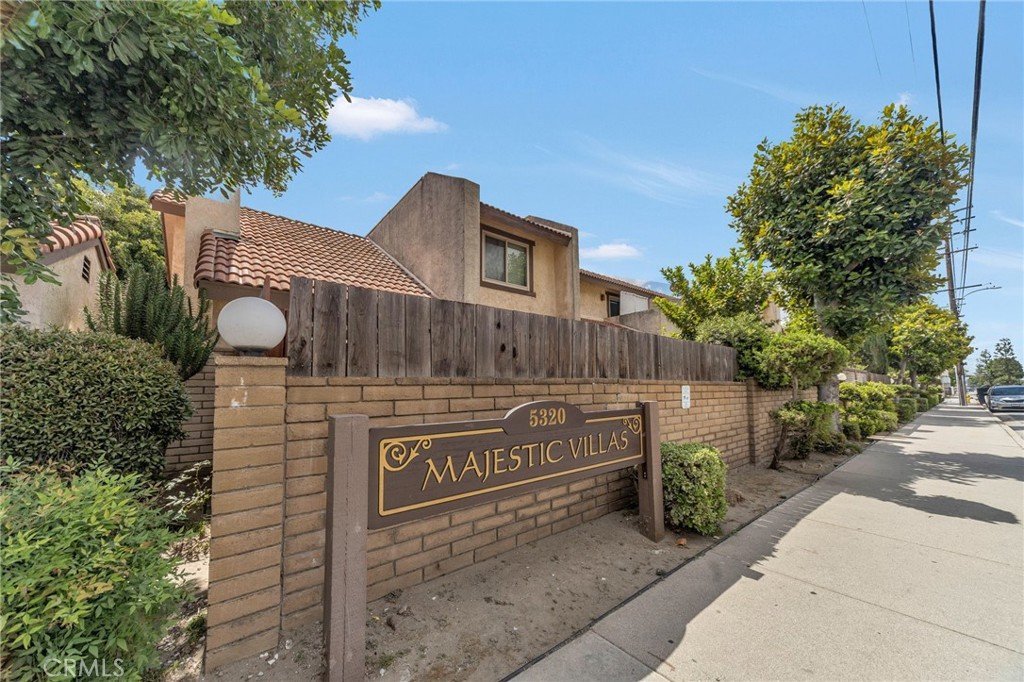
Beautifully updated gated community home in desirable North El Monte near the Arcadia border! Ideal for first-time buyers, busy professionals, or anyone looking for safe, low-maintenance, convenient living in a quiet pride-of-ownership community.
Recent improvements include a newly HVAC HEATER AND AIR CONDITIONING SYSTEM REPLACEMENT, providing added value and peace of mind for the next owner.
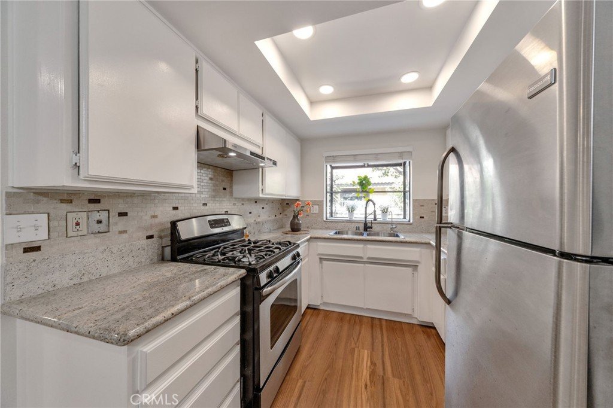
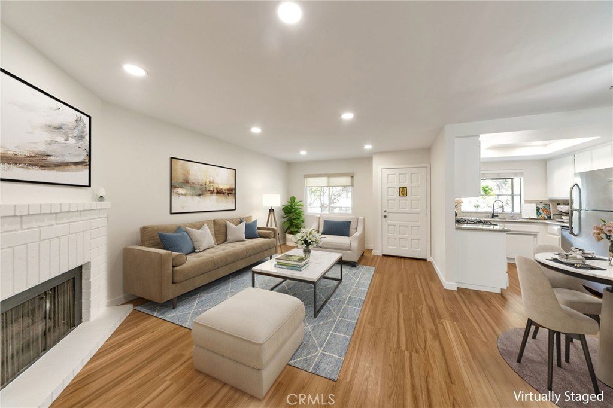
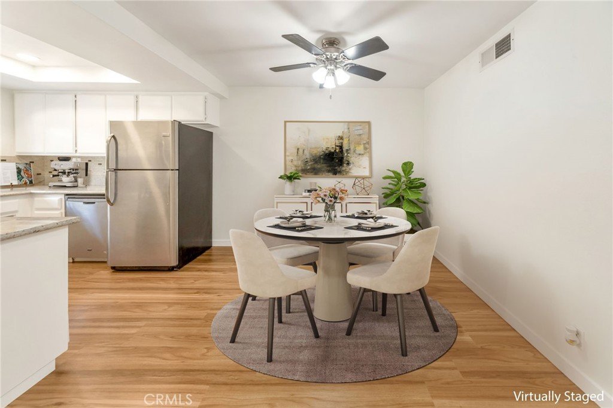
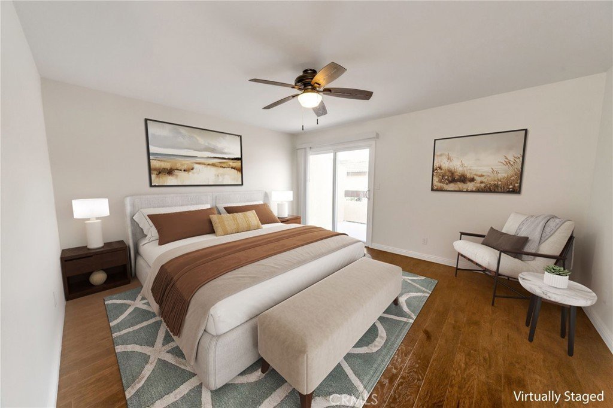
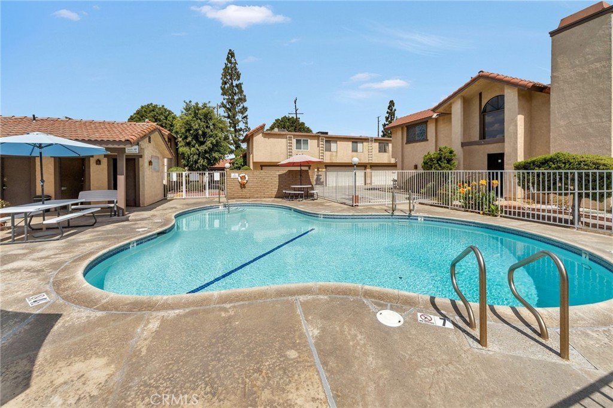
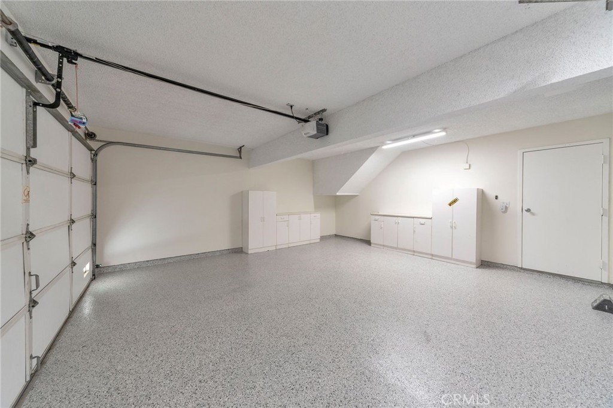
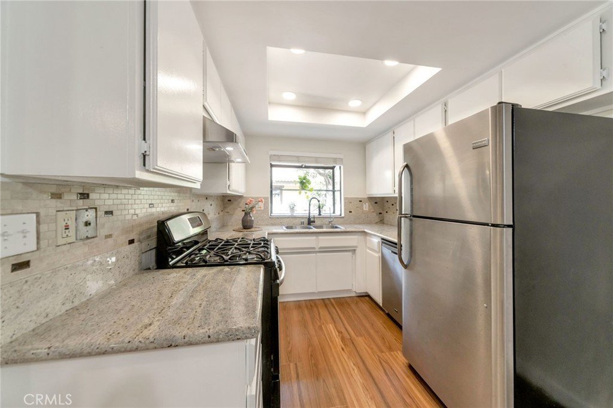
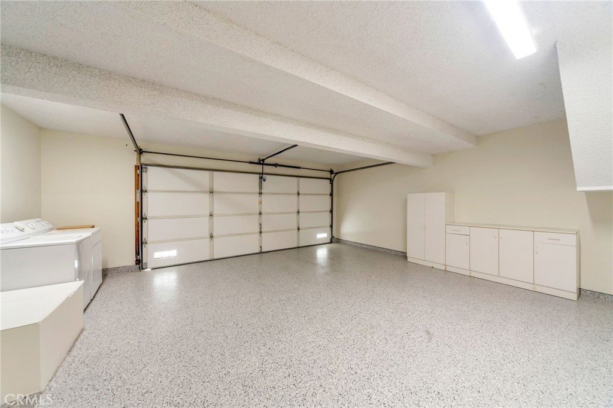
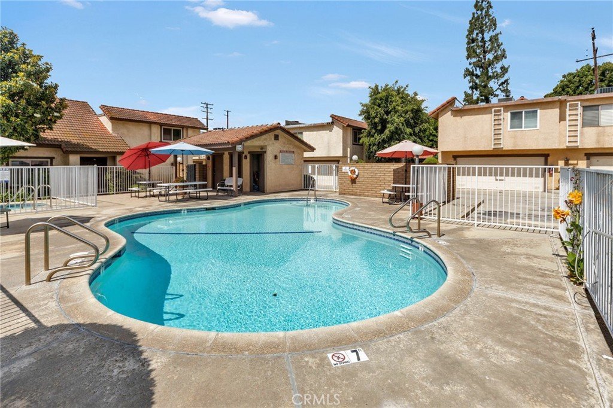
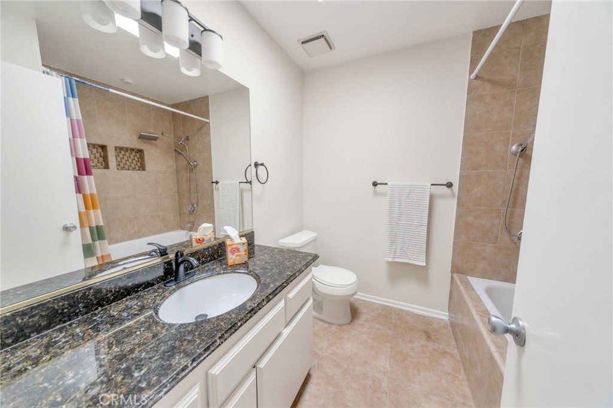
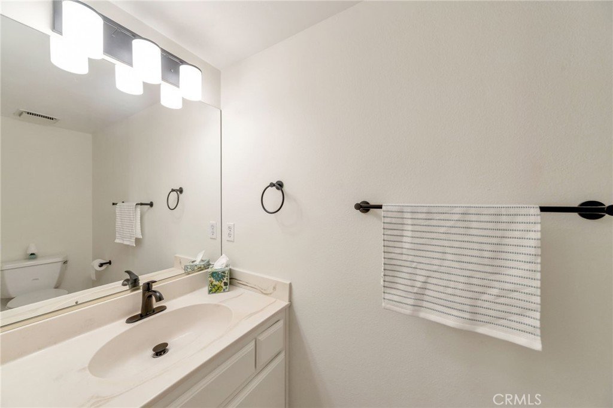
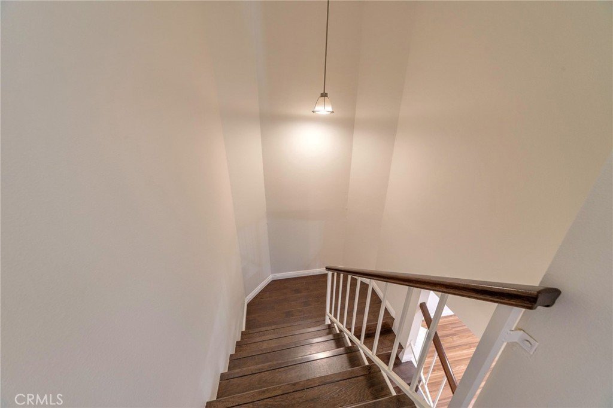
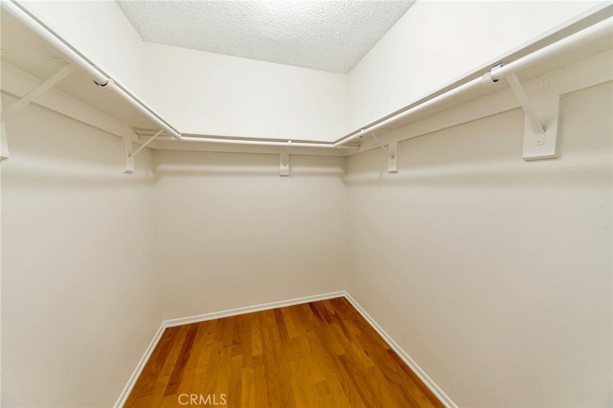
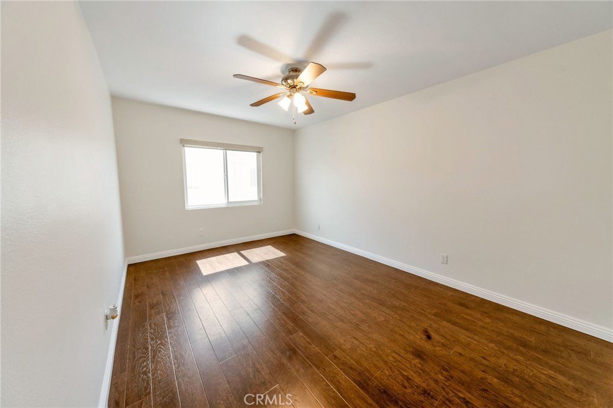
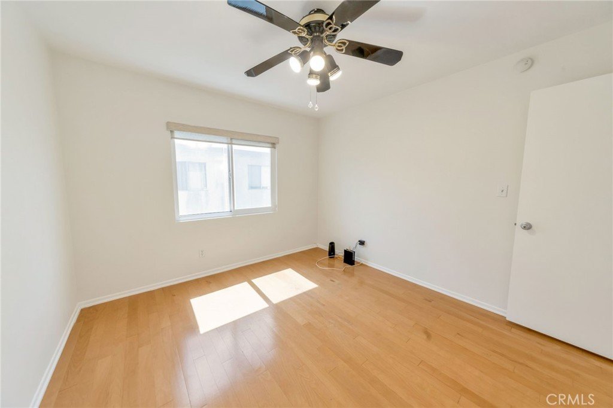
Interior features include new flooring, fresh interior paint, polished granite countertops, updated fixtures, no carpet throughout, and finished epoxy garage flooring. Enjoy resort-style community amenities including a pool and spa, with HOA dues covering water and trash.
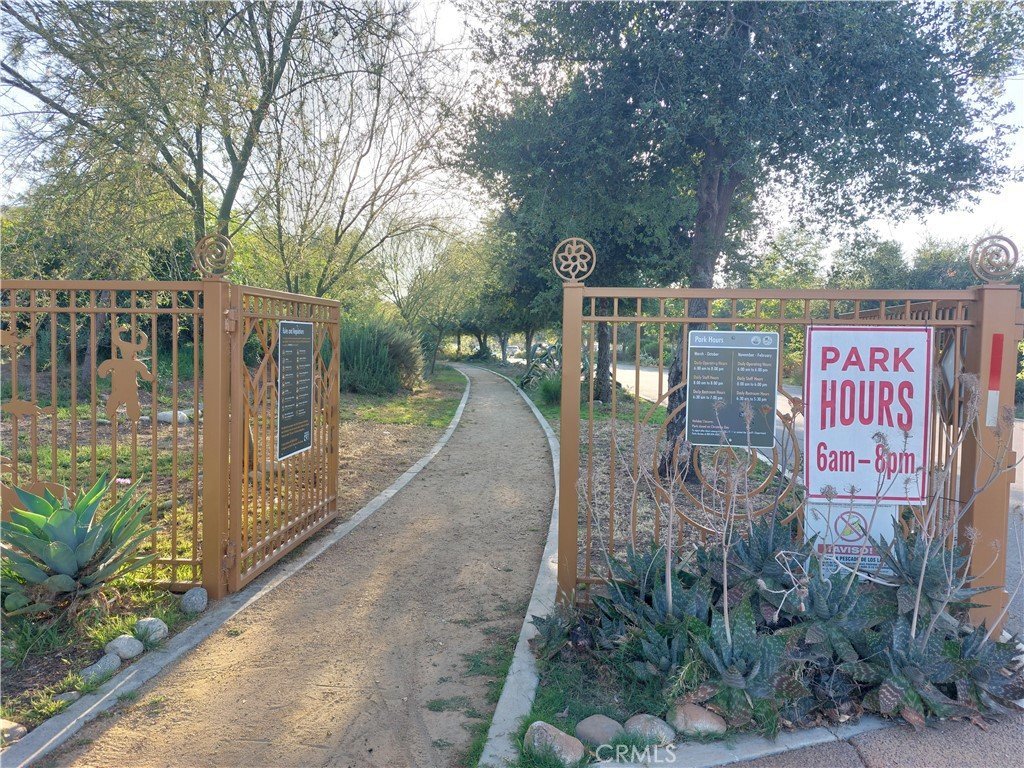
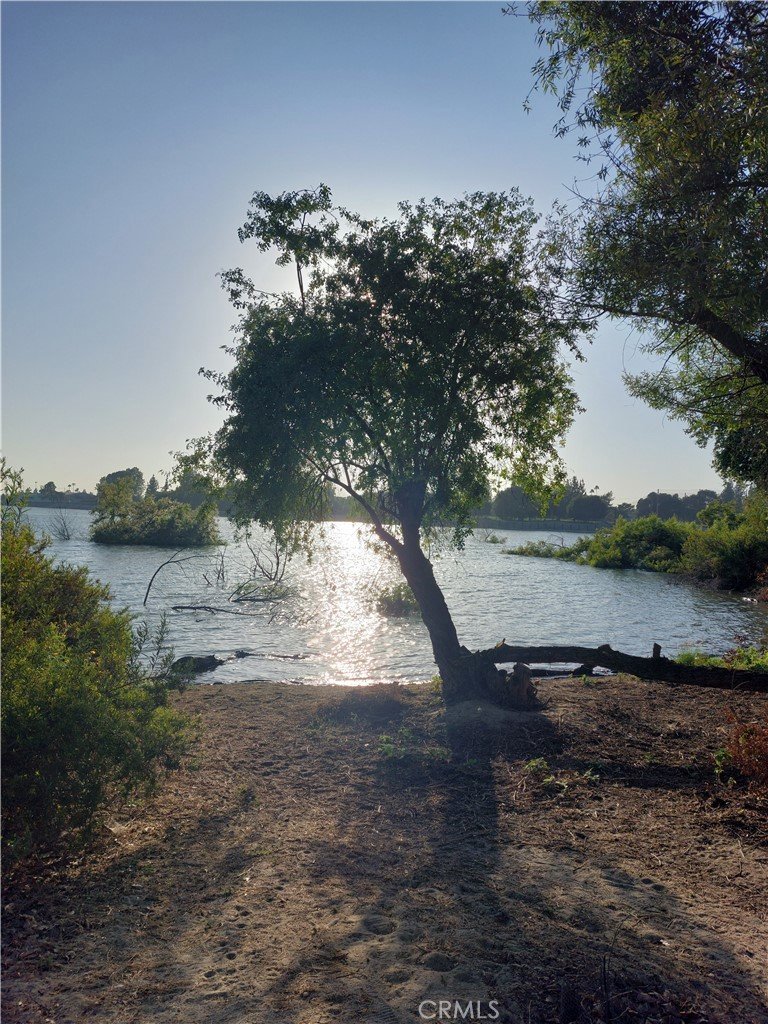
Nature lovers will appreciate being just a short 5-minute walk from Peck Road Water Conservation Park, a local favorite featuring scenic walking trails, fishing lakes, wildlife viewing, picnic areas, and open green space perfect for outdoor recreation and relaxation.
Conveniently located near shopping, dining, schools, and major commuter routes, this move-in ready home offers comfort, convenience, and lifestyle all in one package. Homes with this combination of upgrades, location, and community amenities are hard to find—schedule your private showing before it's gone!
Show all description
Location
- Directions: From the I-10 (San Bernardino Freeway), exit at Peck Rd, head north, and continue to 5320 Peck Rd on your right in El Monte.
- Lot Size Acres: 1.941 acres
Building Details
Amenities & Features
- Pool Features: Community, InGround, Association
- Parking Features: DirectAccess, Garage, Guest, OffStreet
- Security Features: CarbonMonoxideDetectors, GatedCommunity, SmokeDetectors
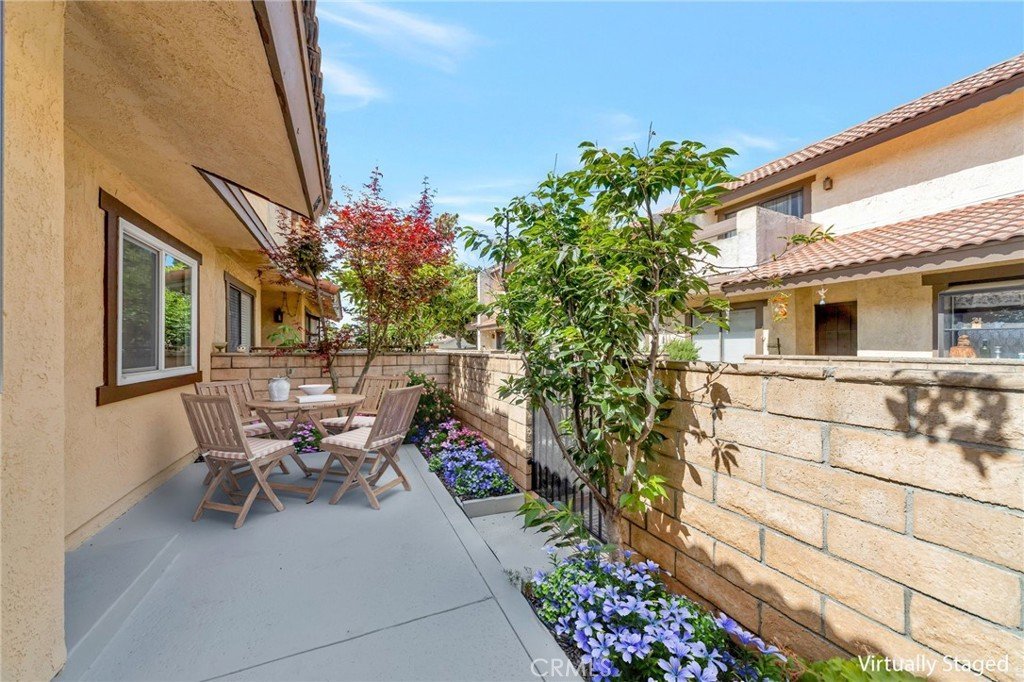
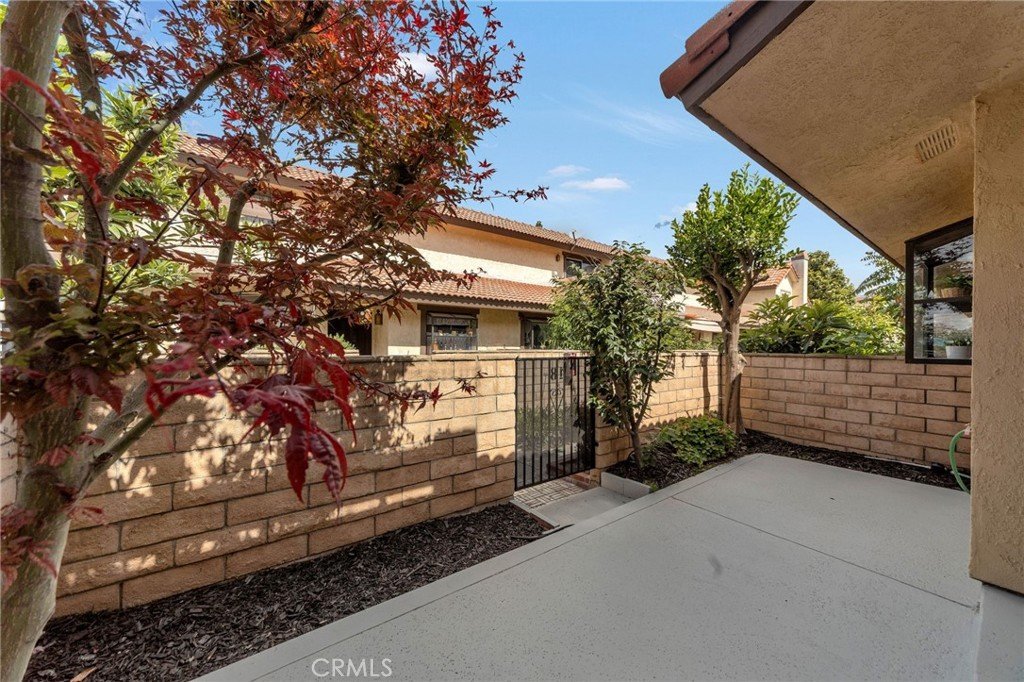
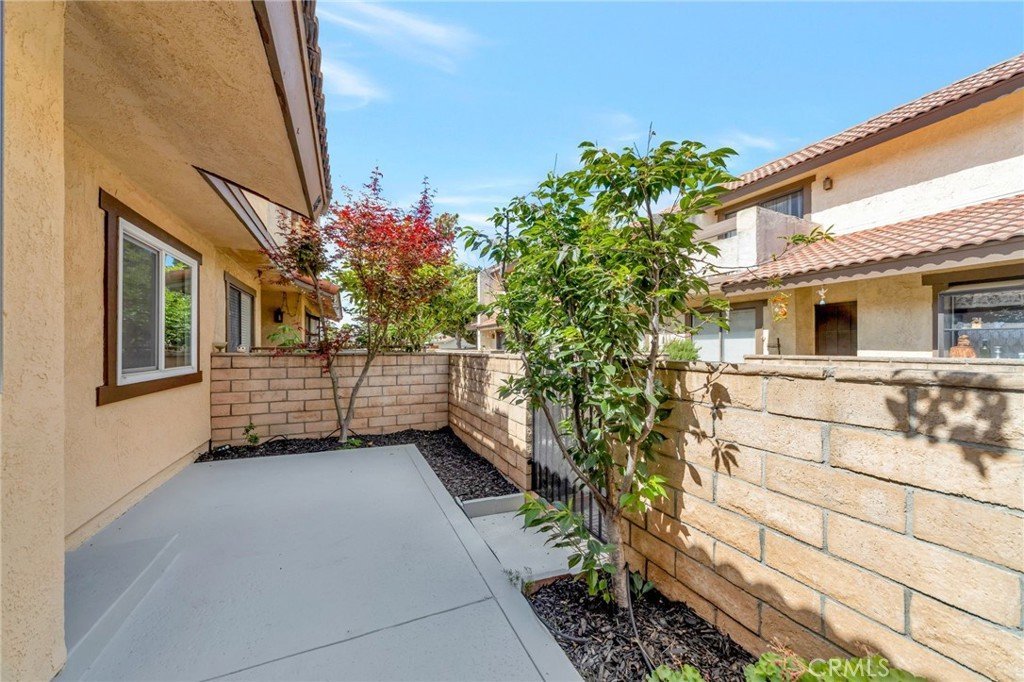
- Patio & Porch Features: Patio
- Spa Features: Association,Community,InGround
- Parking Total: 2
- Association Amenities: MaintenanceGrounds,Pool,SpaHotTub,Trash,Water
- Window Features: DoublePaneWindows,Skylights
- Cooling: CentralAir
- Fireplace Features: LivingRoom
- Heating: Central
- Interior Features: Balcony, CeilingFans, SeparateFormalDiningRoom, GraniteCounters, OpenFloorplan, RecessedLighting, AllBedroomsUp
- Laundry Features: InGarage
- Appliances: Dishwasher,GasRange,Refrigerator,RangeHood,Dryer,Washer
Nearby Schools
- High School District: El Monte Union High
Expenses, Fees & Taxes
- Association Fee: $275
Agent info
- Agent name: Fernando Reza
- Agent MLS: C13907
- Agent email: fernando.reza@kw.com
- Agent officephone: 626-966-3641
- Agent direct phone: 6263885518
Miscellaneous
- Association Fee Frequency: Monthly
- List Office Name: KELLER WILLIAMS COVINA
- Listing Terms: CashToNewLoan,Conventional,FHA,Submit
- Common Interest: Condominium
- Community Features: Park,Suburban,Gated,Pool
- Attribution Contact: 626-388-5518
