



















5323 Cogswell, El Monte, CA, US, 91732
5323 Cogswell, El Monte, CA, US, 91732Basics
- Date added: Added 2 months ago
- Category: Residential
- Type: Duplex
- Status: Active
- Bedrooms: 7
- Bathrooms: 4
- Area: 3922 sq ft
- Lot size: 21812, 21812 sq ft
- Year built: 1948
- View: None
- County: Los Angeles
- MLS ID: CV26126188
Description
-
Description:
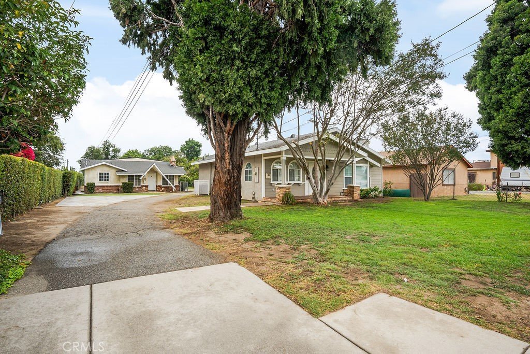
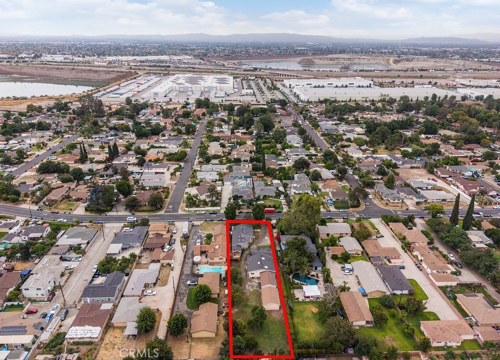
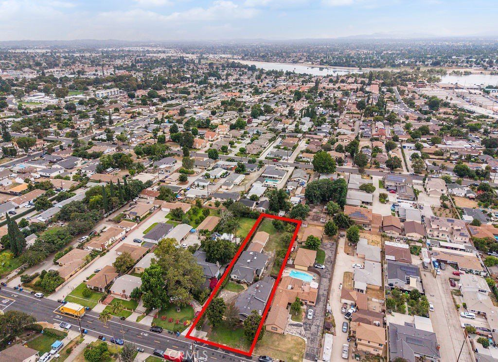
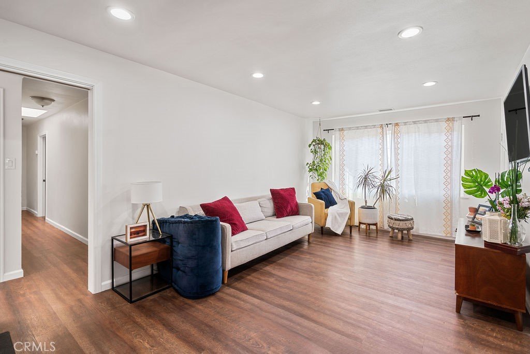
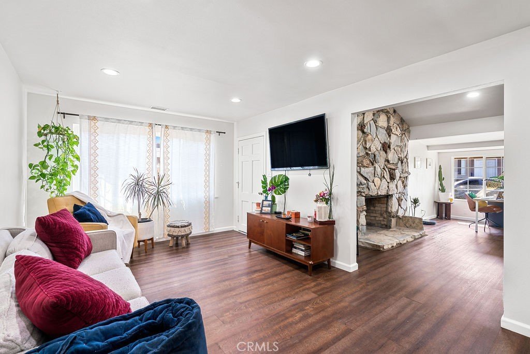
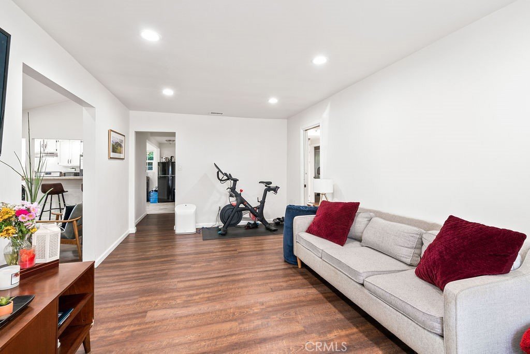
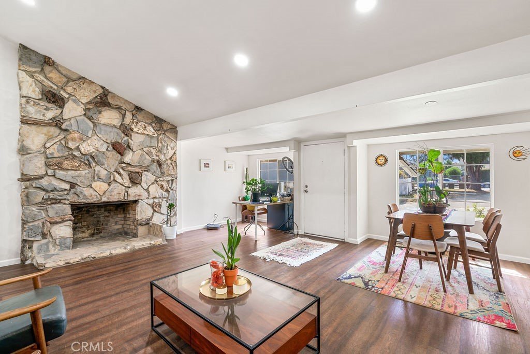
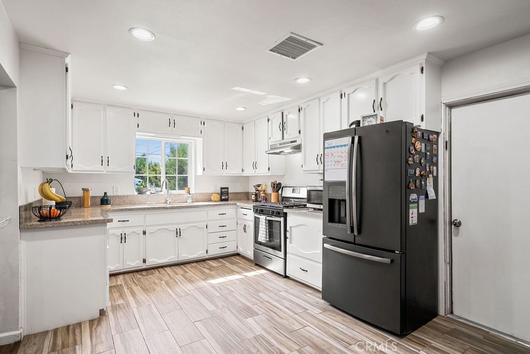
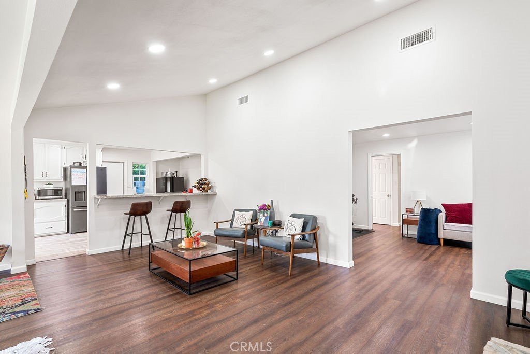
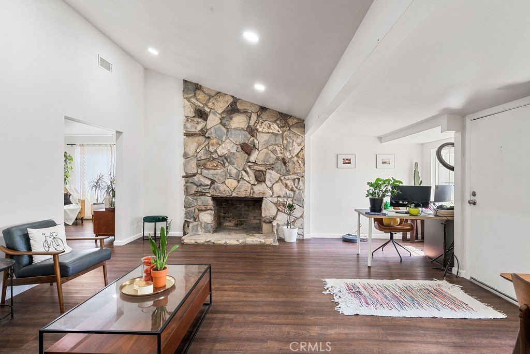
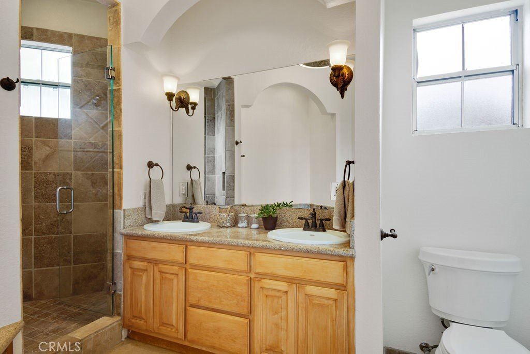
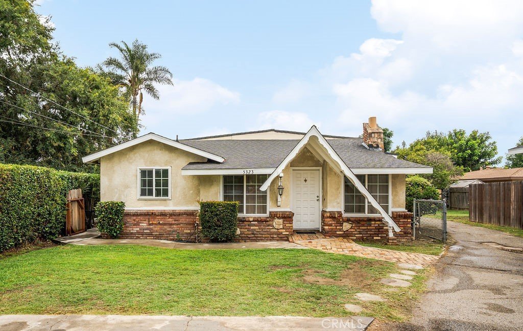
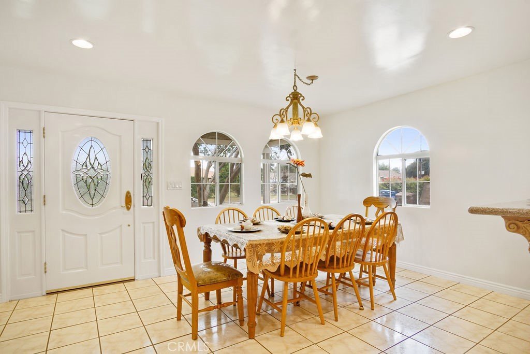
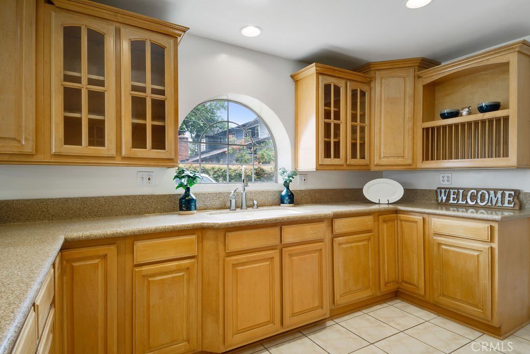
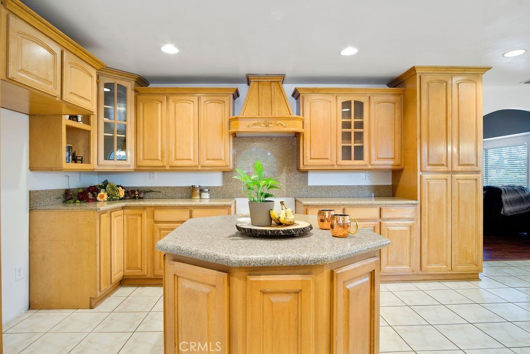
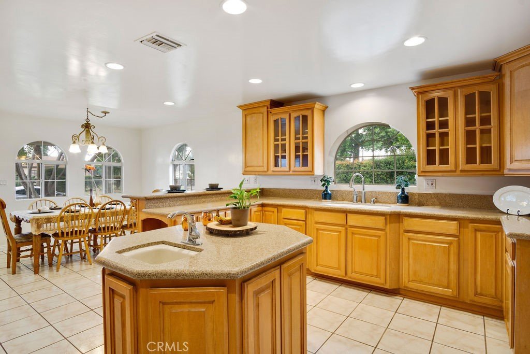
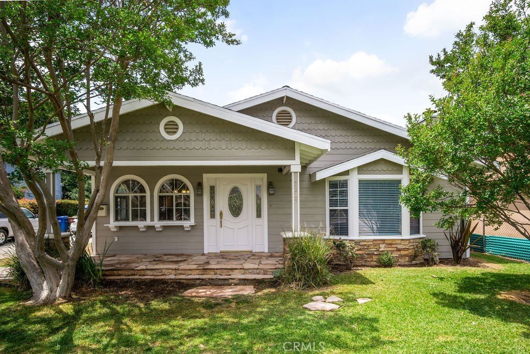
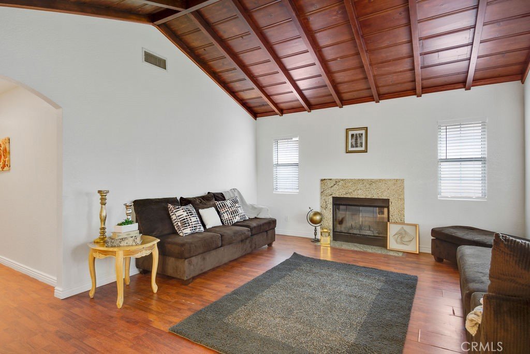
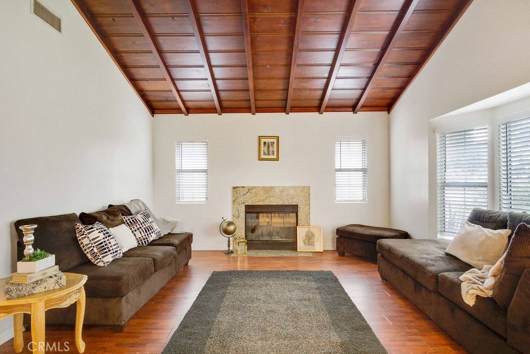
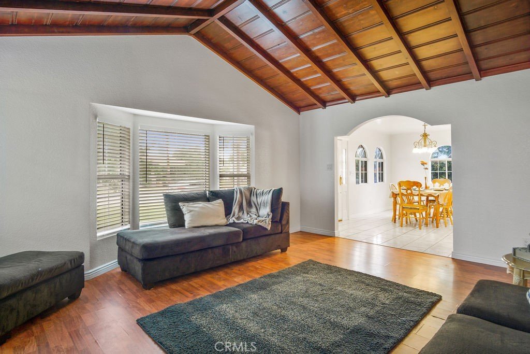
Two large remodeled country-style homes on a large 21,806 sq. ft. lot in North El Monte. Both homes include an open layout with vaulted ceilings multiple fireplaces, large updated kitchens with granite countertops, recessed lighting, and tile and laminate wood flooring throughout. Both homes feature living rooms and dining areas with granite breakfast countertops for additional eating space. The rear home features a separate family room with a door leading out to the side yard/driveway. Both homes feature many windows and skylights in hallways for abundant natural lighting, and guest bathrooms with a tub and shower.
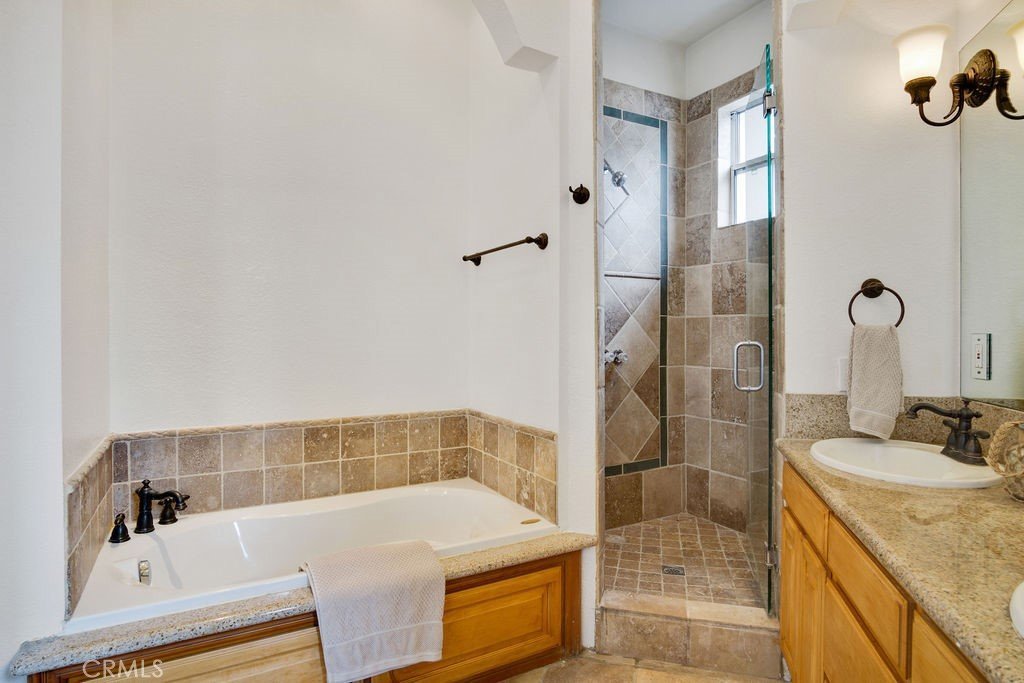
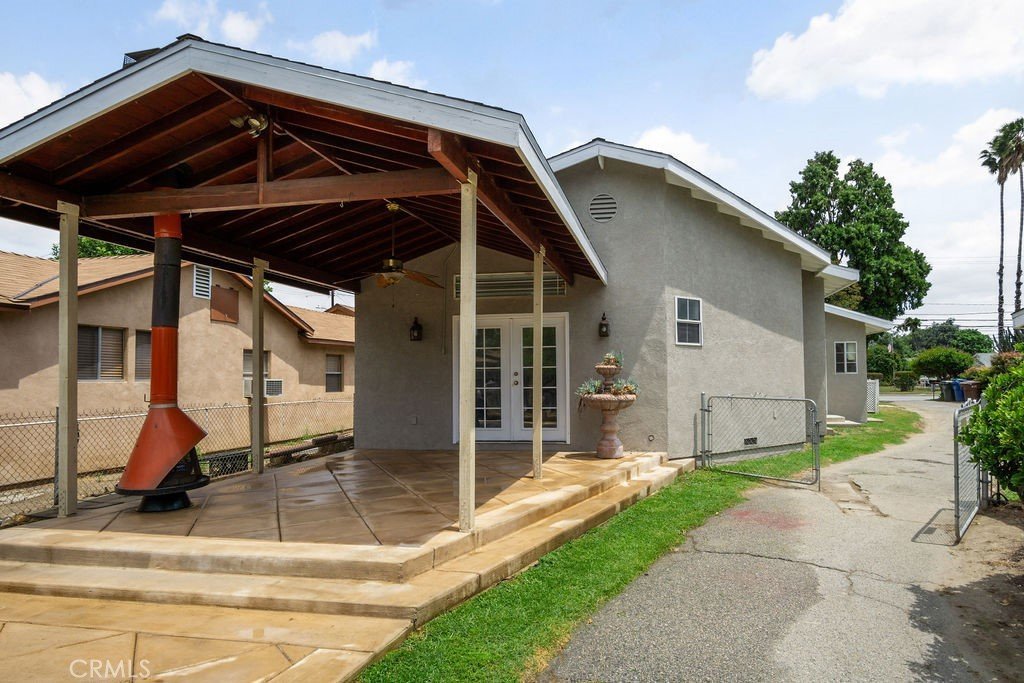
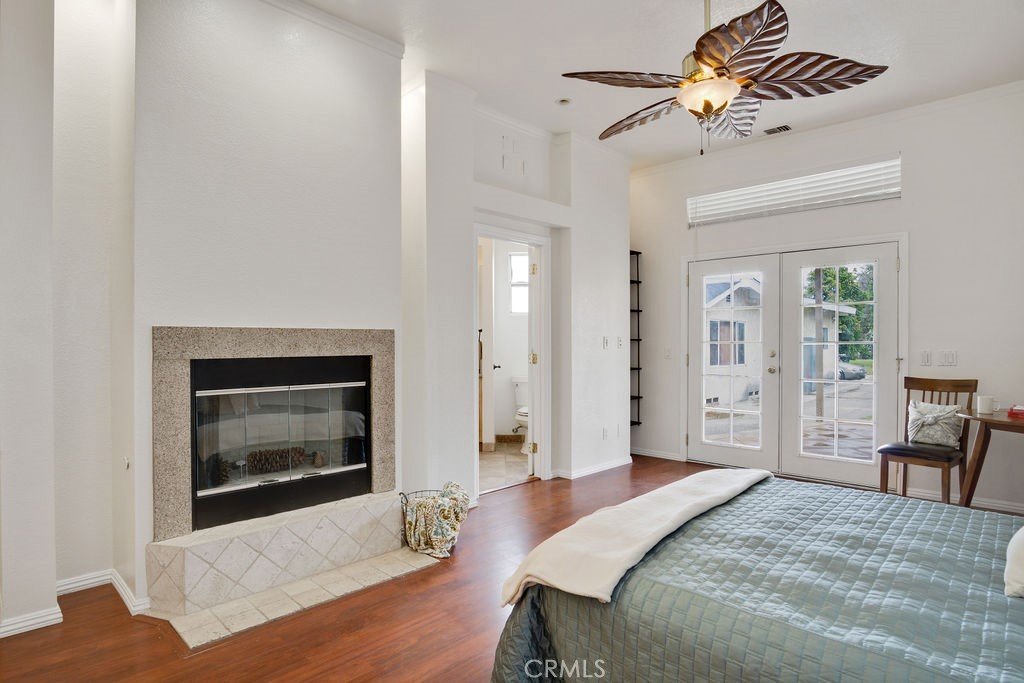
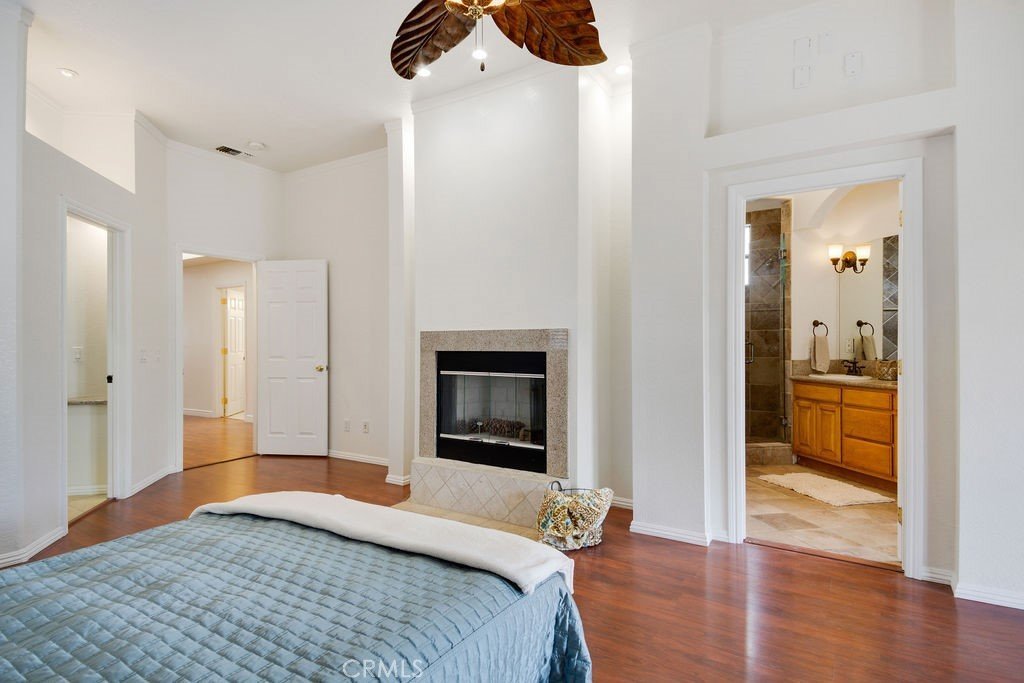
Front Home approximately 1,900 sq. ft. It features a covered front porch with plenty of room for chairs to sit outdoors and enjoy any day of the year. The spacious open kitchen includes an island with a sink, granite countertops, and custom cabinets. Custom Master suit features high vaulted ceilings, its own fire place, a large bath with a spacious tiled walk in shower and large jacuzzi tub. This master suite also features double French doors leading out to its own covered patio with fire place. this front home also features an extra wide hallway practical for wheelchair or handicap mobility and its own laundry room,
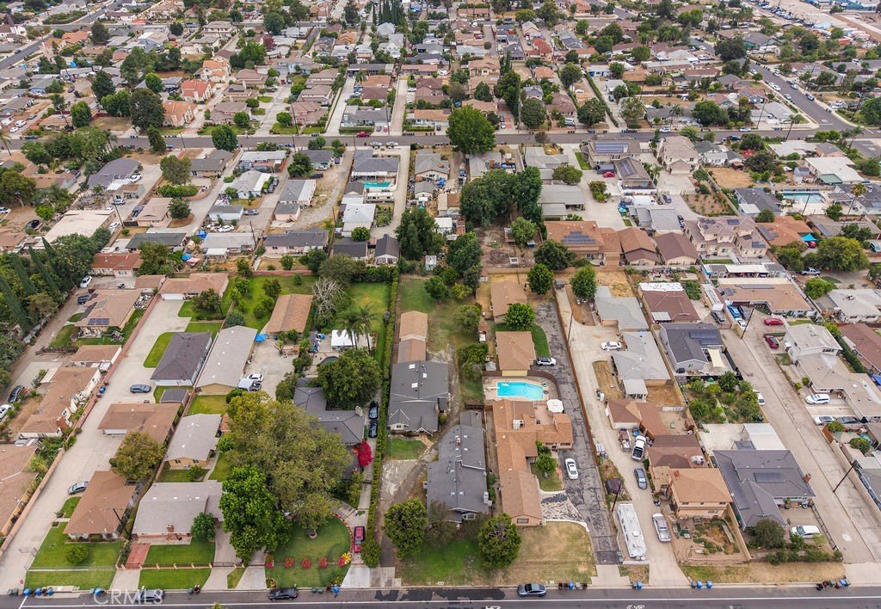
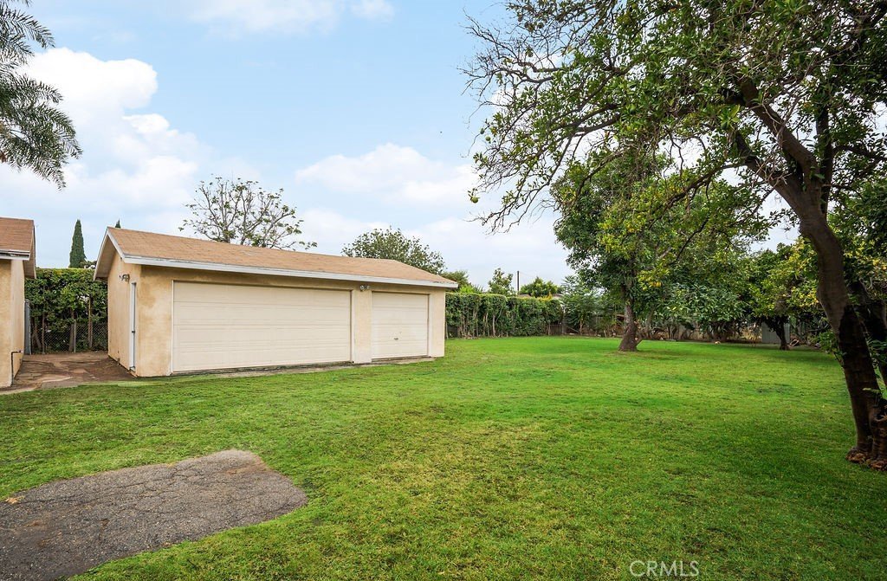
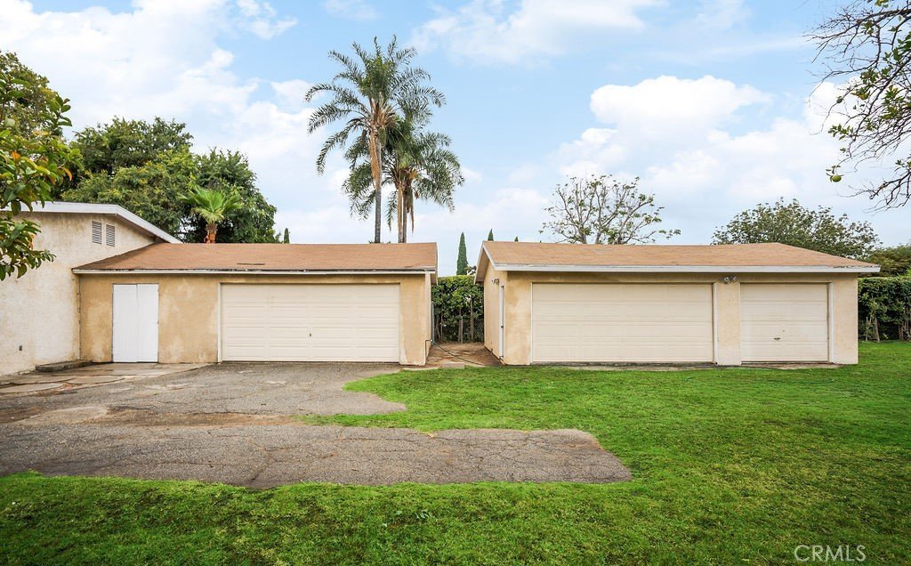
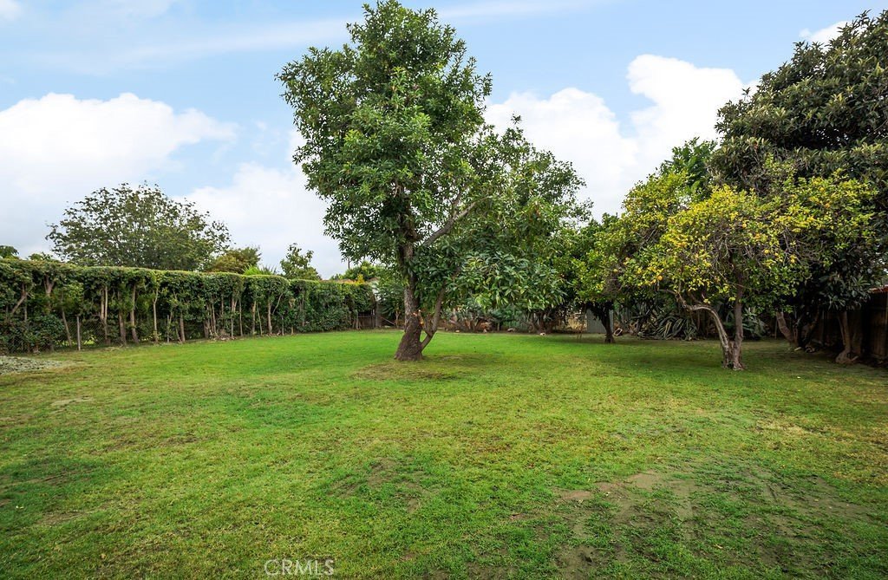
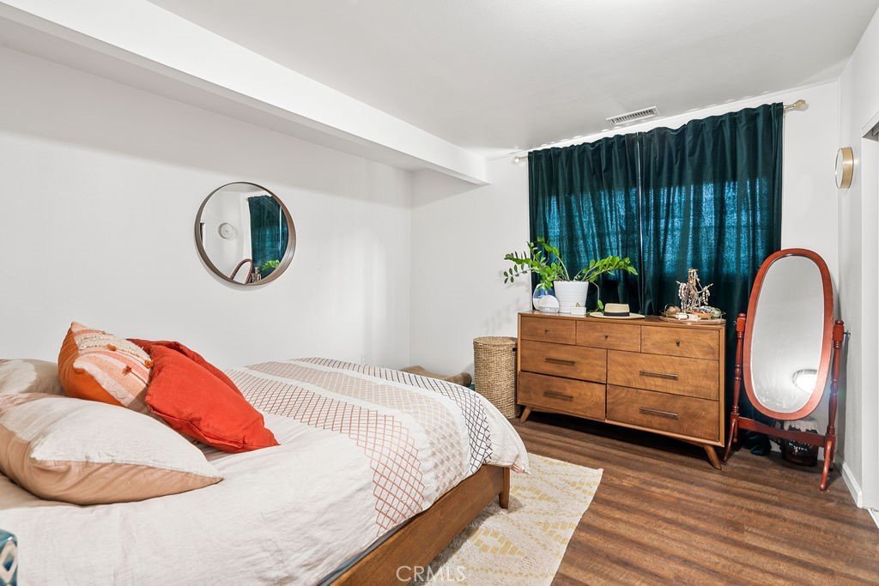
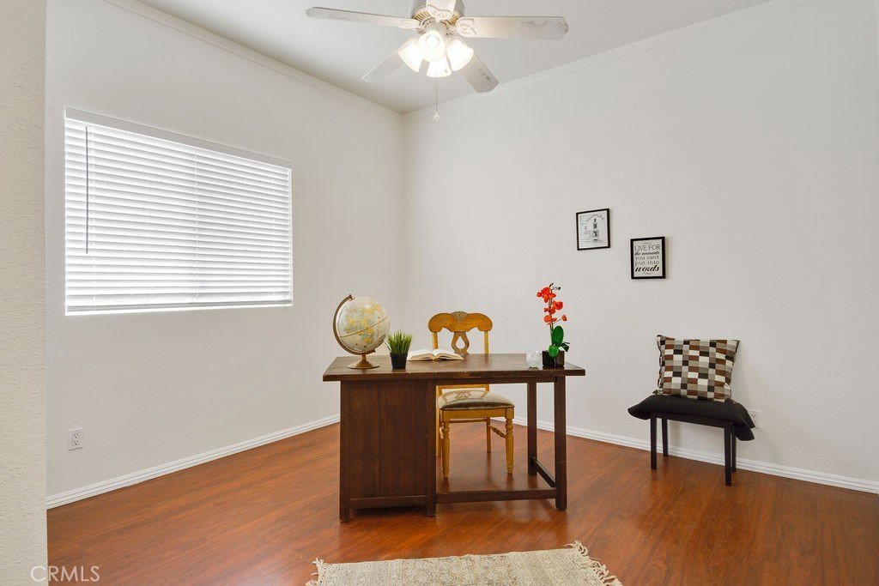
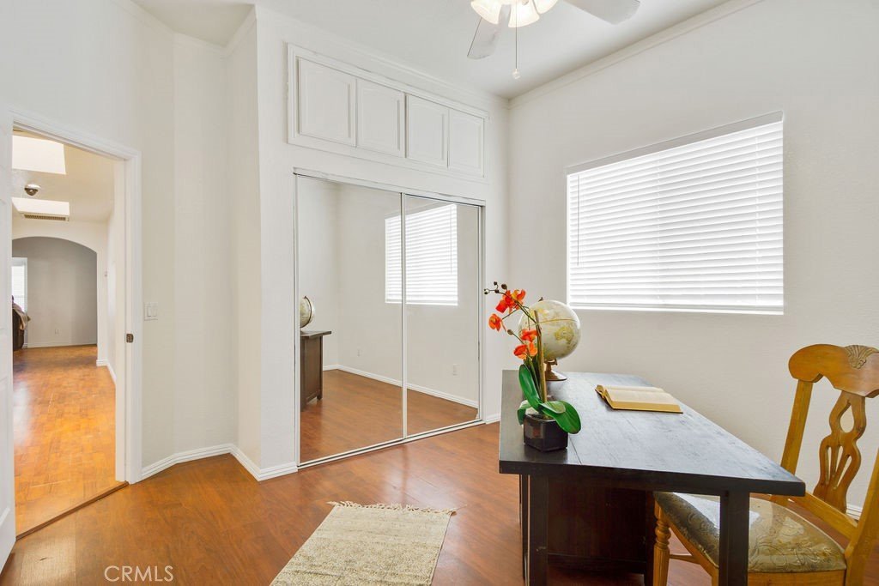
Rear Home features 3 large bedrooms and a smaller 4th bedroom usually used as an office. Three rooms have double sliding door closets, and one bedroom includes a walk in closet. The rear home also includes its own laundry room with large sliding glass door leading out to the side of the home; the laundry room connects to the garage workshop area.This large lot has development and ADU potential. The lot features various fruit trees including avocados, oranges, lemons and more. Garages in the backyard include a separate workshop attached to a two car garage. There is also a separate detached 2+1 three car garage totaling room to park 5 cars as well as plenty of driveway parking.This property is located near the border of Arcadia in a horse property community, blocks from horse stables, Close to Santa Anita Mall and Santa Anita race track, 10 miles from Pasadena, and much more. Horse Property community, . Conveniently located near the 10, 605 & 210 freeways.
This property is an absolute must-see if you are looking for two large homes on a large lot.
Show all description
Location
- Directions: 605 Fwy West on Lower Azusa, North on Cogswell Rd
- Lot Size Acres: 0.5007 acres
Building Details
Amenities & Features
- Pool Features: None
- Patio & Porch Features: Concrete,Covered,FrontPorch,Open,Patio
- Spa Features: Bath,SeeRemarks
- Accessibility Features: SafeEmergencyEgressFromHome,Parking,AccessibleDoors,AccessibleHallways
- Parking Total: 10
- Utilities: ElectricityAvailable,NaturalGasAvailable,SewerConnected,WaterConnected
- Window Features: DoublePaneWindows,Screens,Shutters
- Cooling: CentralAir
- Electric: ElectricityOnProperty,Standard,Unknown
- Fireplace Features: LivingRoom, SeeRemarks
- Heating: Central,ForcedAir
- Horse Amenities: RidingTrail
- Interior Features: BreakfastBar, CeilingFans, SeparateFormalDiningRoom, GraniteCounters, HighCeilings, OpenFloorplan, RecessedLighting, AllBedroomsDown, BedroomOnMainLevel, PrimarySuite, WalkInClosets
- Laundry Features: WasherHookup,GasDryerHookup,Inside
- Appliances: SixBurnerStove,Dishwasher,Disposal,GasWaterHeater,Refrigerator
Nearby Schools
- High School District: El Monte Union High
Expenses, Fees & Taxes
- Association Fee: 0
Agent info
- Agent name: David Ramirez
- Agent MLS: C31472
- Agent email: David@davramhomes.com
- Agent officephone: 909-595-6697
Miscellaneous
- List Office Name: CENTURY 21 MASTERS
- Listing Terms: Cash,Conventional,Exchange1031
- Common Interest: None
- Community Features: Curbs,HorseTrails,StreetLights
- Direction Faces: East
- Attribution Contact: 626-450-5270
